
1 BRITTON DRIVE, St. Thomas, Ontario N5P 3E4

$389,500.00
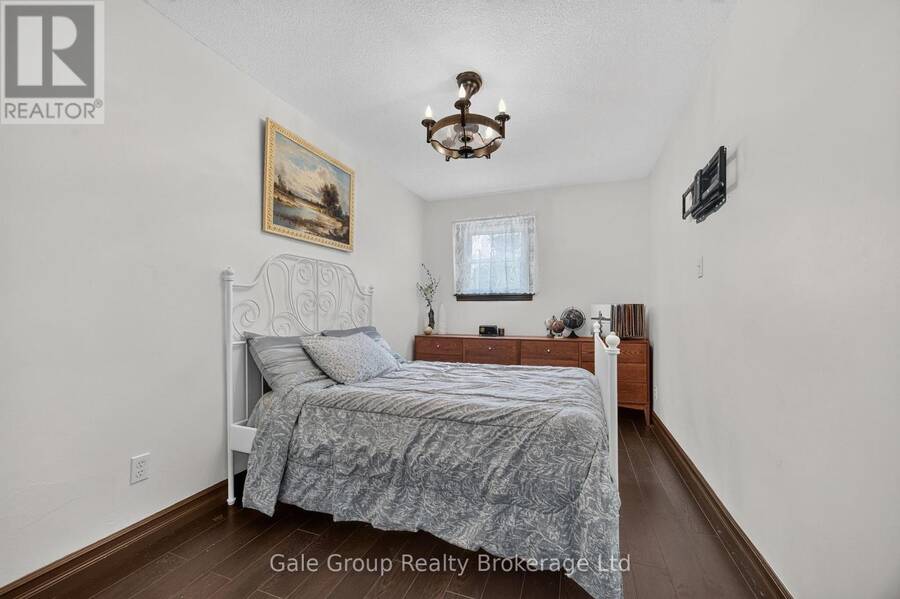
- 2 bedrooms
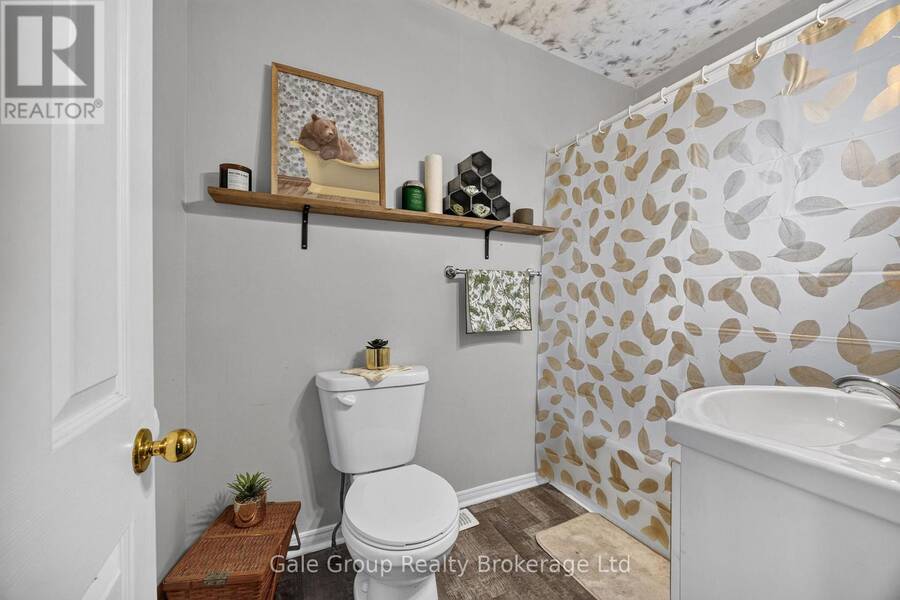
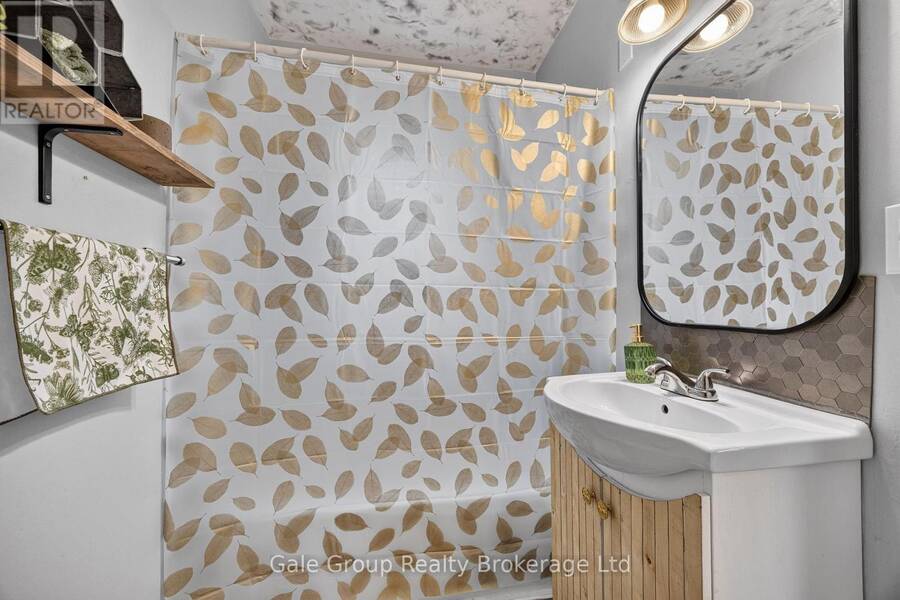
- 2 bathrooms
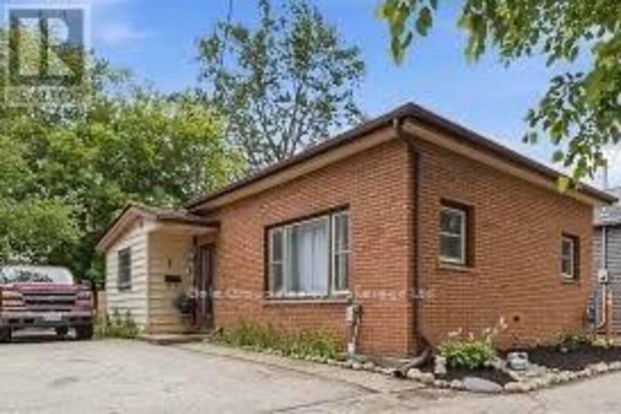
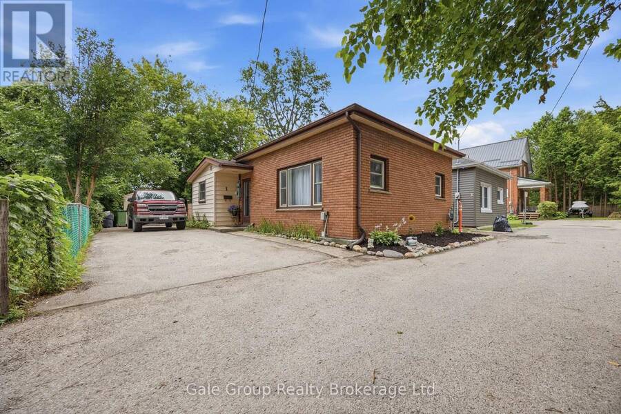
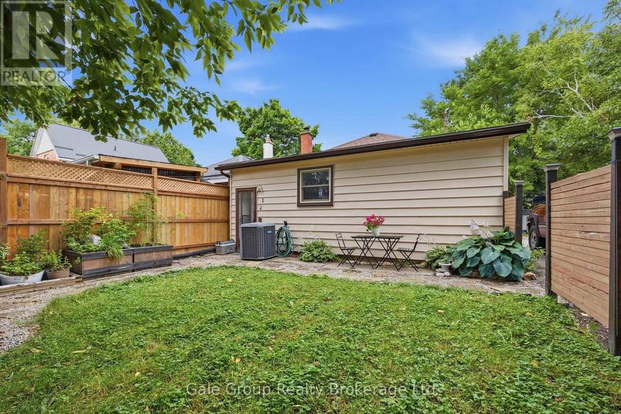
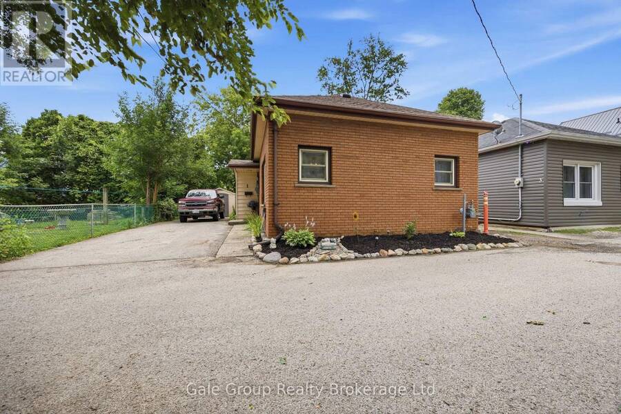
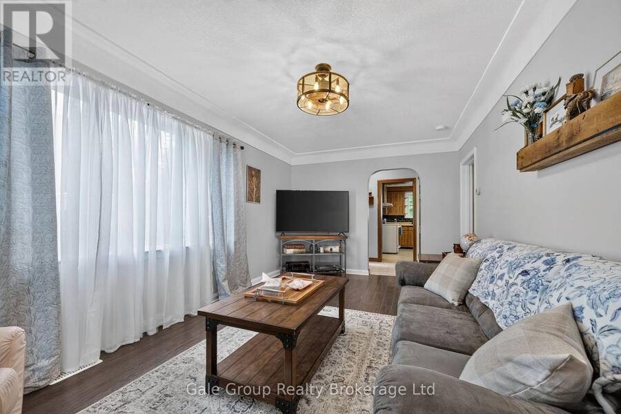
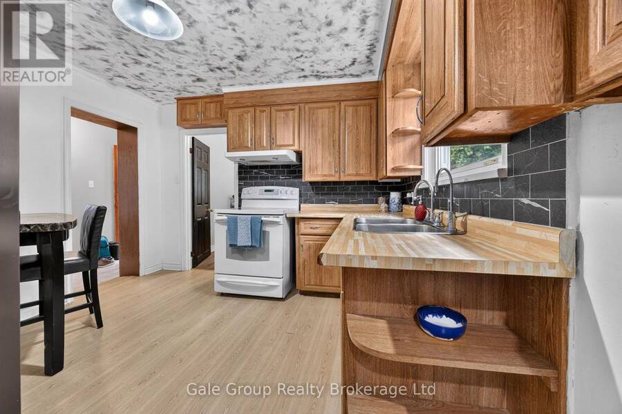
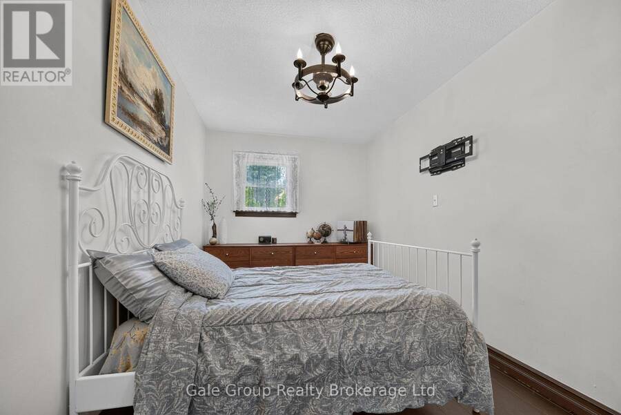
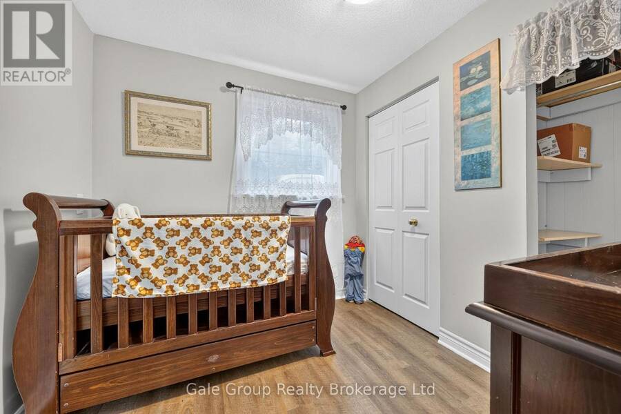
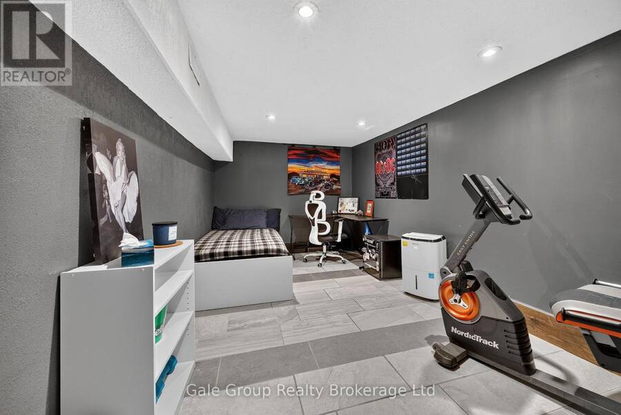
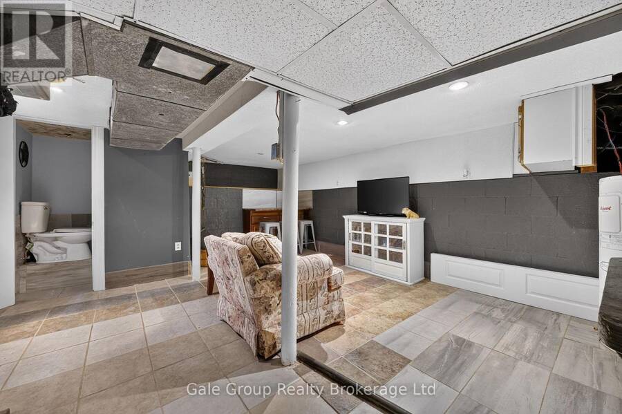
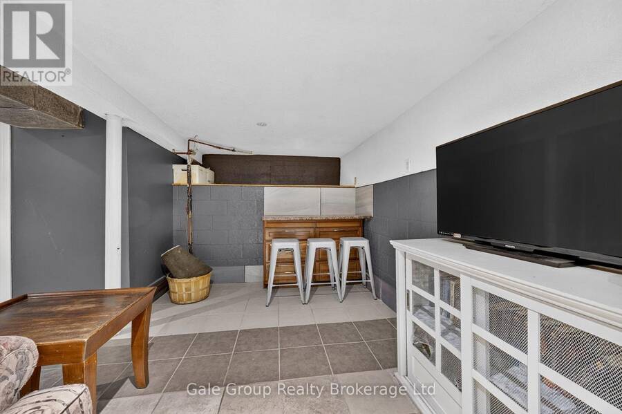
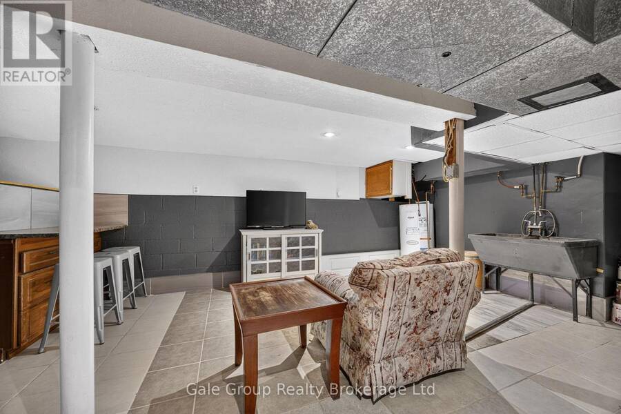
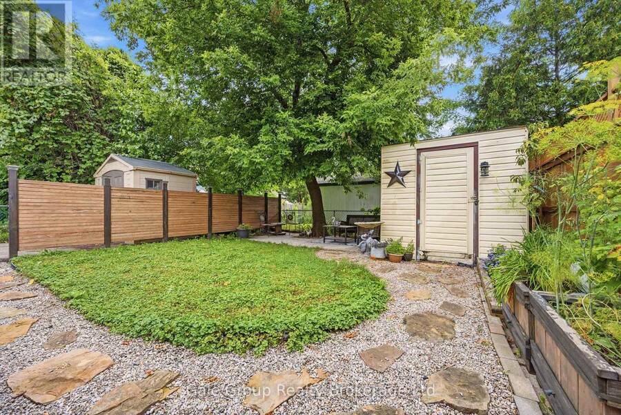
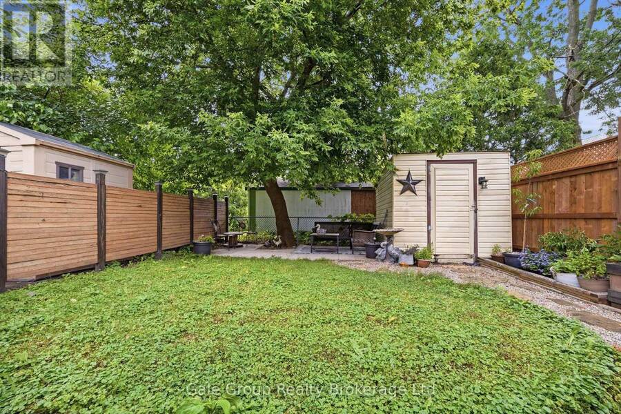
PRIVACY, LOCATION & CHARM! Tucked away on a quiet, dead-end street shared by just three homes, 1 Britton Drive offers a rare sense of privacy while keeping you close to everything St. Thomas has to offer! This inviting 2-bedroom bungalow is the perfect opportunity for first-time buyers, downsizers, or anyone looking for comfortable living in a convenient location. Step outside to your own private backyard oasis, an ideal setting for morning coffee, summer barbecues, or simply relaxing in peace. Inside, you'll find a welcoming home with the added bonus of a finished basement, providing valuable extra living space to suit your needs. Enjoy the ... read more
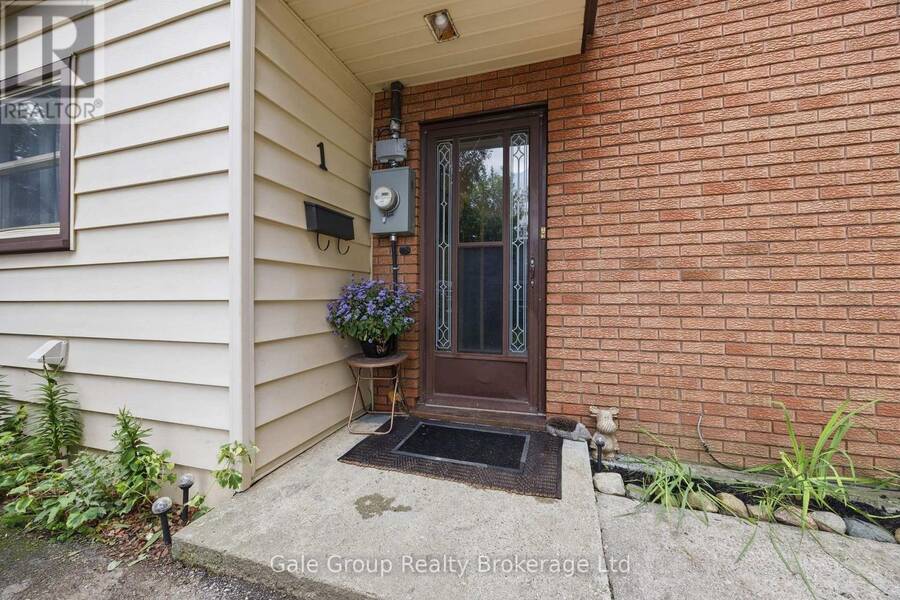
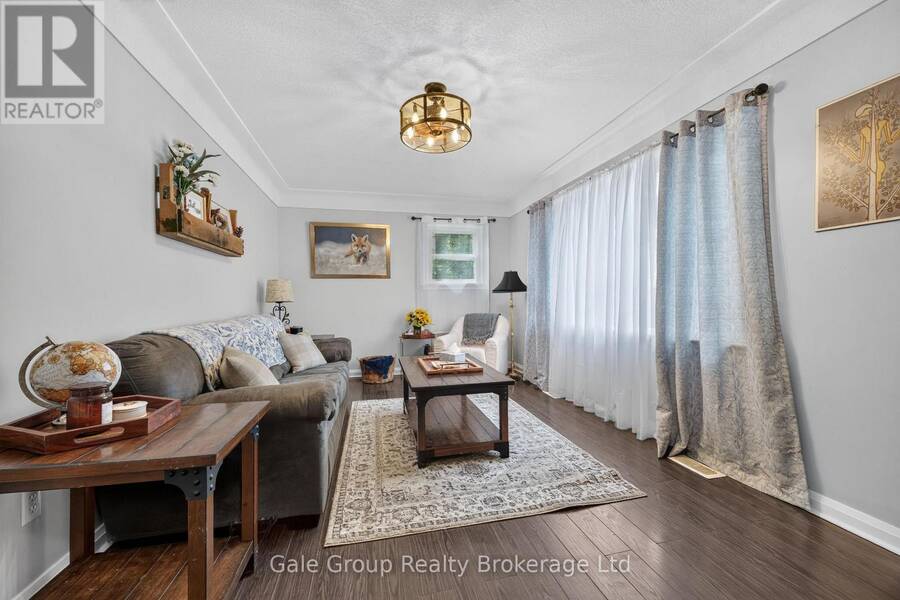
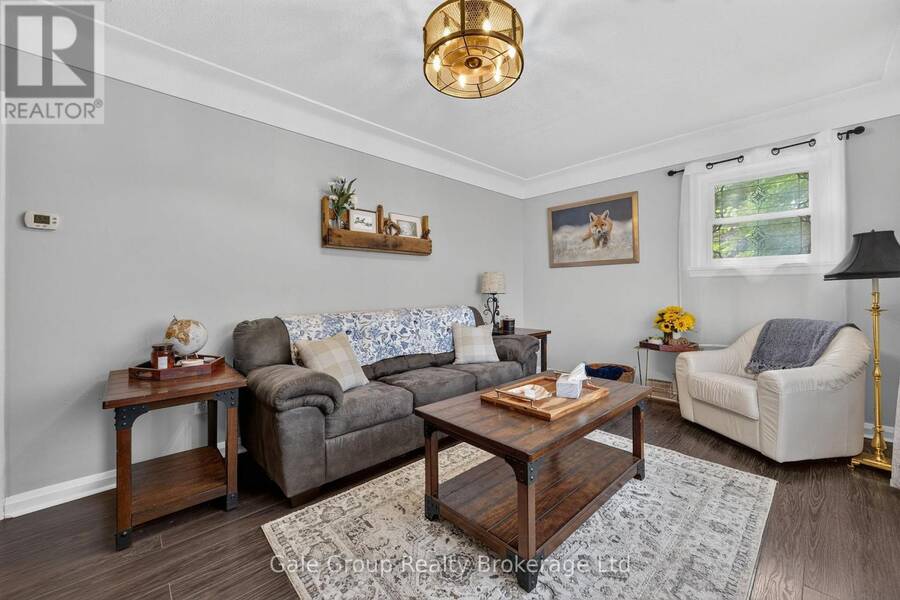
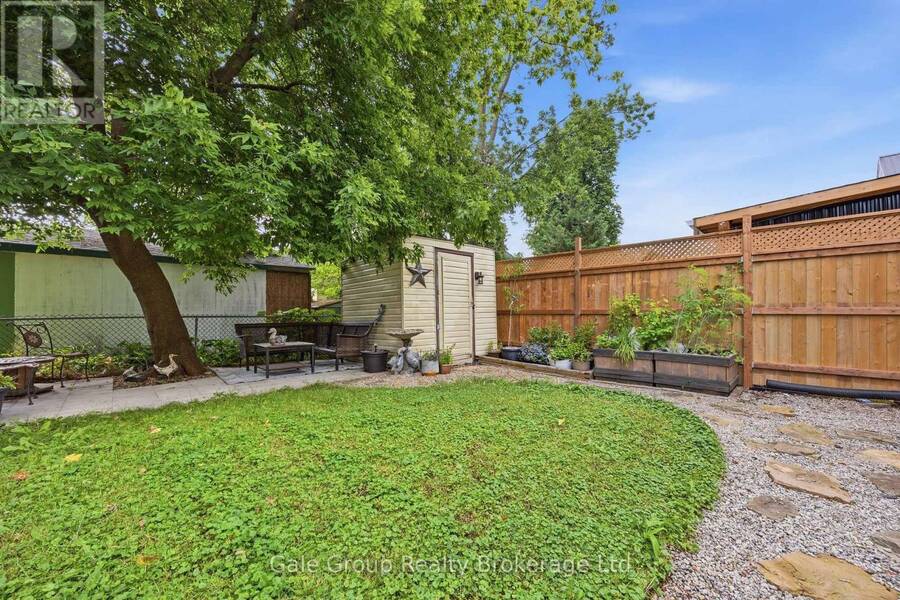
PRIVACY, LOCATION & CHARM! Tucked away on a quiet, dead-end street shared by just three homes, 1 Britton Drive offers a rare sense of privacy while keeping you close to everything St. Thomas has to offer! This inviting 2-bedroom bungalow is the perfect opportunity for first-time buyers, downsizers, or anyone looking for comfortable living in a convenient location. Step outside to your own private backyard oasis, an ideal setting for morning coffee, summer barbecues, or simply relaxing in peace. Inside, you'll find a welcoming home with the added bonus of a finished basement, providing valuable extra living space to suit your needs. Enjoy the convenience of shopping, restaurants, public transit, and everyday amenities just minutes away, all while coming home to the tranquility of this tucked-away location. Whether you're starting out, slowing down, or looking for a smart investment in your future, this hidden gem deserves a closer look. A peaceful setting without sacrificing convenience. Come discover what makes 1 Britton Drive so special! (id:25417)
- Listing ID: X14085278
- Property Type: Single Family
| Property | |
|---|---|
| Style: | Bungalow |
| Ownership: | Freehold |
| Lot Size: | 38.3 by 69.7 FT |
| Parking: | No Garage 4 Spaces |
| Building | |
|---|---|
| Type: | Single Family House |
| Appliances: | Refrigerator and Stove |
| HVAC: | Central Air Conditioning, Fireplace and Forced Air Natural Gas |
| Exterior: | Brick |
| Basement: | Full (Finished) |
| Utilities: | Sanitary Sewer |
| Location | |
|---|---|
| City: | St. Thomas |
| Province: | Ontario |
| Rooms | Level | Dimensions |
|---|---|---|
| Den | Basement | 4.72 m x 2.47 m |
| Recreational, Games room | Basement | 4.3 m x 5.39 m |
| Living room | Main level | 5.27 m x 3.2 m |
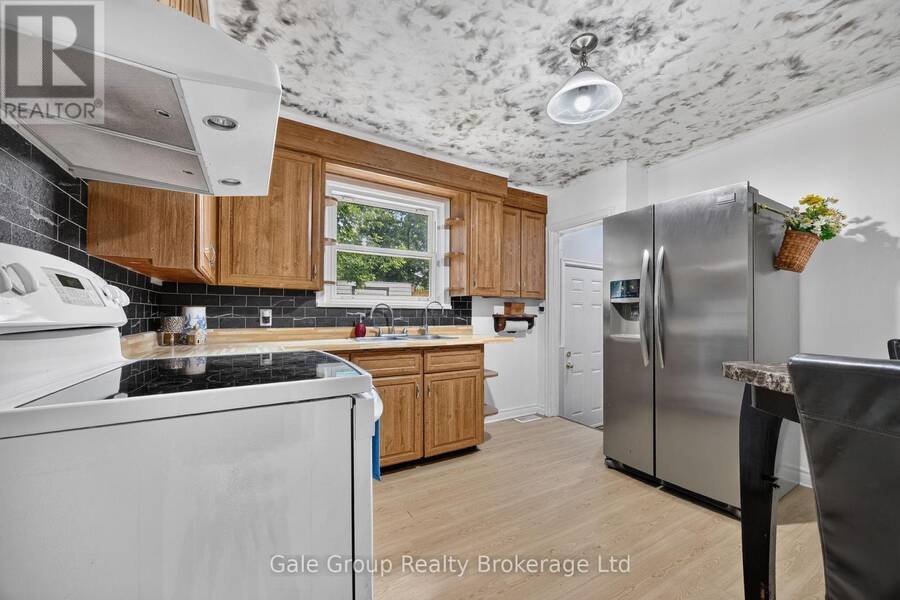
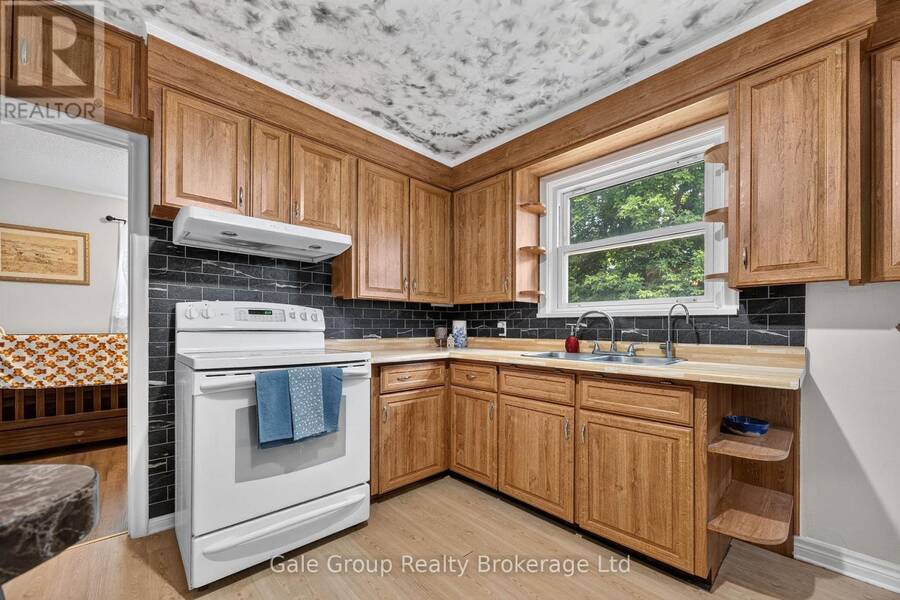
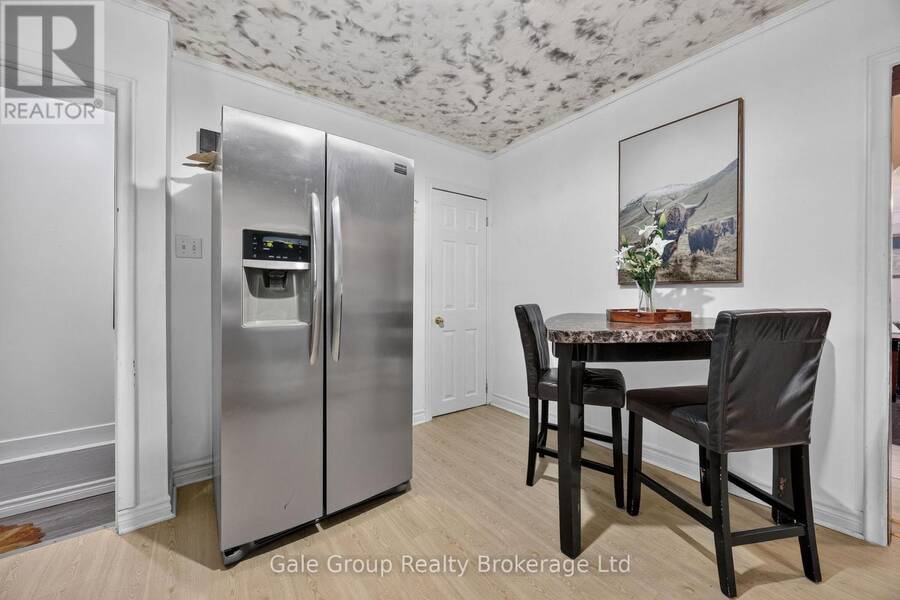
| Kitchen | Main level | 3.35 m x 3.47 m |
| Bedroom | Main level | 4.14 m x 2.47 m |
| Bedroom | Main level | 2.17 m x 2.62 m |
Book a showing to see this Britton Drive Home in St. Thomas
This property has so much to offer. Book a private showing now, as you do not want to miss out on 1 BRITTON DRIVE in St. Thomas, Ontario!
Private Showing Request
Send a request to book a private showing for
.
Please Note: Information you supply in the contact form will be kept fully confidential.
Is this home the right property for you? Start a conversation to find out.
Get Directions to this Property
Not sure where this property is? Get directions to this Britton Drive Home in St. Thomas.


Provided by Gale Group Realty Brokerage Ltd. MLS®, REALTOR®, and the associated logos are trademarks of the Canadian Real Estate Association.

This REALTOR.ca listing content is owned and licensed by REALTOR® members of the Canadian Real Estate Association.
Have questions or need more information about this home? Don't know where to begin? Then, let us connect you with the best real estate agent to guide you.

Inquiries submitted through this website will be responded to by a local sales representative from Royal LePage®.
Start a Conversation by Text
Provide your full name, phone and email to start a conversation by text message.
Please Note: Information you supply in the contact form will be kept fully confidential.
Start a Conversation by Email
Provide your full name and email to start a conversation by email.
Please Note: Information you supply in the contact form will be kept fully confidential.