
57 PARKHAVEN CRESCENT, St. Marys, Ontario N4X 1E7

$775,000.00
- 3 bedrooms
- 3 bathrooms
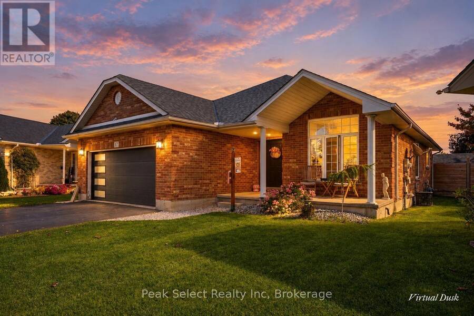
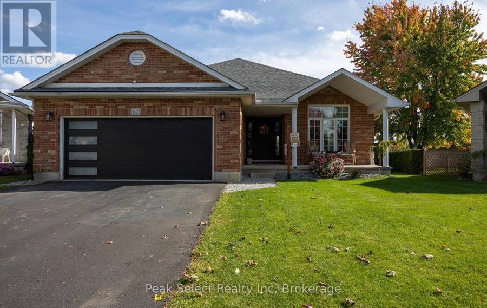
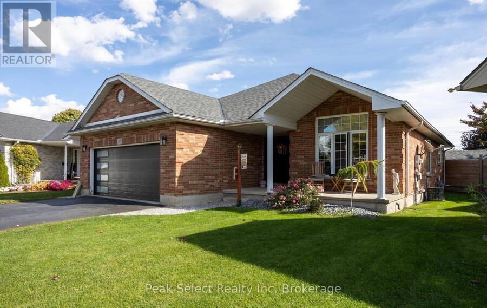
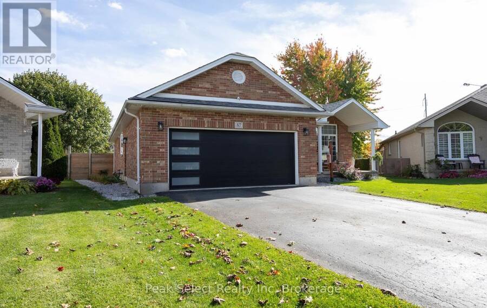
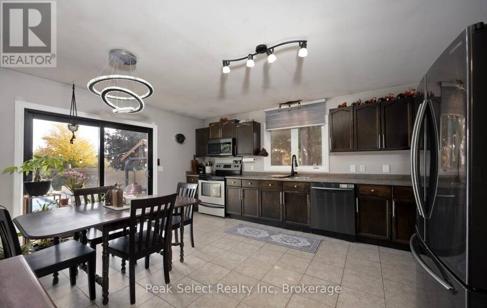
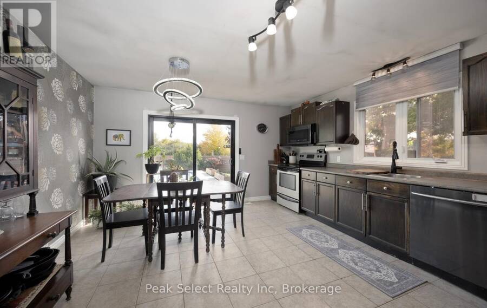
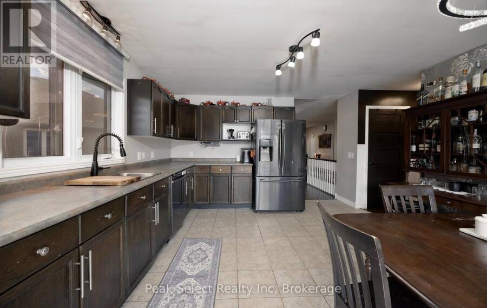
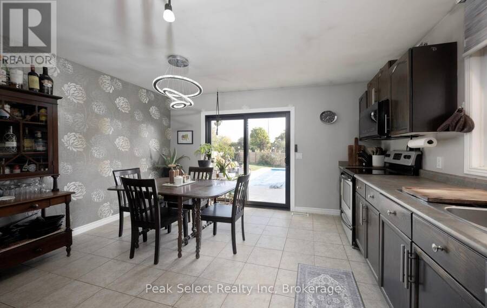
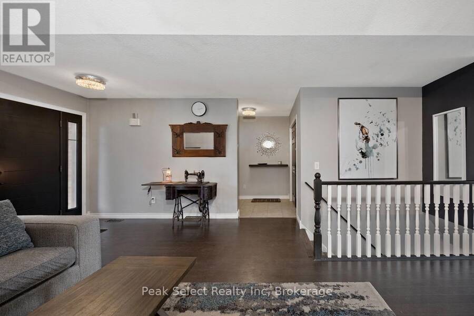
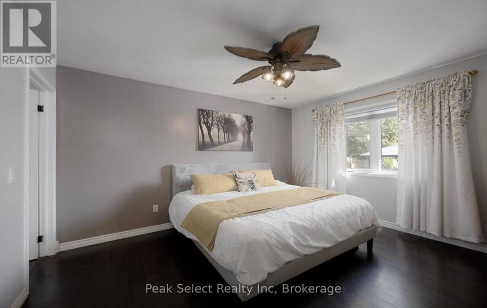
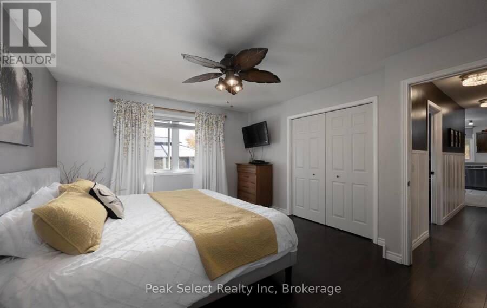
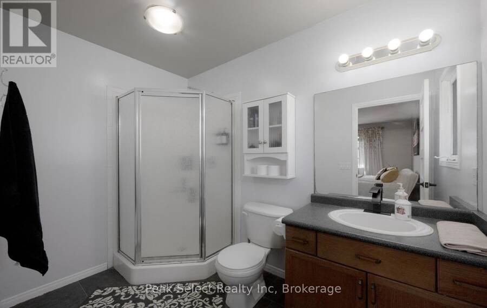
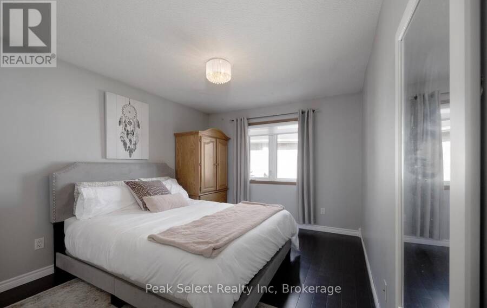
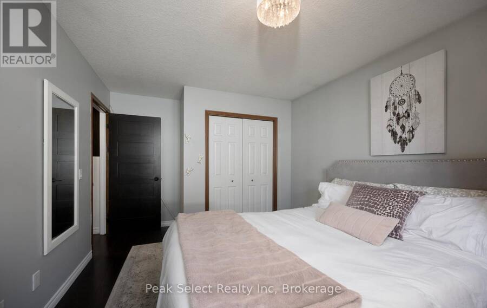
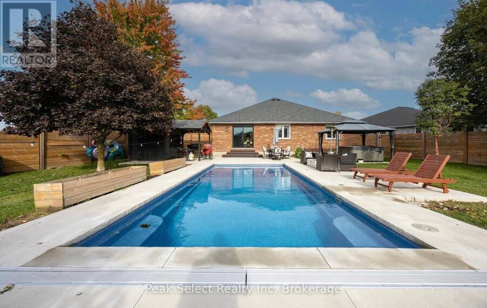
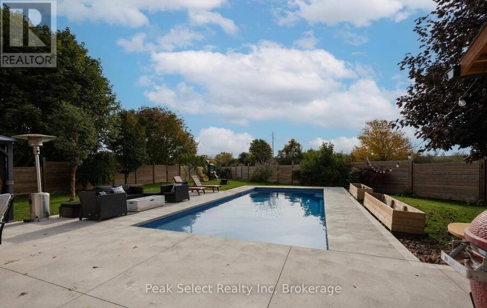
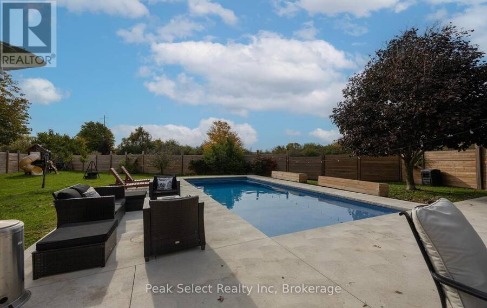
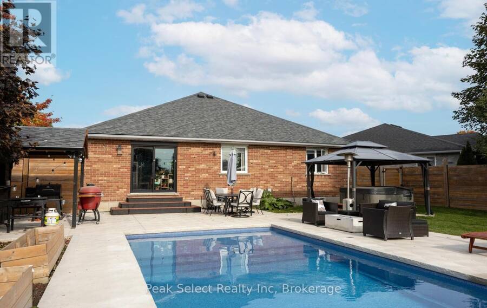
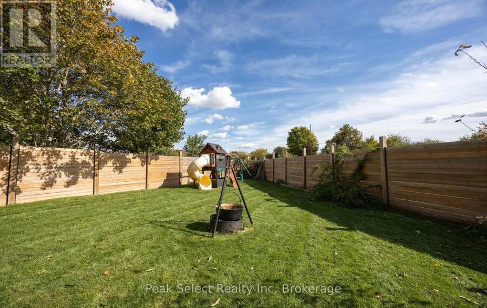
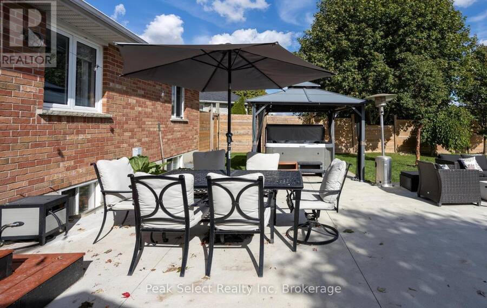
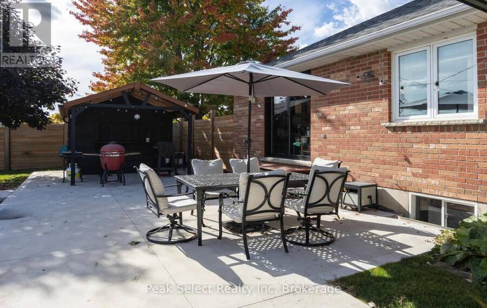
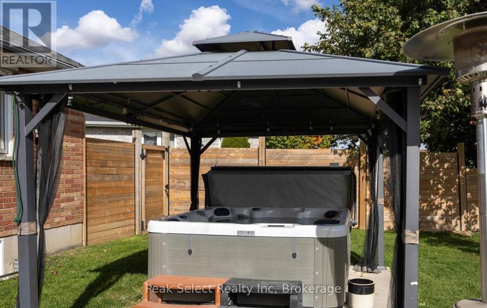
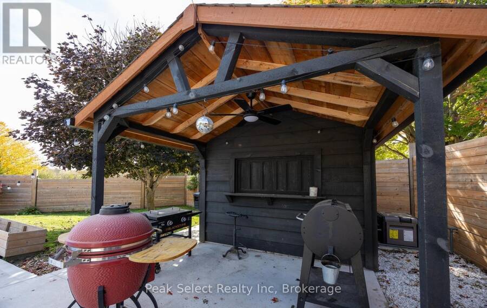
Tucked on a quiet crescent in St. Marys, this brick bungalow backs onto open green space at Southvale Park.The backyard is the big draw. The lot is oversized and fully fenced, with a heated saltwater fibreglass pool installed in 2024 (6 ft at the deep end) and a hot tub. Patio doors off the kitchen open right onto the patio, and there's a gas line roughed in for the BBQ, perfect for backyard entertaining. Inside, the main floor has 3 bedrooms and 2 full baths. The primary fits a king bed and has its own 3-piece ensuite. The great room and foyer have engineered hardwood; the kitchen, with tile flooring and a pantry has doors leading to the patio. ... read more
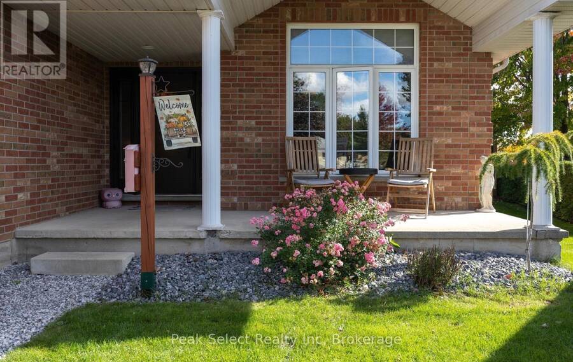
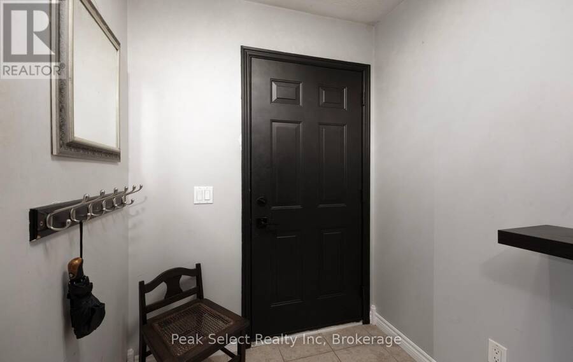
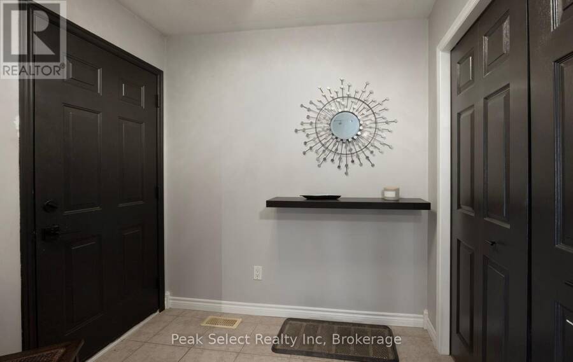
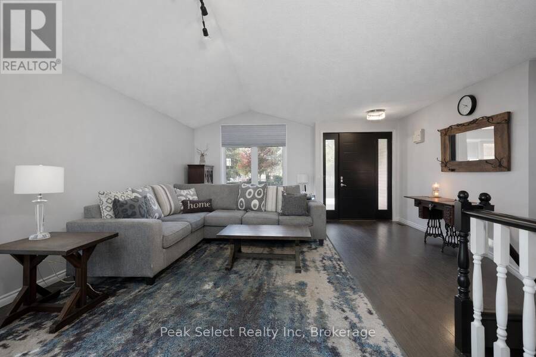
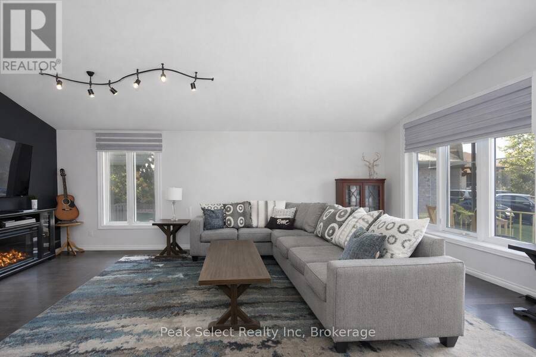
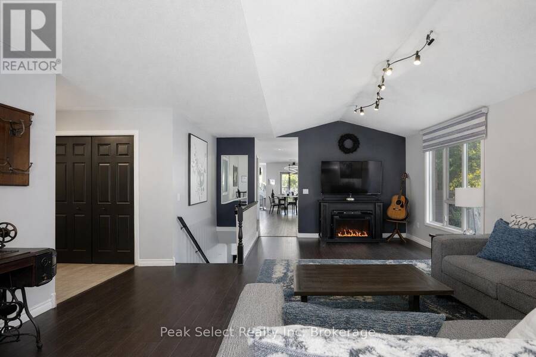
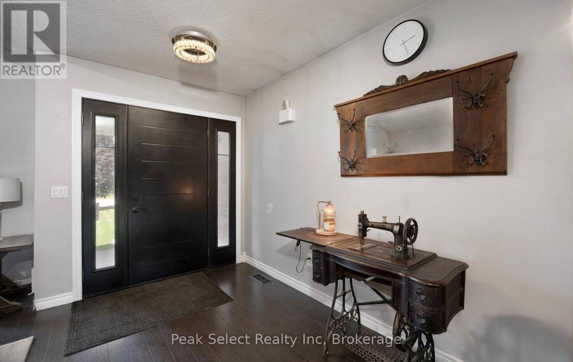
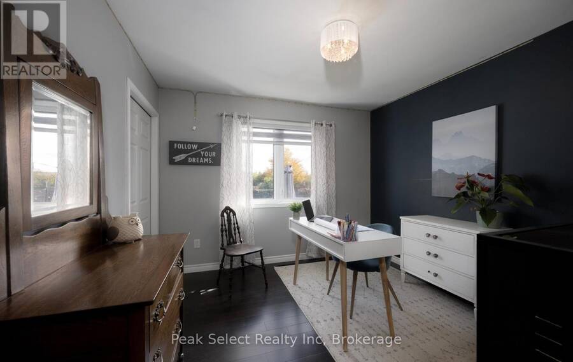
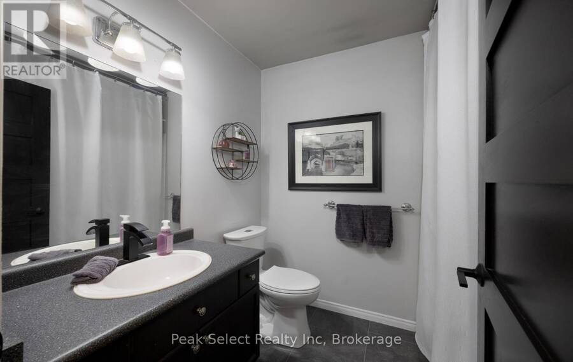
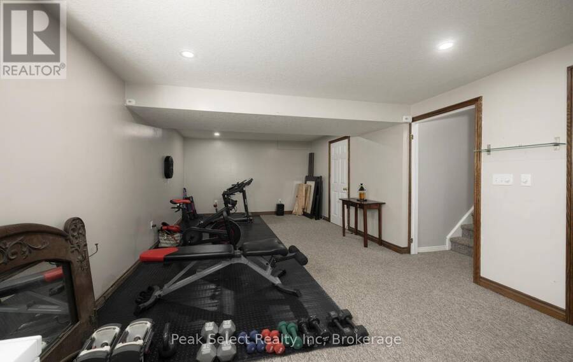
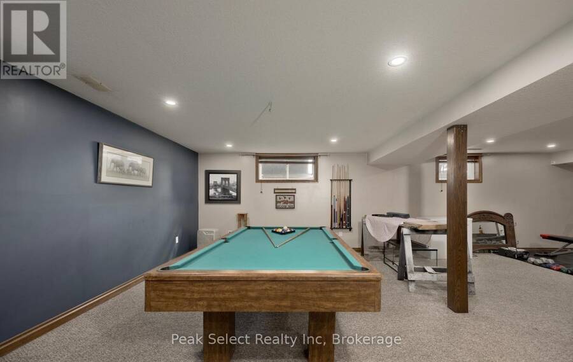
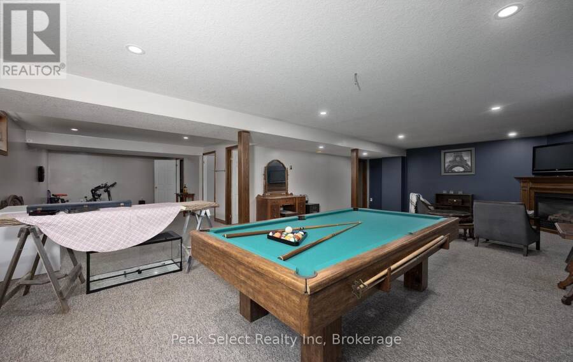
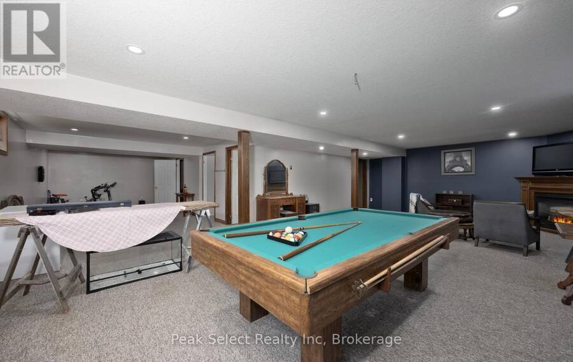
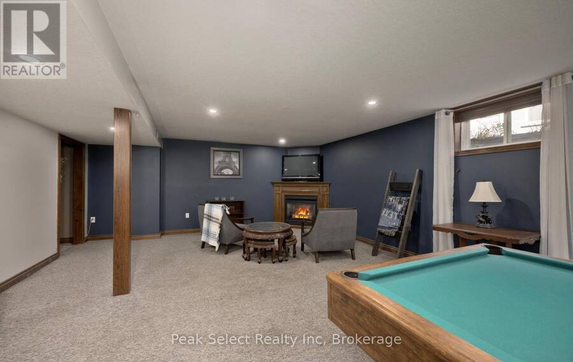
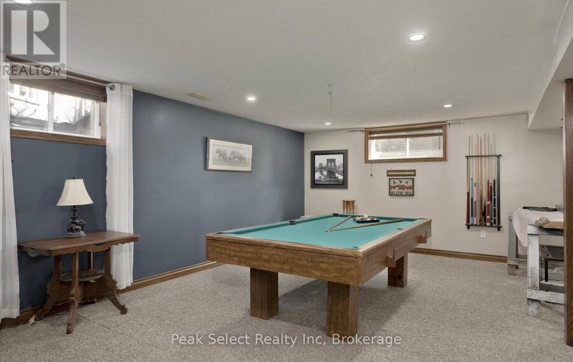
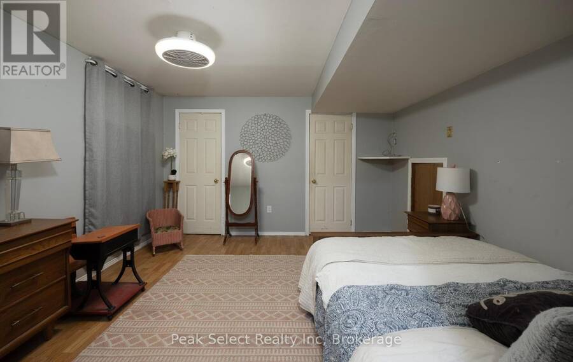
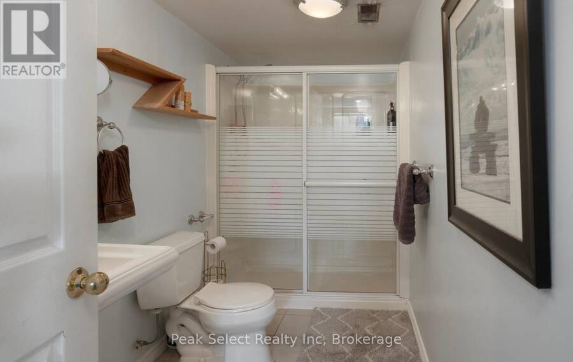
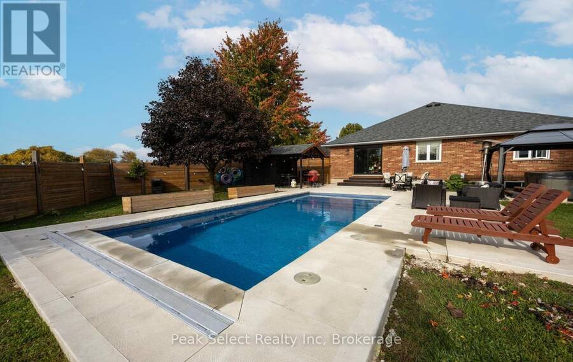
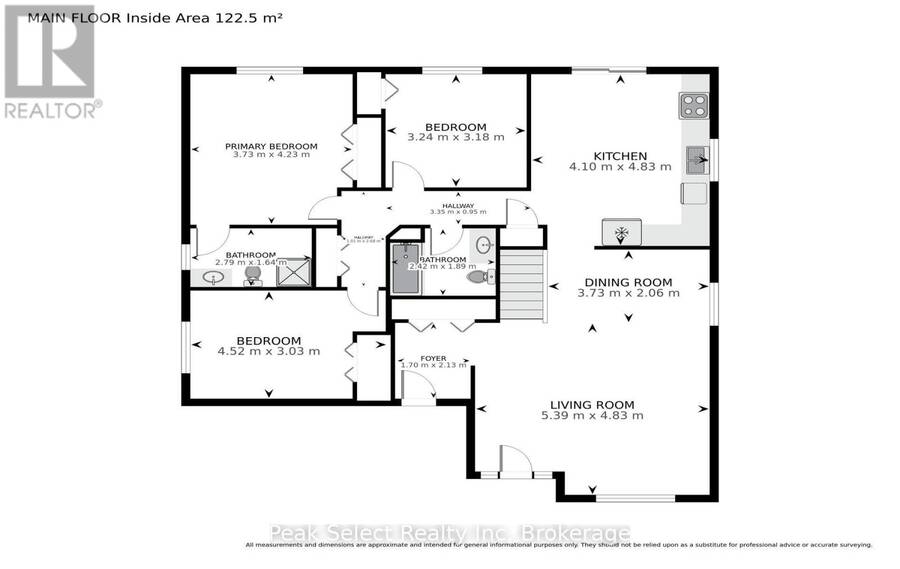
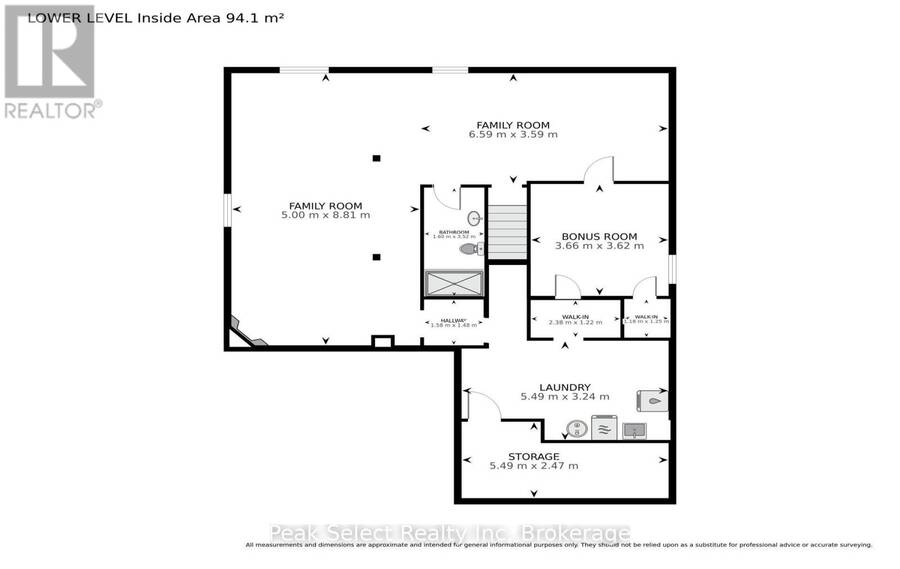
Tucked on a quiet crescent in St. Marys, this brick bungalow backs onto open green space at Southvale Park.The backyard is the big draw. The lot is oversized and fully fenced, with a heated saltwater fibreglass pool installed in 2024 (6 ft at the deep end) and a hot tub. Patio doors off the kitchen open right onto the patio, and there's a gas line roughed in for the BBQ, perfect for backyard entertaining. Inside, the main floor has 3 bedrooms and 2 full baths. The primary fits a king bed and has its own 3-piece ensuite. The great room and foyer have engineered hardwood; the kitchen, with tile flooring and a pantry has doors leading to the patio. Interior doors on the main level have been upgraded to solid wood. The front hall closet has a laundry hookup if you'd like main floor laundry. Finished lower level adds a third full bath with a shower, a family room with a gas fireplace, a gym area, and a bonus room for whatever your family needs. There's also a large cold room and lots of storage. The attached double-car garage includes a hoist for sports enthusiasts. The big ticket items are done. Roof shingles 2020 with added vents, furnace 2022, front door 2021, garage door 2019, fence 2022, and upgraded amp service for an electric vehicle charger to be installed. (id:25417)
- Listing ID: X14029080
- Property Type: Single Family
| Property | |
|---|---|
| Style: | Bungalow |
| Ownership: | Freehold |
| Lot Size: | 32.2 by 130.2 FT Landscaped |
| Parking: | Attached Garage 8 Spaces |
| Pool: | Inground Pool |
| Building | |
|---|---|
| Type: | Single Family House |
| Appliances: | Water Heater and Water Softener |
| HVAC: | Central Air Conditioning, Fireplace and Forced Air Natural Gas |
| Exterior: | Brick |
| Basement: | Full |
| Utilities: | Sanitary Sewer |
| Location | |
|---|---|
| Town: | St. Marys |
| Province: | Ontario |
| Community Features: | Community Centre |
| Rooms | Level | Dimensions |
|---|---|---|
| Exercise room | Lower level | 6.59 m x 3.59 m |
| Bathroom | Lower level | 1.6 m x 3.52 m |
| Study | Lower level | 3.66 m x 3.62 m |
| Other | Lower level | 2.38 m x 1.22 m |
| Other | Lower level | 1.18 m x 1.25 m |
| Cold room | Lower level | 5.49 m x 2.47 m |
| Laundry room | Lower level | 5.49 m x 3.24 m |
| Family room | Lower level | 5 m x 8.81 m |
| Foyer | Main level | 1.7 m x 2.13 m |
| Living room | Main level | 5.39 m x 4.83 m |
| Dining room | Main level | 3.73 m x 2.06 m |
| Kitchen | Main level | 4.1 m x 4.83 m |
| Bedroom | Main level | 3.24 m x 3.18 m |
| Primary Bedroom | Main level | 3.73 m x 4.23 m |
| Bathroom | Main level | 2.79 m x 1.64 m |
| Bedroom 2 | Main level | 4.52 m x 3.03 m |
| Bathroom | Main level | 2.42 m x 1.89 m |
Book a showing to see this Parkhaven Crescent Home in St. Marys
This property has so much to offer. Book a private showing now, as you do not want to miss out on 57 PARKHAVEN CRESCENT in St. Marys, Ontario!
Private Showing Request
Send a request to book a private showing for
.
Please Note: Information you supply in the contact form will be kept fully confidential.
Is this home the right property for you? Start a conversation to find out.
Get Directions to this Property
Not sure where this property is? Get directions to this Parkhaven Crescent Home in St. Marys.


Provided by Peak Select Realty Inc. MLS®, REALTOR®, and the associated logos are trademarks of the Canadian Real Estate Association.

This REALTOR.ca listing content is owned and licensed by REALTOR® members of the Canadian Real Estate Association.
Have questions or need more information about this home? Don't know where to begin? Then, let us connect you with the best real estate agent to guide you.

Inquiries submitted through this website will be responded to by a local sales representative from Royal LePage®.
Start a Conversation by Text
Provide your full name, phone and email to start a conversation by text message.
Please Note: Information you supply in the contact form will be kept fully confidential.
Start a Conversation by Email
Provide your full name and email to start a conversation by email.
Please Note: Information you supply in the contact form will be kept fully confidential.