
43 THOMAS STREET, St. Marys, Ontario N4X 1A2



$775,000.00
- 3 bedrooms
- 3 bathrooms
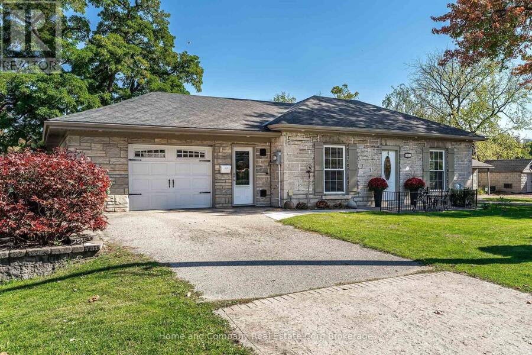
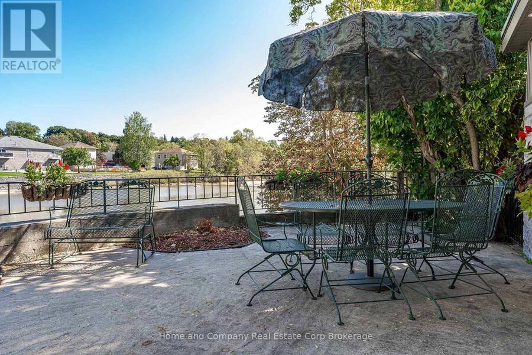
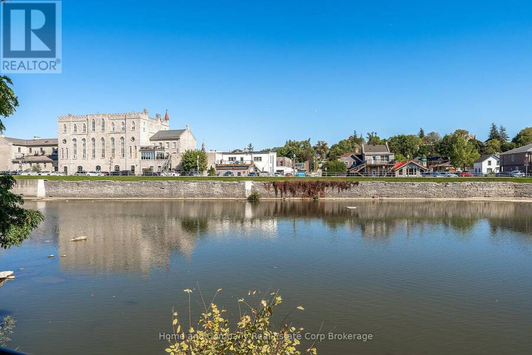
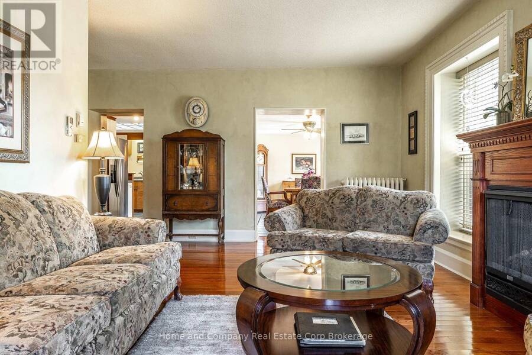
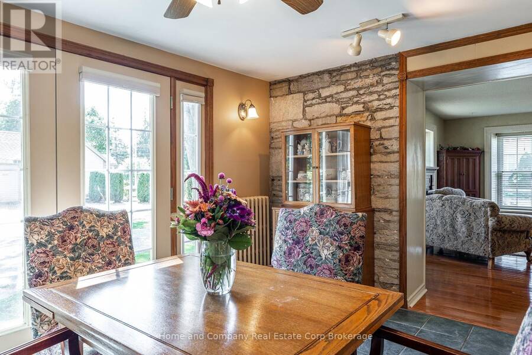
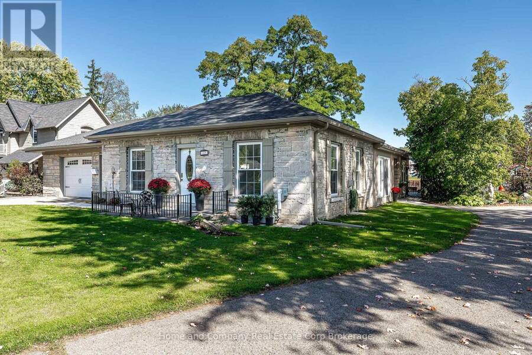
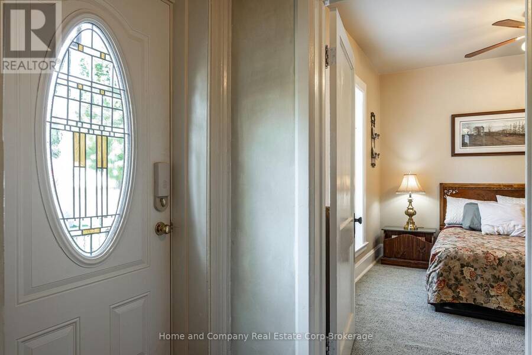
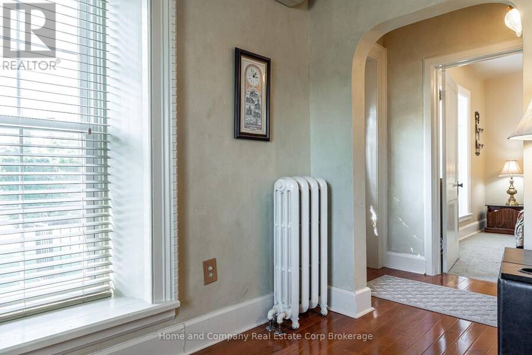
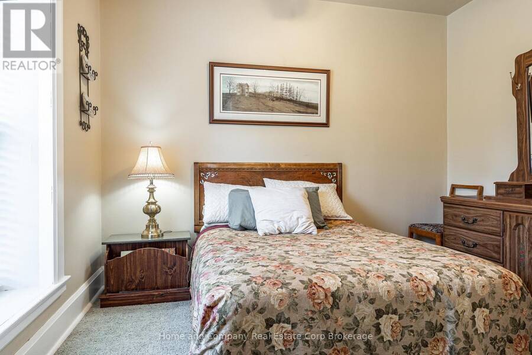
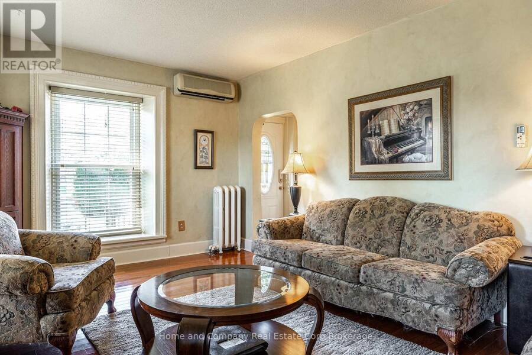
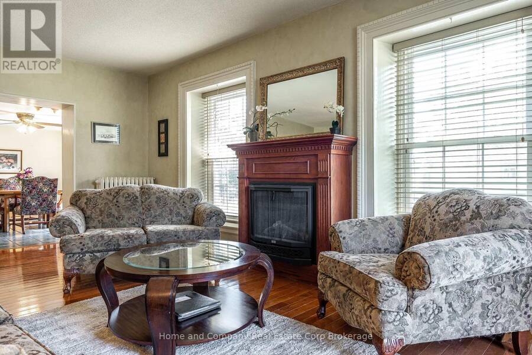
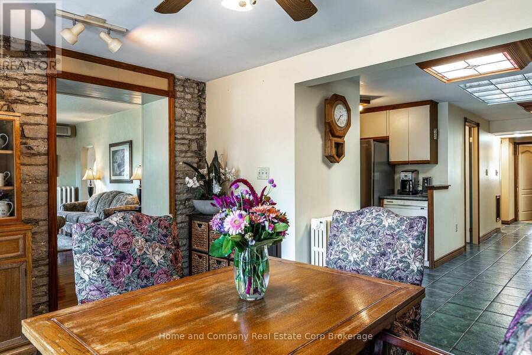
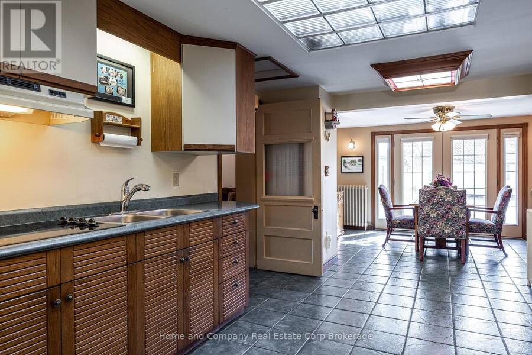
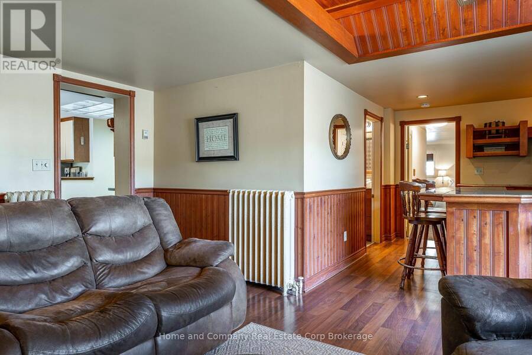
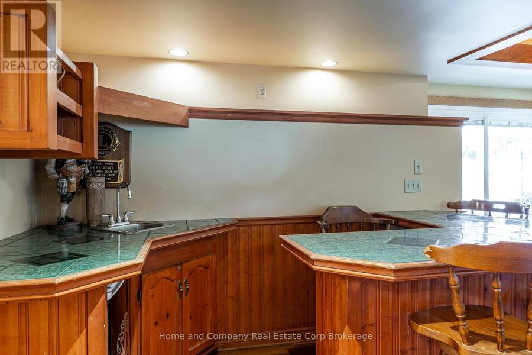
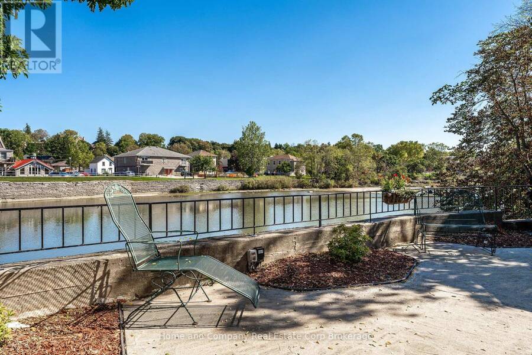
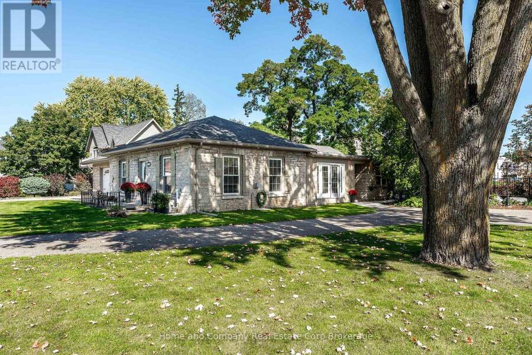
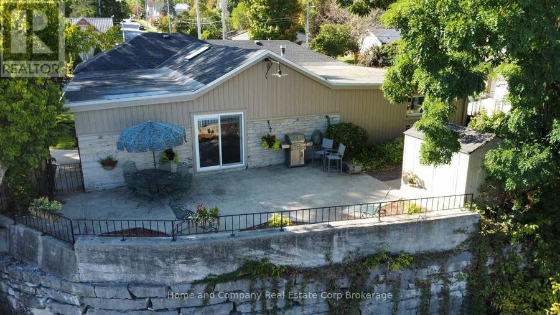
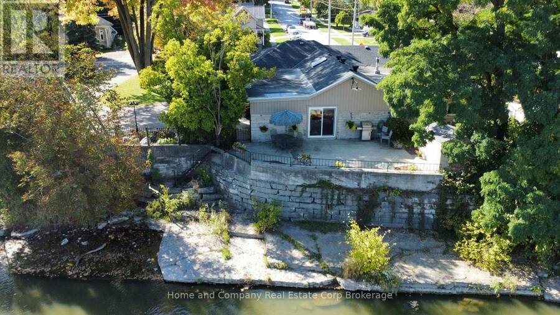
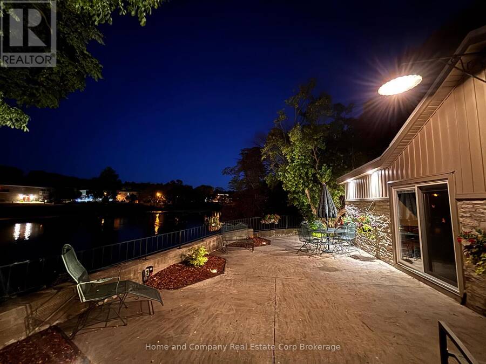
Welcome to your cottage on the river! Imagine enjoying your morning coffee on your exclusive terrace, overlooking the North Thames River, the Opera House and beautiful downtown St. Marys! There's more than meets the eye with this incredible home. It's situated on an extra wide lot, just steps to downtown and has been lovingly cared for, by the same family for decades. This single floor living offers a bright living room with gas fireplace and pristine solid wood floors, as well as a secondary family room with wetbar, located at the rear of the home, overlooking the river. There are 2 lovely guest bedrooms, as well as an oversized primary suite with 2 ... read more
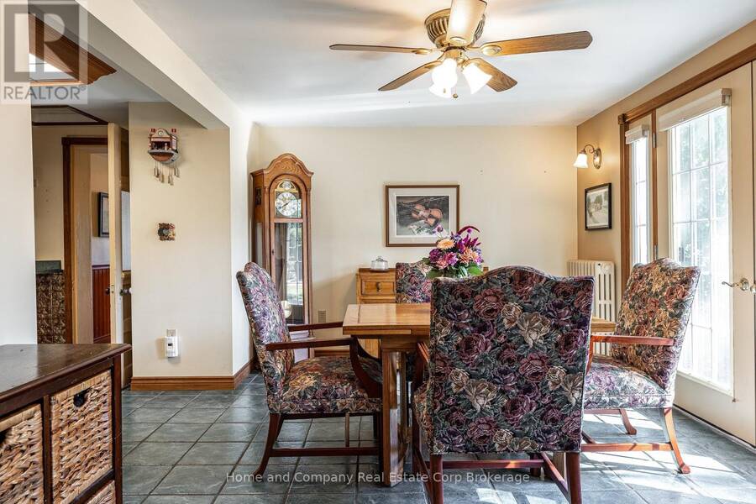
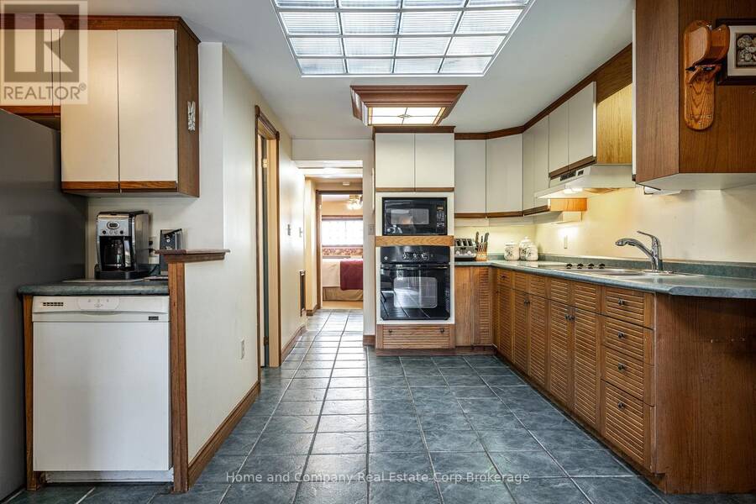
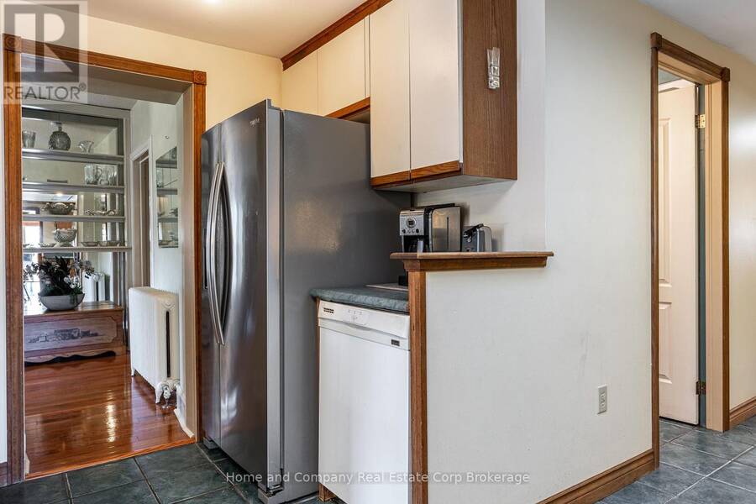
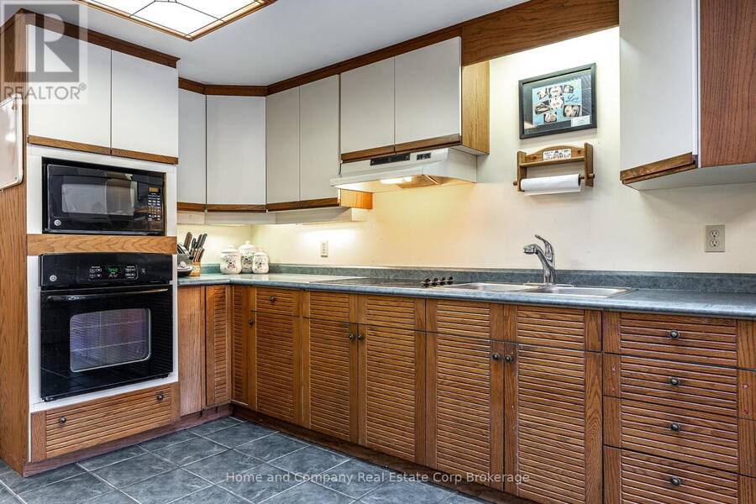
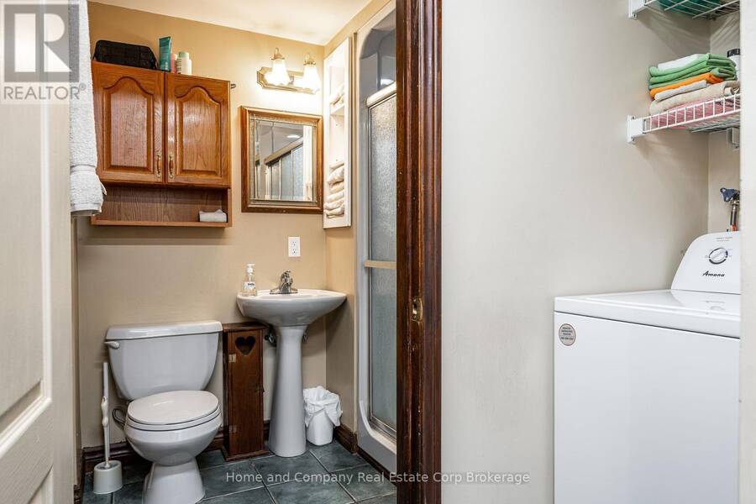
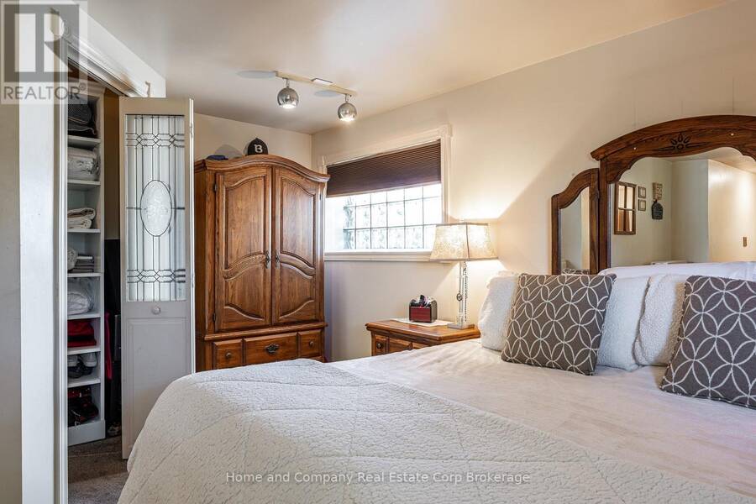
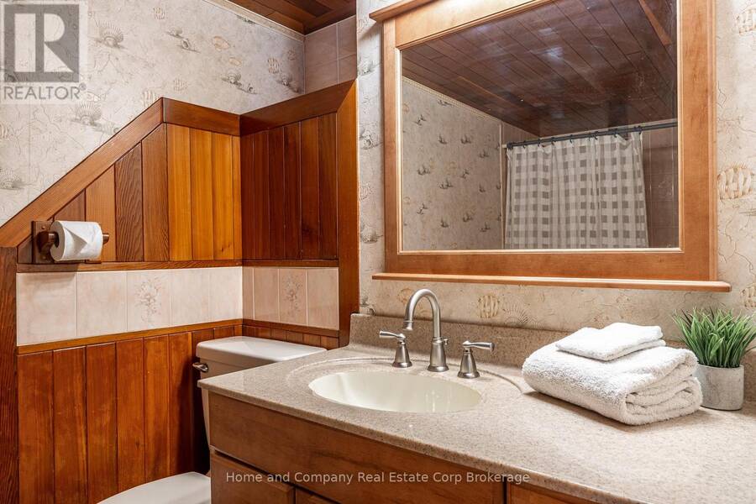
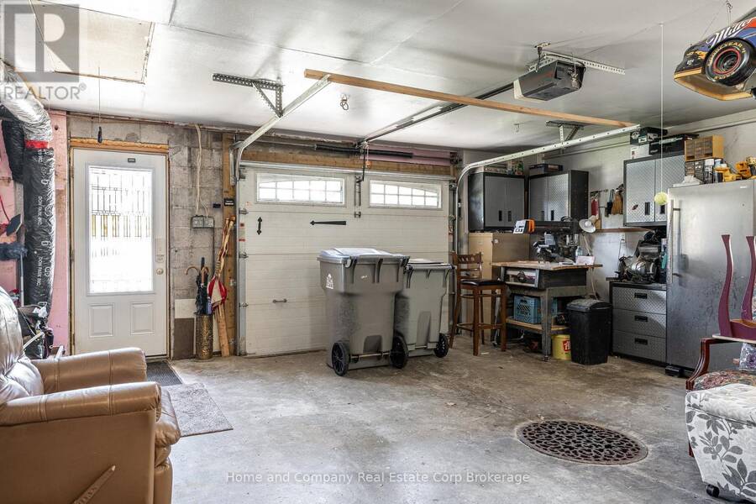
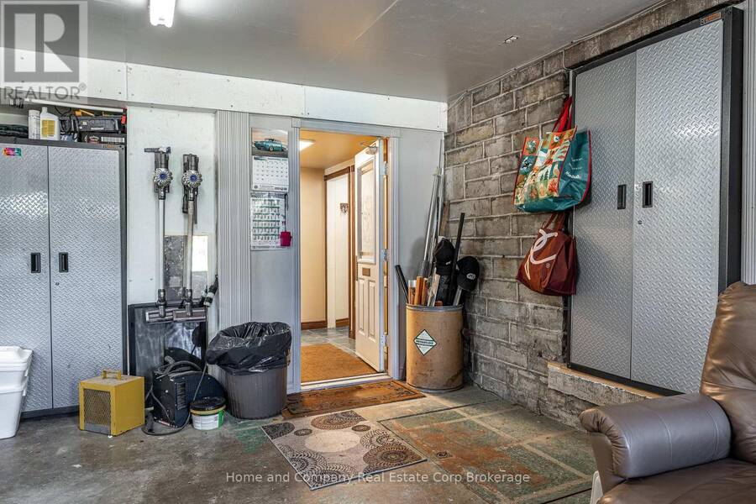
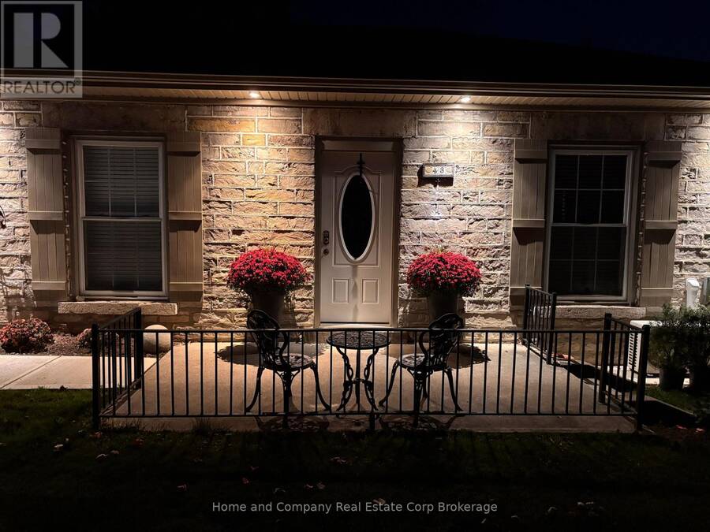
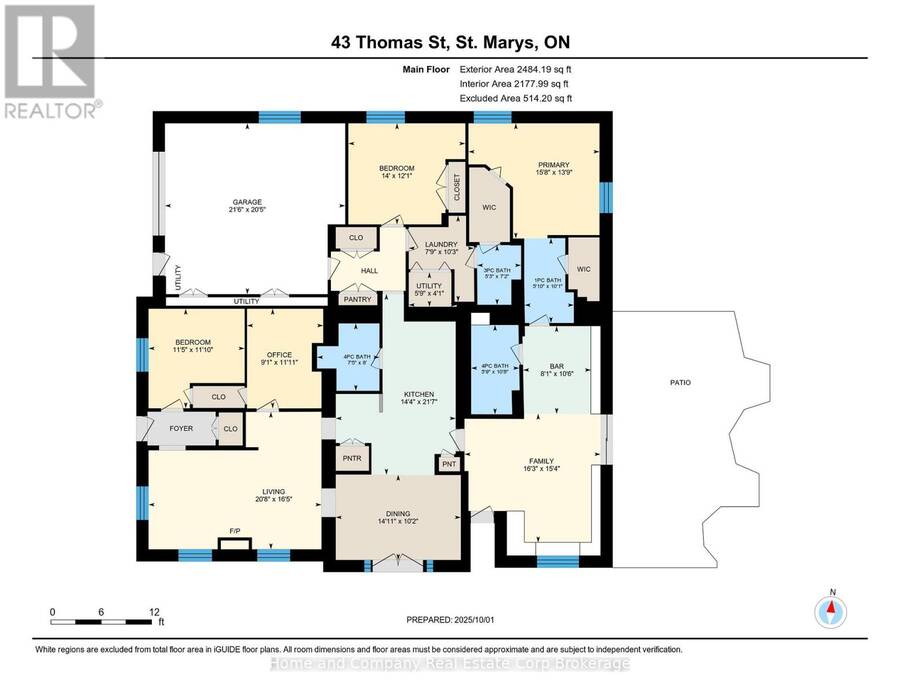
Welcome to your cottage on the river! Imagine enjoying your morning coffee on your exclusive terrace, overlooking the North Thames River, the Opera House and beautiful downtown St. Marys! There's more than meets the eye with this incredible home. It's situated on an extra wide lot, just steps to downtown and has been lovingly cared for, by the same family for decades. This single floor living offers a bright living room with gas fireplace and pristine solid wood floors, as well as a secondary family room with wetbar, located at the rear of the home, overlooking the river. There are 2 lovely guest bedrooms, as well as an oversized primary suite with 2 walk-in closets, a wash stand and a 3 piece ensuite. There are 2 additional full bathrooms and a cozy home office. The kitchen is open to the dining room and provides easy access to the main floor laundry and garage. There is plenty of parking, with the private driveway, leading to the attached garage, as well as the huge U shaped drive along the south side of the property. There are even 2 sheds, for all of your toys and outdoor storage. For more information or to view this property for yourself, contact your favourite REALTOR today! (id:25417)
Open House this Sunday, October 25th, from 1:00 PM to 2:30 PM.
- Listing ID: X14110340
- Property Type: Single Family
| Property | |
|---|---|
| Style: | Bungalow |
| Ownership: | Freehold |
| Lot Size: | 121.5 by 186.4 FT |
| Parking: | Attached Garage 11 Spaces |
| Waterfront: | Yes |
| Building | |
|---|---|
| Type: | Single Family House |
| Appliances: | Dishwasher, Dryer, Refrigerator, Stove, Washer and Water Meter |
| HVAC: | Fireplace, Other, Ventilation System and Wall Unit Natural Gas |
| Exterior: | Stone |
| Basement: | Crawl Space, Partial |
| Utilities: | Sanitary Sewer |
| Location | |
|---|---|
| Town: | St. Marys |
| Province: | Ontario |
| Rooms | Level | Dimensions |
|---|---|---|
| Bathroom | Main level | 3.2 m x 1.7 m |
| Primary Bedroom | Main level | 4.1 m x 4.7 m |
| Bathroom | Main level | 3 m x 1.7 m |
| Laundry room | Main level | 3.1 m x 2.3 m |
| Bedroom | Main level | 3.6 m x 3.4 m |
| Living room | Main level | 5 m x 6.2 m |
| Office | Main level | 3.6 m x 2.7 m |
| Kitchen | Main level | 6.5 m x 4.3 m |
| Dining room | Main level | 3.1 m x 4.2 m |
| Bathroom | Main level | 2.1 m x 1.6 m |
| Bedroom | Main level | 3.6 m x 4.2 m |
| Bathroom | Main level | 2.4 m x 2.2 m |
| Family room | Main level | 4.6 m x 4.9 m |
Book a showing to see this Thomas Street Home in St. Marys
This property has so much to offer. Book a private showing now, as you do not want to miss out on 43 THOMAS STREET in St. Marys, Ontario!
Private Showing Request
Send a request to book a private showing for
.
Please Note: Information you supply in the contact form will be kept fully confidential.
Is this waterfront home the right property for you? Start a conversation to find out.
Get Directions to this Property
Not sure where this property is? Get directions to this Thomas Street Home in St. Marys.


Provided by Home and Company Real Estate Corp Brokerage. MLS®, REALTOR®, and the associated logos are trademarks of the Canadian Real Estate Association.

This REALTOR.ca listing content is owned and licensed by REALTOR® members of the Canadian Real Estate Association.
Have questions or need more information about this home? Don't know where to begin? Then, let us connect you with the best real estate agent to guide you.

Inquiries submitted through this website will be responded to by a local sales representative from Royal LePage®.
Start a Conversation by Text
Provide your full name, phone and email to start a conversation by text message.
Please Note: Information you supply in the contact form will be kept fully confidential.
Start a Conversation by Email
Provide your full name and email to start a conversation by email.
Please Note: Information you supply in the contact form will be kept fully confidential.