
332 WIDDER STREET E, St. Marys, Ontario N4X 1A6


$735,000.00
- 3 bedrooms
- 3 bathrooms
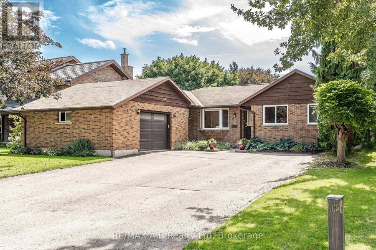
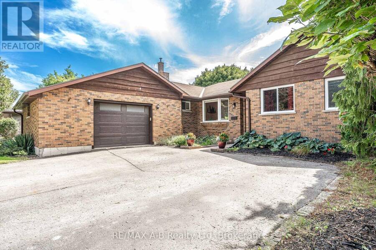
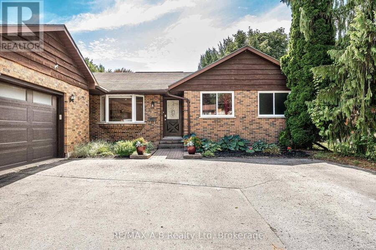
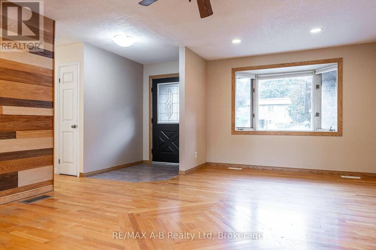
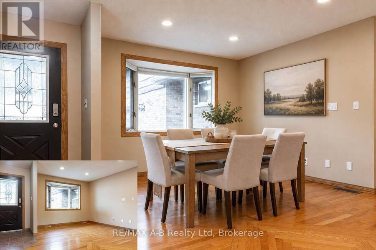
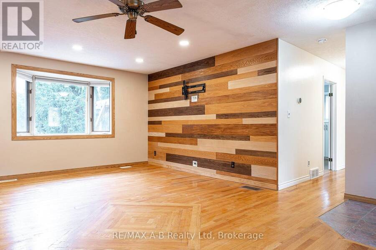
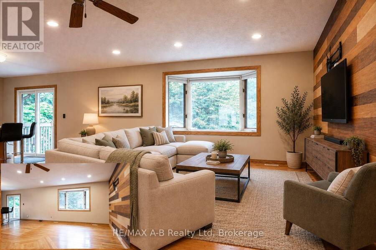
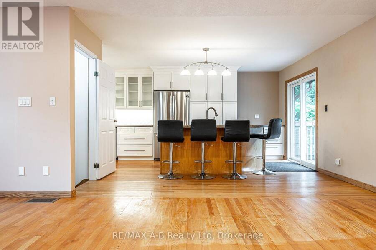
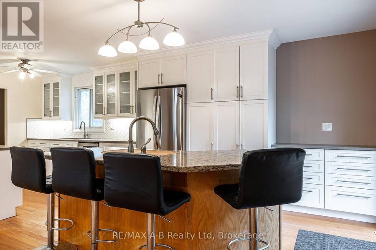
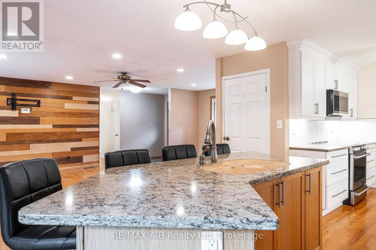
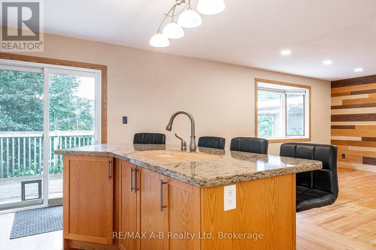
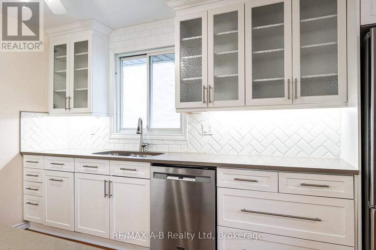
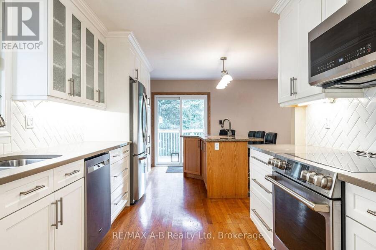
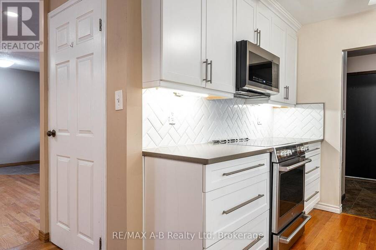
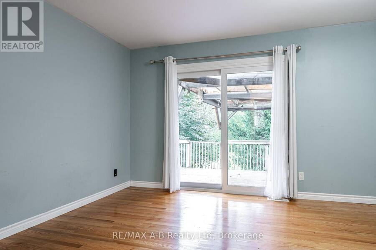
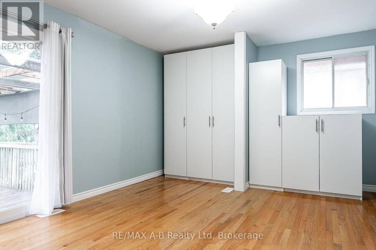
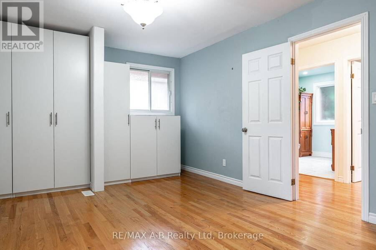
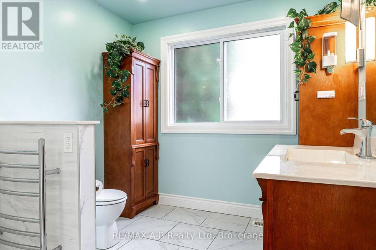
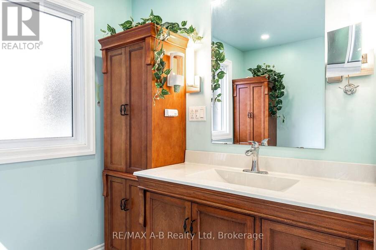
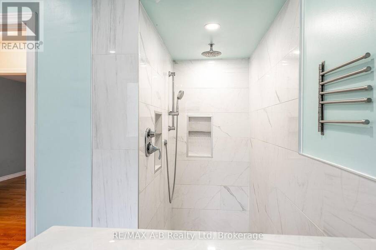
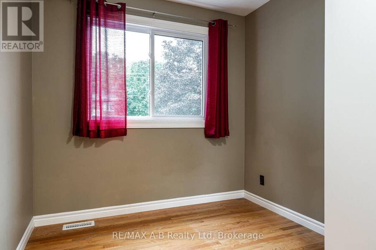
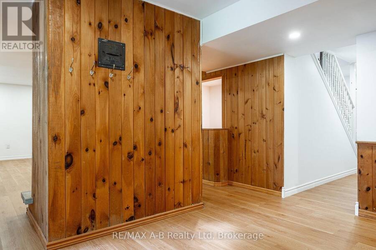
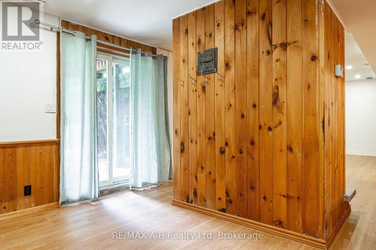
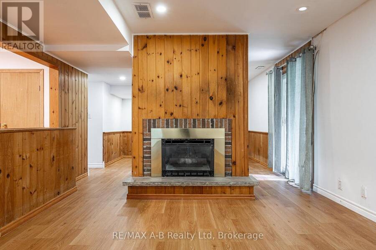
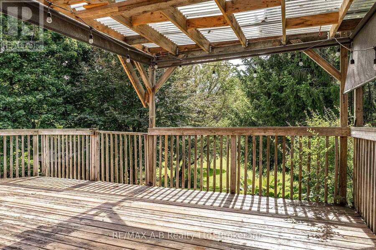
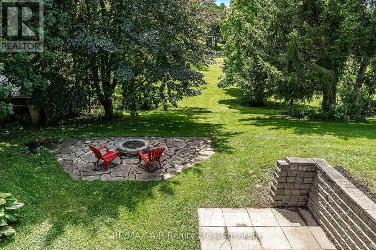
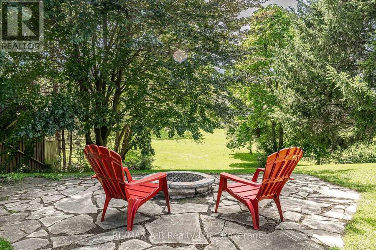
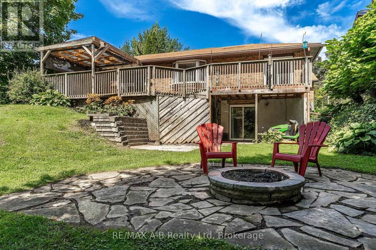
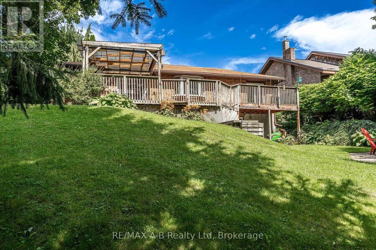
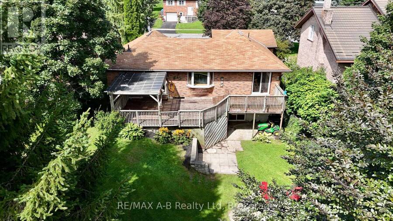
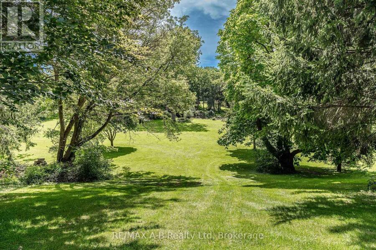
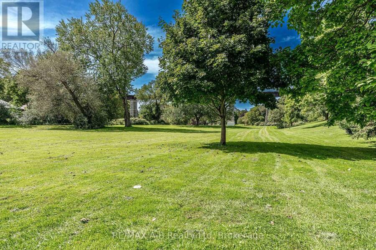
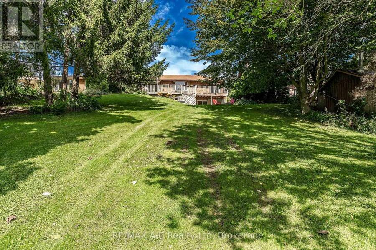
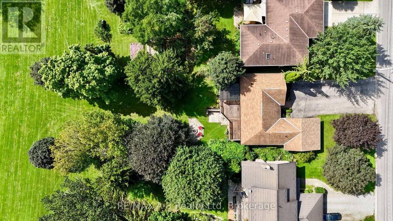
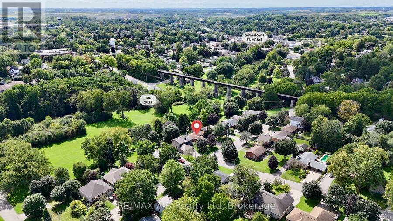
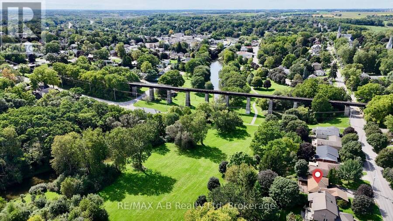
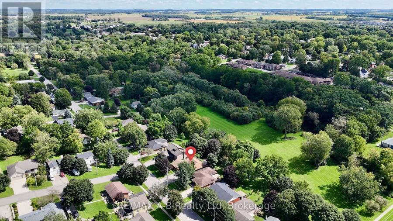
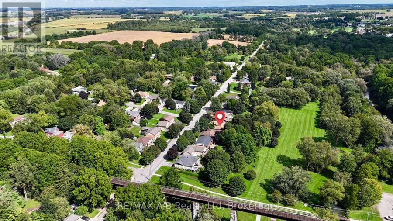
Welcome to 332 Widder Street East, a well-maintained brick bungalow in a highly sought-after location backing onto parkland and Trout Creek. The main floor features a bright, open-concept kitchen, living and dining area, with updates including the kitchen in 2021 and main bathroom in 2019. The spacious primary bedroom offers a walkout to the upper deck, overlooking the creek and surrounding green space. The deck is a standout feature, with a covered portion equipped with roll-down awnings extending to floor level, creating a cool, shaded space in the summer and a cozy retreat in the spring and fall. A fire table adds to the comfort and makes this a ... read more
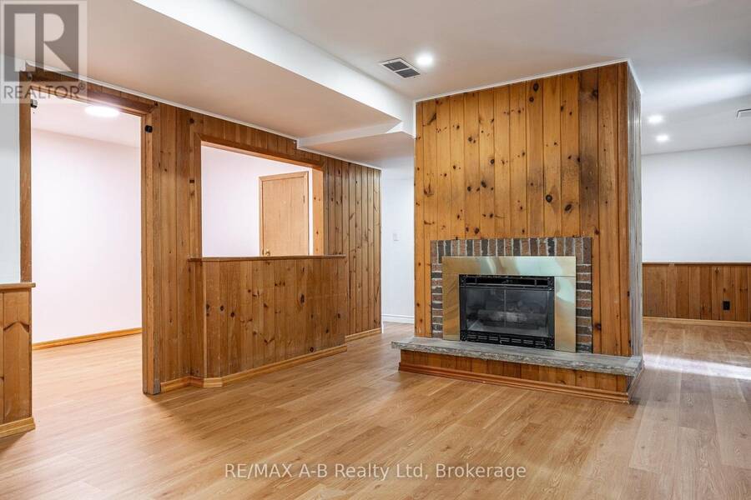
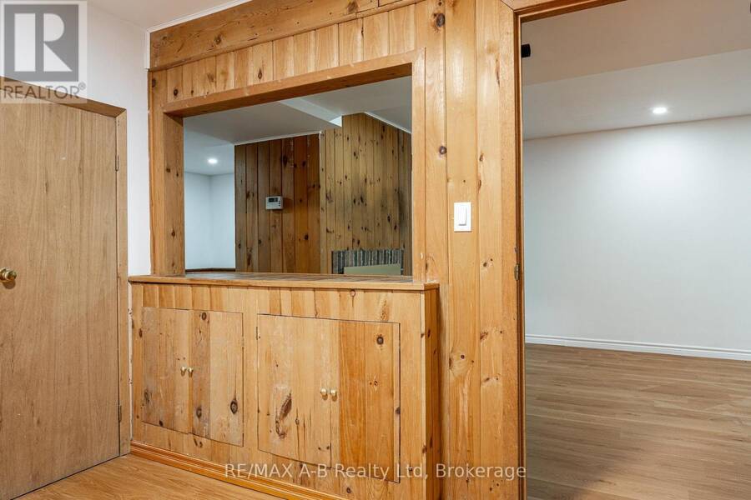
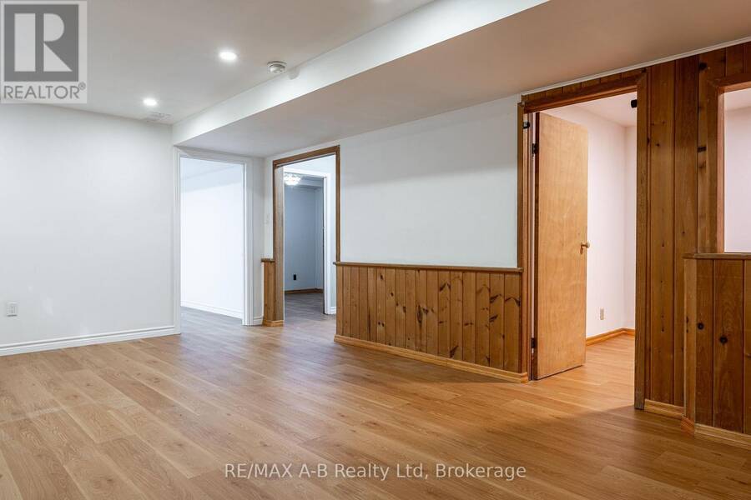
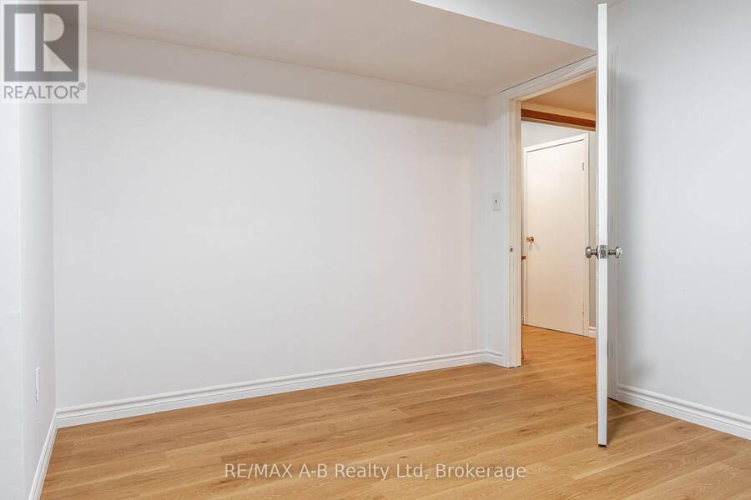
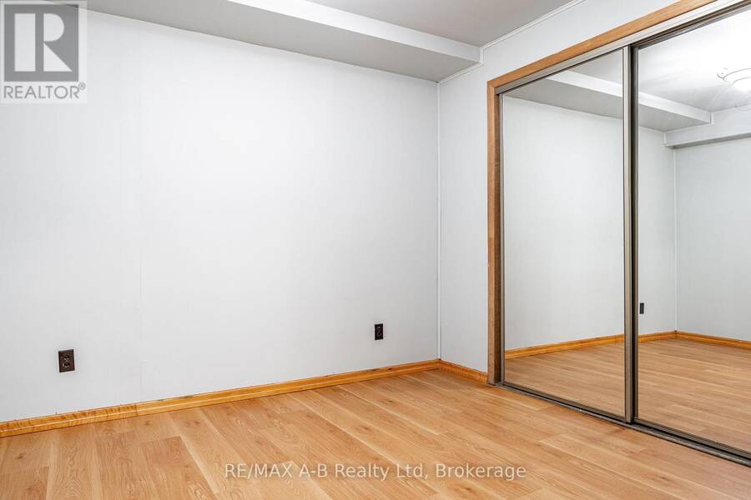
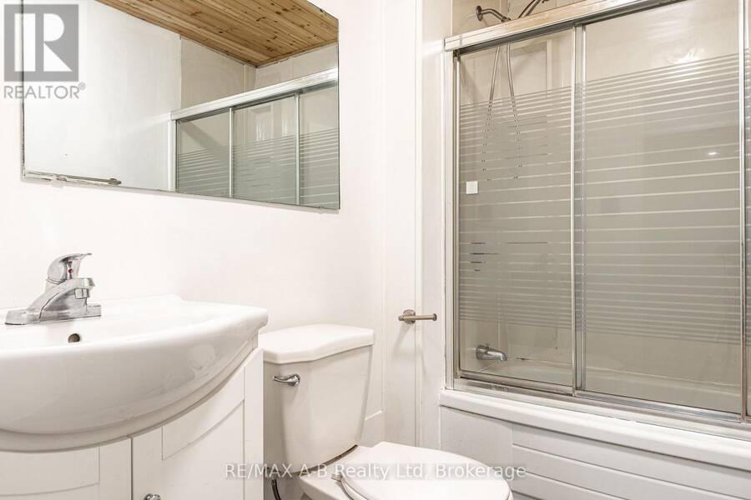
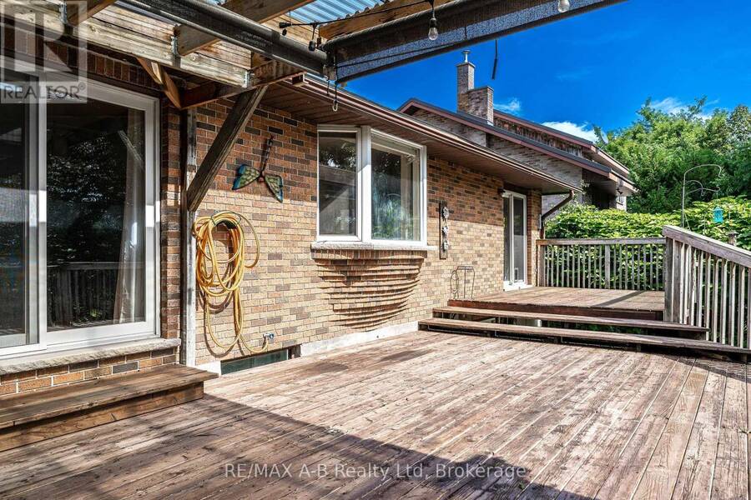
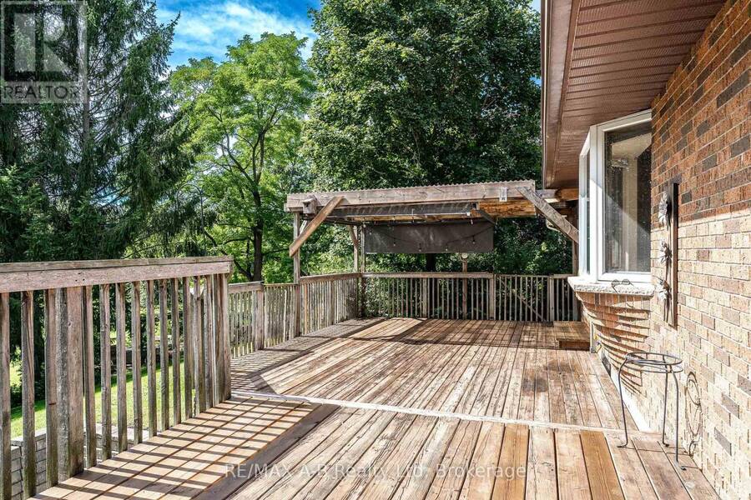
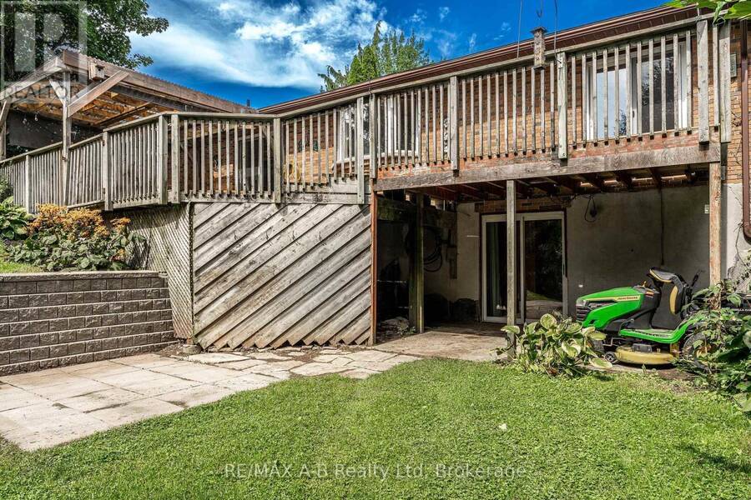
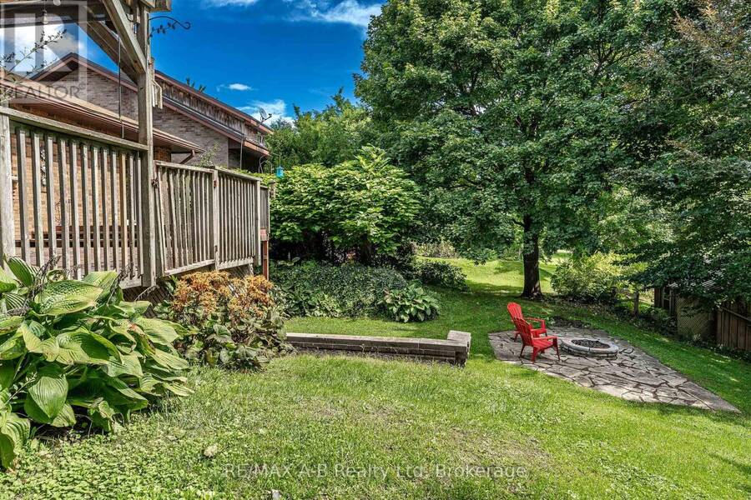
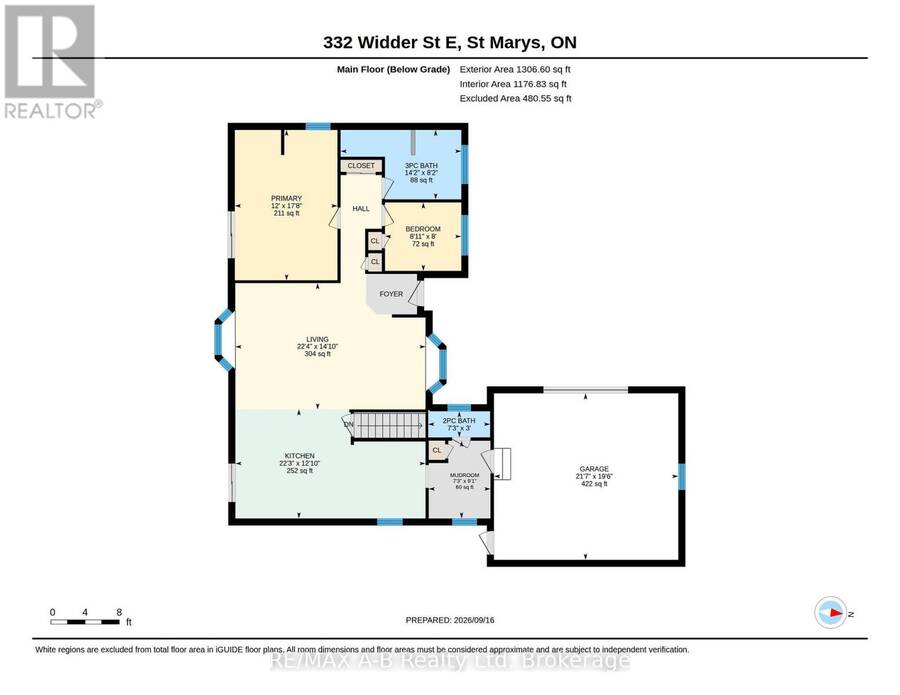
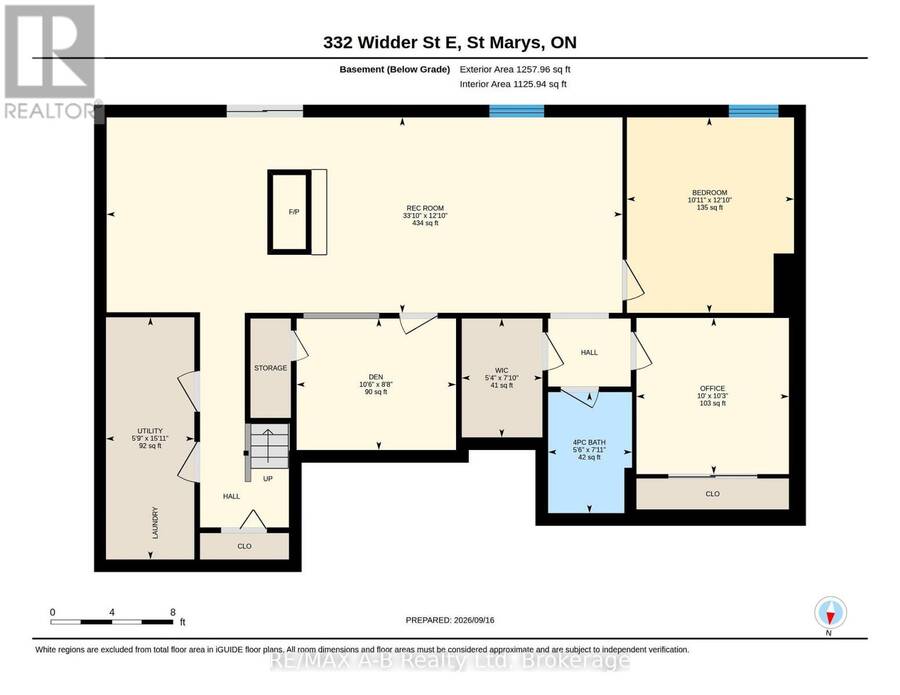
Welcome to 332 Widder Street East, a well-maintained brick bungalow in a highly sought-after location backing onto parkland and Trout Creek. The main floor features a bright, open-concept kitchen, living and dining area, with updates including the kitchen in 2021 and main bathroom in 2019. The spacious primary bedroom offers a walkout to the upper deck, overlooking the creek and surrounding green space. The deck is a standout feature, with a covered portion equipped with roll-down awnings extending to floor level, creating a cool, shaded space in the summer and a cozy retreat in the spring and fall. A fire table adds to the comfort and makes this a space you can enjoy much of the year. The finished lower-level walkout provides a large recreation room, third bedroom, office/den and plenty of storage, with new flooring in 2026. The lower patio is wired for a hot tub, adding further options for outdoor living. The layout also offers an easy opportunity to add main-floor laundry near the garage entry, if desired. Other updates include plumbing, wiring and electrical panel (2018), furnace, central air and ductwork (2016), eavestroughs (2017), and additional recent improvements in 2026. An insulated 1.5-car garage with 60-amp panel and large driveway provides plenty of parking, storage and flexibility for a variety of lifestyles. Click on the virtual tour link, view the floor plans, photos and YouTube link and then call your REALTOR to schedule your private viewing of this great property! (id:25417)
- Listing ID: X13793310
- Property Type: Single Family
| Property | |
|---|---|
| Style: | Bungalow |
| Ownership: | Freehold |
| Lot Size: | 60 by 200 FT|under 1/2 Acre |
| Parking: | Attached Garage 7 Spaces |
| Building | |
|---|---|
| Type: | Single Family House |
| Appliances: | All, Dishwasher, Dryer, Garage Door Opener, Refrigerator, Stove, Washer, Water Softener, Window Coverings and Water Heater |
| HVAC: | Central Air Conditioning, Fireplace and Forced Air Natural Gas |
| Exterior: | Brick |
| Basement: | N/A, N/A (Finished) |
| Utilities: | Cable and Sanitary Sewer |
| Location | |
|---|---|
| Town: | St. Marys |
| Province: | Ontario |
| Rooms | Level | Dimensions |
|---|---|---|
| Office | Basement | 3.12 m x 3.05 m |
| Recreational, Games room | Basement | 3.91 m x 10.31 m |
| Other | Basement | 2.38 m x 1.61 m |
| Utility room | Basement | 4.85 m x 1.77 m |
| Bathroom | Basement | 2.45 m x 1.68 m |
| Bedroom 3 | Basement | 3.91 m x 3.34 m |
| Den | Basement | 2.63 m x 3.19 m |
| Kitchen | Main level | 6.79 m x 3.9 m |
| Primary Bedroom | Main level | 3.66 m x 5.38 m |
| Bedroom 2 | Main level | 2.69 m x 2.45 m |
| Living room | Main level | 4.06 m x 4.5 m |
| Mud room | Main level | 2.21 m x 2.79 m |
| Bathroom | Main level | 4.32 m x 2.5 m |
| Bathroom | Main level | 2.2 m x 0.92 m |
Book a showing to see this Widder Street East Home in St. Marys
This property has so much to offer. Book a private showing now, as you do not want to miss out on 332 WIDDER STREET E in St. Marys, Ontario!
Private Showing Request
Send a request to book a private showing for
.
Please Note: Information you supply in the contact form will be kept fully confidential.
Is this home the right property for you? Start a conversation to find out.
Get Directions to this Property
Not sure where this property is? Get directions to this Widder Street East Home in St. Marys.


Provided by RE/MAX A-B Realty Ltd. MLS®, REALTOR®, and the associated logos are trademarks of the Canadian Real Estate Association.

This REALTOR.ca listing content is owned and licensed by REALTOR® members of the Canadian Real Estate Association.
Have questions or need more information about this home? Don't know where to begin? Then, let us connect you with the best real estate agent to guide you.

Inquiries submitted through this website will be responded to by a local sales representative from Royal LePage®.
Start a Conversation by Text
Provide your full name, phone and email to start a conversation by text message.
Please Note: Information you supply in the contact form will be kept fully confidential.
Start a Conversation by Email
Provide your full name and email to start a conversation by email.
Please Note: Information you supply in the contact form will be kept fully confidential.