
19 TRAILSIDE DRIVE, St. Marys, Ontario N4X 0C1

$549,900.00
- 3 bedrooms
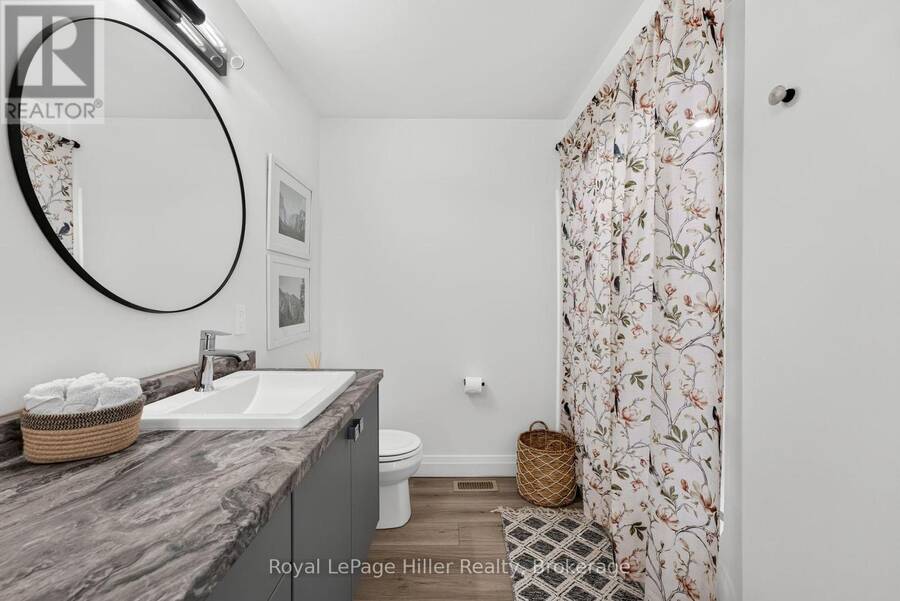
- 2 bathrooms
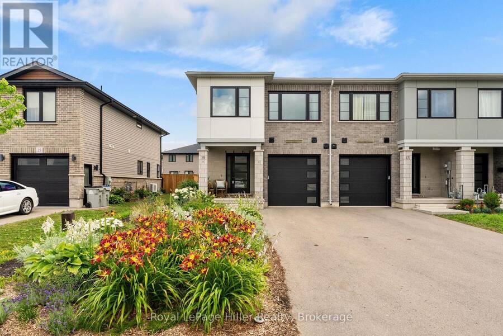
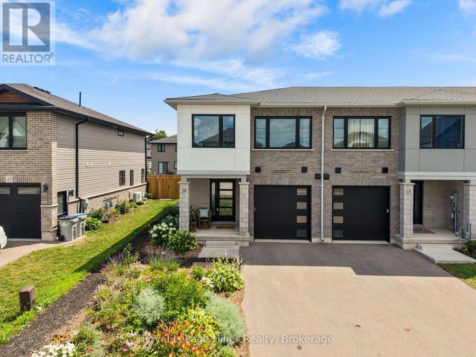
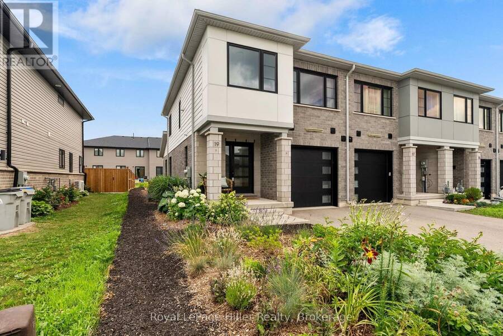
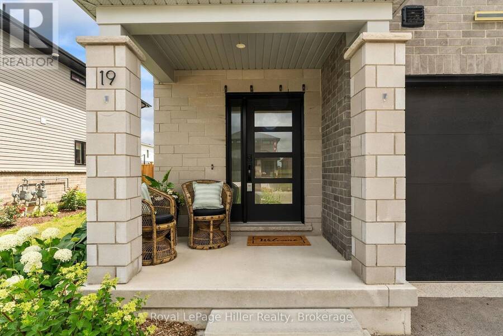
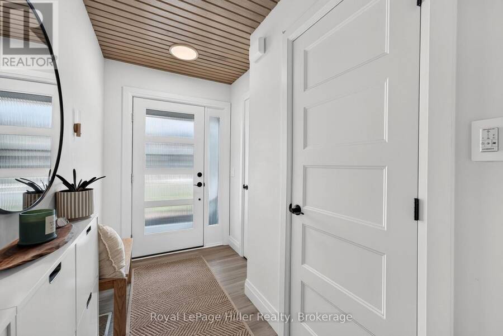
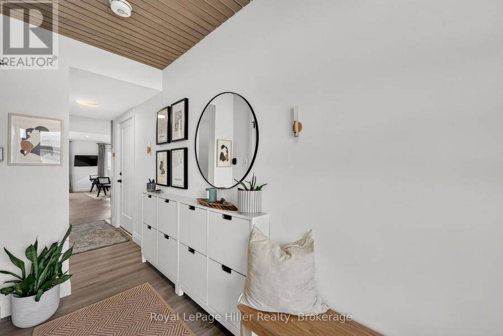
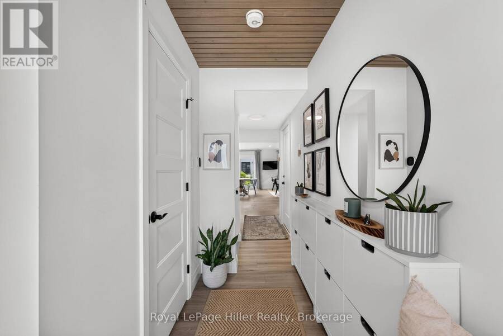
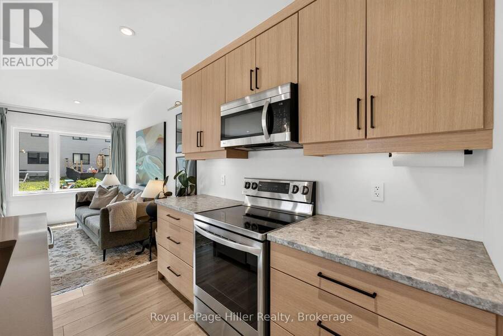
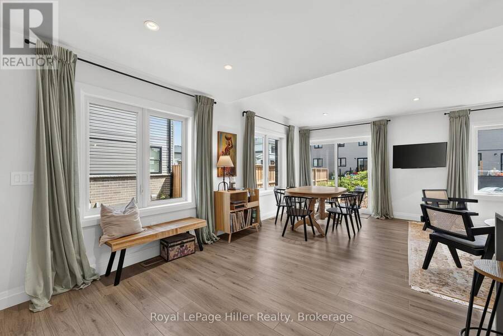
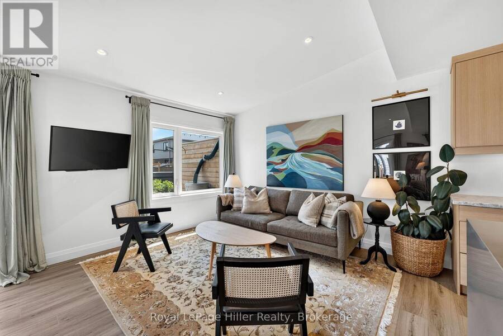
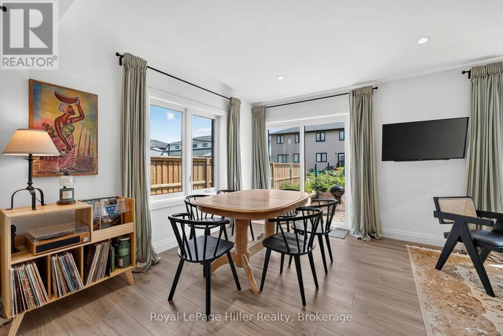
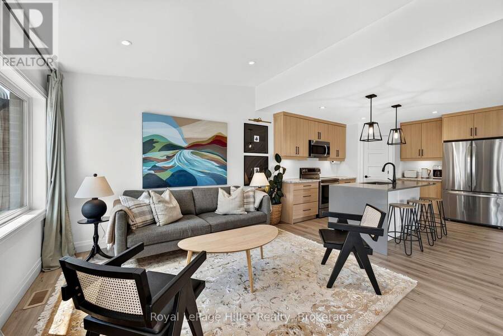
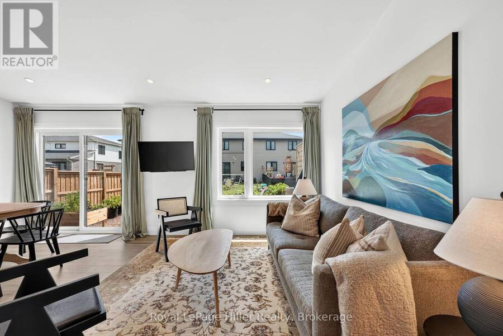
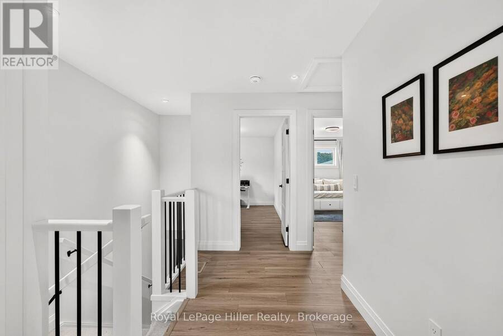
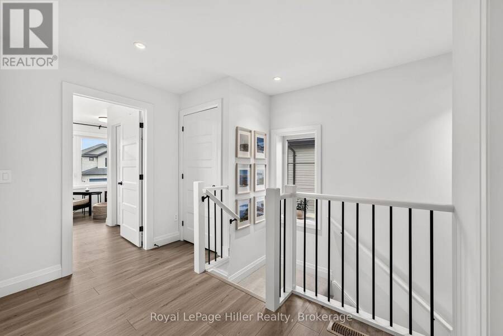
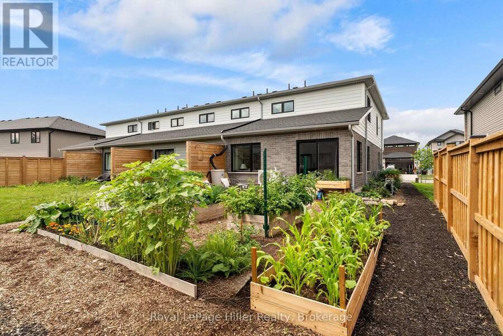
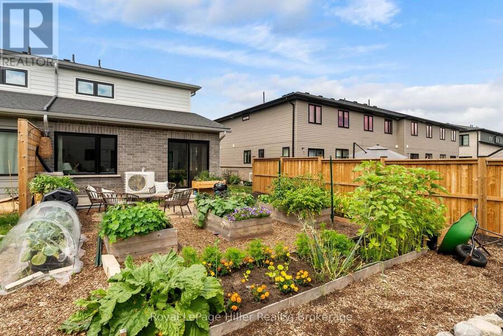
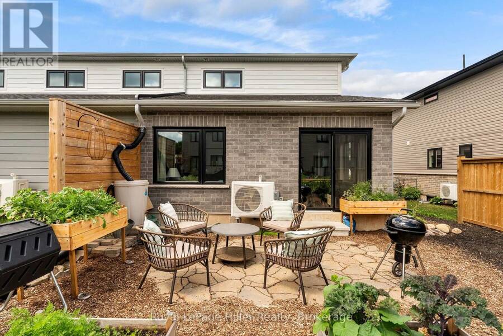
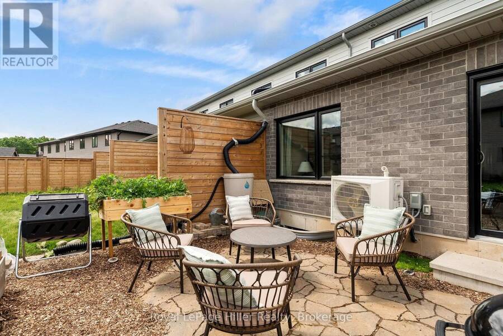
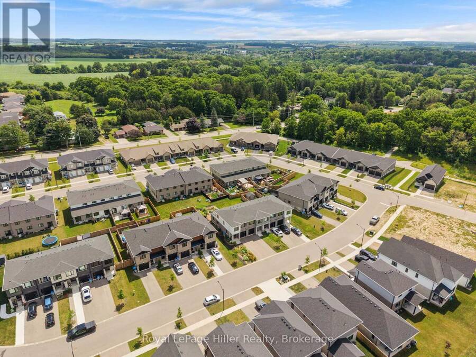
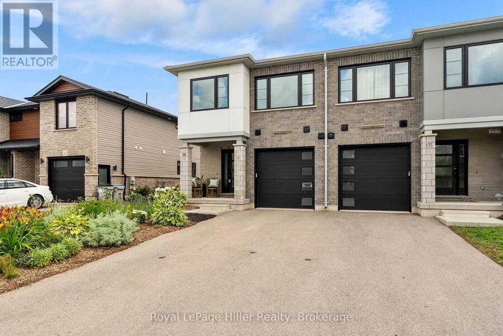
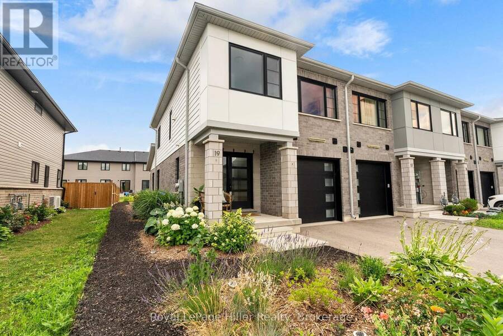
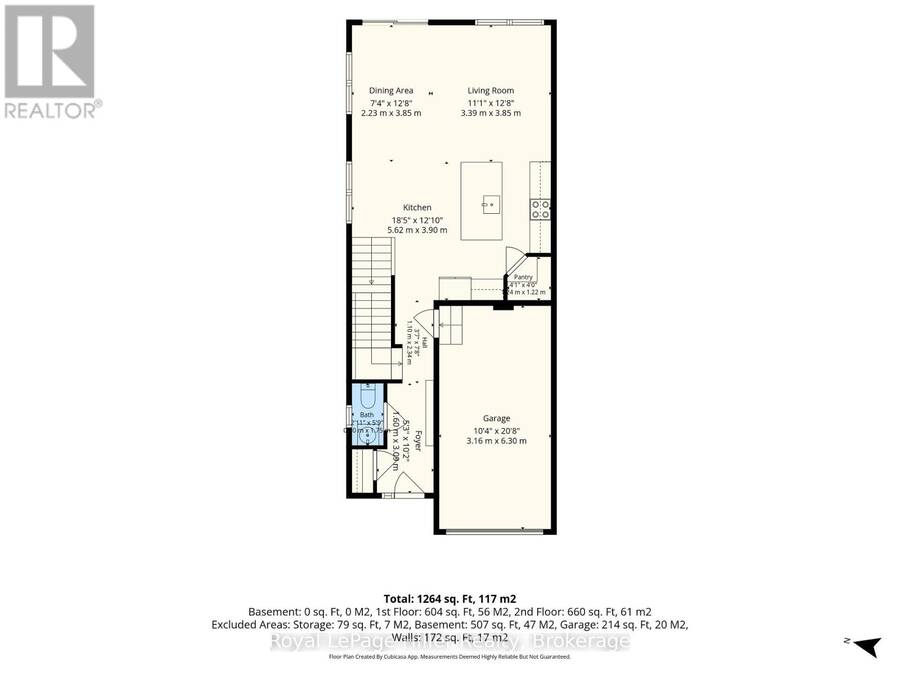
A standout kitchen, the added appeal of an end unit, and freehold ownership. This Bickell Built townhome deserves a closer look. Just four years new, this 3-bedroom, 2-bathroom home offers 1,465 square feet of modern, easy-to-maintain living in a desirable St. Marys neighbourhood. Oversized windows and patio doors fill the open-concept main floor with natural light. At the heart of the home, the kitchen pairs quartz countertops and a striking waterfall island with the everyday practicality of a walk-in pantry. Whether you're hosting friends or enjoying a quiet evening at home, this space makes it easy to settle in.Upstairs, you'll find three ... read more
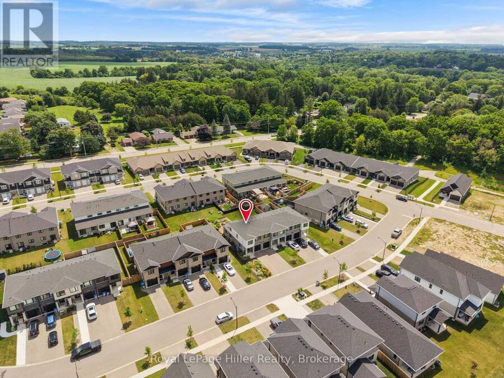
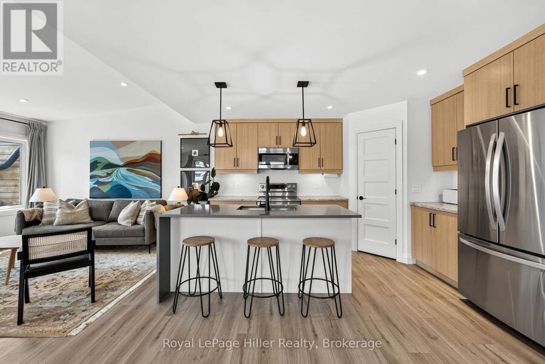
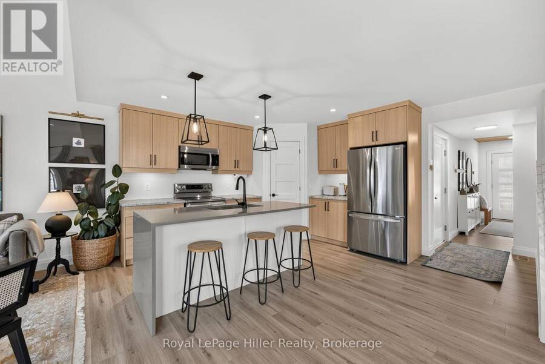
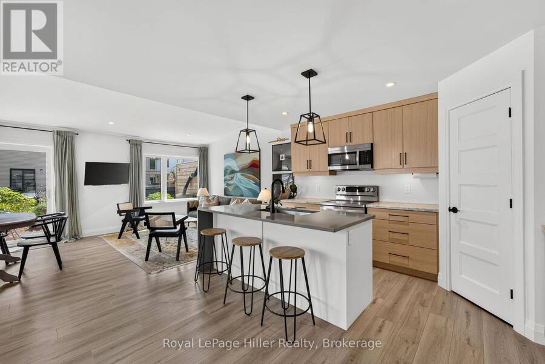
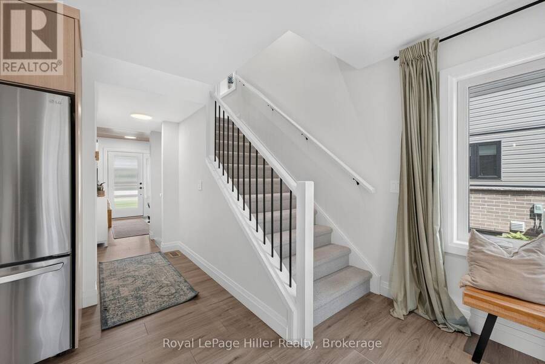
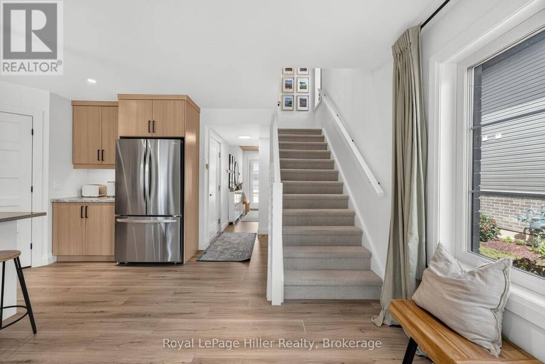
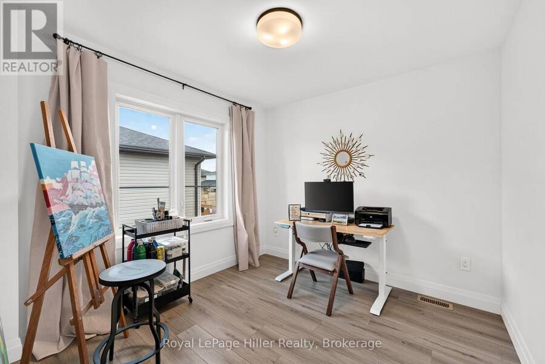
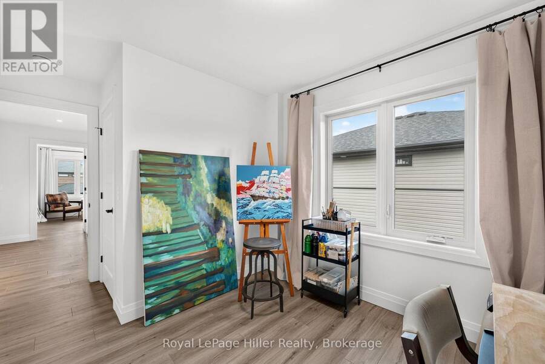
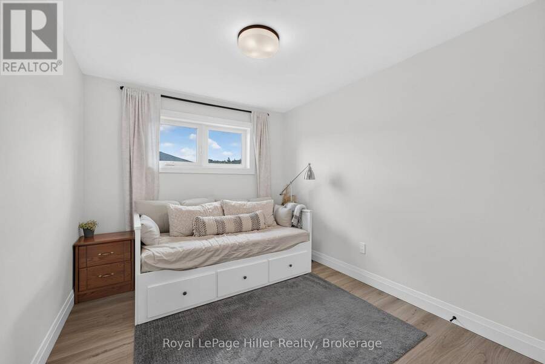
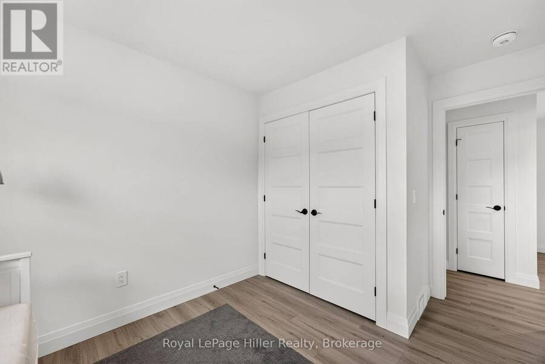
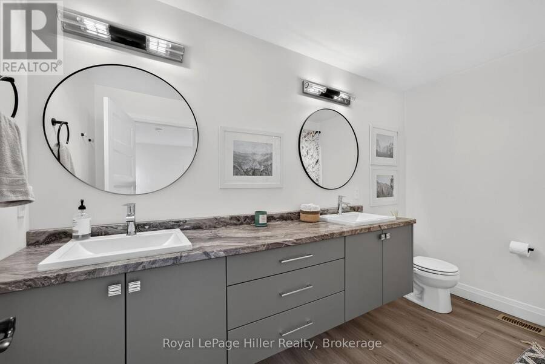
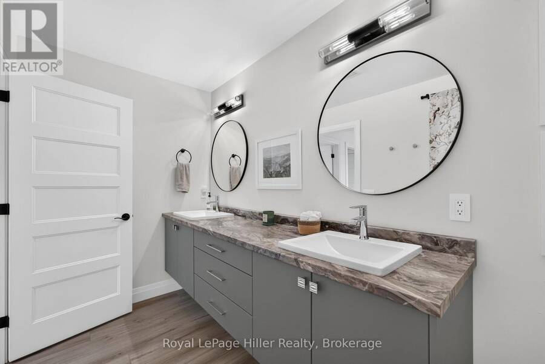
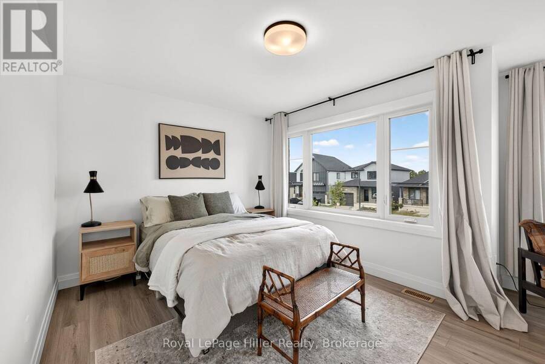
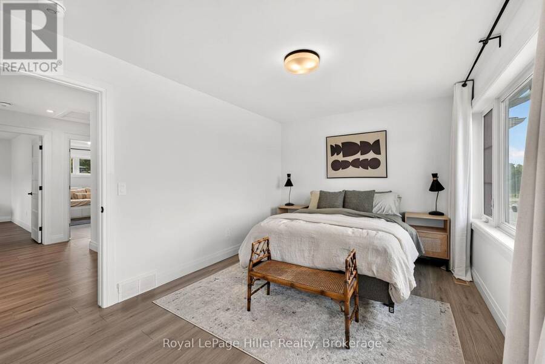
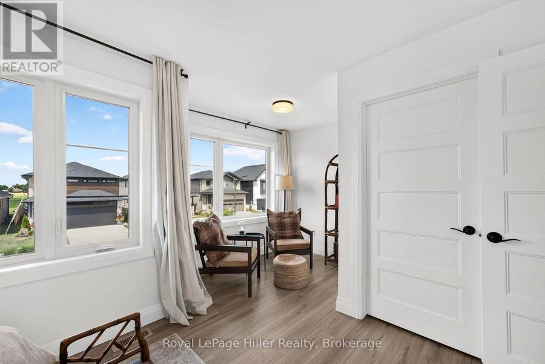
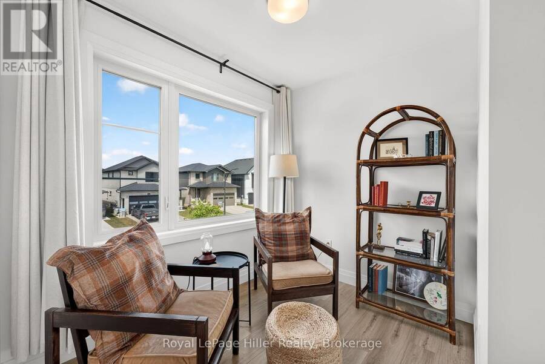
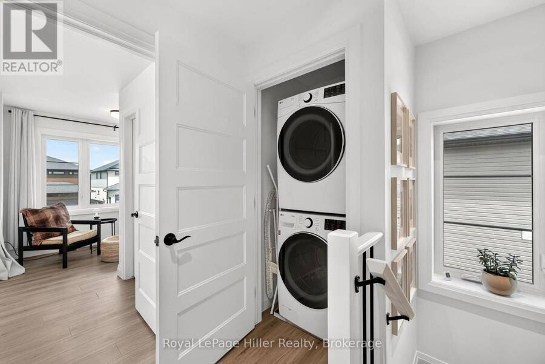
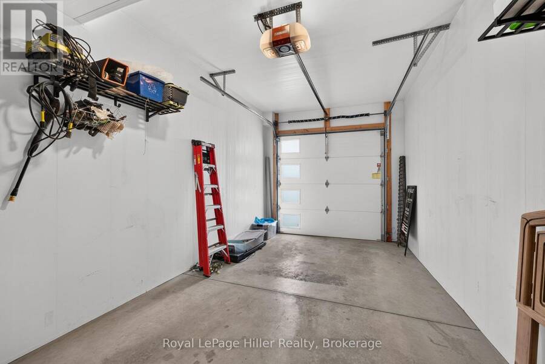
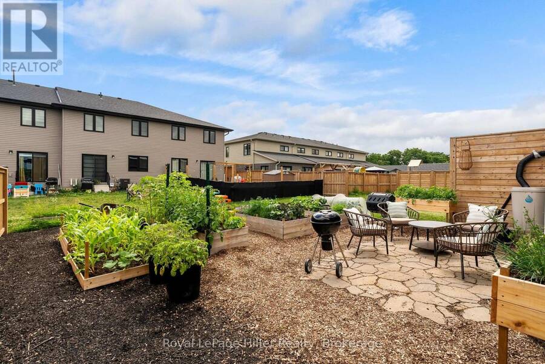
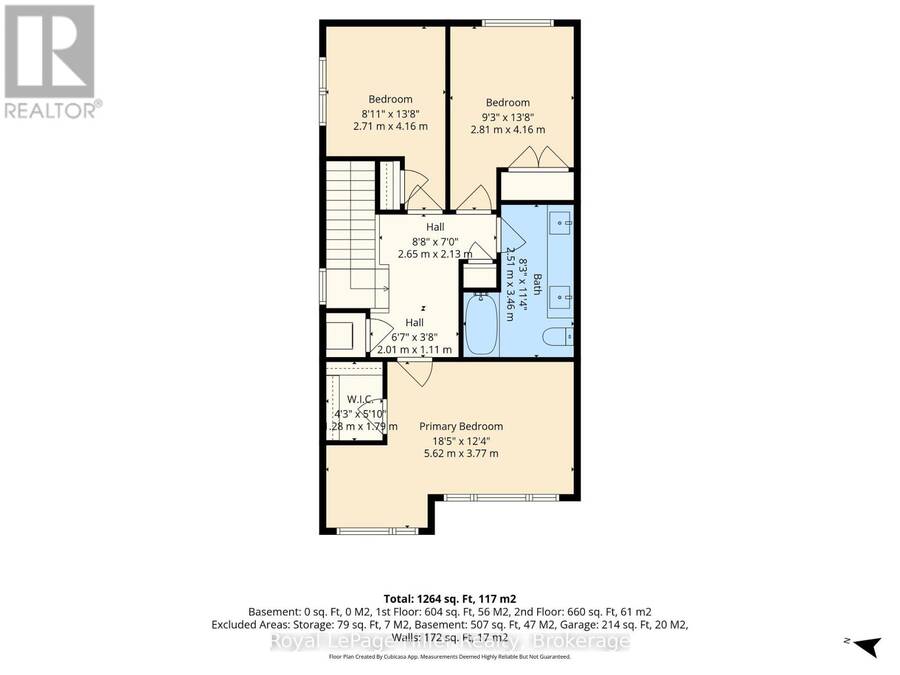
A standout kitchen, the added appeal of an end unit, and freehold ownership. This Bickell Built townhome deserves a closer look. Just four years new, this 3-bedroom, 2-bathroom home offers 1,465 square feet of modern, easy-to-maintain living in a desirable St. Marys neighbourhood. Oversized windows and patio doors fill the open-concept main floor with natural light. At the heart of the home, the kitchen pairs quartz countertops and a striking waterfall island with the everyday practicality of a walk-in pantry. Whether you're hosting friends or enjoying a quiet evening at home, this space makes it easy to settle in.Upstairs, you'll find three comfortable bedrooms, including a spacious primary bedroom with a walk-in closet, plus conveniently located laundry. An attached single-car garage and Energy Star construction add to the appeal.Step outside and explore the nearby Loop Walking Trail, with schools, parks, and downtown St. Marys just minutes away. Why wait for a new build? Enjoy the finishes you want and a home you can move into now. Book your showing and see the value for yourself. SELLER WILLING TO PROVIDE CREDIT FOR A FENCE OR ARRANGE FOR FENCE CONSTRUCTION ON CLOSING. (id:25417)
- Listing ID: X14138648
- Property Type: Single Family
| Property | |
|---|---|
| Ownership: | Freehold |
| Lot Size: | 29.4 by 105.4 FT |
| Parking: | Attached Garage 3 Spaces |
| Building | |
|---|---|
| Type: | Single Family Row / Townhouse |
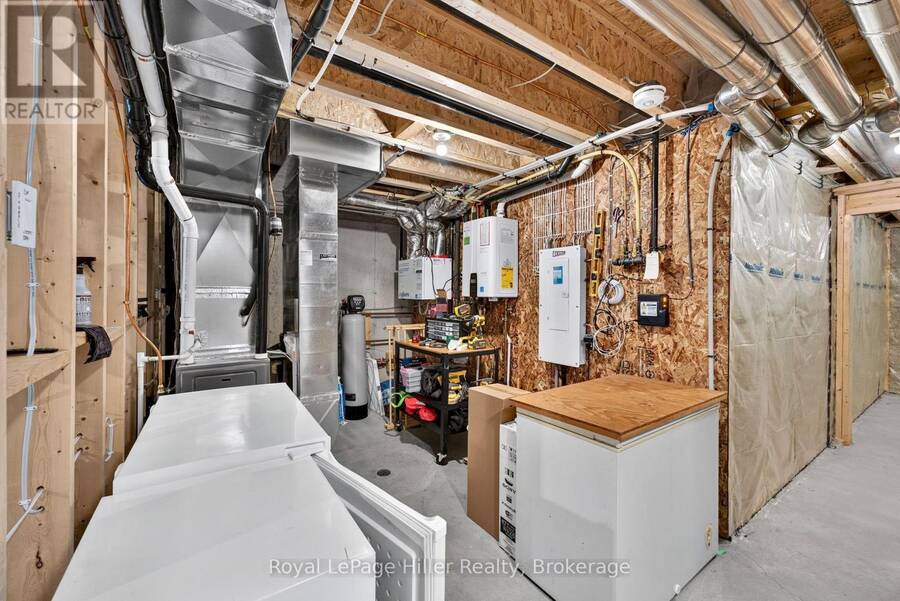
| Appliances: | Dishwasher, Dryer, Freezer, Garage Door Opener, Microwave, Refrigerator, Stove, Washer, Water Heater - Tankless and Water Softener |
| HVAC: | Air Exchanger, Central Air Conditioning, Fireplace and Forced Air Natural Gas |
| Exterior: | Brick and Stone |
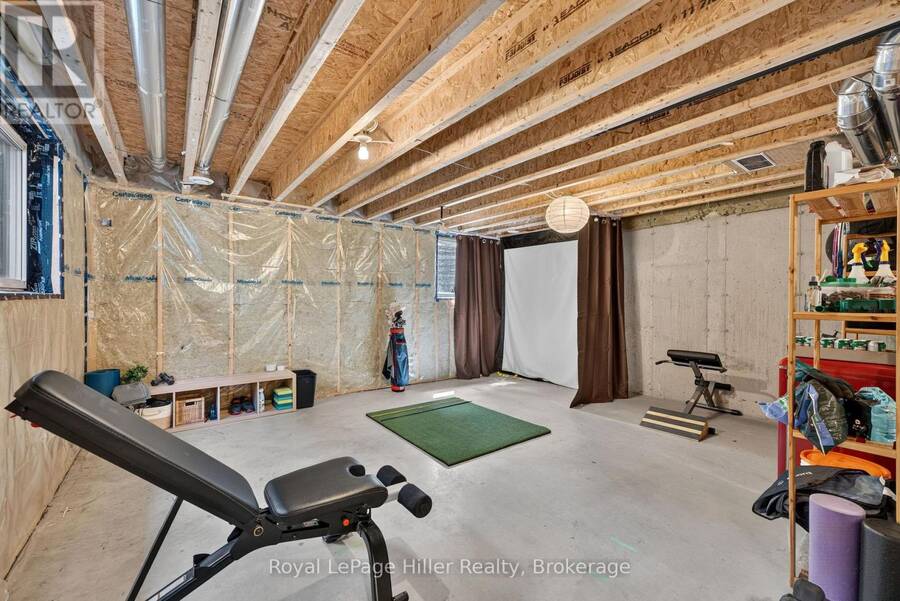
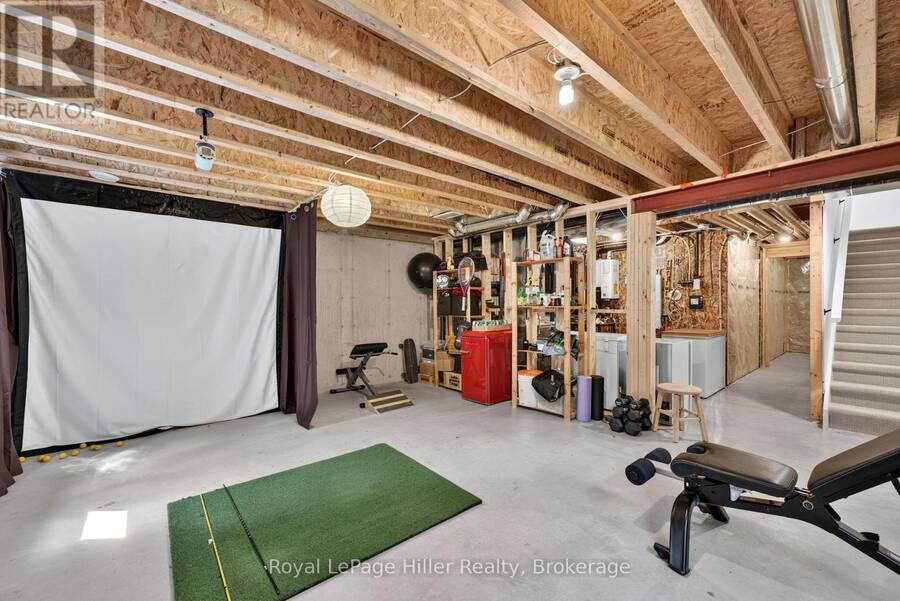
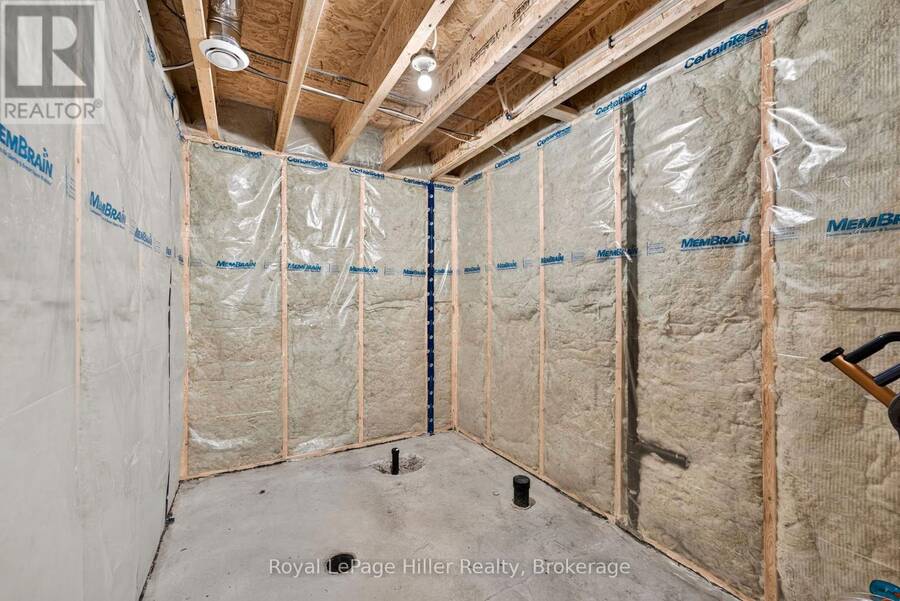
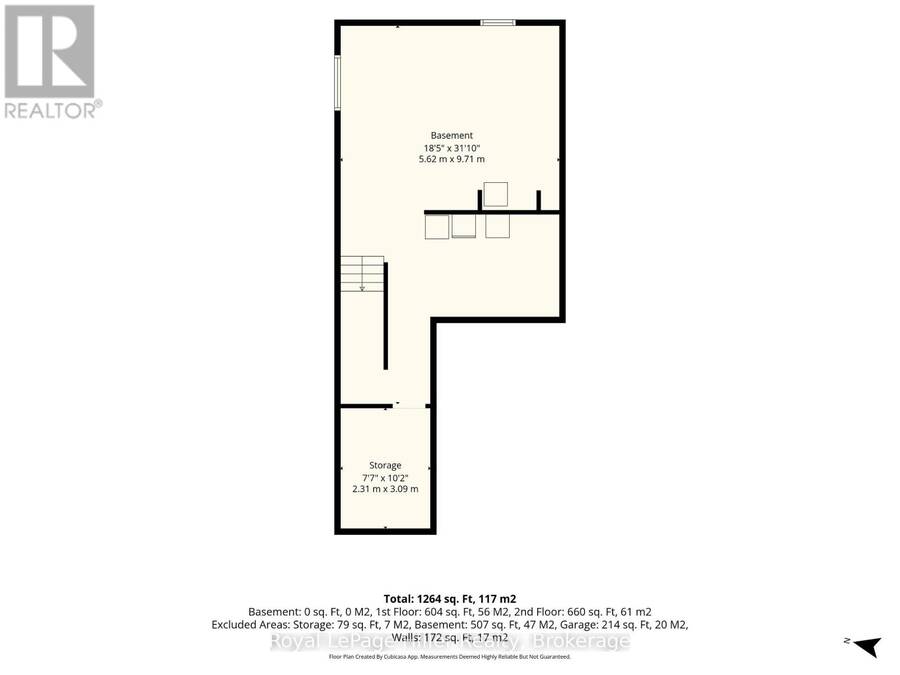
| Basement: | N/A (Unfinished) |
| Utilities: | Sanitary Sewer |
| Location | |
|---|---|
| Town: | St. Marys |
| Province: | Ontario |
| Rooms | Level | Dimensions |
|---|---|---|
| Bathroom | Second level | 2.51 m x 3.46 m |
| Primary Bedroom | Second level | 5.62 m x 3.77 m |
| Bedroom | Second level | 2.71 m x 4.16 m |
| Bedroom | Second level | 2.81 m x 4.16 m |
| Other | Basement | 5.62 m x 9.71 m |
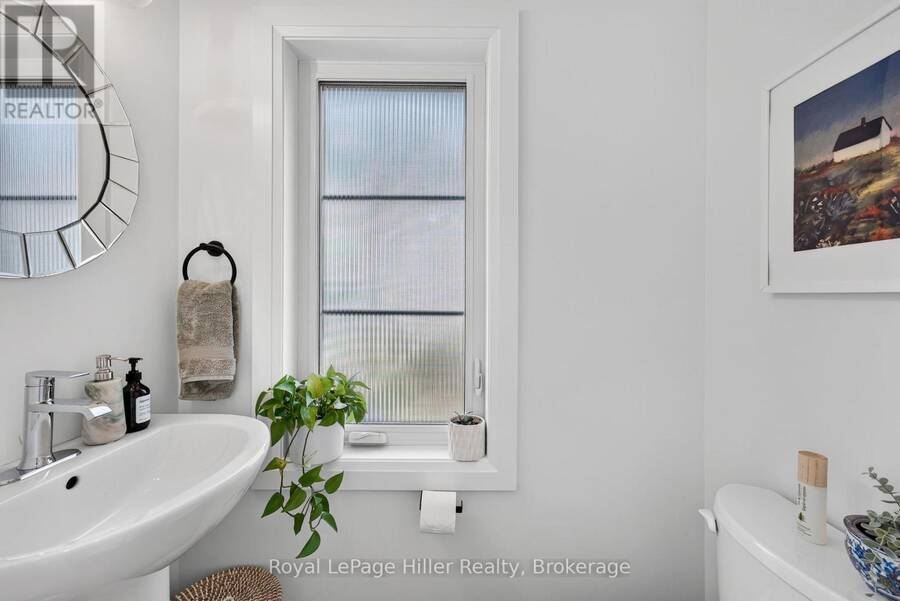
| Bathroom | Main level | 0.9 m x 1.75 m |
| Kitchen | Main level | 5.62 m x 3.9 m |
| Dining room | Main level | 2.23 m x 3.85 m |
| Living room | Main level | 3.39 m x 3.85 m |
Book a showing to see this Trailside Drive Home in St. Marys
This property has so much to offer. Book a private showing now, as you do not want to miss out on 19 TRAILSIDE DRIVE in St. Marys, Ontario!
Private Showing Request
Send a request to book a private showing for
.
Please Note: Information you supply in the contact form will be kept fully confidential.
Is this home the right property for you? Start a conversation to find out.
Get Directions to this Property
Not sure where this property is? Get directions to this Trailside Drive Home in St. Marys.


Provided by Royal LePage Hiller Realty. MLS®, REALTOR®, and the associated logos are trademarks of the Canadian Real Estate Association.

This REALTOR.ca listing content is owned and licensed by REALTOR® members of the Canadian Real Estate Association.
Have questions or need more information about this home? Don't know where to begin? Then, let us connect you with the best real estate agent to guide you.

Inquiries submitted through this website will be responded to by a local sales representative from Royal LePage®.
Start a Conversation by Text
Provide your full name, phone and email to start a conversation by text message.
Please Note: Information you supply in the contact form will be kept fully confidential.
Start a Conversation by Email
Provide your full name and email to start a conversation by email.
Please Note: Information you supply in the contact form will be kept fully confidential.