
172 HOOPER STREET, St. Marys, Ontario N4X 0C1




$614,900.00
- 2 bedrooms
- 2 bathrooms
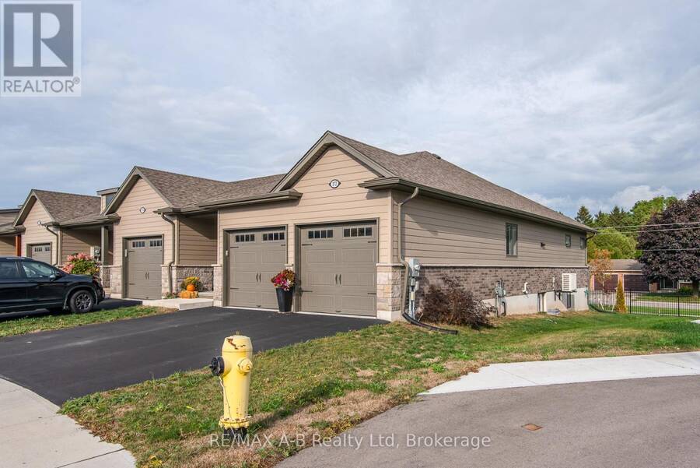
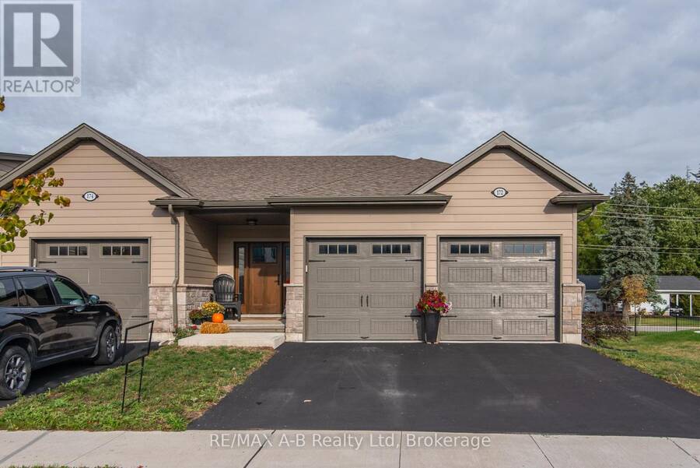
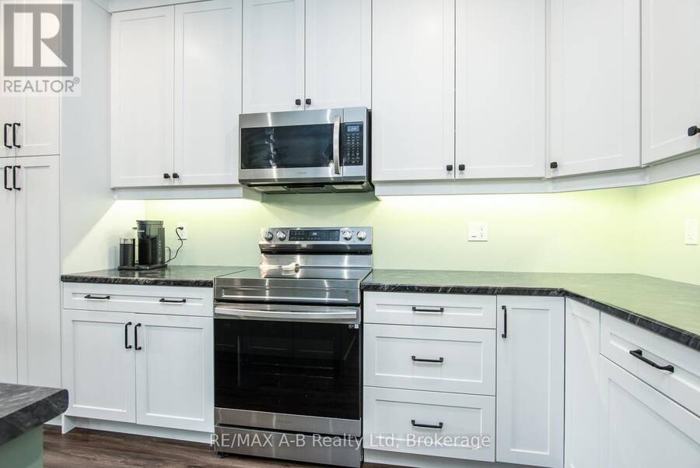
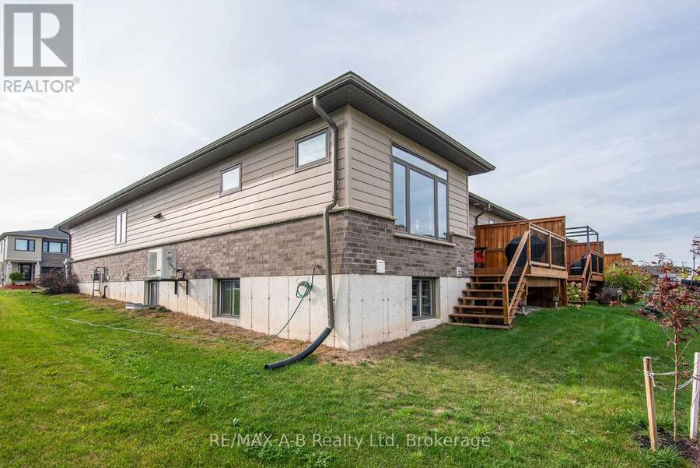
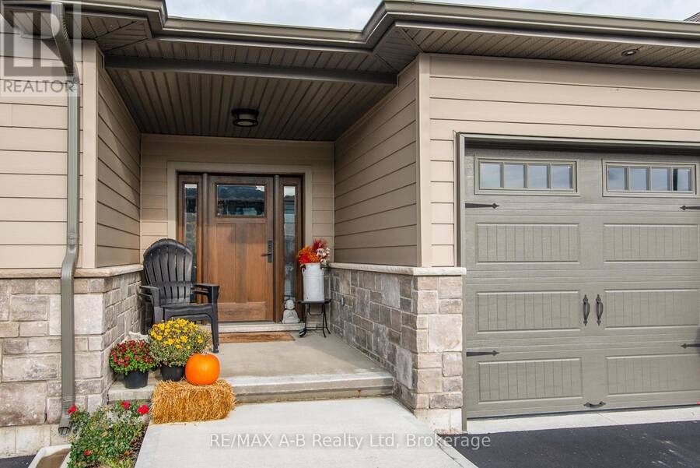
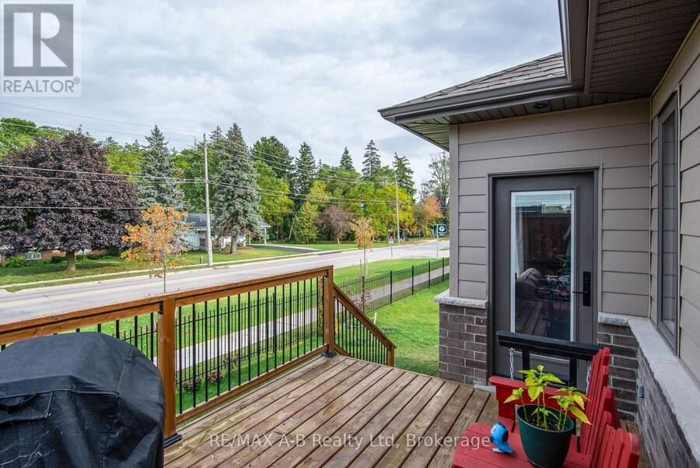
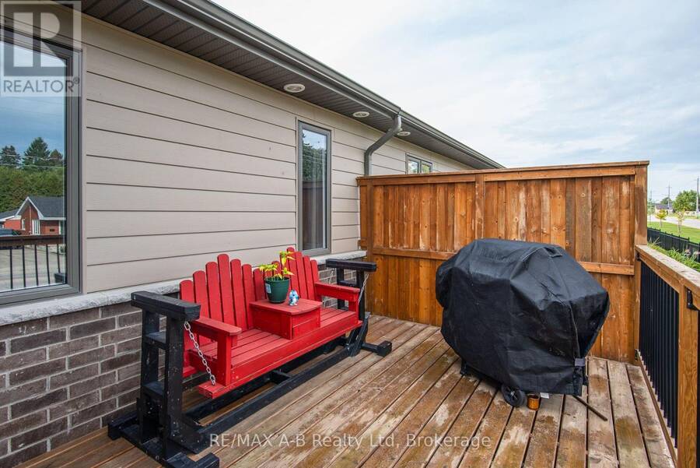
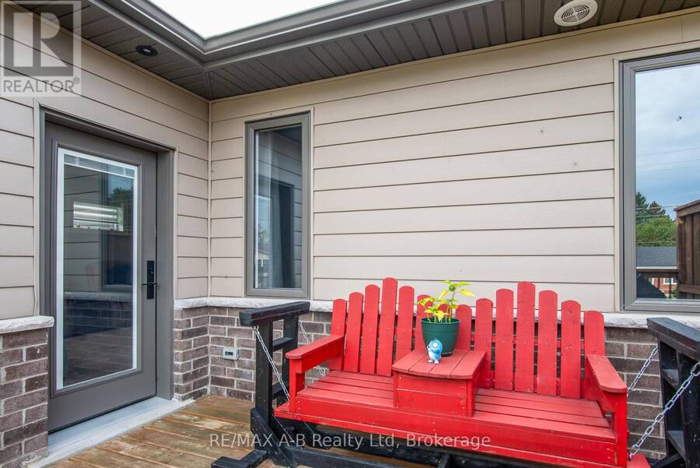
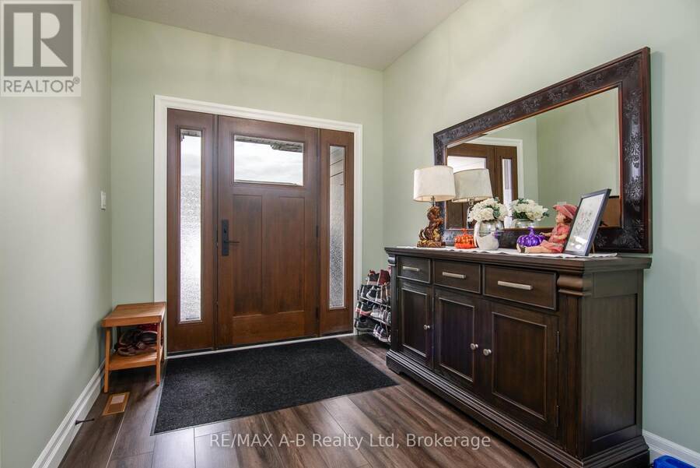
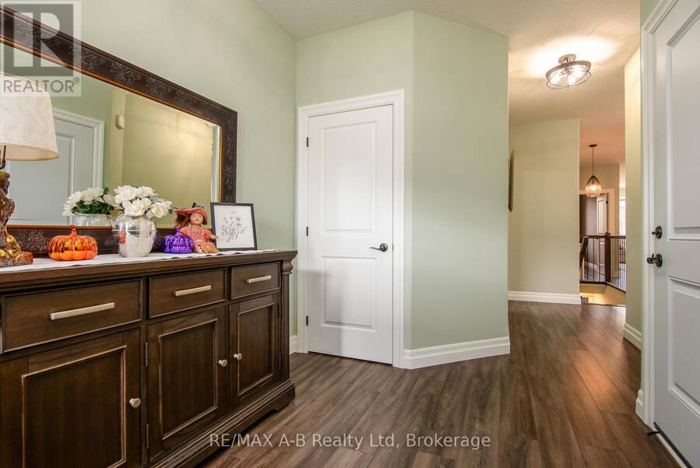
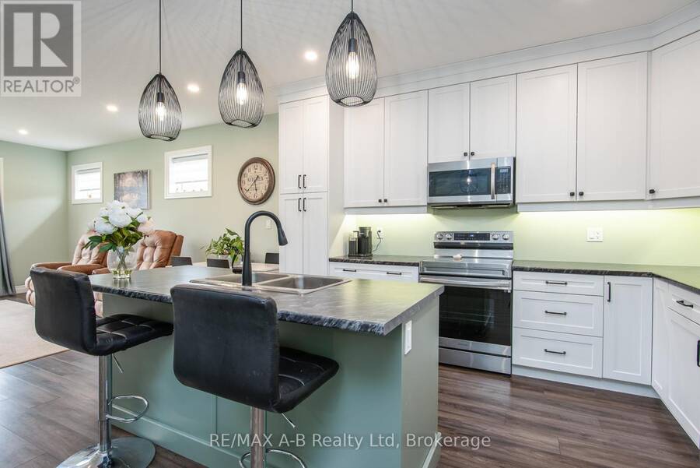
Beautiful 2-Bedroom, 2-Bath Freehold End-Unit Bungalow with 9 feet high ceiling and double car Garage !!!. Welcome to this well-appointed freehold end-unit bungalow built in 2022 and still covered under Tarion warranty. Offering two bedrooms and two full baths, this home combines comfort, functionality, and modern design. The open-concept kitchen, dining, and living area features ample cabinetry and a bright, spacious layout. The living room walks out to a very private deck, perfect for relaxing outdoors. With one-floor living, a double-wide driveway, and a two-car garage, convenience is at your doorstep. The unfinished basement offers excellent ... read more
Beautiful 2-Bedroom, 2-Bath Freehold End-Unit Bungalow with 9 feet high ceiling and double car Garage !!!. Welcome to this well-appointed freehold end-unit bungalow built in 2022 and still covered under Tarion warranty. Offering two bedrooms and two full baths, this home combines comfort, functionality, and modern design. The open-concept kitchen, dining, and living area features ample cabinetry and a bright, spacious layout. The living room walks out to a very private deck, perfect for relaxing outdoors. With one-floor living, a double-wide driveway, and a two-car garage, convenience is at your doorstep. The unfinished basement offers excellent potential for additional living space or storage. Located in a quiet neighborhood on the edge of charming St. Marys Town , this home is close to trails, the river, hospital, and parks, offering the perfect blend of town convenience and natural surroundings. No rental items, central air, all window coverings and all appliances included. Two stage H/E gas furnace. New water heater in 2026. Hydro upgraded from 100 to 125 AMP (id:25417)
- Listing ID: X13536270
- Property Type: Single Family
| Property | |
|---|---|
| Style: | Bungalow |
| Ownership: | Freehold |
| Lot Size: | 39.2 by 100.6 FT|under 1/2 Acre Partially Fenced |
| Parking: | Attached Garage 4 Spaces |
| Building | |
|---|---|
| Type: | Single Family Row / Townhouse |
| Appliances: | Dishwasher, Dryer, Garage Door Opener, Garage Door Opener Remote(s), Microwave, Refrigerator, Stove, Washer, Water Heater, Water Meter, Water Softener, Window Coverings and Oven - Built-In |
| HVAC: | Air Exchanger, Central Air Conditioning, Fireplace and Forced Air Natural Gas |
| Exterior: | Brick and Vinyl Siding |
| Basement: | Full (Unfinished) |
| Utilities: | Sanitary Sewer |
| Location | |
|---|---|
| Town: | St. Marys |
| Province: | Ontario |
| Rooms | Level | Dimensions |
|---|---|---|
| Bedroom | Main level | 3.35 m x 3.05 m |
| Bedroom | Main level | 4.24 m x 3.84 m |
| Laundry room | Main level | 1 m x 1 m |
| Bathroom | Main level | 2.44 m x 2.65 m |
| Bathroom | Main level | 1.62 m x 2.56 m |
| Kitchen | Main level | 5.82 m x 3.99 m |
| Living room | Main level | 4.54 m x 5.58 m |
| Other | Main level | 2.65 m x 3.84 m |
| Foyer | Main level | 2.84 m x 3.9 m |
| Other | Main level | 6.28 m x 6.13 m |
Book a showing to see this Hooper Street Home in St. Marys
This property has so much to offer. Book a private showing now, as you do not want to miss out on 172 HOOPER STREET in St. Marys, Ontario!
Private Showing Request
Send a request to book a private showing for
.
Please Note: Information you supply in the contact form will be kept fully confidential.
Is this home the right property for you? Start a conversation to find out.
Get Directions to this Property
Not sure where this property is? Get directions to this Hooper Street Home in St. Marys.


Provided by RE/MAX A-B Realty Ltd. MLS®, REALTOR®, and the associated logos are trademarks of the Canadian Real Estate Association.

This REALTOR.ca listing content is owned and licensed by REALTOR® members of the Canadian Real Estate Association.
Have questions or need more information about this home? Don't know where to begin? Then, let us connect you with the best real estate agent to guide you.

Inquiries submitted through this website will be responded to by a local sales representative from Royal LePage®.
Start a Conversation by Text
Provide your full name, phone and email to start a conversation by text message.
Please Note: Information you supply in the contact form will be kept fully confidential.
Start a Conversation by Email
Provide your full name and email to start a conversation by email.
Please Note: Information you supply in the contact form will be kept fully confidential.