
14 - 25 THAMES ROAD, St. Marys, Ontario N4X 1G1

$415,000.00
- 2 bedrooms
- 2 bathrooms
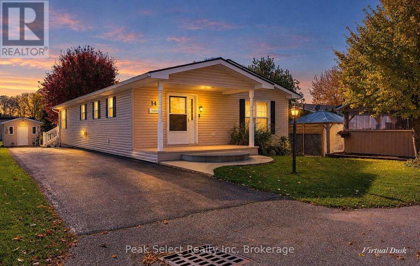
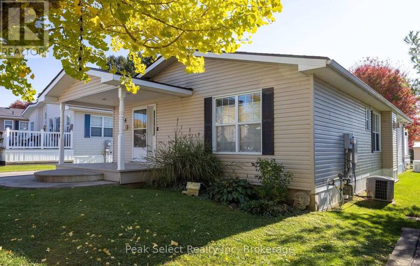
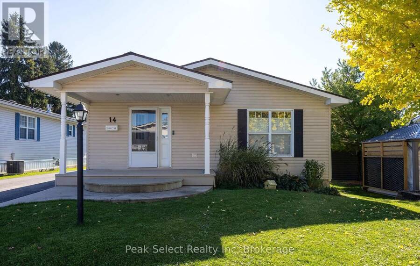
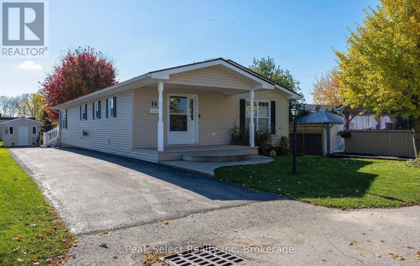
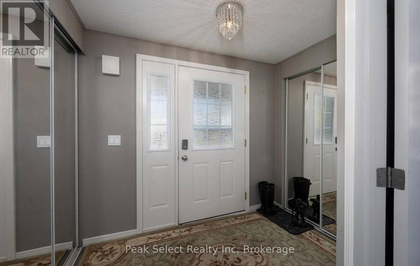
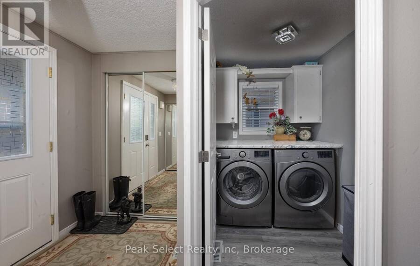
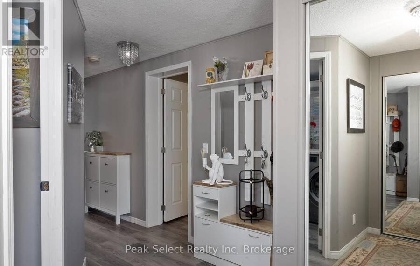
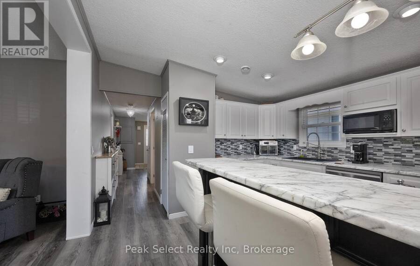
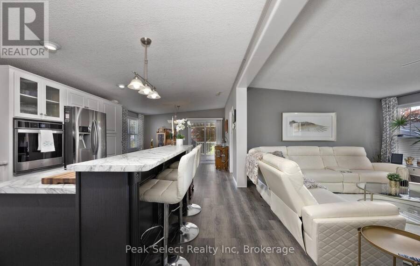
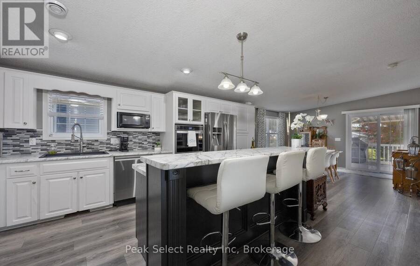
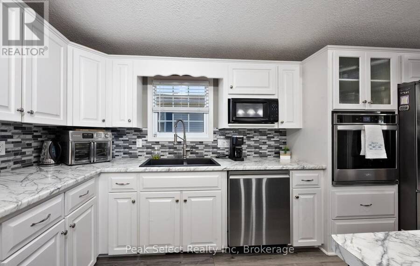
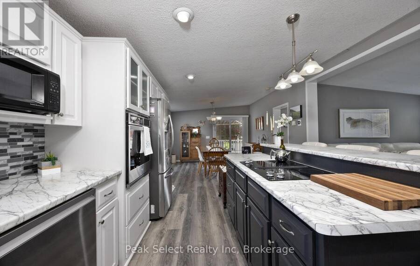
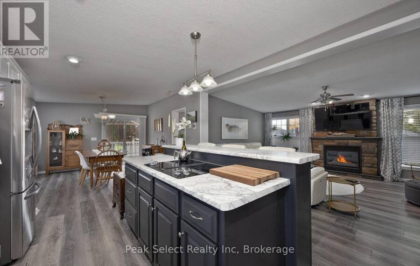
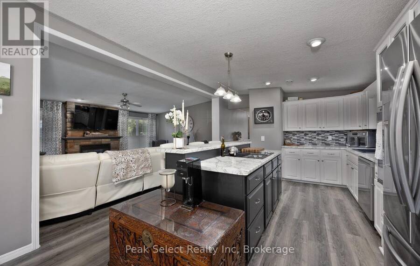
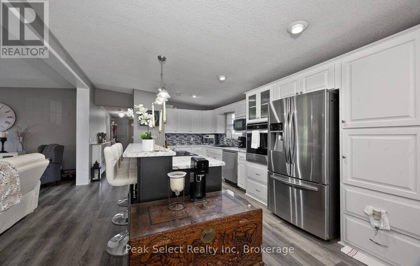
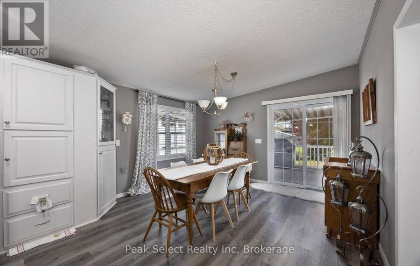
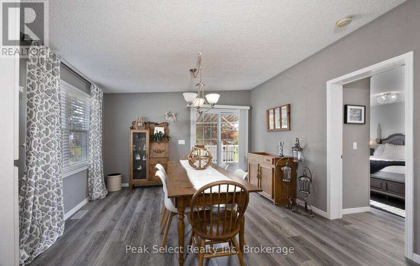
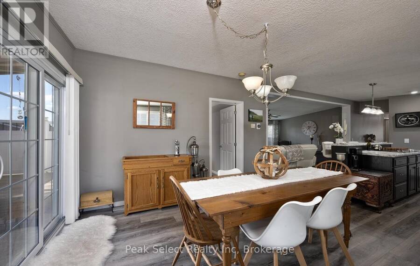
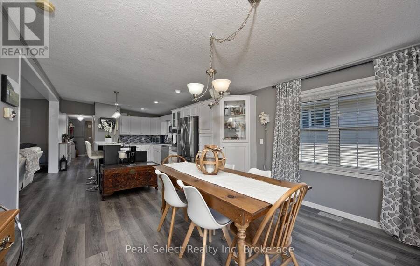
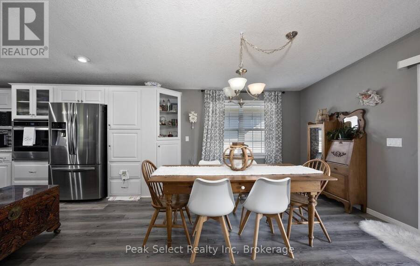
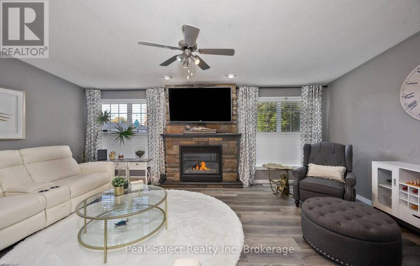
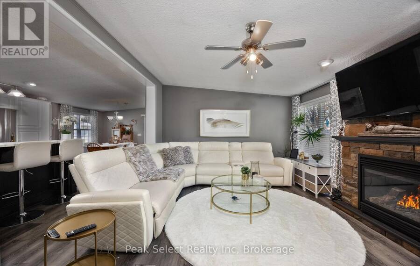
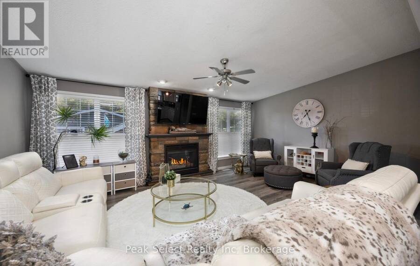
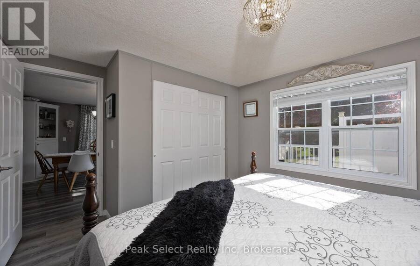
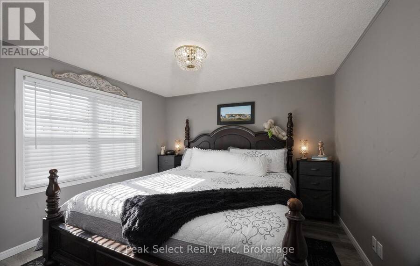
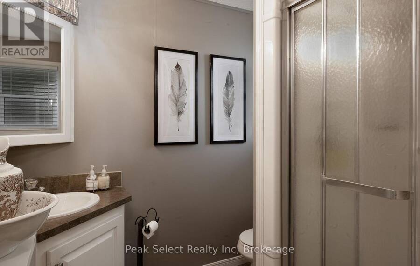
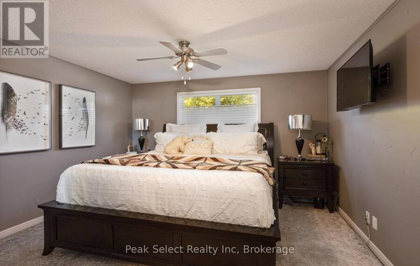
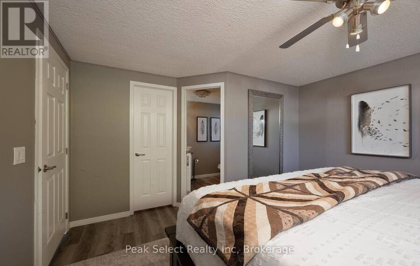
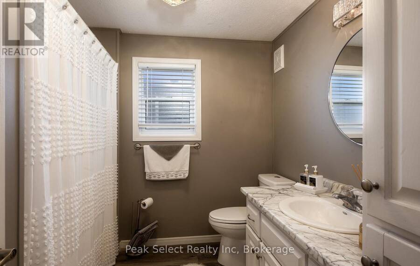
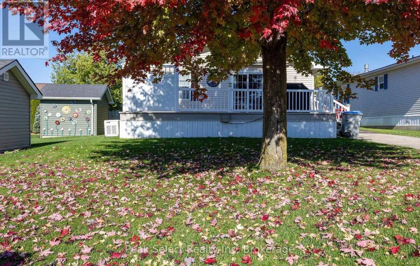
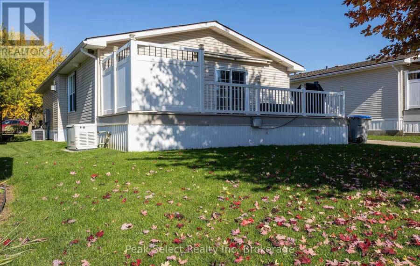
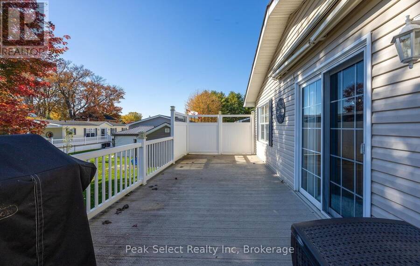
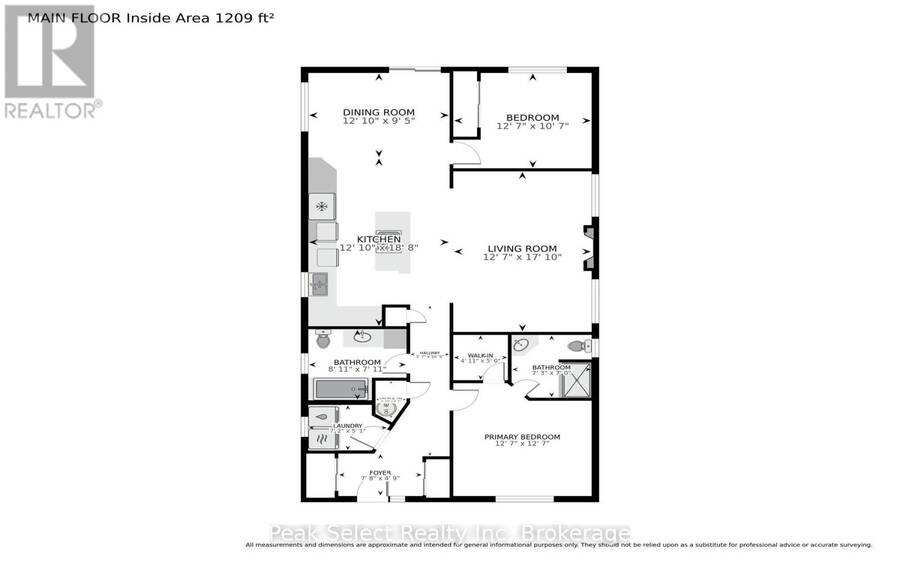
Welcome to Unit 14 at 25 Thames Road in St. Marys, nestled in the desirable Maple Lane Park adult lifestyle community! This beautifully maintained 2006 Northlander modular home offers approximately 1,200 sq. ft. of comfortable, easy living, with everything ready for you to move in and enjoy. Inside, you'll find two spacious bedrooms, including a primary bedroom with its own 3-piece ensuite, along with an updated 4-piece main bathroom. The modern kitchen features an island stove and breakfast bar, creating a welcoming space for everyday meals and entertaining. Stainless steel appliances, washer and dryer are included, making your move that much easier. ... read more
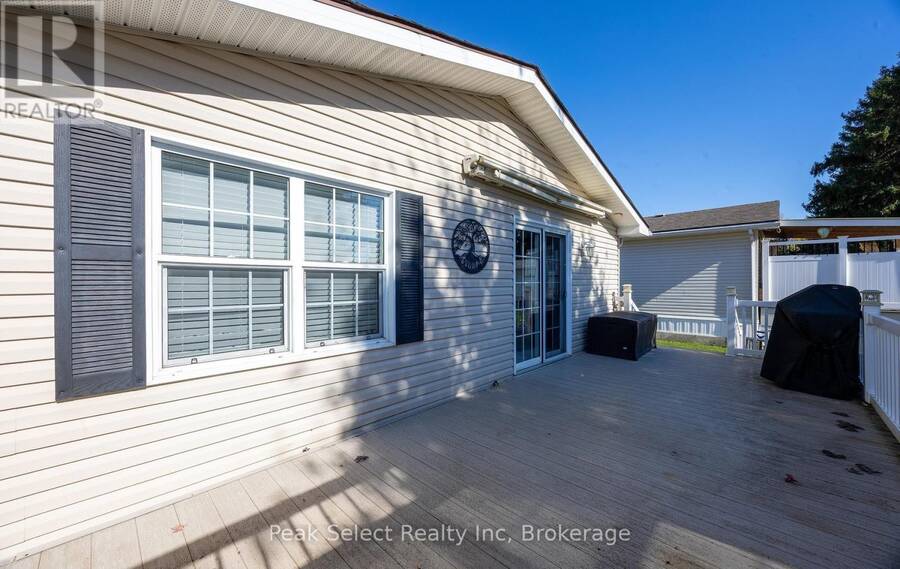
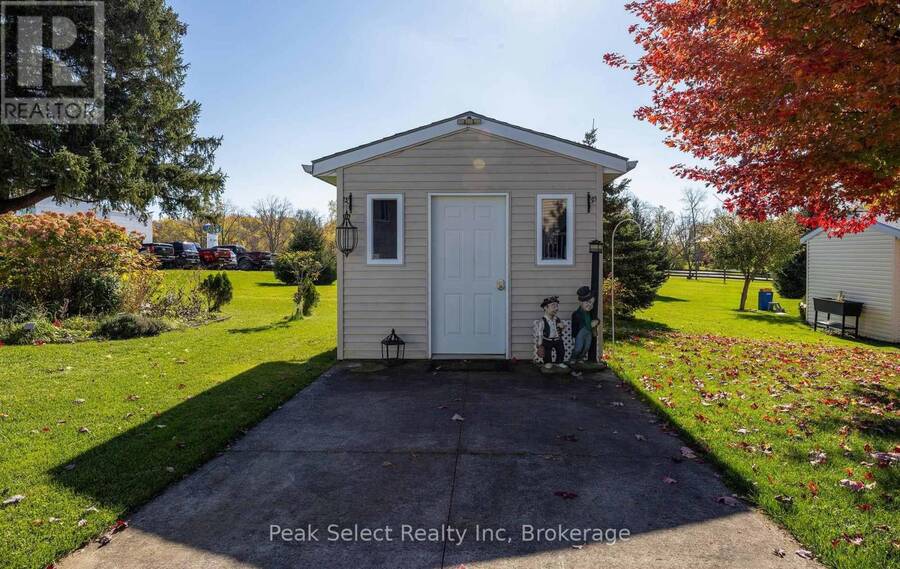
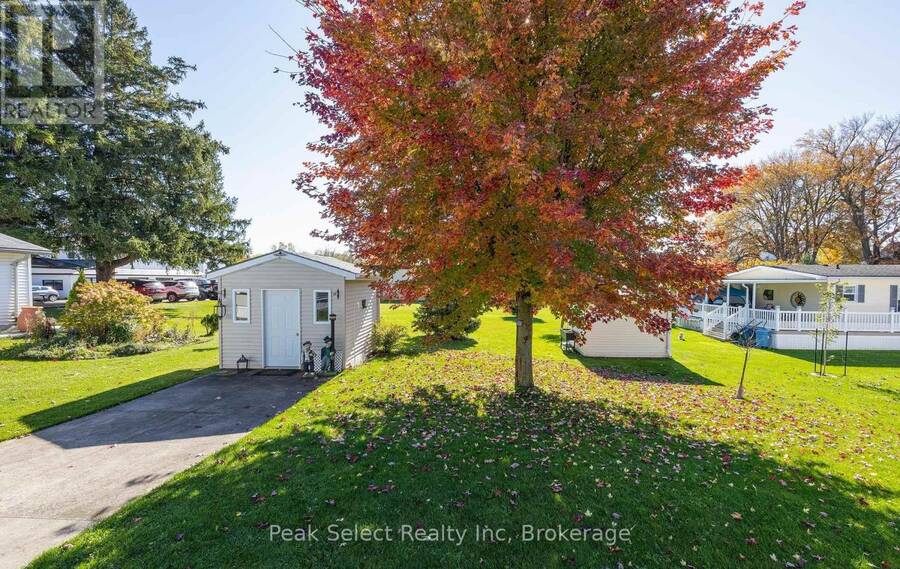
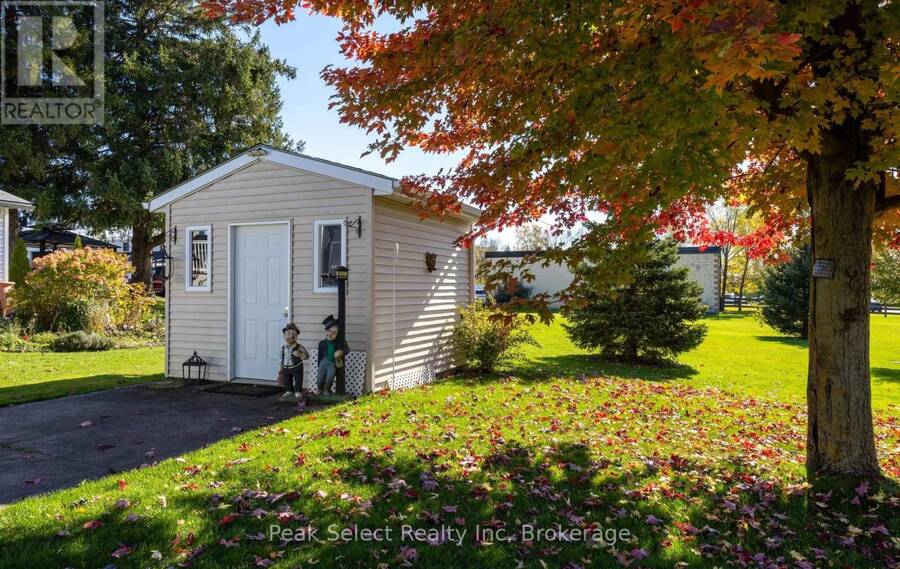
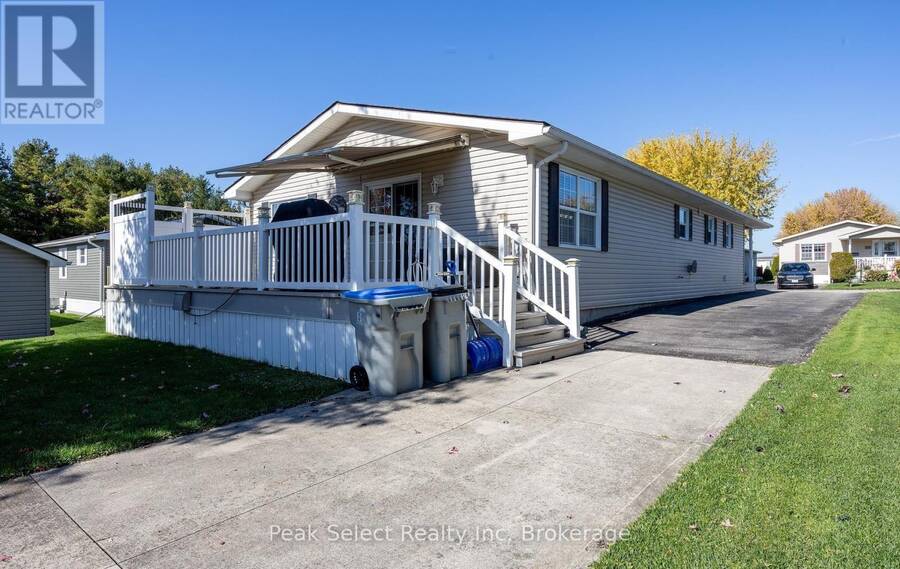
Welcome to Unit 14 at 25 Thames Road in St. Marys, nestled in the desirable Maple Lane Park adult lifestyle community! This beautifully maintained 2006 Northlander modular home offers approximately 1,200 sq. ft. of comfortable, easy living, with everything ready for you to move in and enjoy. Inside, you'll find two spacious bedrooms, including a primary bedroom with its own 3-piece ensuite, along with an updated 4-piece main bathroom. The modern kitchen features an island stove and breakfast bar, creating a welcoming space for everyday meals and entertaining. Stainless steel appliances, washer and dryer are included, making your move that much easier. Enjoy added peace of mind with a new roof installed in 2025 and a Generac generator added in 2023. Step outside to the impressive 26' x 10' composite deck, complete with a privacy wall and awning-perfect for enjoying your morning coffee, hosting friends, or relaxing in the fresh air. A cement driveway and outdoor shed provide additional everyday convenience. Maple Lane Park offers a welcoming adult lifestyle community surrounded by mature green spaces and peaceful farmland. With the Grand Trunk Trail, part of the Trans Canada Trail, right at the entrance to the community, it's easy to enjoy walking, cycling, and the outdoors. Just a short distance away, the charming town of St. Marys offers local shops, restaurants, kayaking along the Thames River, the Canadian Baseball Hall of Fame, and the popular swimming quarry for summer enjoyment. If you're looking for a comfortable, low-maintenance lifestyle with more time to enjoy the things you love, this inviting home in a friendly community is ready to welcome you! (id:25417)
- Listing ID: X14118426
- Property Type: Single Family
| Property | |
|---|---|
| Style: | Bungalow |
| Ownership: | Freehold |
| Parking: | No Garage 3 Spaces |
| Building | |
|---|---|
| Type: | Single Family Modular |
| Appliances: | All, Water Softener and Water Heater |
| HVAC: | Central Air Conditioning, Fireplace and Forced Air Natural Gas |
| Exterior: | Vinyl Siding |
| Basement: | None |
| Utilities: | Sanitary Sewer |
| Location | |
|---|---|
| Town: | St. Marys |
| Province: | Ontario |
| Rooms | Level | Dimensions |
|---|---|---|
| Foyer | Main level | 2.33 m x 1.44 m |
| Laundry room | Main level | 2.19 m x 1 m |
| Bathroom | Main level | 2.72 m x 2.41 m |
| Kitchen | Main level | 3.91 m x 5.7 m |
| Dining room | Main level | 3.91 m x 2.86 m |
| Living room | Main level | 3.83 m x 3.23 m |
| Primary Bedroom | Main level | 3.83 m x 3.83 m |
| Bathroom | Main level | 2.22 m x 2.12 m |
| Bedroom 2 | Main level | 3.83 m x 3.23 m |
Book a showing to see this Thames Road Home in St. Marys
This property has so much to offer. Book a private showing now, as you do not want to miss out on 14 - 25 THAMES ROAD in St. Marys, Ontario!
Private Showing Request
Send a request to book a private showing for
.
Please Note: Information you supply in the contact form will be kept fully confidential.
Is this home the right property for you? Start a conversation to find out.
Get Directions to this Property
Not sure where this property is? Get directions to this Thames Road Home in St. Marys.


Provided by Peak Select Realty Inc. MLS®, REALTOR®, and the associated logos are trademarks of the Canadian Real Estate Association.

This REALTOR.ca listing content is owned and licensed by REALTOR® members of the Canadian Real Estate Association.
Have questions or need more information about this home? Don't know where to begin? Then, let us connect you with the best real estate agent to guide you.

Inquiries submitted through this website will be responded to by a local sales representative from Royal LePage®.
Start a Conversation by Text
Provide your full name, phone and email to start a conversation by text message.
Please Note: Information you supply in the contact form will be kept fully confidential.
Start a Conversation by Email
Provide your full name and email to start a conversation by email.
Please Note: Information you supply in the contact form will be kept fully confidential.