
2761 Hawdon DR, St. Joseph, Ontario P0R 1J0


$599,000.00
- 3 bedrooms
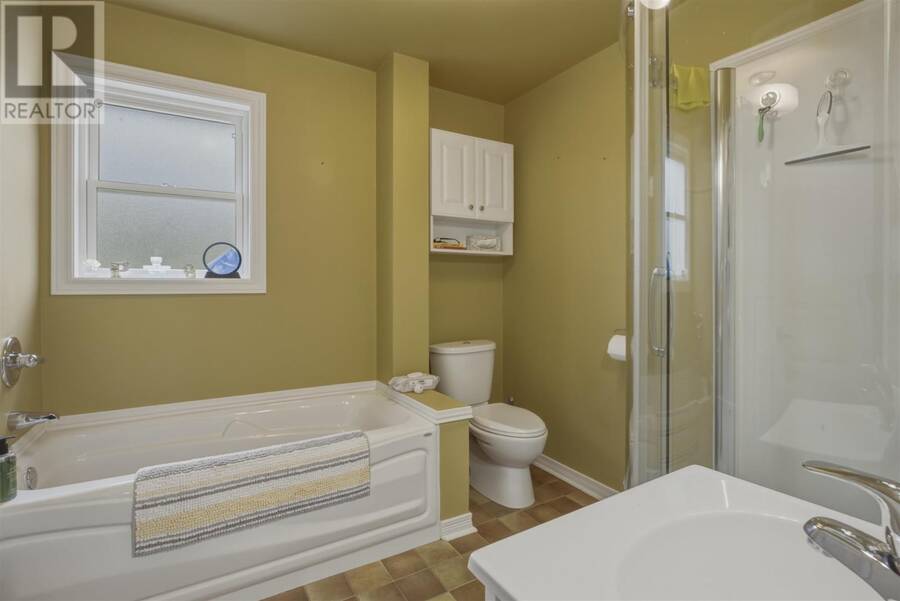
- 2 bathrooms
- 1,375 Square Feet
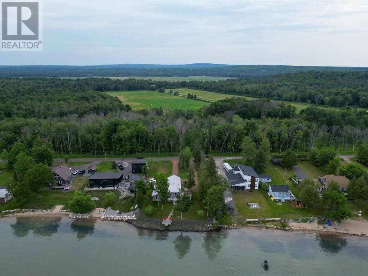
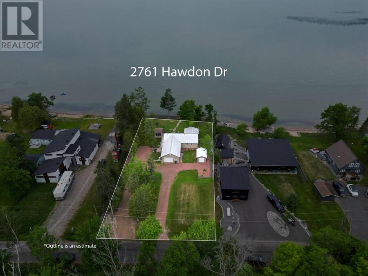
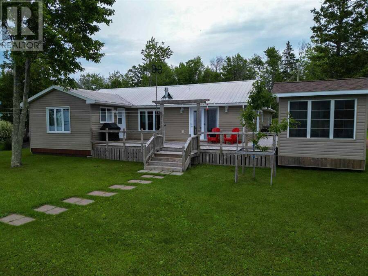
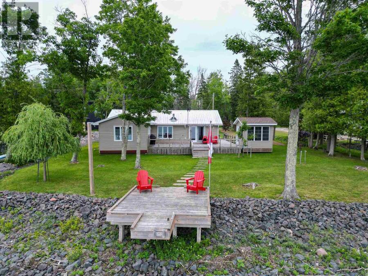
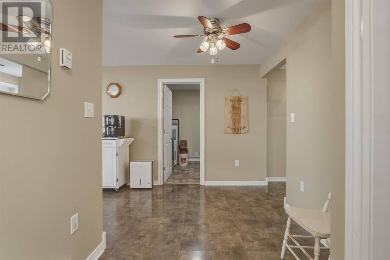
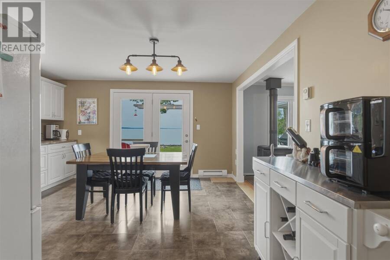
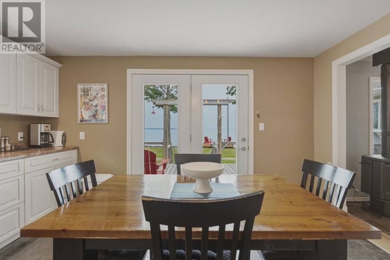
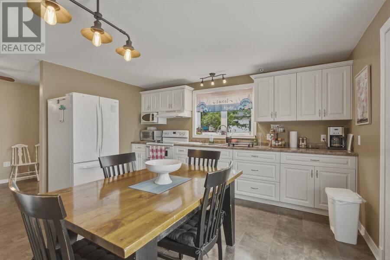
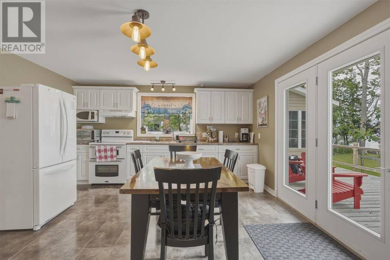
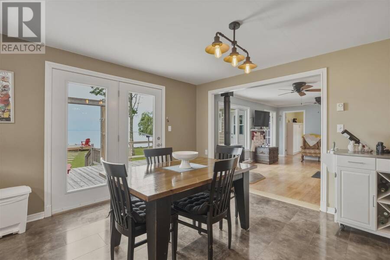
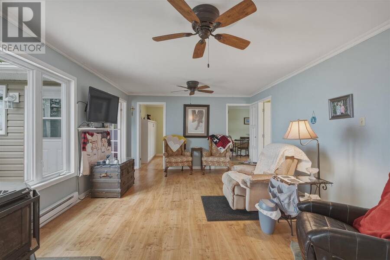

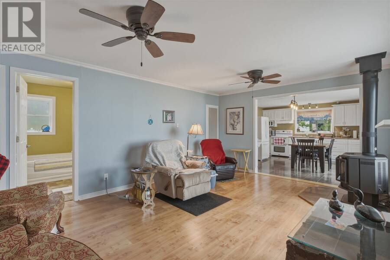
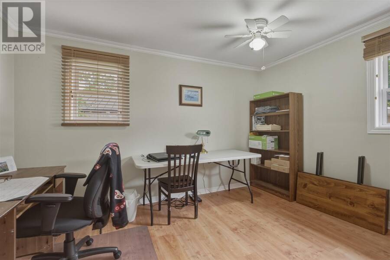
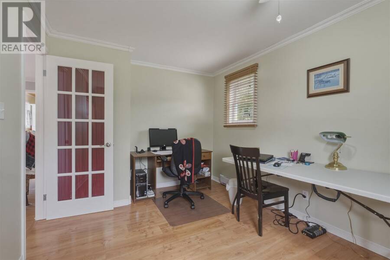
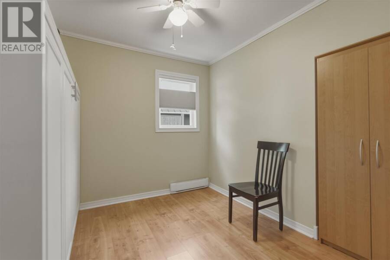
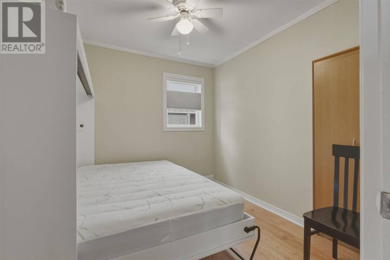
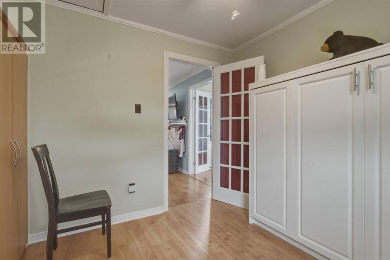
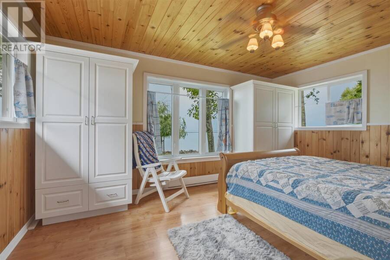
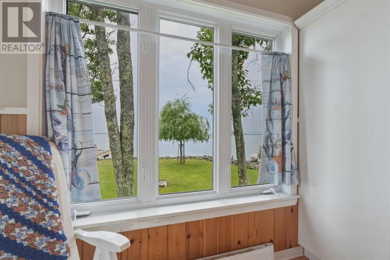
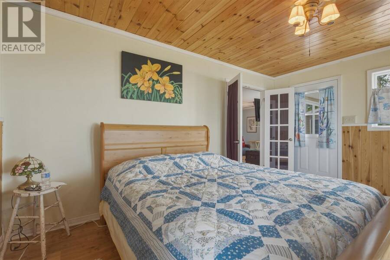
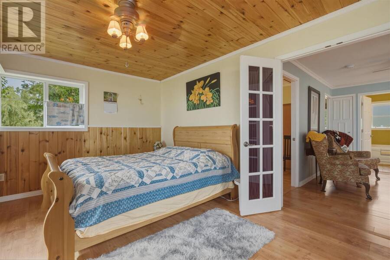
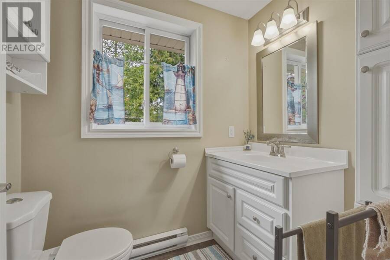
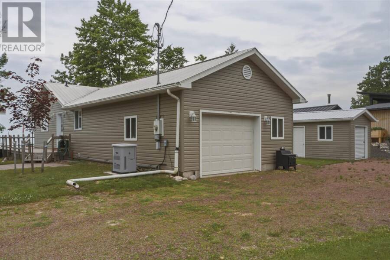
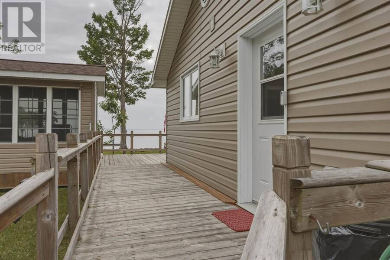
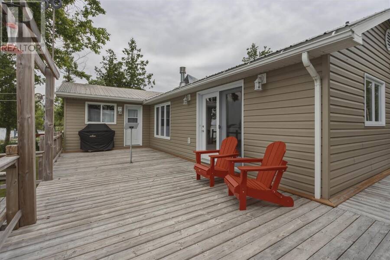
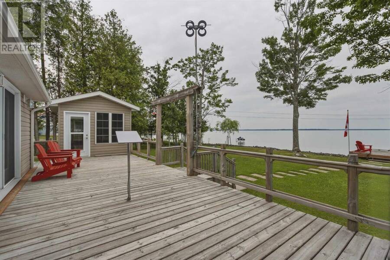
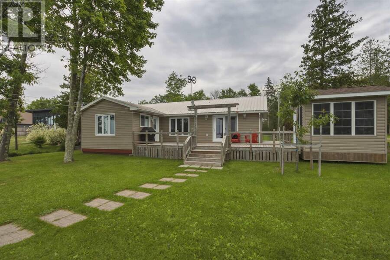
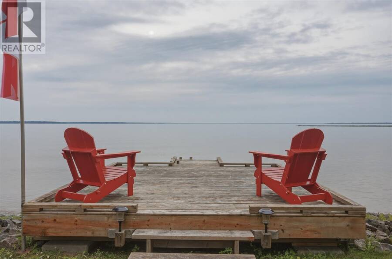
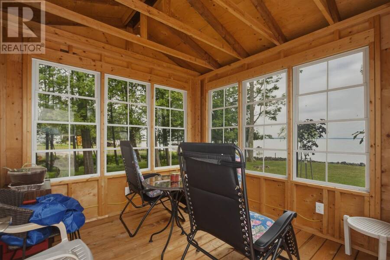
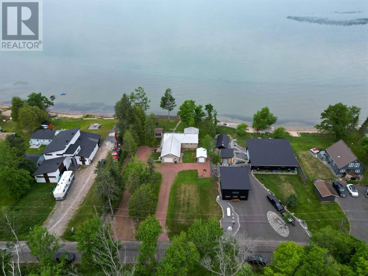
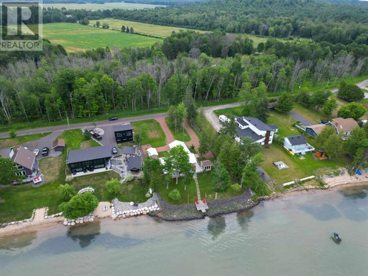
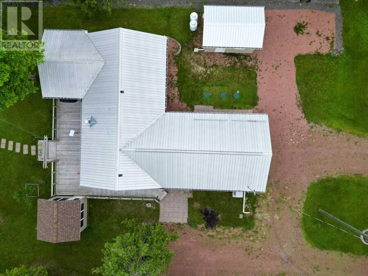
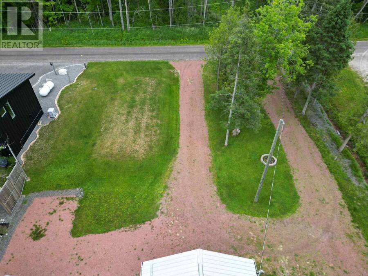
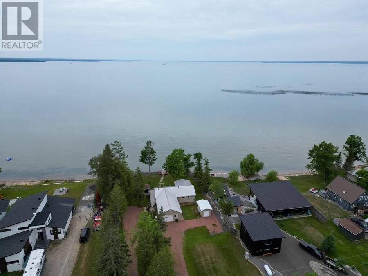
Welcome to Sunset Point. Enjoy turnkey living in this immaculate, 1375 sq ft., move in ready home situated on a beautiful 0.5 acre lot. Interior offers 3 bedrooms, 2 bathrooms, a tastefully decorated living space with a cozy propane fireplace, and a premium Island Enterprises Custom Kitchen. Patio doors lead from the dining area to an expansive deck with a wooden Gazeebo - perfect for taking in stunning sunsets and watching ships pass through the channel. Garages & Storage: Features an attached, fully wired and insulated garage, plus a brand-new large shed for extra storage. (id:25417)
- Listing ID: SM261794
- Property Type: Single Family
| Property | |
|---|---|
| Style: | Bungalow |
| Lot Size: | 1/2 - 1 Acre |
| Parking: | Garage |
| Waterfront: | Yes |
| Building | |
|---|---|
| Appliances: | Dryer, Freezer, Microwave, Refrigerator, Stove, Washer, Window Coverings and Satellite Dish Receiver |
| HVAC: | Baseboard Heaters, Fireplace and Wood Stove Electric, Propane |
| Exterior: | Metal and Vinyl |
| Basement: | Crawl Space |
| Utilities: | Electricity, Telephone, Drilled Well and Septic System |
| Location | |
|---|---|
| Township: | St. Joseph |
| Province: | Ontario |
| Rooms | Level | Dimensions |
|---|---|---|
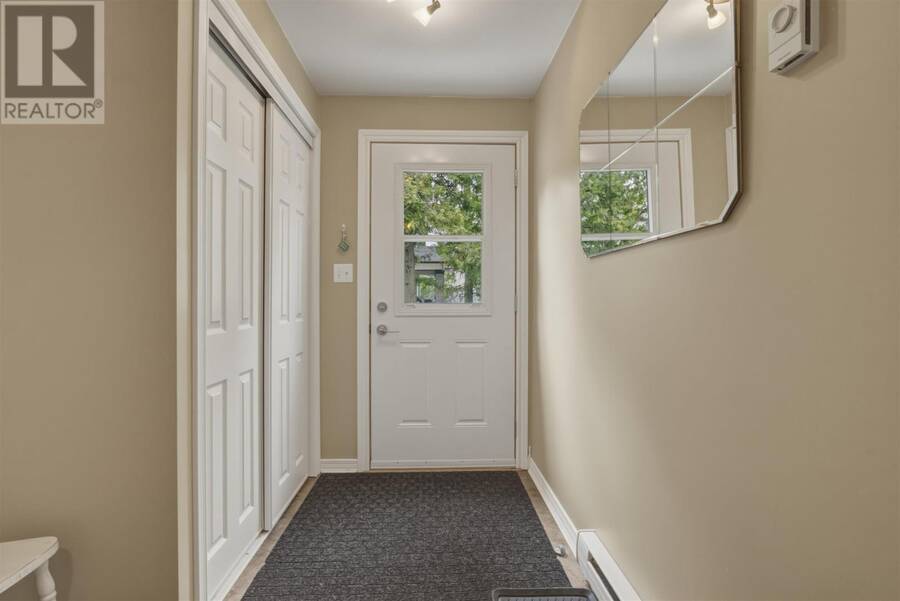
| Foyer | Main level | 6.9 x 7.10 |
| Bathroom | Main level | 5 x 6.5 |
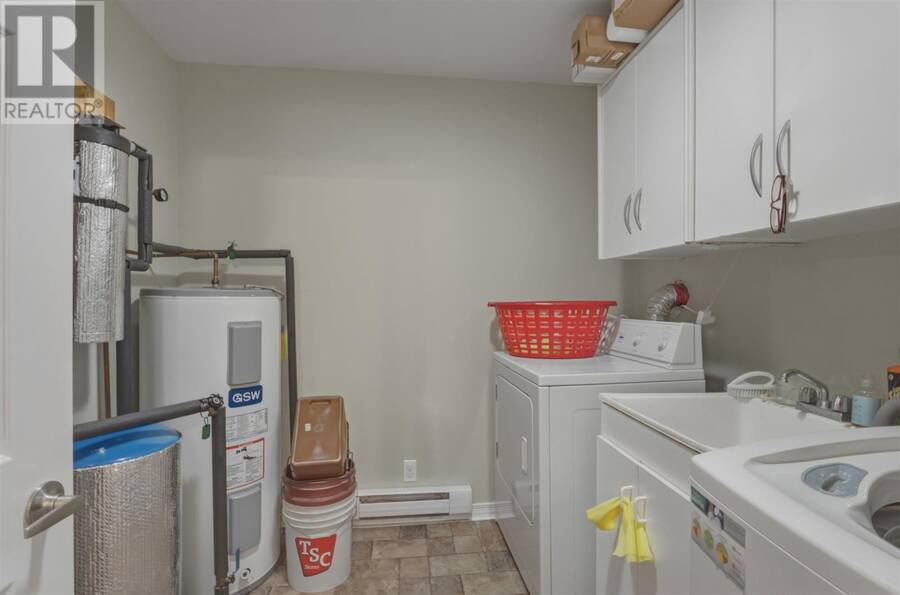
| Laundry room | Main level | 7.5 x 7.11 |
| Kitchen | Main level | 14.5 x 14.10 |
| Living room | Main level | 17.8 x 12.11 |
| Primary Bedroom | Main level | 15.1 x 11.8 |
| Bedroom | Main level | 9.3 x 8.5 |
| Bedroom | Main level | 9.3 x 12.7 |
| Bathroom | Main level | 7.10 x 7.11 |
Book a showing to see this home in St. Joseph
This property has so much to offer. Book a private showing now, as you do not want to miss out on 2761 Hawdon DR in St. Joseph, Ontario!
Private Showing Request
Send a request to book a private showing for
.
Please Note: Information you supply in the contact form will be kept fully confidential.
Is this waterfront home the right property for you? Start a conversation to find out.
Get Directions to this Property
Not sure where this property is? Get directions to this condo in St. Joseph Ontario.


Provided by Royal LePage® Mid North Realty Blind River. MLS®, REALTOR®, and the associated logos are trademarks of the Canadian Real Estate Association.

This REALTOR.ca listing content is owned and licensed by REALTOR® members of the Canadian Real Estate Association.
Have questions or need more information about this home? Don't know where to begin? Then, let us connect you with the best real estate agent to guide you.

Inquiries submitted through this website will be responded to by a local sales representative from Royal LePage®.
Start a Conversation by Text
Provide your full name, phone and email to start a conversation by text message.
Please Note: Information you supply in the contact form will be kept fully confidential.
Start a Conversation by Email
Provide your full name and email to start a conversation by email.
Please Note: Information you supply in the contact form will be kept fully confidential.