
2032 20th Side RD, St. Joseph, Ontario P0R 1J0

$859,900.00
- 4 bedrooms
- 3 bathrooms
- 1,300 Square Feet
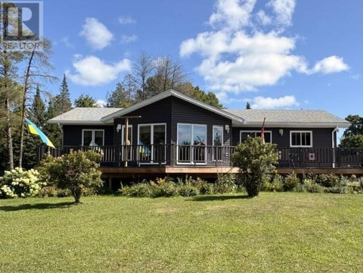
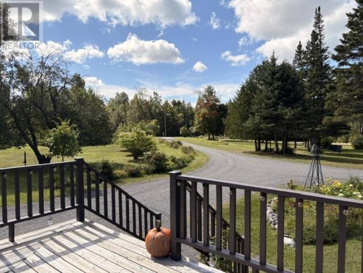
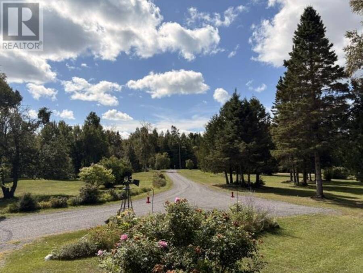
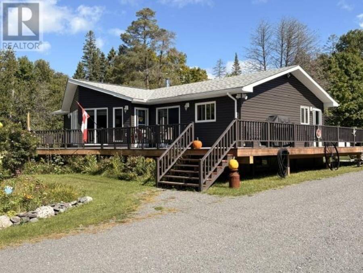
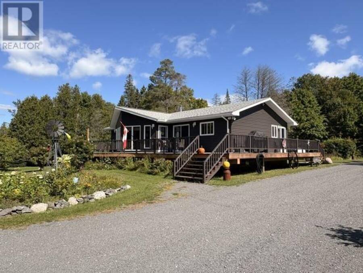
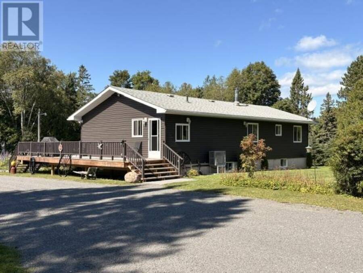
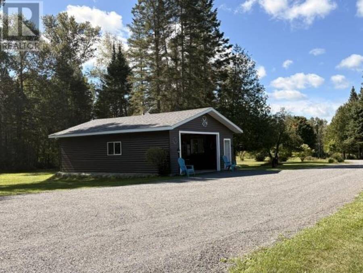
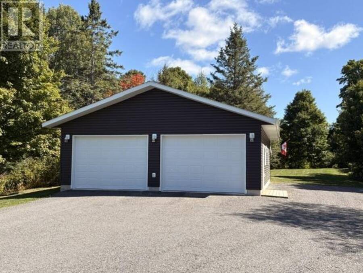
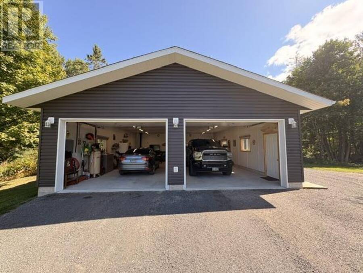
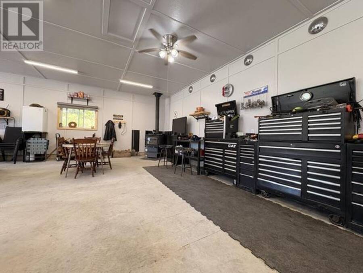
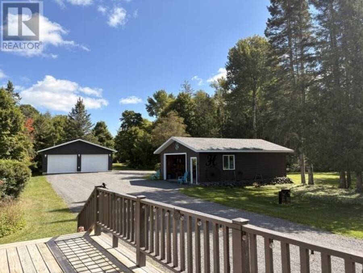
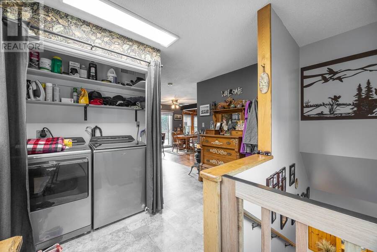
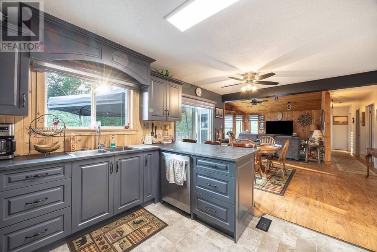
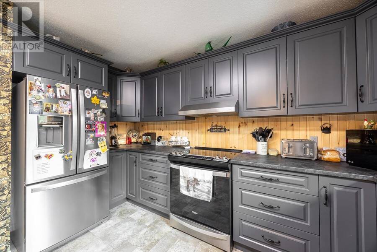
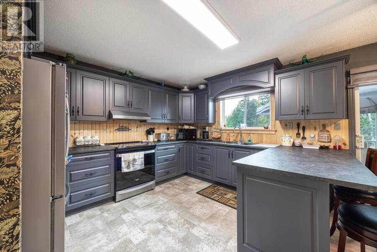
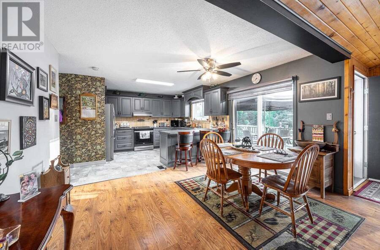
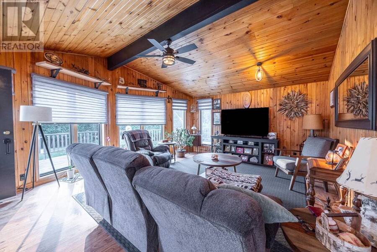
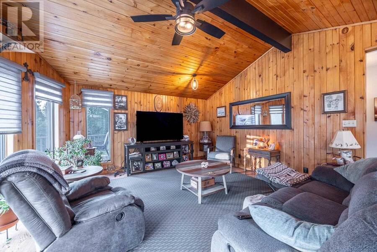
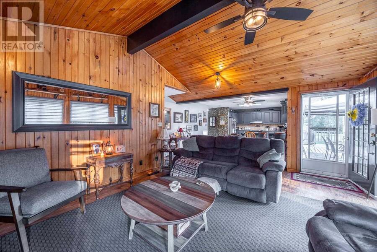
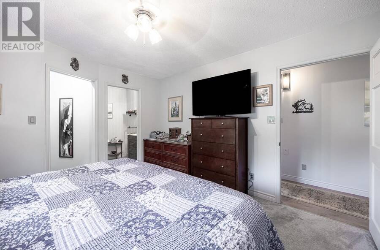
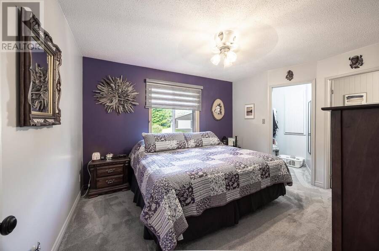
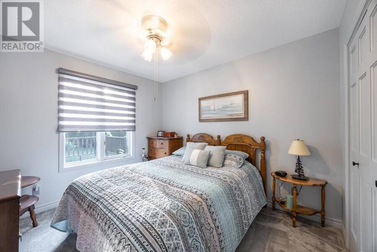
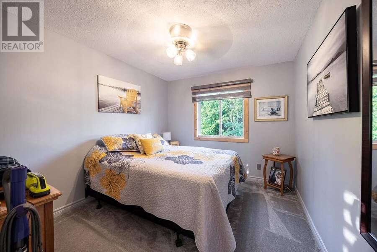
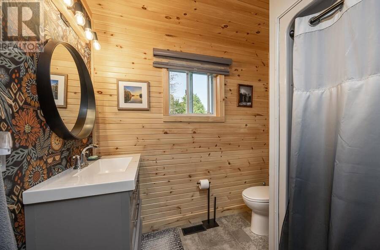
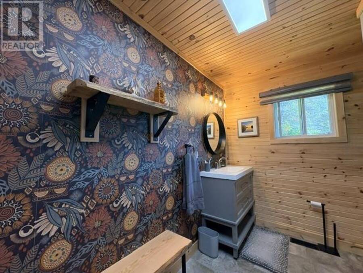
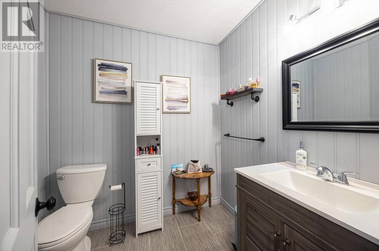
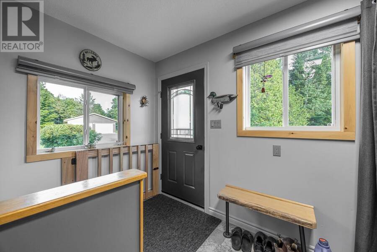
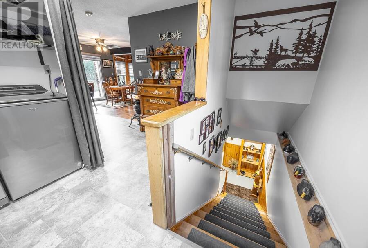
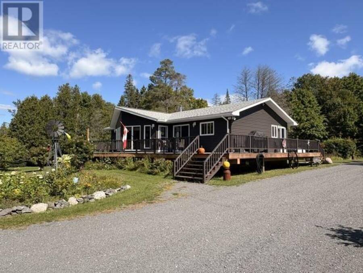
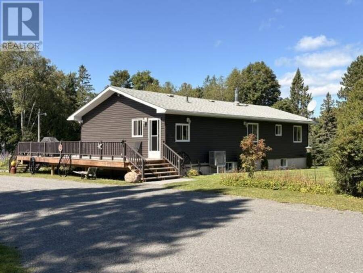
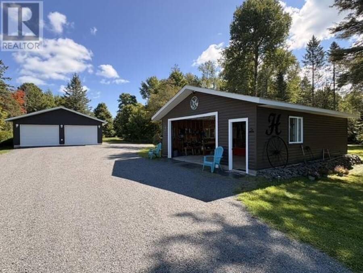
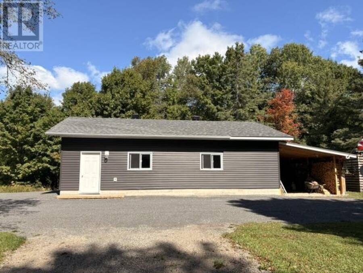
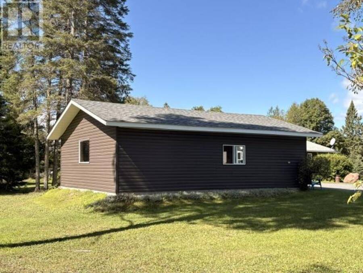
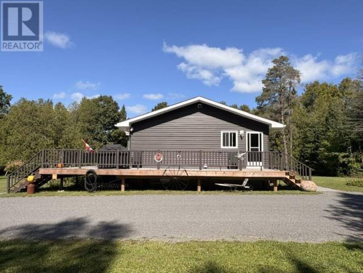
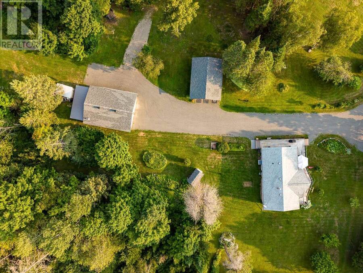
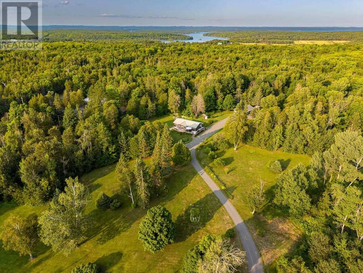
Tucked far back from the road, this property offers exceptional privacy and a tranquil setting surrounded by nature. This turnkey bungalow offers (4) bedrooms and (3) bathrooms designed for relaxed, effortless living set on (11) plus acres on park-like grounds. TWO detached garages (24 x 32 & 30 x 38) provide plenty of room for vehicles, recreational toys, or workshop space, while additional storage and garden sheds keep everything organized. Step inside to an inviting open-concept layout featuring soaring vaulted ceilings that create a bright, airy atmosphere. The spacious living areas flow seamlessly to a wraparound deck, perfect for entertaining or ... read more
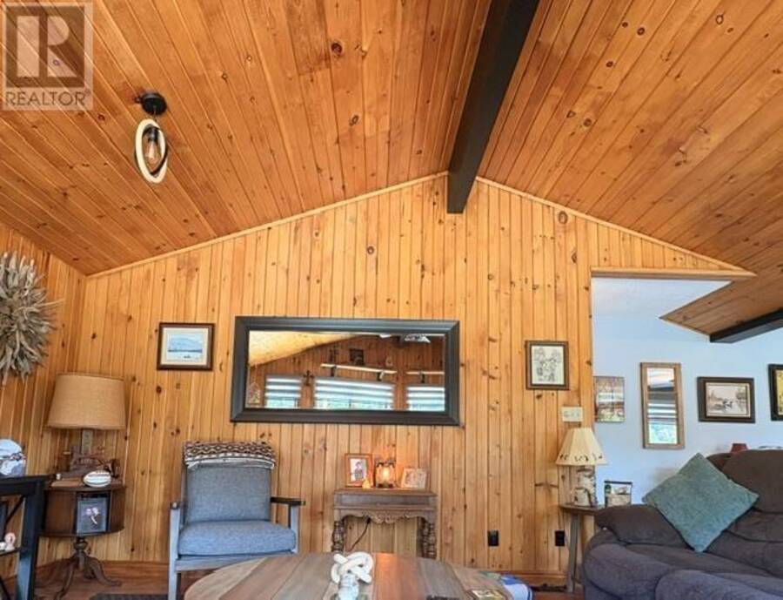
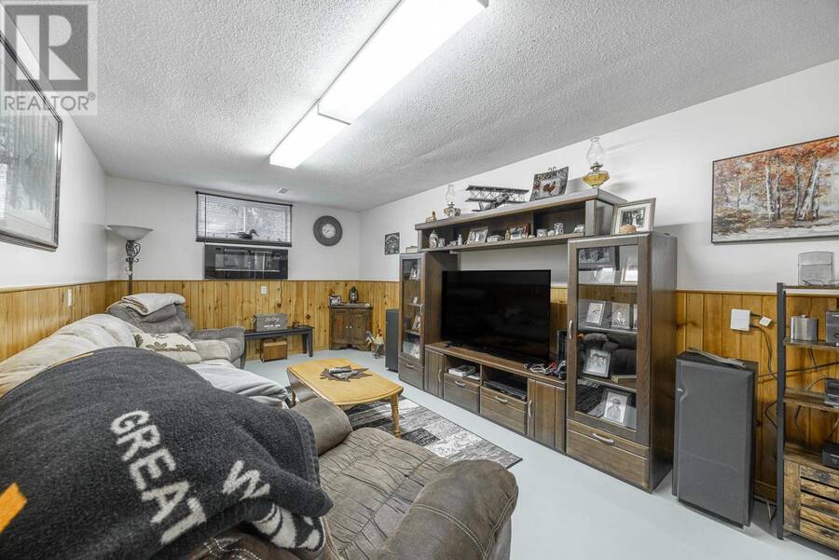
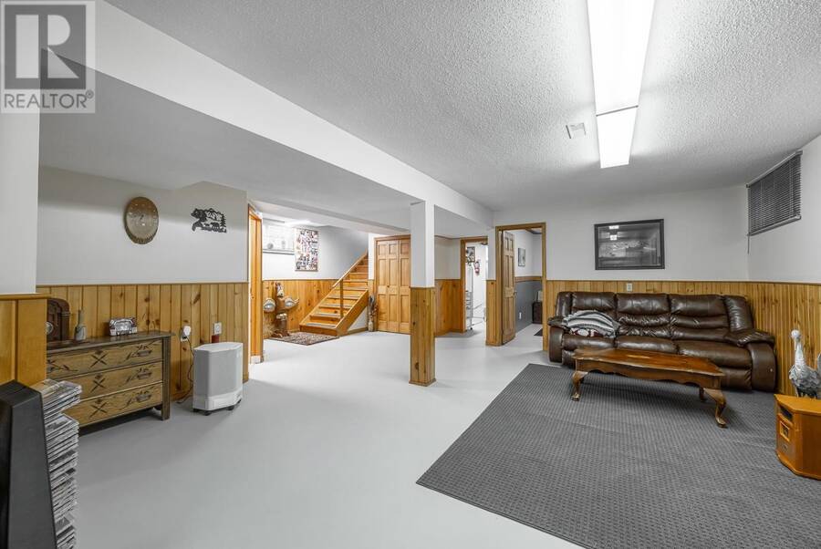
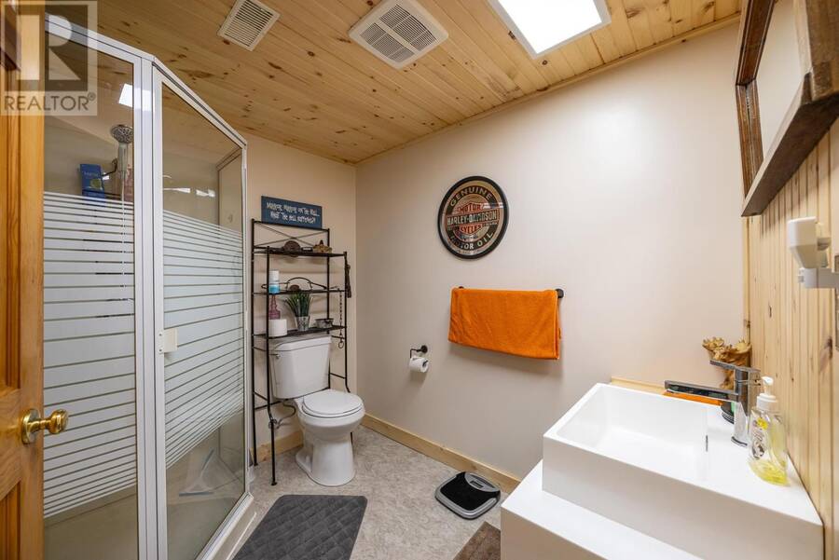
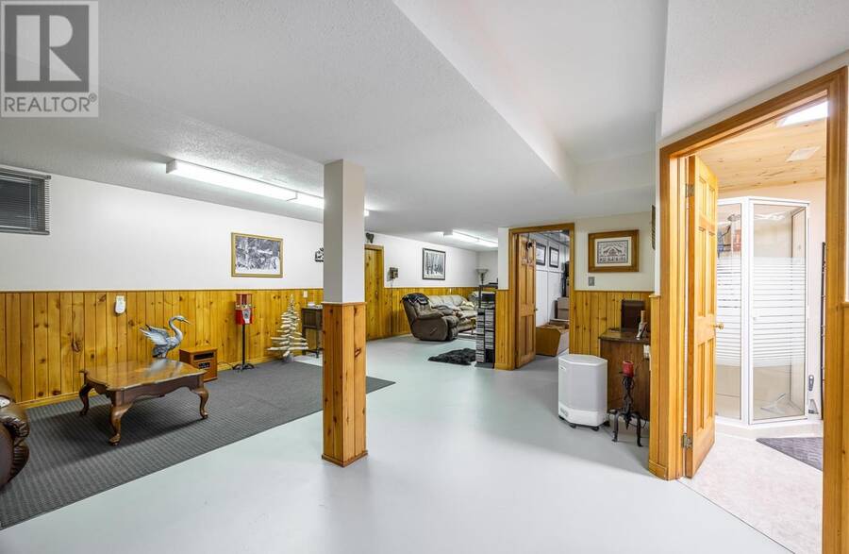
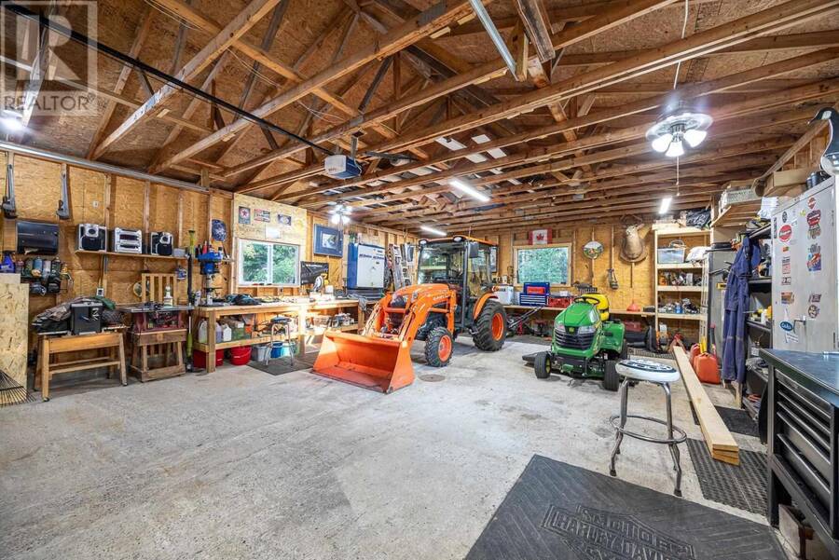
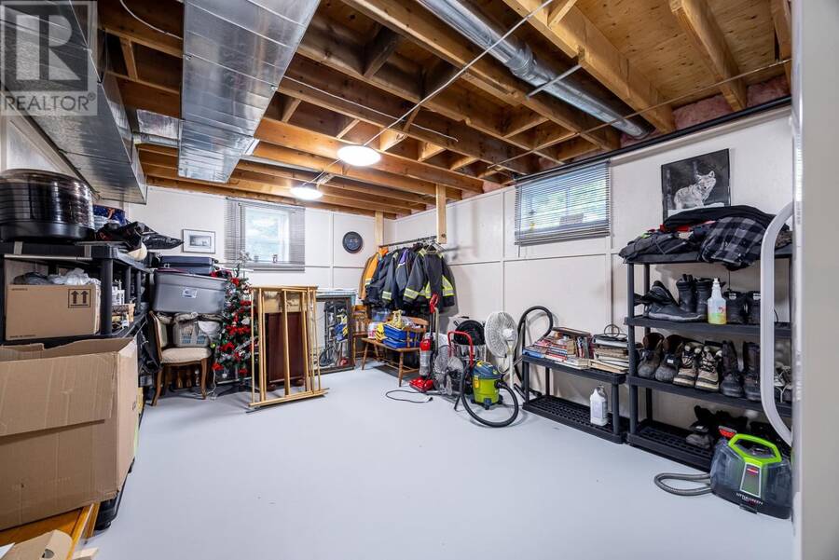
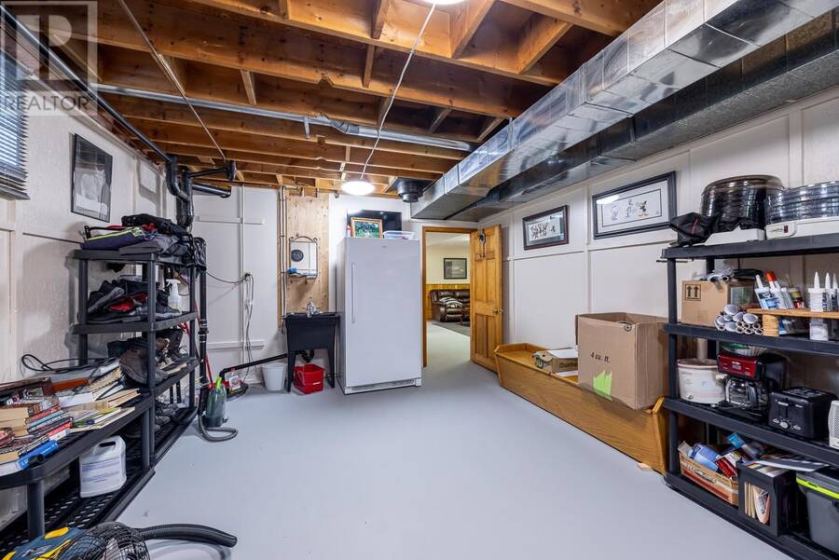
Tucked far back from the road, this property offers exceptional privacy and a tranquil setting surrounded by nature. This turnkey bungalow offers (4) bedrooms and (3) bathrooms designed for relaxed, effortless living set on (11) plus acres on park-like grounds. TWO detached garages (24 x 32 & 30 x 38) provide plenty of room for vehicles, recreational toys, or workshop space, while additional storage and garden sheds keep everything organized. Step inside to an inviting open-concept layout featuring soaring vaulted ceilings that create a bright, airy atmosphere. The spacious living areas flow seamlessly to a wraparound deck, perfect for entertaining or relaxing and listening to the quiet of nature all around you. Downstairs, the fully finished basement offers a spacious family room perfect for movie or game night. With abundant storage and flexible space. Do you have a boat? Take your pick! Two marinas less than 10 minutes away! (id:25417)
- Listing ID: SM262106
- Property Type: Single Family
| Property | |
|---|---|
| Style: | Bungalow |
| Land Size: | 11.28 Ac (10 - 49.99 Acres) |
| Parking: | Garage |
| Building | |
|---|---|
| Appliances: | Oven - Built-In, Water Purifier, Water Softener and Dishwasher |
| HVAC: | Fireplace, Forced Air and Heat Pump Electric (Fireplace is Wood) |
| Exterior: | Vinyl |
| Basement: | Full (Finished) |
| Utilities: | Cable, Electricity, Telephone, Drilled Well and Septic System |
| Location | |
|---|---|
| Township: | St. Joseph |
| Province: | Ontario |
| Rooms | Level | Dimensions |
|---|---|---|
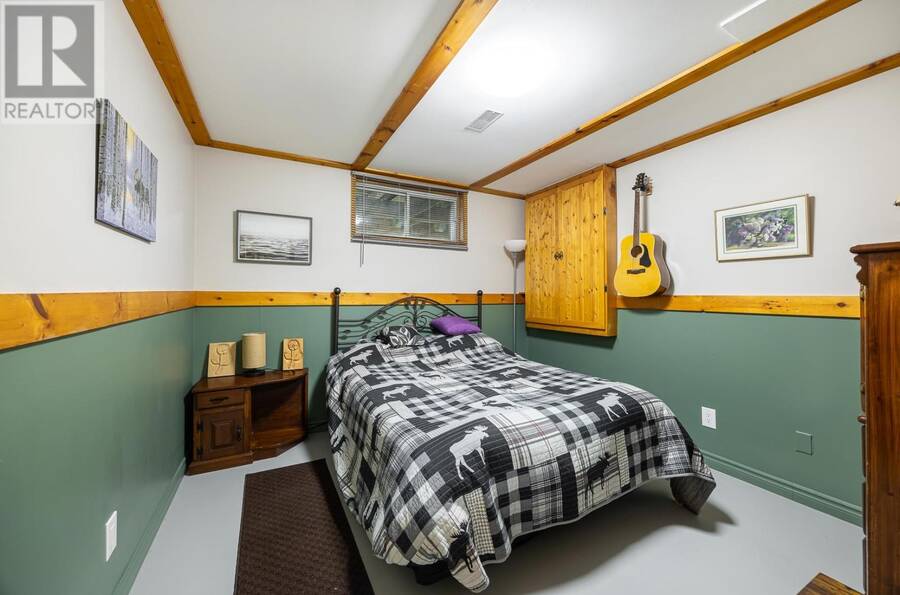
| Bedroom | Basement | 10.10 x 11 |
| Bathroom | Basement | 3 pc. |
| Family room | Basement | 17 x 40 |
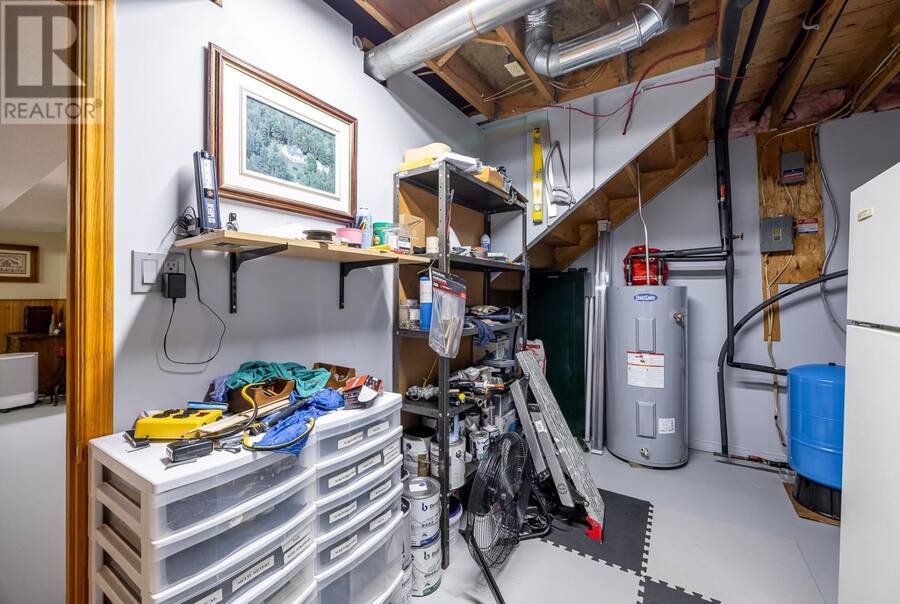
| Utility room | Basement | 8 x 12.10 |
| Storage | Basement | 13 x 17.10 |
| Cold room | Basement | 18 x Irregular |
| Foyer | Main level | 6 x8 |
| Kitchen | Main level | 13.6 x 20 |
| Living room | Main level | 17.4 x 19.3 |
| Primary Bedroom | Main level | 11.4 x 13 |
| Ensuite | Main level | 2 pc. |
| Bedroom | Main level | 9.8 x 11.6 |
| Bedroom | Main level | 9.8 x 11 |
| Bathroom | Main level | 7.10 x 11.4 |
Book a showing to see this home in St. Joseph
This property has so much to offer. Book a private showing now, as you do not want to miss out on 2032 20th Side RD in St. Joseph, Ontario!
Private Showing Request
Send a request to book a private showing for
.
Please Note: Information you supply in the contact form will be kept fully confidential.
Is this home the right property for you? Start a conversation to find out.

Provided by Right at Home Realty. MLS®, REALTOR®, and the associated logos are trademarks of the Canadian Real Estate Association.

This REALTOR.ca listing content is owned and licensed by REALTOR® members of the Canadian Real Estate Association.
Have questions or need more information about this home? Don't know where to begin? Then, let us connect you with the best real estate agent to guide you.

Inquiries submitted through this website will be responded to by a local sales representative from Royal LePage®.
Start a Conversation by Text
Provide your full name, phone and email to start a conversation by text message.
Please Note: Information you supply in the contact form will be kept fully confidential.
Start a Conversation by Email
Provide your full name and email to start a conversation by email.
Please Note: Information you supply in the contact form will be kept fully confidential.