
1805 Shore RD, St. Joseph, Ontario P0R 1J0

$1,200,000.00
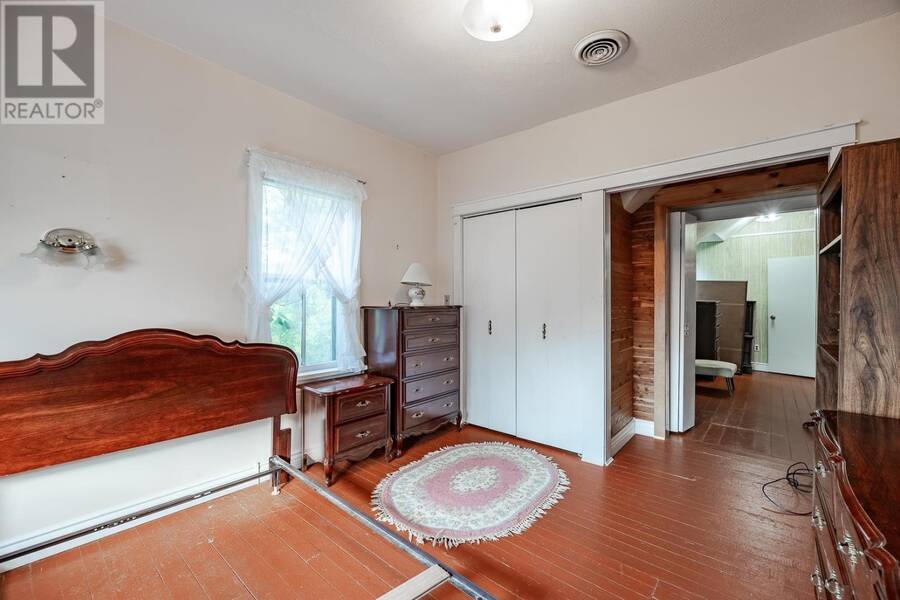
- 4 bedrooms
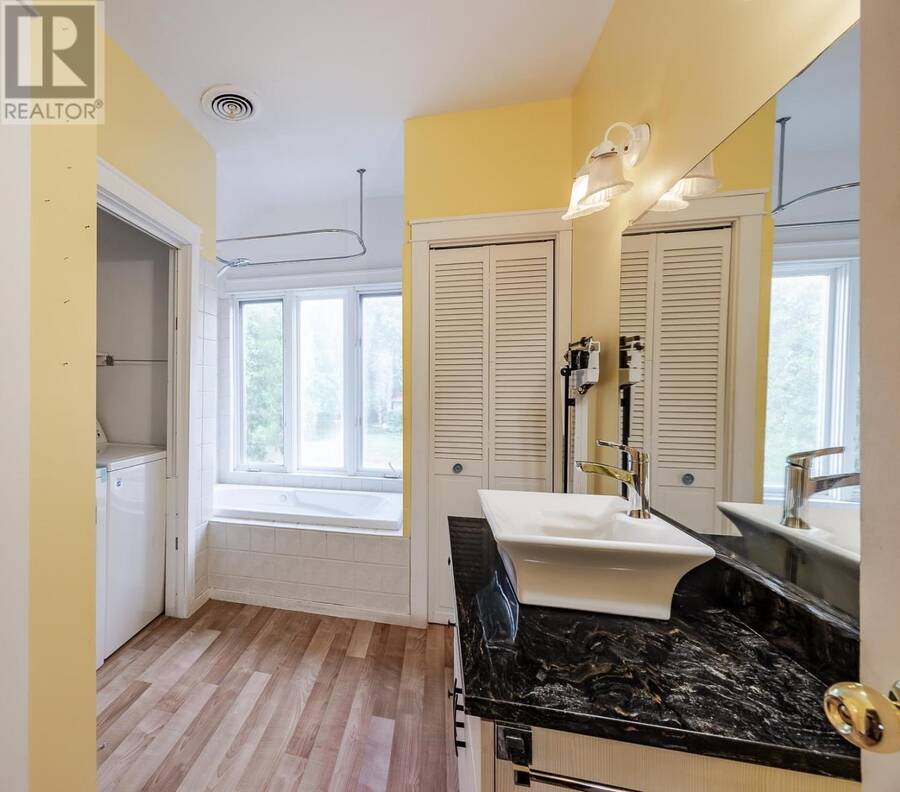
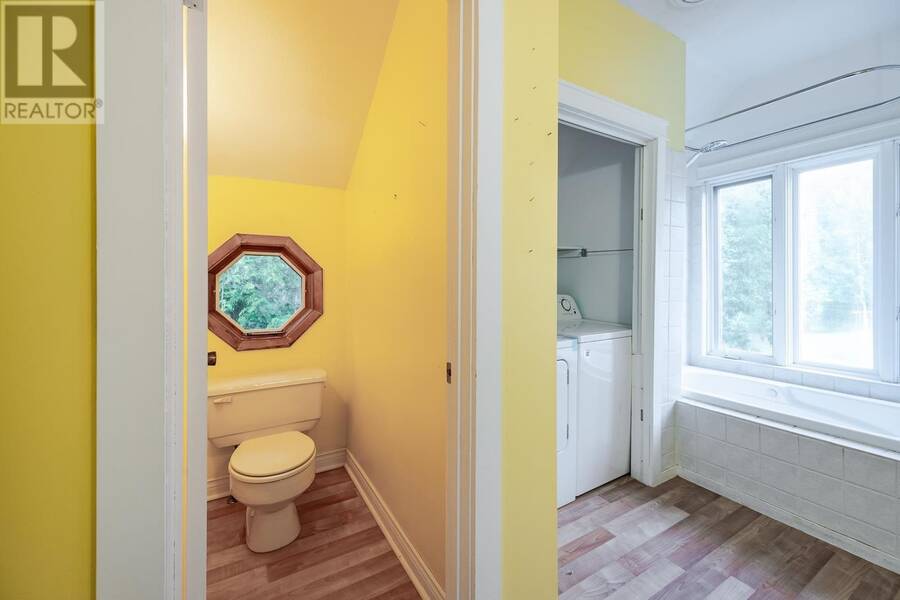
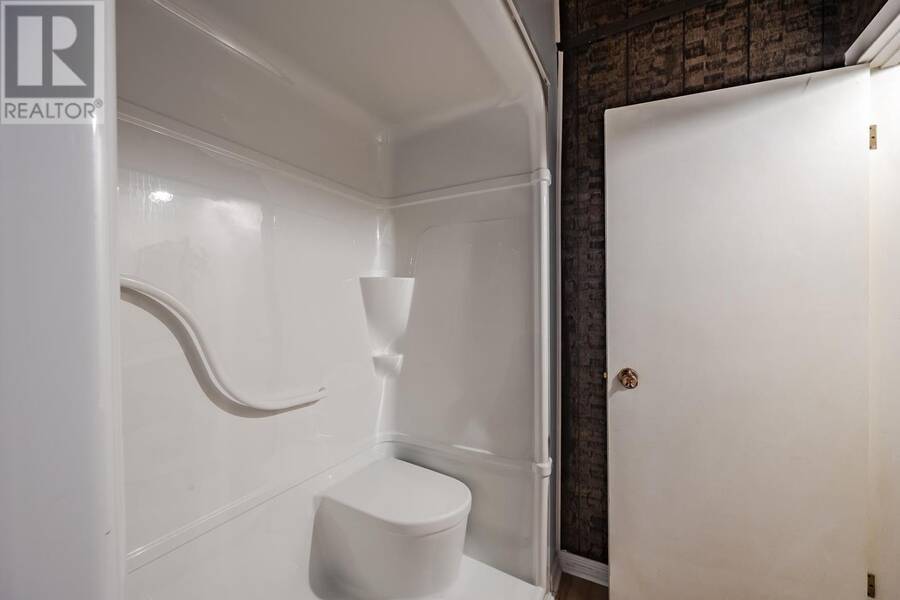
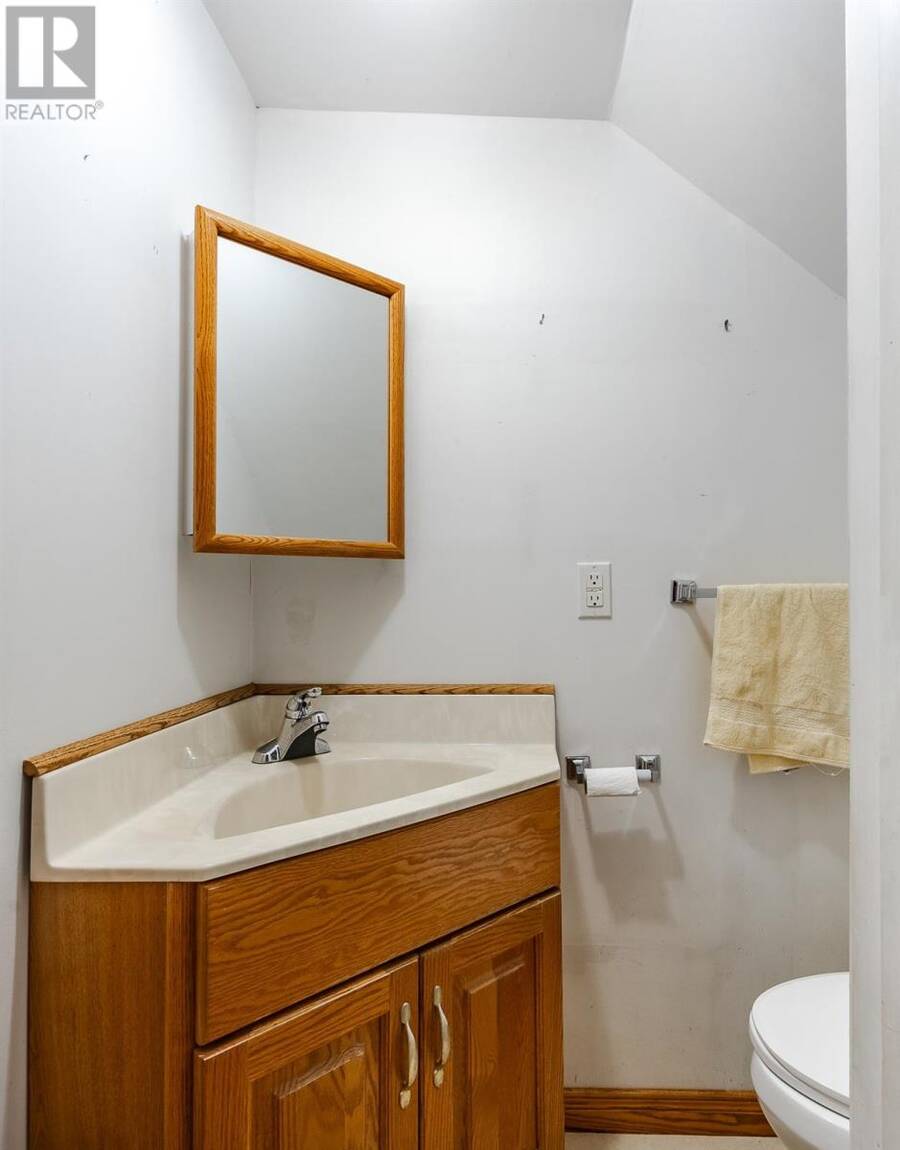
- 2 bathrooms
- 2,000 Square Feet
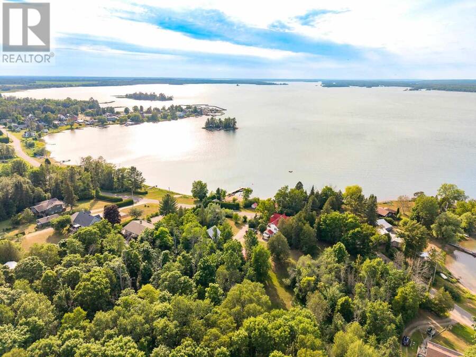
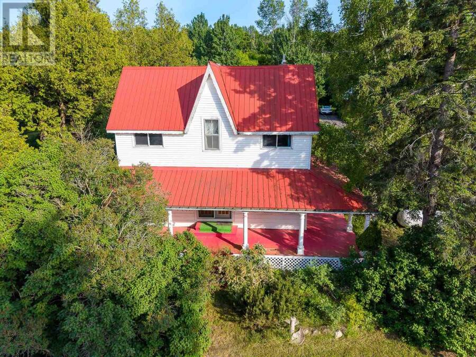
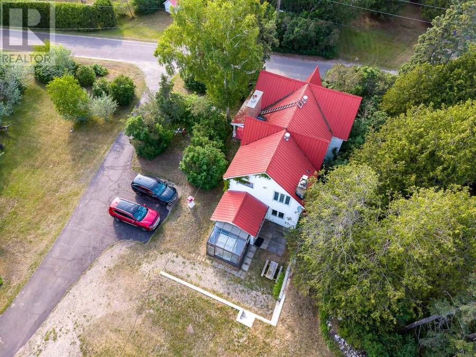
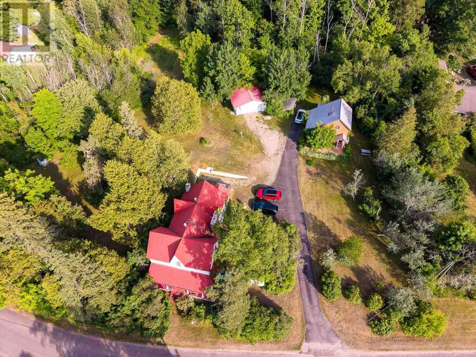
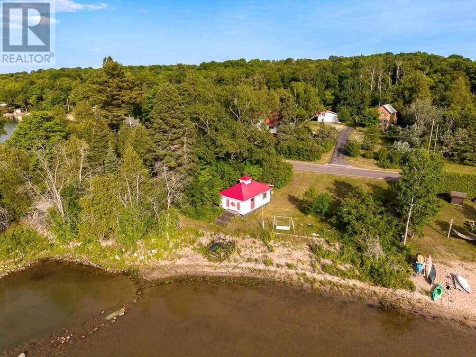
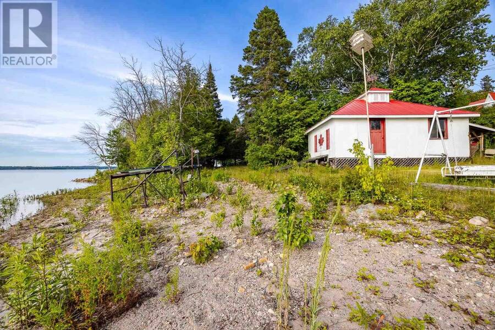
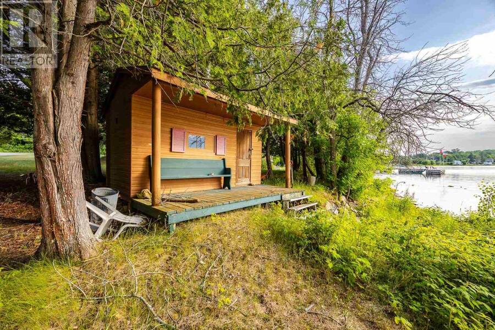
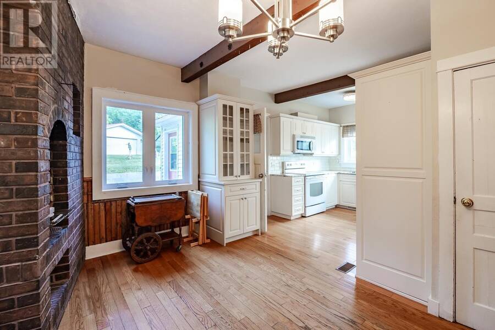
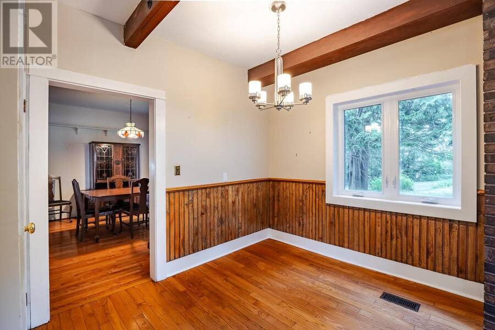
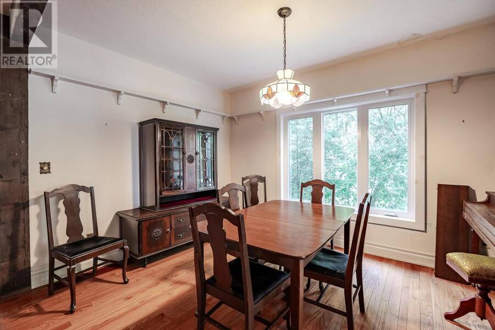
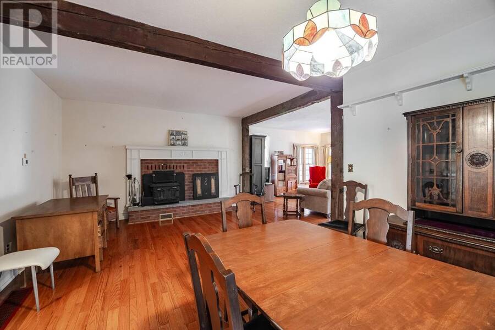
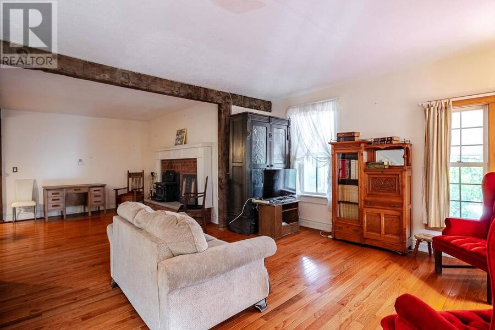
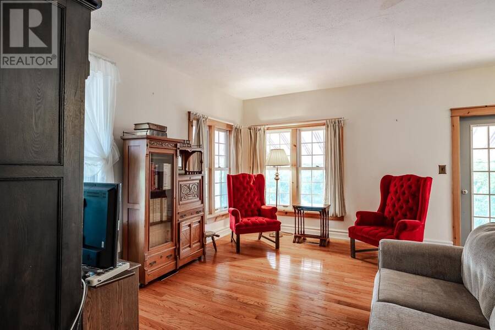
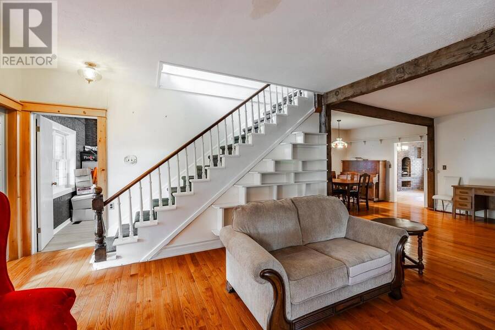
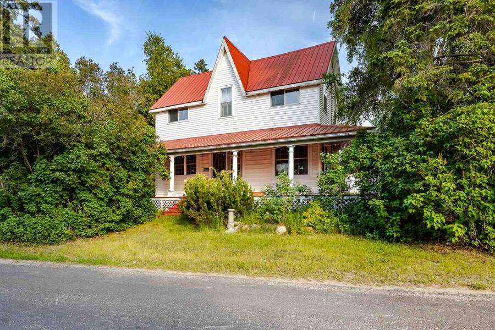
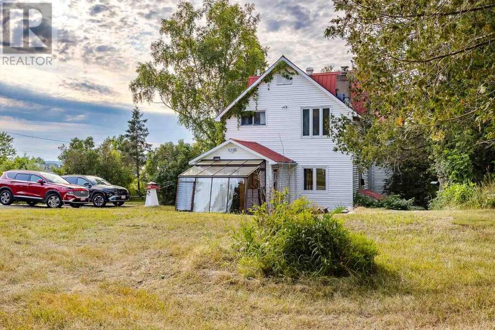
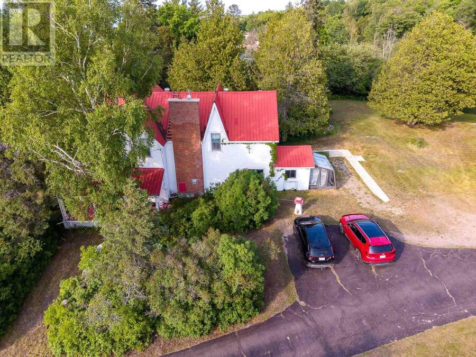
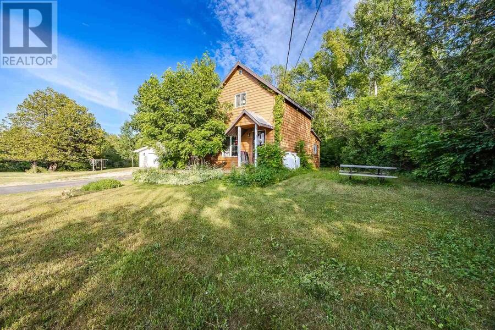
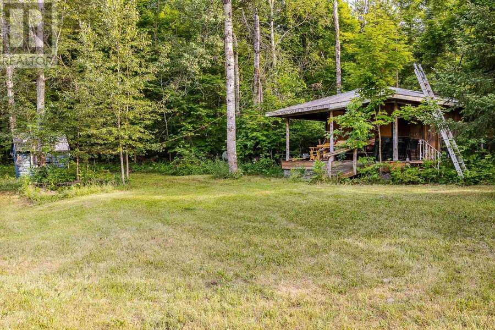
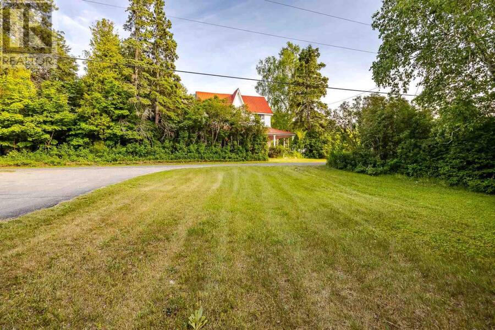
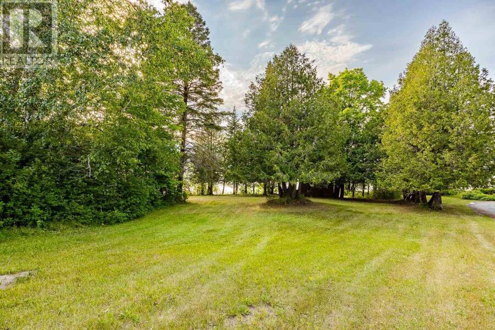
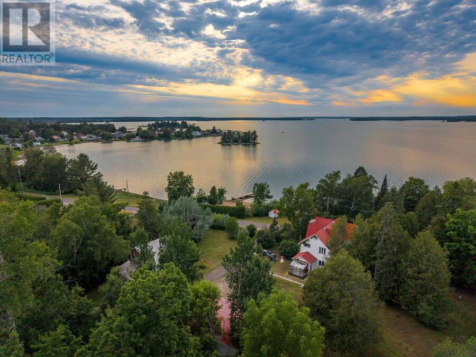
Properties like this are more than a home or cottage, they’re a legacy. The combination of heritage charm, unique history, expansive acreage, plus a beachside boathouse, sauna and cabana set on approx. 180 ft. of shoreline seldom comes to market. Step back in time circa the mid 1800’s. Restore this historic waterfront estate to it's original splendor and create a multi-generational family retreat! Invest in this a one-of-a-kind property .Stunning views of Toolie Island and the St Joseph Channel sets the stage for sunset. Adding more value, the property includes a second home and cabin-ideal for extended family or rental income. This parcel has it ... read more
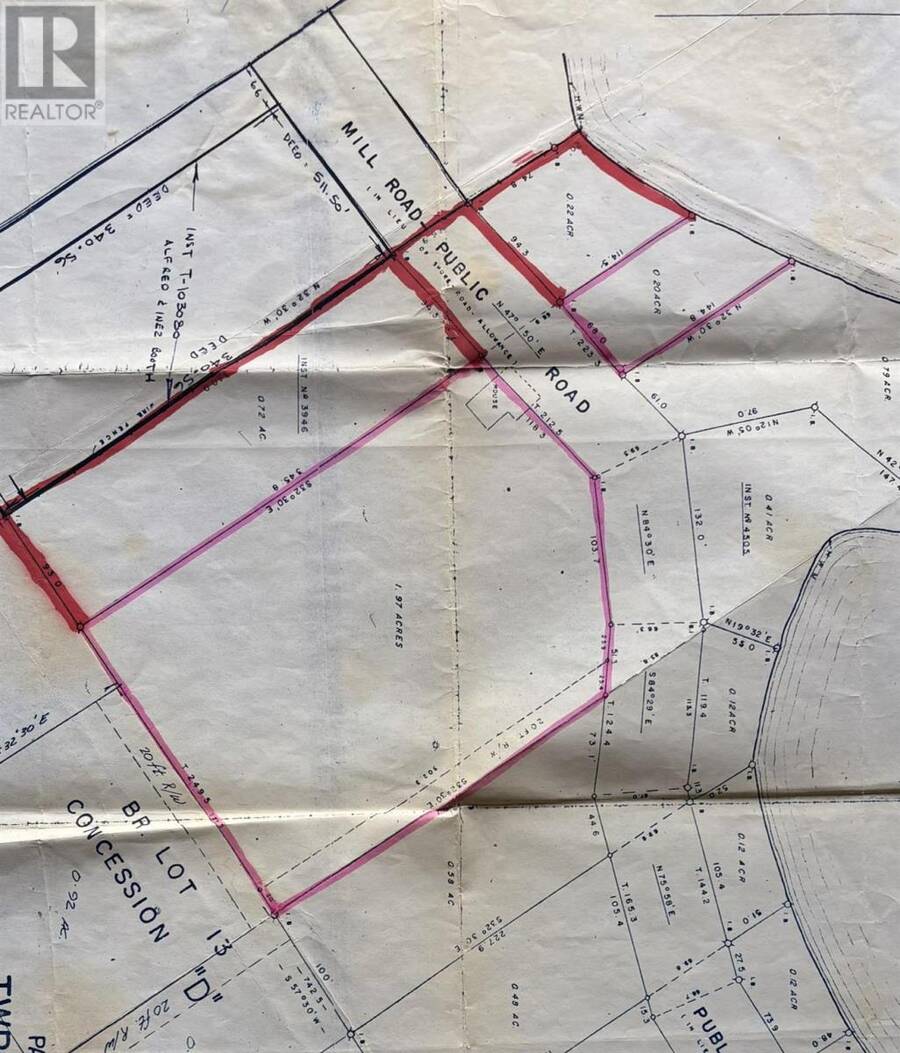
Properties like this are more than a home or cottage, they’re a legacy. The combination of heritage charm, unique history, expansive acreage, plus a beachside boathouse, sauna and cabana set on approx. 180 ft. of shoreline seldom comes to market. Step back in time circa the mid 1800’s. Restore this historic waterfront estate to it's original splendor and create a multi-generational family retreat! Invest in this a one-of-a-kind property .Stunning views of Toolie Island and the St Joseph Channel sets the stage for sunset. Adding more value, the property includes a second home and cabin-ideal for extended family or rental income. This parcel has it all! Mixed forest, small pasture, lilac trees, beach, and a million dollar view! Includes 1801 Shore Road. Although set in the village of Richard's Landing, St. Joseph Island offers miles of trails to explore and forest to hunt. The island is less than an hour's drive to the International Bridge to the USA. Venture into Michigan by car or boat and explore sandy white beaches and sheltered coves. The SSM airport is located approx. (1) hour away. Or take a unique approach and arrive at the cottage by sea plane. (id:25417)
Price reduced $200,000 (14.29%) from the list price.
- Listing ID: SM261709
- Property Type: Single Family
| Property | |
|---|---|
| Style: | 2 Level |
| Land Size: | 3 Ac (3 - 10 Acres) |
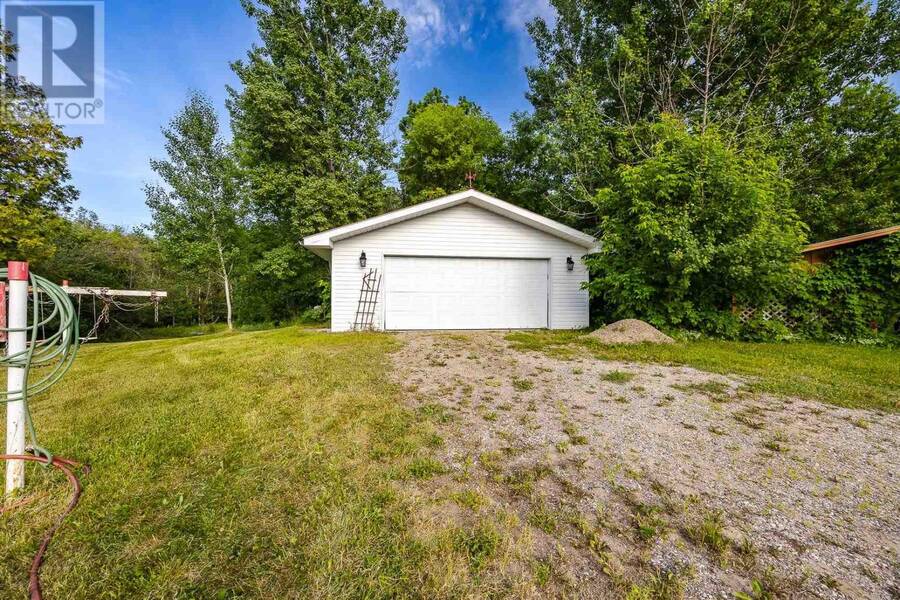
| Parking: | Garage |
| Waterfront: | Yes |
| Building | |
|---|---|
| Appliances: | Jetted Tub |
| HVAC: | Air Exchanger, Baseboard Heaters, Fireplace and Forced Air Electric, Propane, Wood |
| Exterior: | Vinyl |
| Basement: | Partial (Unfinished) |
| Utilities: | Telephone, Drilled Well and Septic System |
| Location | |
|---|---|
| Township: | St. Joseph |
| Province: | Ontario |
| Rooms | Level | Dimensions |
|---|---|---|
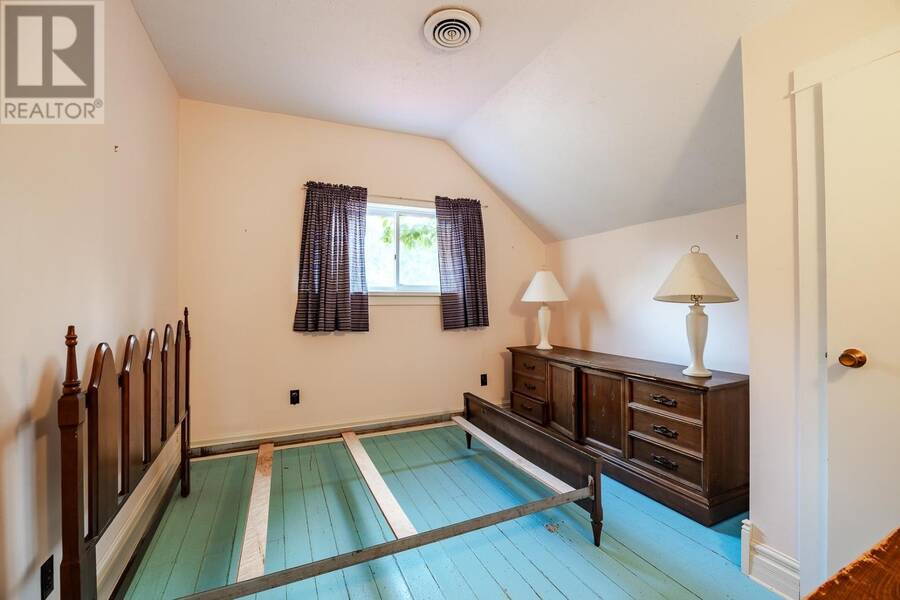
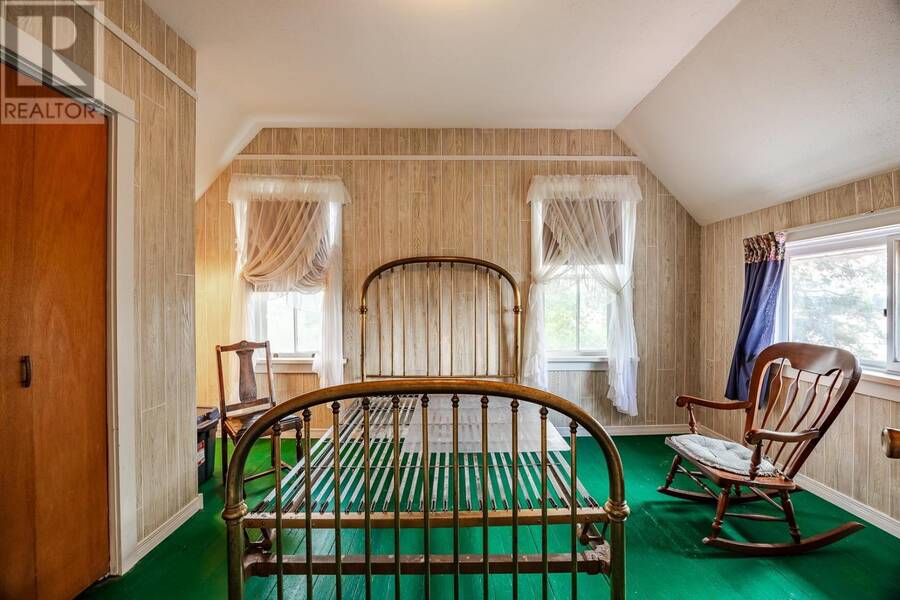
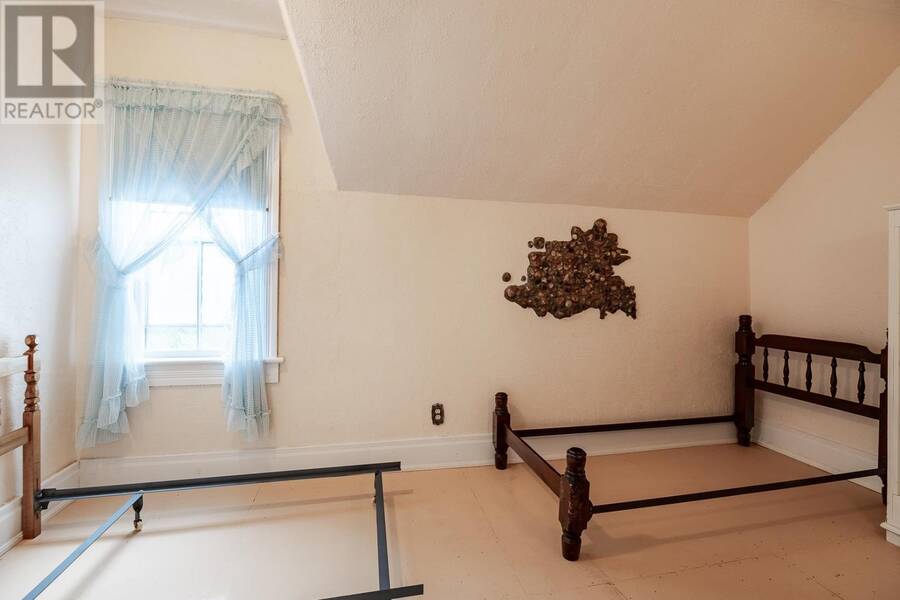
| Bedroom | Second level | 10'7" x 15 |
| Bedroom | Second level | 11 x 15'4" |
| Bedroom | Second level | 9 x 15 |
| Bedroom | Second level | 15'5" x 12 |
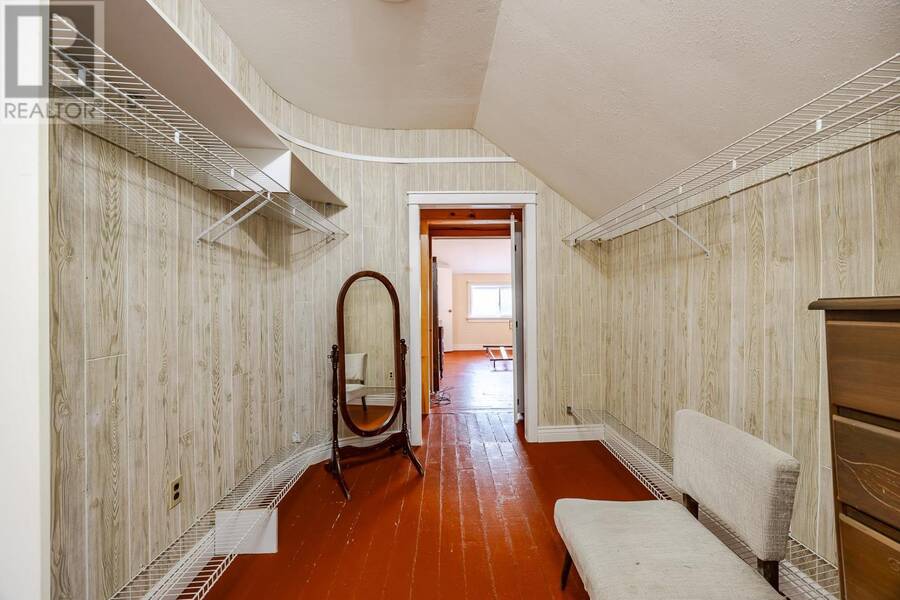
| Bonus Room | Second level | 8'4" x 12'8" |
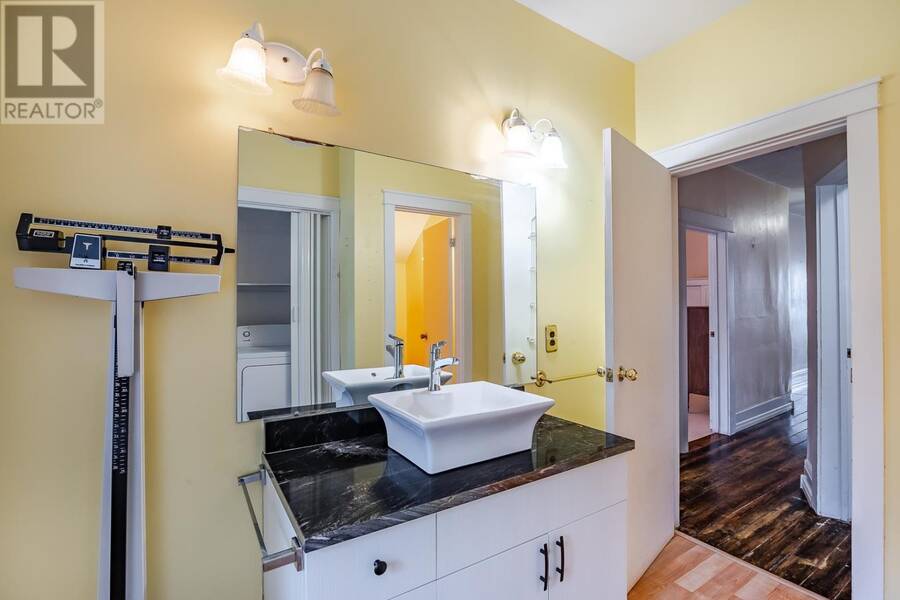
| Bathroom | Second level | 8 X 12 |
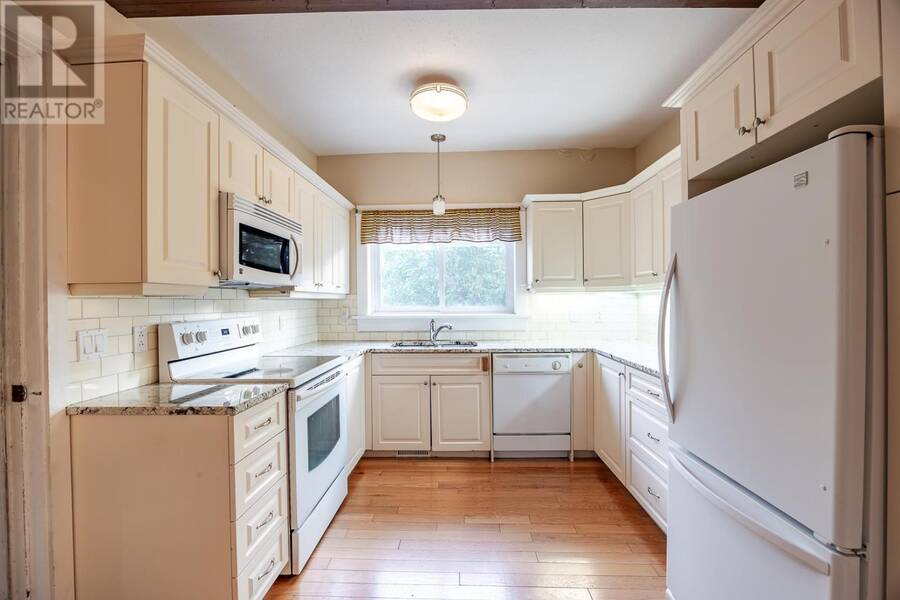
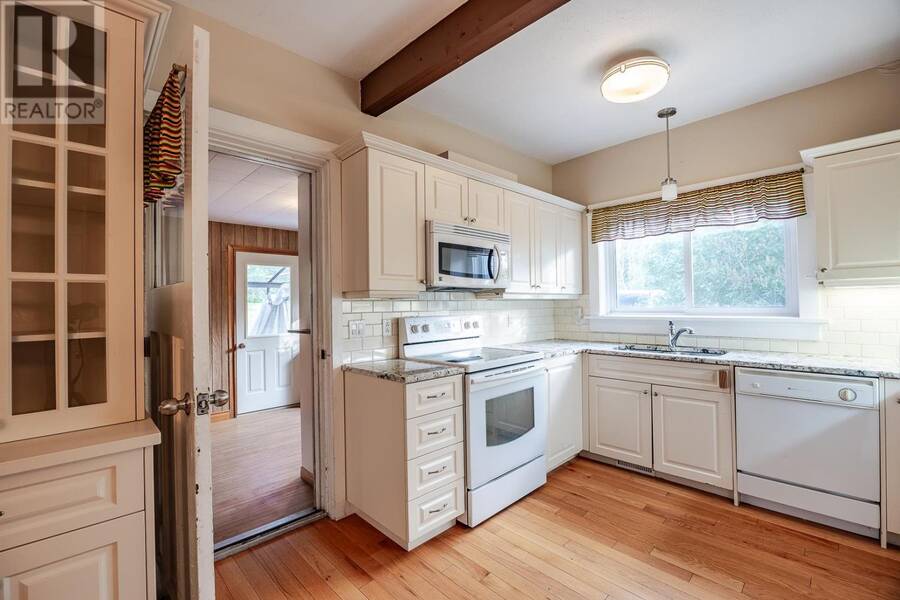
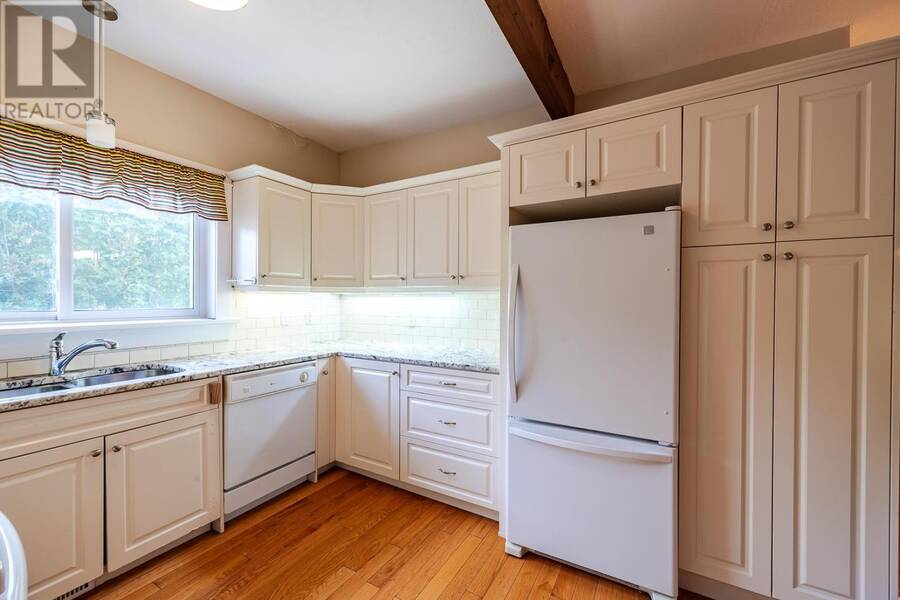
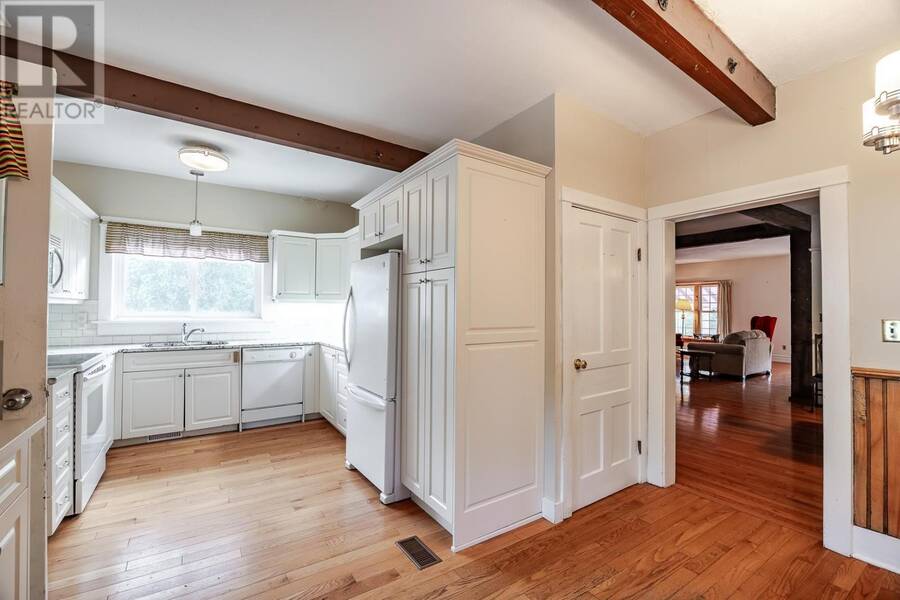
| Kitchen | Main level | 11 x 11 |
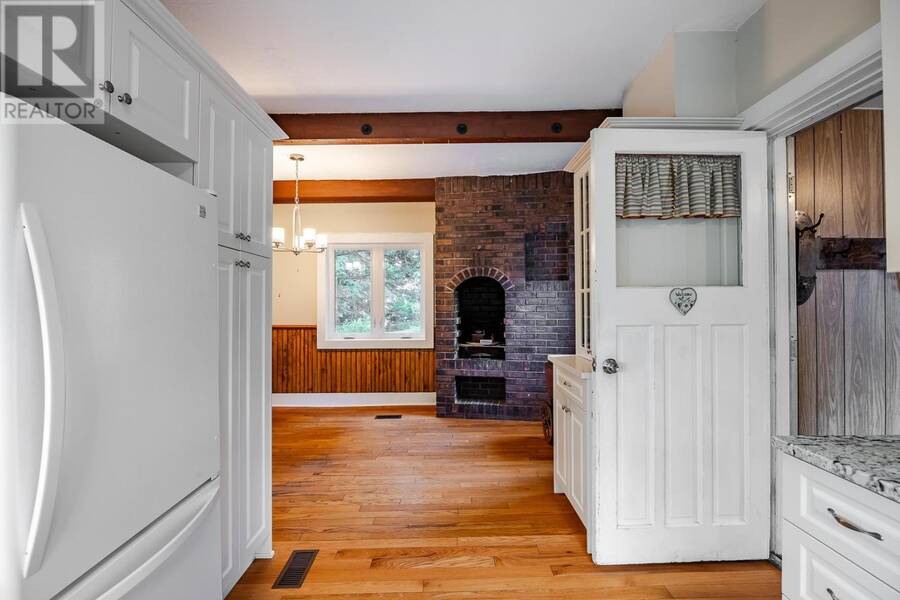
| Dining nook | Main level | 10 x 13'5" |
| Living room/Dining room | Main level | 13'8" x 21 |
| Great room | Main level | 15 x 15 |
| Den | Main level | 8'9" x 10 |
| Bathroom | Main level | 8x12 |
| Foyer | Main level | 9 x 11'4" |
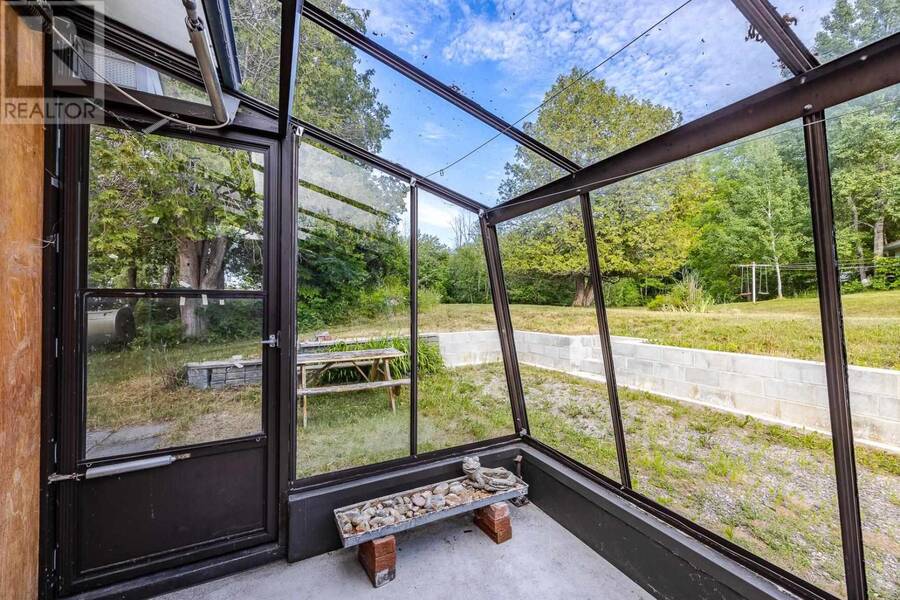
| Sunroom | Main level | 6 x 9'9" |
Book a showing to see this home in St. Joseph
This property has so much to offer. Book a private showing now, as you do not want to miss out on 1805 Shore RD in St. Joseph, Ontario!
Private Showing Request
Send a request to book a private showing for
.
Please Note: Information you supply in the contact form will be kept fully confidential.
Is this waterfront home the right property for you? Start a conversation to find out.
Get Directions to this Property
Not sure where this property is? Get directions to this condo in St. Joseph Ontario.


Provided by Right at Home Realty. MLS®, REALTOR®, and the associated logos are trademarks of the Canadian Real Estate Association.

This REALTOR.ca listing content is owned and licensed by REALTOR® members of the Canadian Real Estate Association.
Have questions or need more information about this home? Don't know where to begin? Then, let us connect you with the best real estate agent to guide you.

Inquiries submitted through this website will be responded to by a local sales representative from Royal LePage®.
Start a Conversation by Text
Provide your full name, phone and email to start a conversation by text message.
Please Note: Information you supply in the contact form will be kept fully confidential.
Start a Conversation by Email
Provide your full name and email to start a conversation by email.
Please Note: Information you supply in the contact form will be kept fully confidential.