
700 Lambton LINE, St. Clair, Ontario N0P 2B0

$448,000.00
- 2 bedrooms
- 1 bathrooms
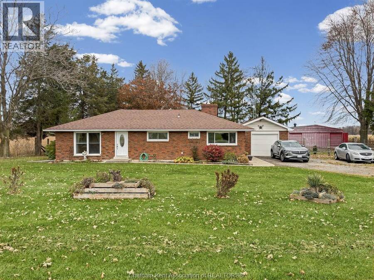
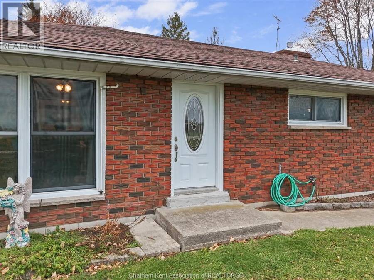
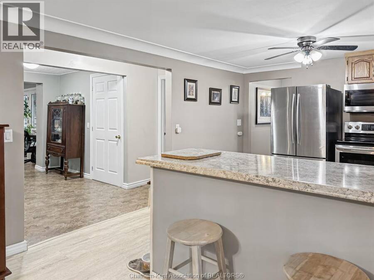
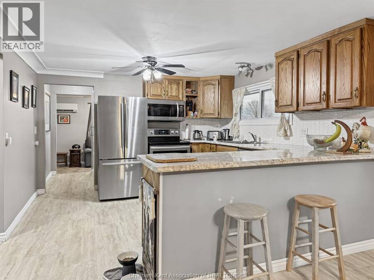
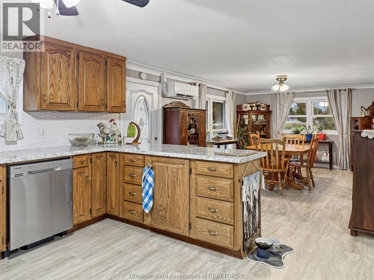
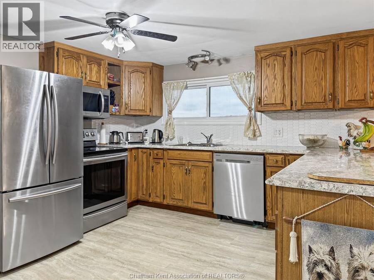
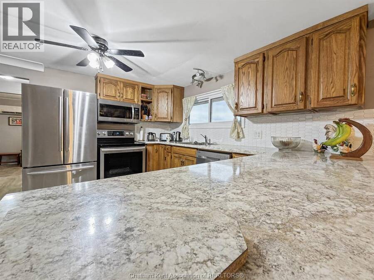
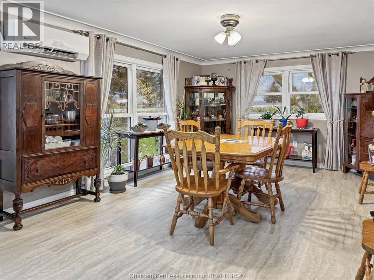
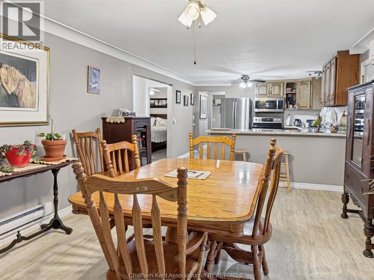
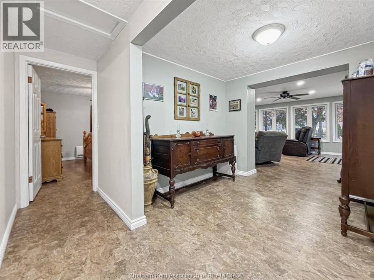
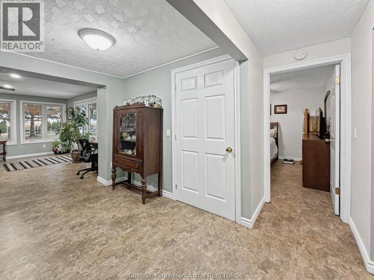
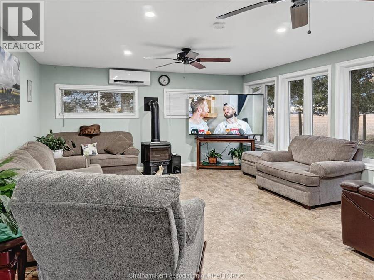
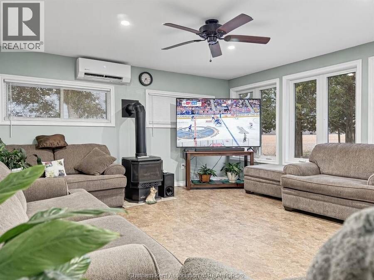
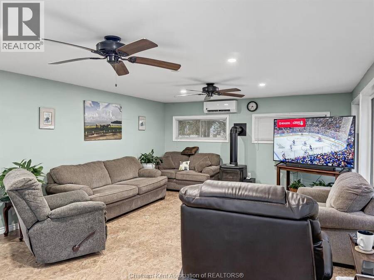
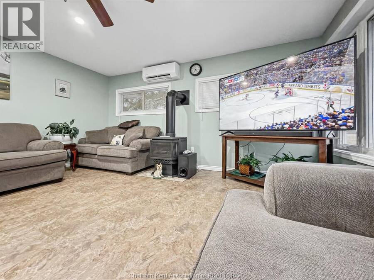
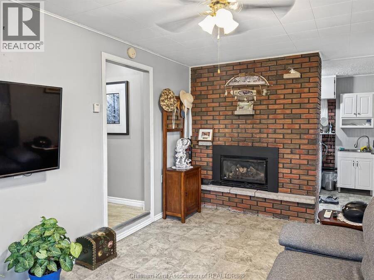
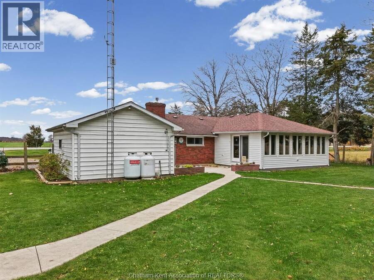
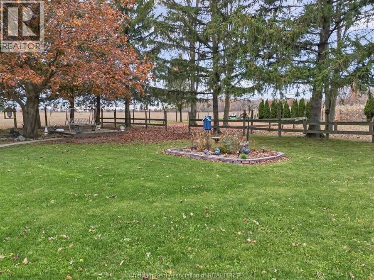
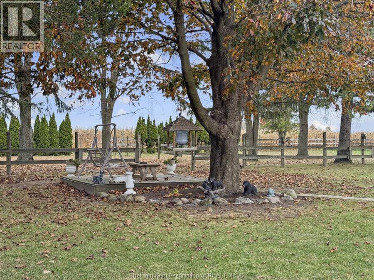
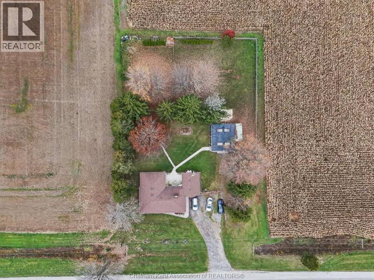
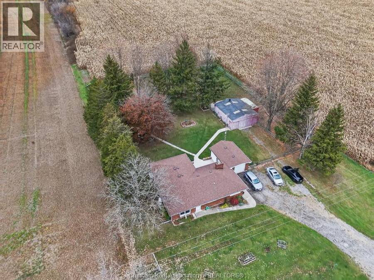
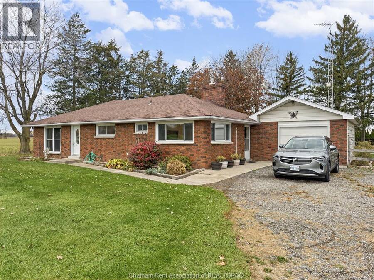
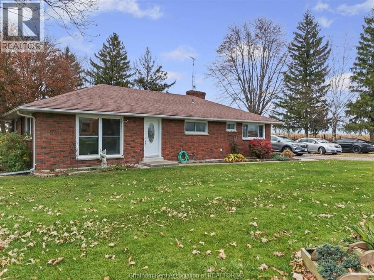
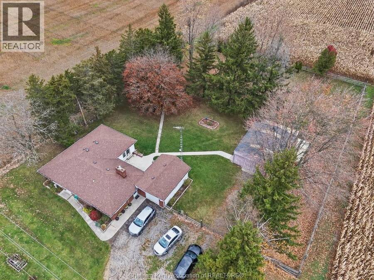
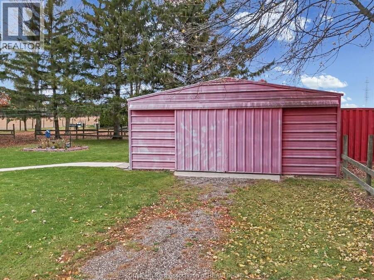
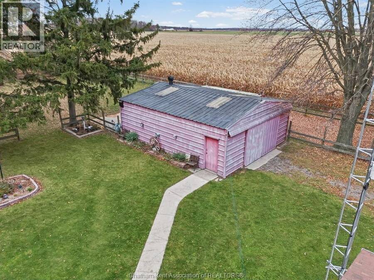
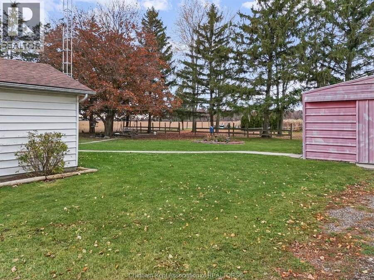
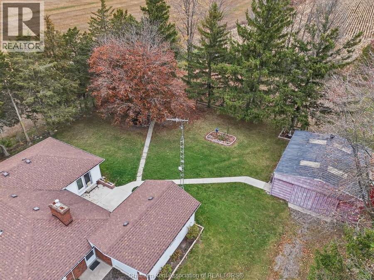
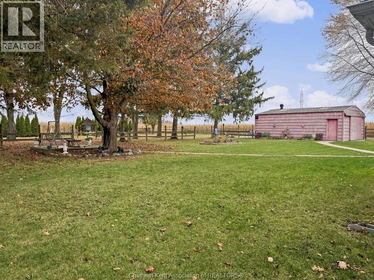
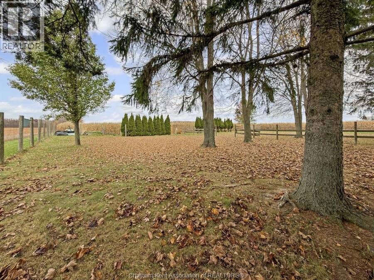
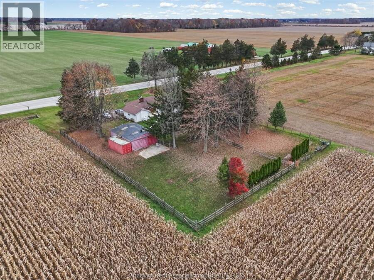
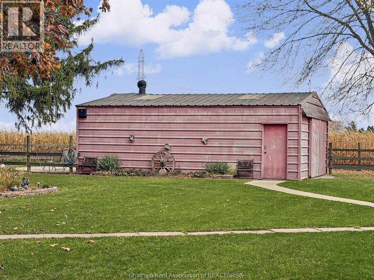
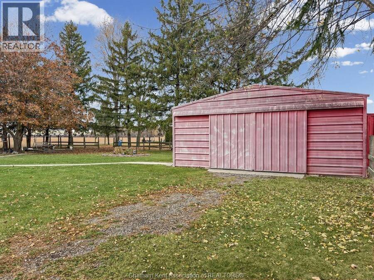
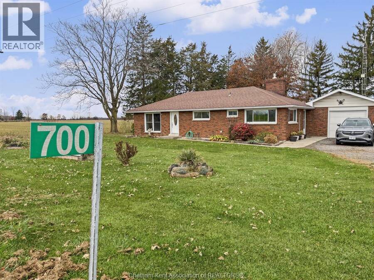
Enjoy country living with plenty of elbow room in this bright brick ranch on a paved road. Set on just under an acre with mature trees and open farmland views, the property features an attached garage and a detached 25’ × 30’ shop with room for tools, equipment and weekend projects. The kitchen features wood cabinetry, generous counter space and a breakfast bar, and opens to a sunny dining area with windows on two sides. A wall of windows in the spacious family room looks out over the yard and surrounding farmland. The separate den offers a cozy spot to unwind, with a fireplace set into a floor-to-ceiling brick feature wall. The home has two ... read more
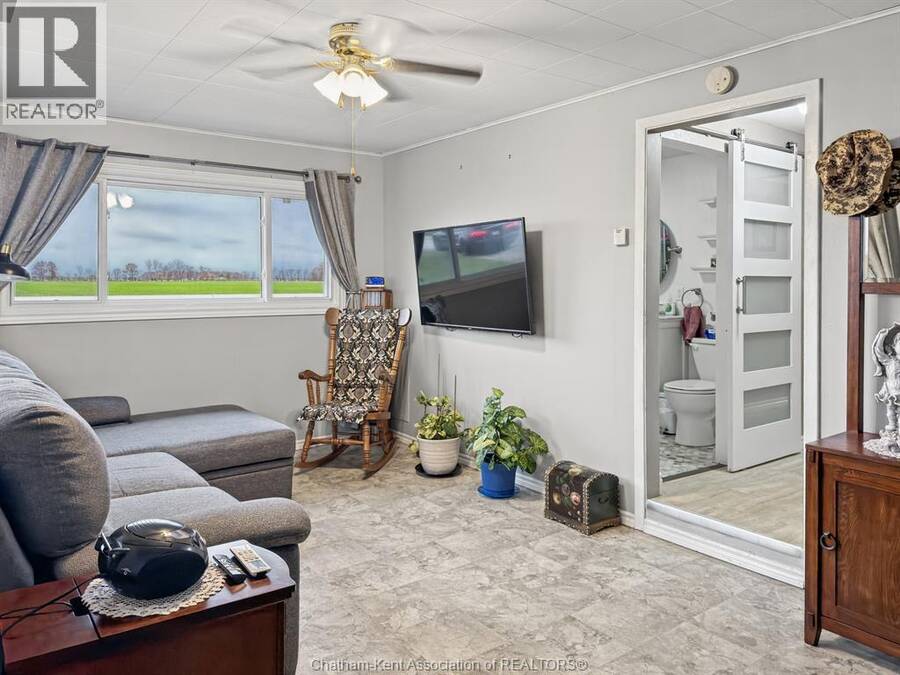
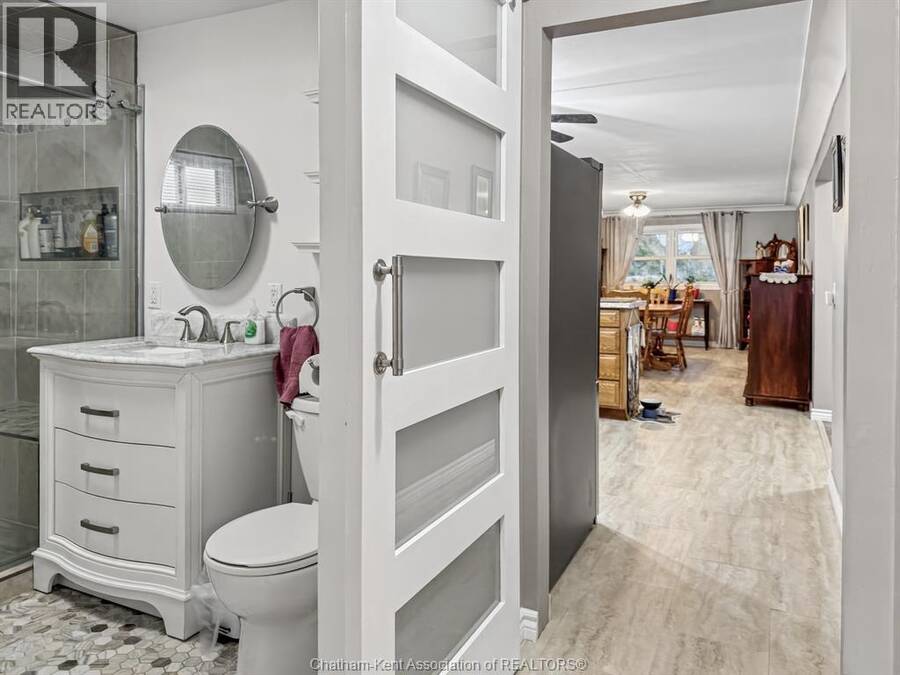
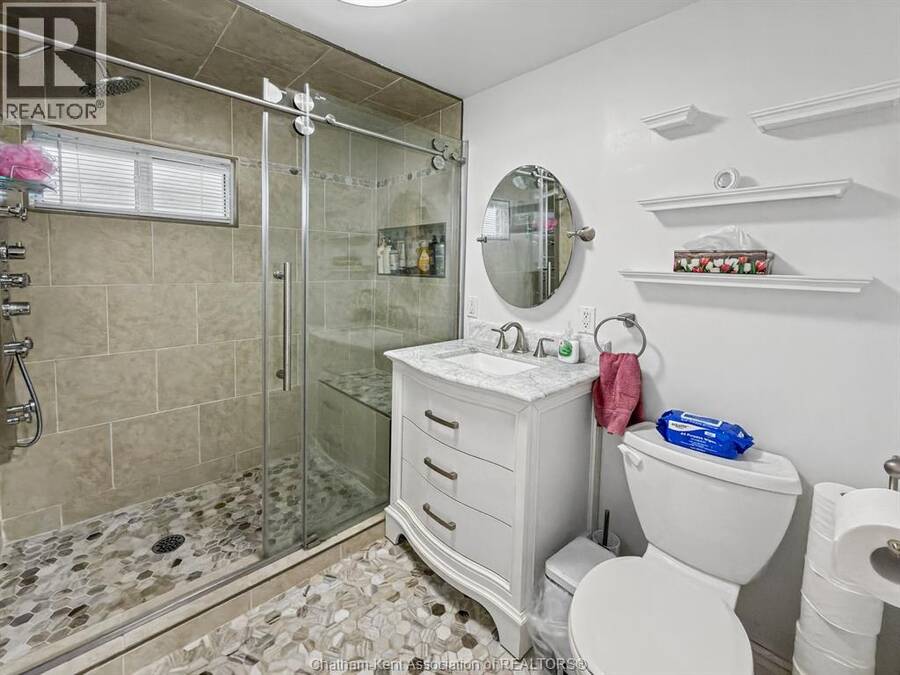
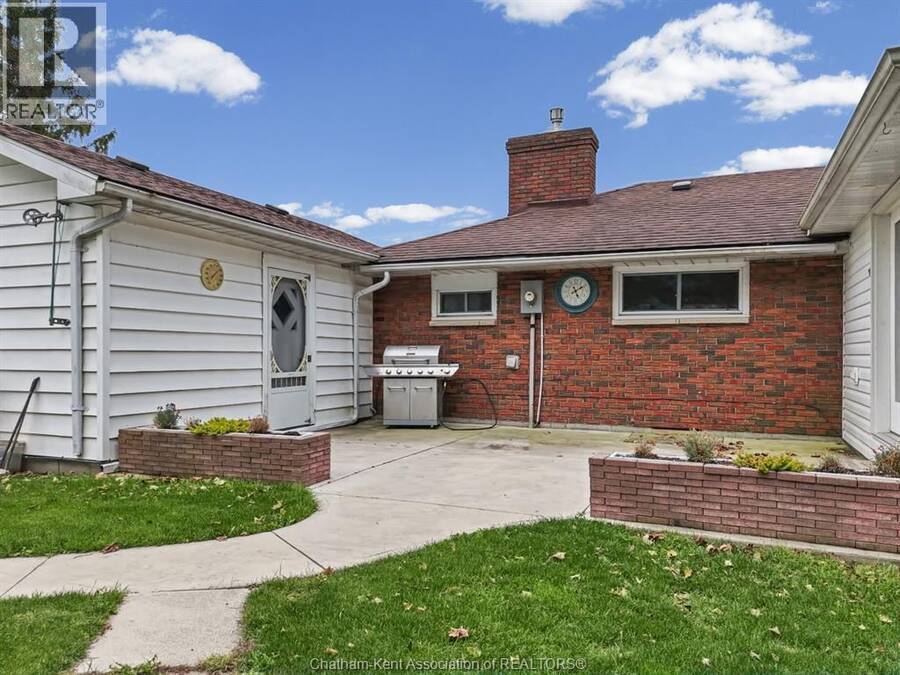
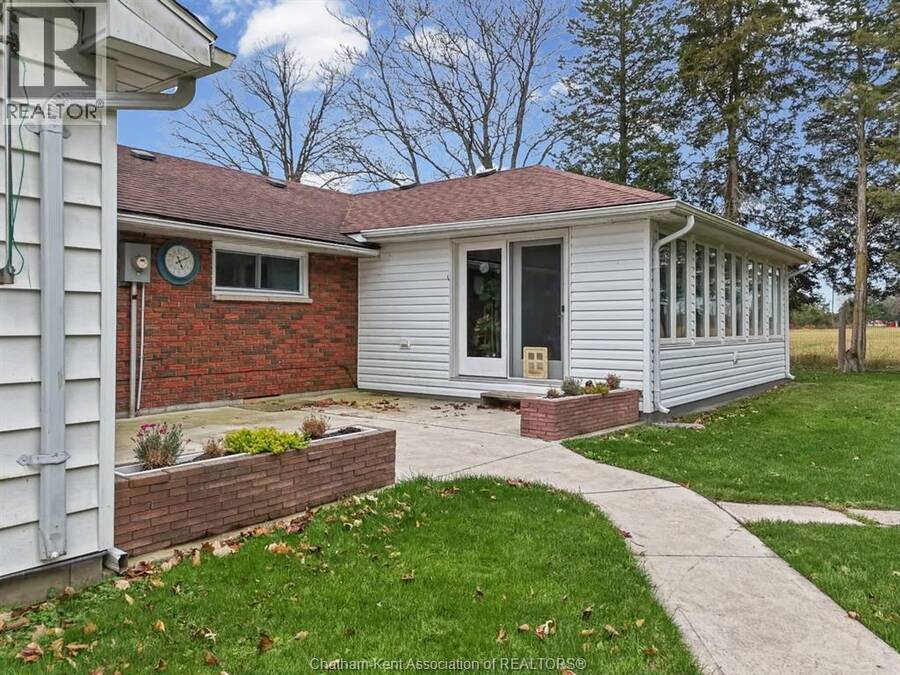
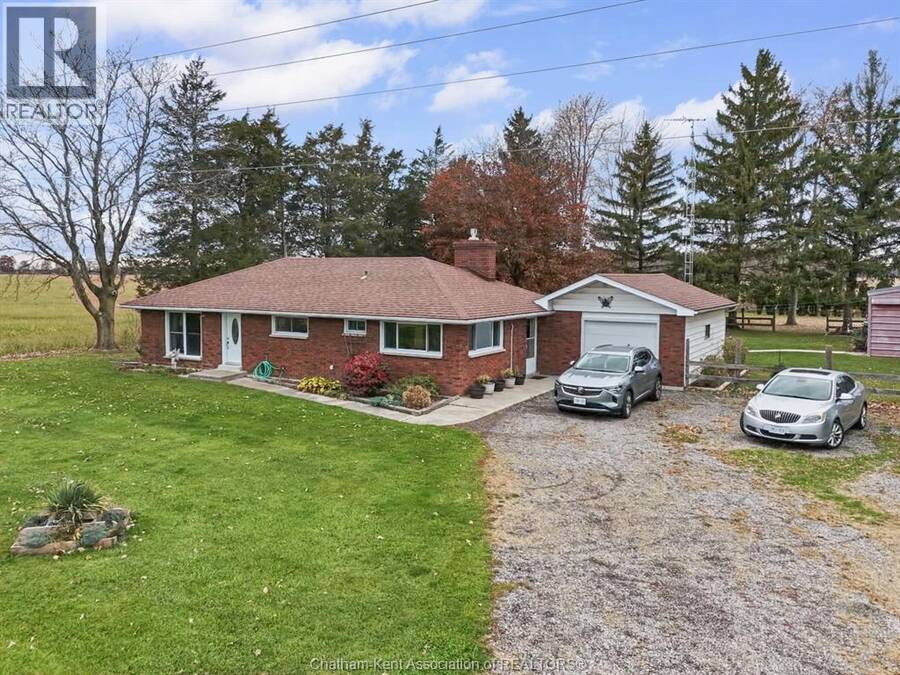
Enjoy country living with plenty of elbow room in this bright brick ranch on a paved road. Set on just under an acre with mature trees and open farmland views, the property features an attached garage and a detached 25’ × 30’ shop with room for tools, equipment and weekend projects. The kitchen features wood cabinetry, generous counter space and a breakfast bar, and opens to a sunny dining area with windows on two sides. A wall of windows in the spacious family room looks out over the yard and surrounding farmland. The separate den offers a cozy spot to unwind, with a fireplace set into a floor-to-ceiling brick feature wall. The home has two fireplaces in total and a new heat pump system for year-round comfort. The bathroom features a tiled walk-in shower with glass doors and a built-in bench. Outside, a concrete patio between the family room and garage offers a place to sit and enjoy the yard, and a concrete pathway leads to the shop. The wide driveway provides extra parking, while mature trees and an open lawn give you plenty of space to garden, entertain or relax in the shade. (id:25417)
- Listing ID: 26027389
- Property Type: Single Family
- Year Built: 1961
| Property | |
|---|---|
| Style: | Ranch |
| Ownership: | Freehold |
| Lot Size: | 150 by 250 Ft / 0.886 AC|0.50- 1.00 Acre |
| Parking: | Garage |
| Building | |
|---|---|
| Type: | Single Family House |
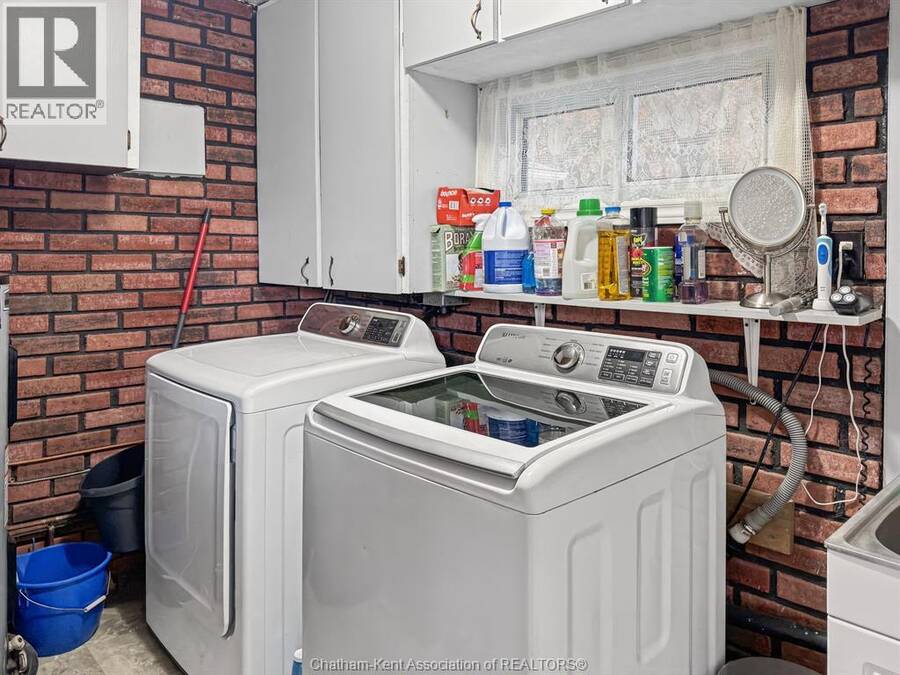
| Appliances: | Dryer, Microwave, Refrigerator, Stove, Washer and Dishwasher |
| HVAC: | Central Air Conditioning, Fireplace, Forced Air, Furnace, Heat Pump and Heat Pump Electric, Propane |
| Exterior: | Aluminum/Vinyl and Brick |
| Utilities: | Septic System |
| Location | |
|---|---|
| Township: | St. Clair |
| Province: | Ontario |
| Rooms | Level | Dimensions |
|---|---|---|
| Laundry room | Main level | Measurements not available |
| Den | Main level | 14 ft x 10 ft ,3 in |
| 3pc Bathroom | Main level | Measurements not available |
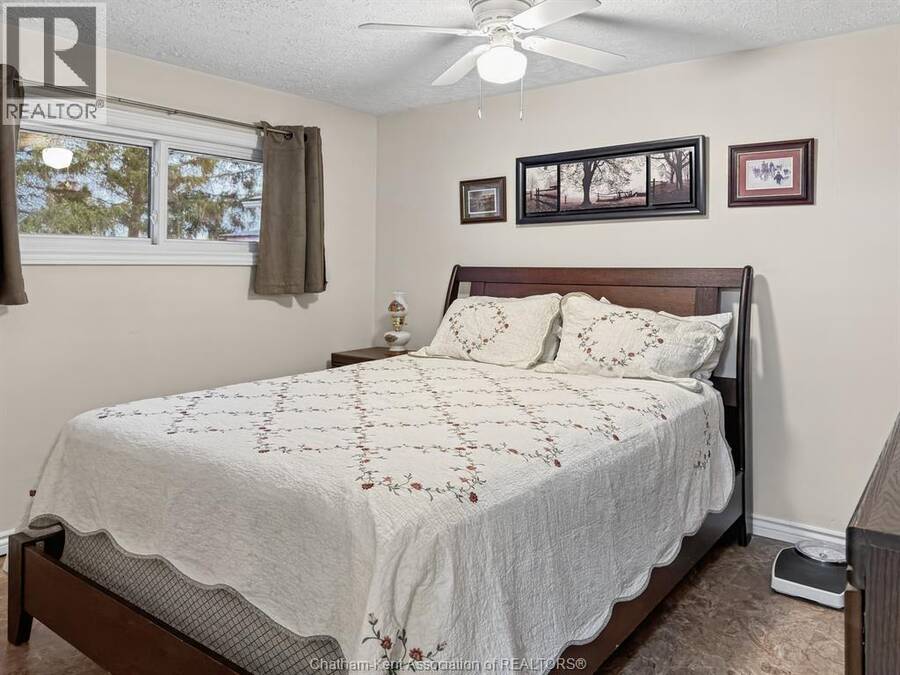
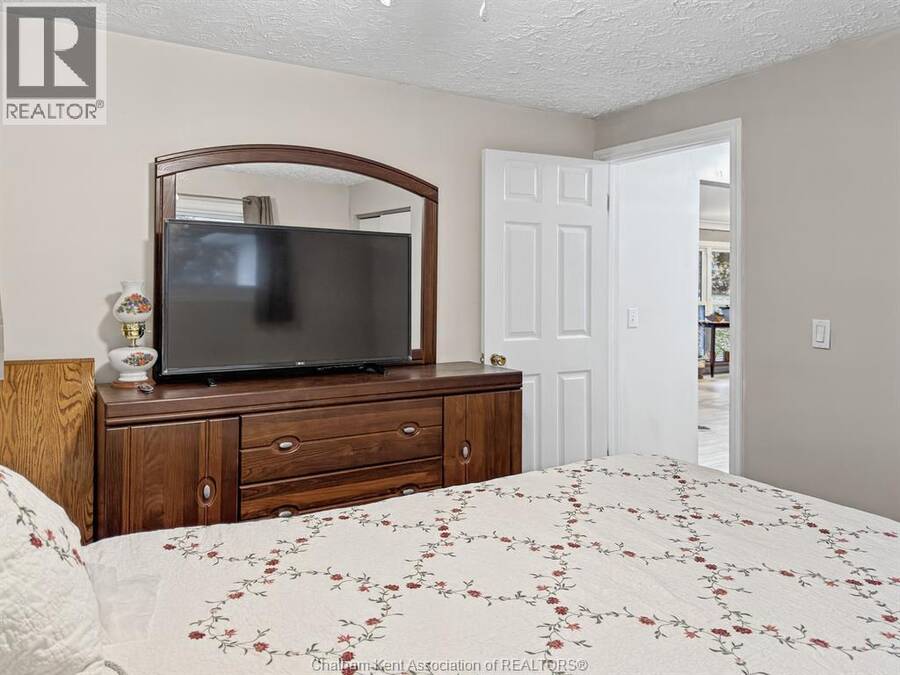
| Bedroom | Main level | 11 ft ,3 in x 10 ft ,6 in |
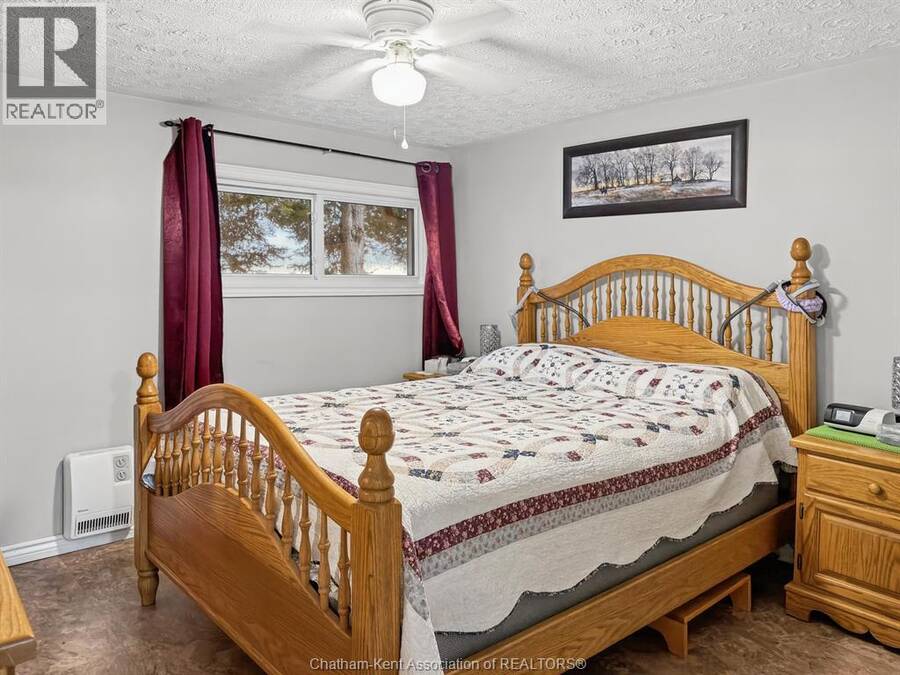
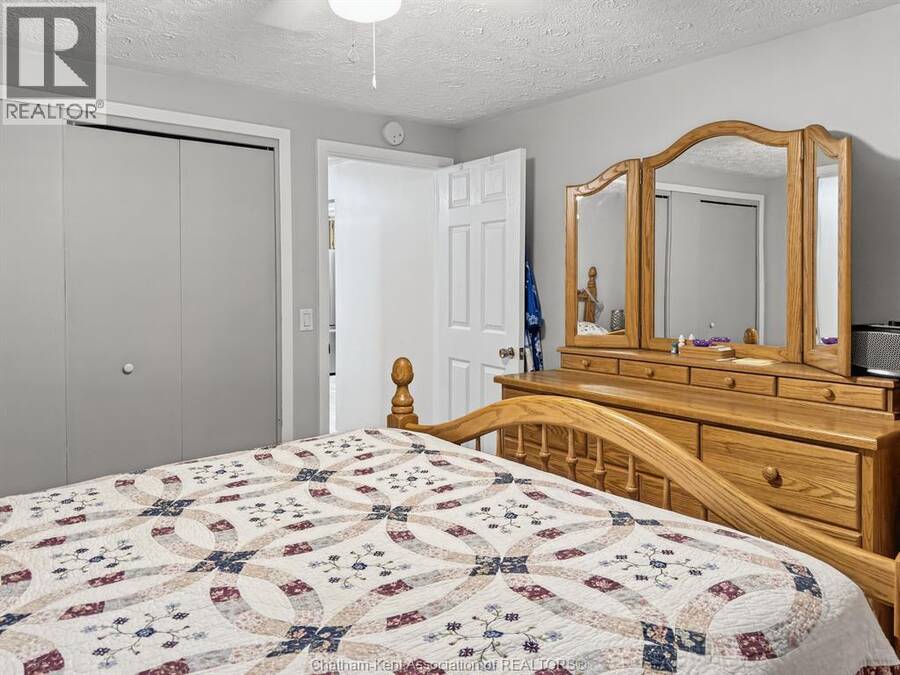
| Primary Bedroom | Main level | 12 ft x 11 ft ,3 in |
| Family room/Fireplace | Main level | 23 ft x 16 ft ,9 in |
| Kitchen/Dining room | Main level | 29 ft x 12 ft |
Book a showing to see this Lambton Line Home in St. Clair
This property has so much to offer. Book a private showing now, as you do not want to miss out on 700 Lambton LINE in St. Clair, Ontario!
Private Showing Request
Send a request to book a private showing for
.
Please Note: Information you supply in the contact form will be kept fully confidential.
Is this home the right property for you? Start a conversation to find out.
Get Directions to this Property
Not sure where this property is? Get directions to this Lambton Line Home in St. Clair.


Provided by ROYAL LEPAGE PEIFER REALTY, Brokerage. MLS®, REALTOR®, and the associated logos are trademarks of the Canadian Real Estate Association.

This REALTOR.ca listing content is owned and licensed by REALTOR® members of the Canadian Real Estate Association.
Have questions or need more information about this home? Don't know where to begin? Then, let us connect you with the best real estate agent to guide you.

Inquiries submitted through this website will be responded to by a local sales representative from Royal LePage®.
Start a Conversation by Text
Provide your full name, phone and email to start a conversation by text message.
Please Note: Information you supply in the contact form will be kept fully confidential.
Start a Conversation by Email
Provide your full name and email to start a conversation by email.
Please Note: Information you supply in the contact form will be kept fully confidential.