
588 RIVERSIDE DRIVE, St. Clair, Ontario N0N 1G0


$679,900.00
- 3 bedrooms
- 3 bathrooms
- 1,633 Square Feet
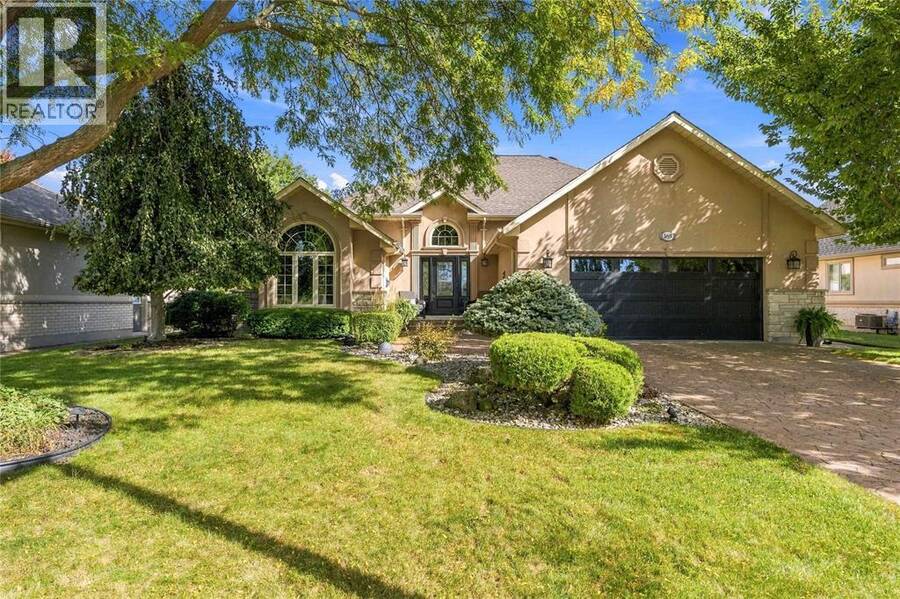
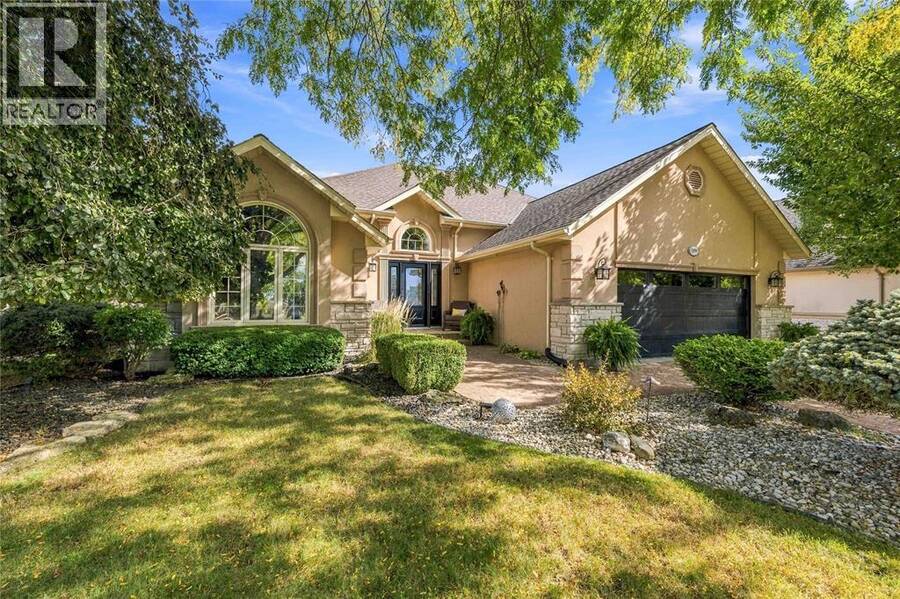
THIS CUSTOM BUILT STUNNER ON QUIET RIVERSIDE DRIVE IS MORE THAN A HOME… IT’S A LIFESTYLE. NESTLED ON A PEACEFUL DEAD END STREET ACROSS FROM THE BEAUTIFUL ST. CLAIR RIVER HOMES, THIS IMPRESSIVE TODD PICKARD BUILT PROPERTY STANDS OUT FROM THE MOMENT YOU ARRIVE WITH ITS ELEGANT STUCCO EXTERIOR AND ELEVATED CURB APPEAL. STEP INSIDE AND EXPERIENCE A DESIGN THAT IS ANYTHING BUT ORDINARY. FEATURING 3 LEVELS OF OPEN CONCEPT LIVING, THIS HOME BLENDS MODERN ELEGANCE WITH A WARM, COZY ATMOSPHERE THAT INVITES YOU TO STAY. HIGH CEILINGS, OPEN SPACES, AND BEAUTIFUL NATURAL LIGHT CREATE THE PERFECT BACKDROP FOR ENTERTAINING FAMILY AND FRIENDS. THE LIVING ROOM ... read more
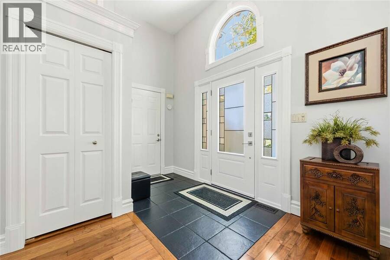
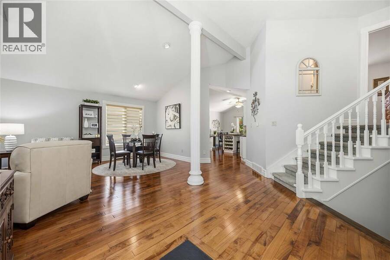
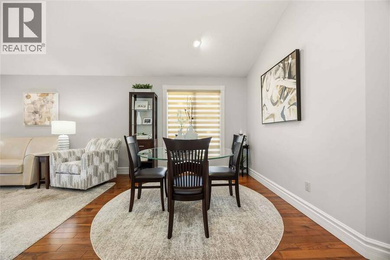
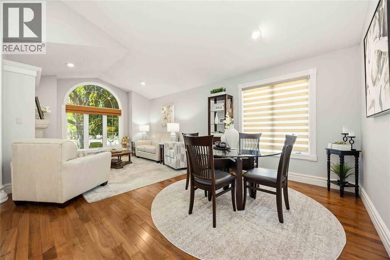
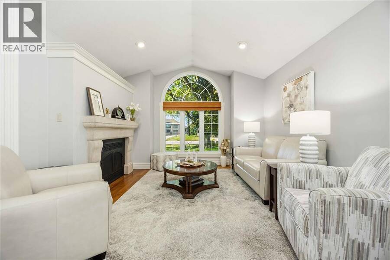
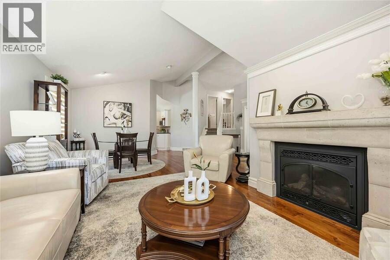
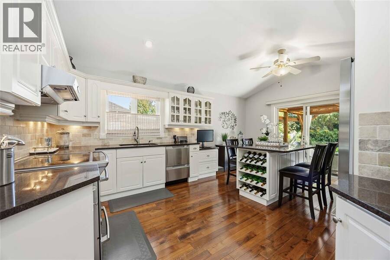
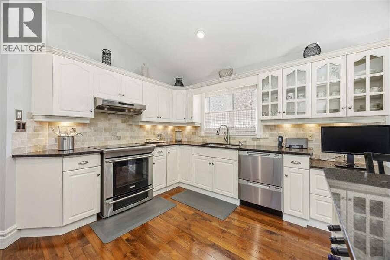
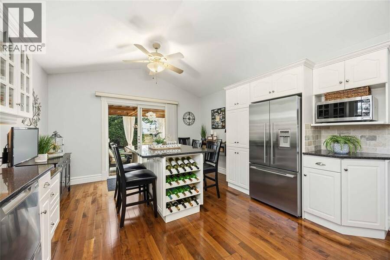
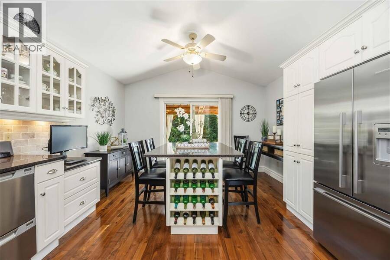
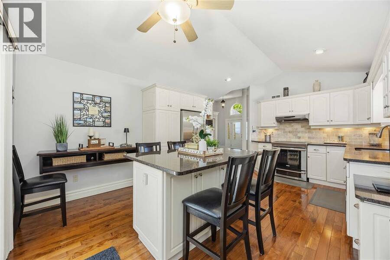
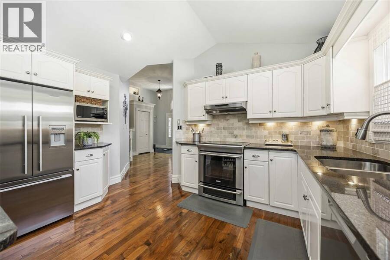
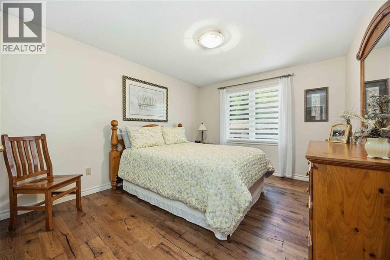
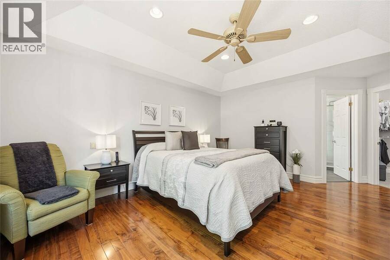
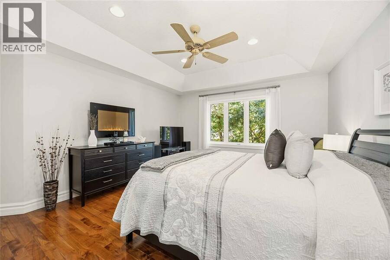
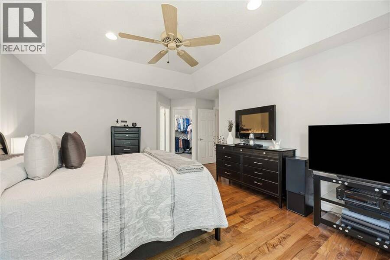
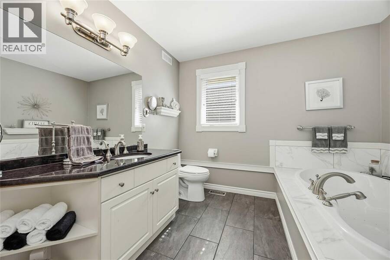
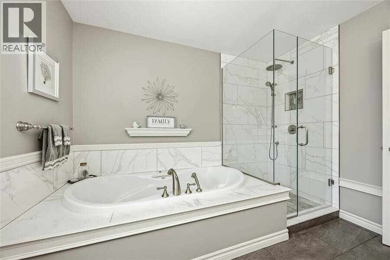
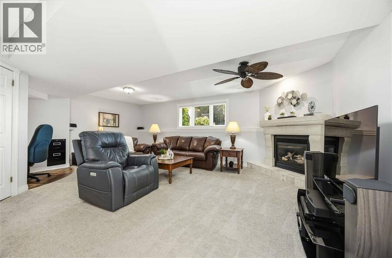
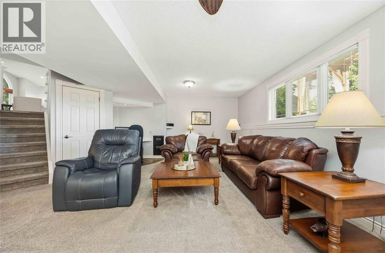
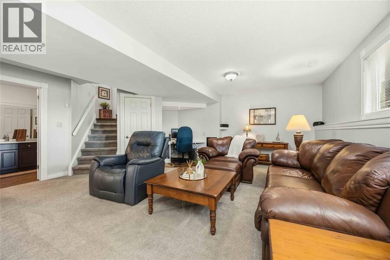
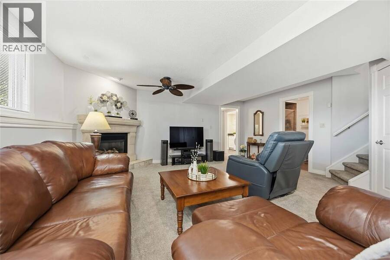
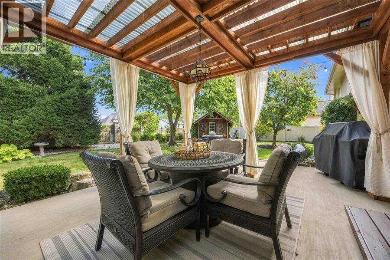
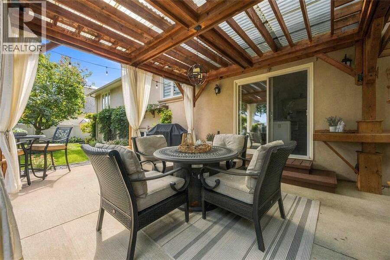
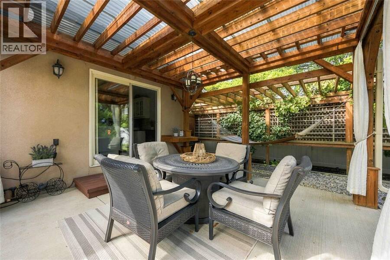
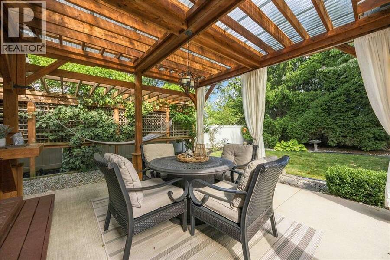
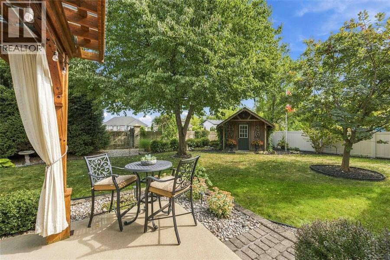
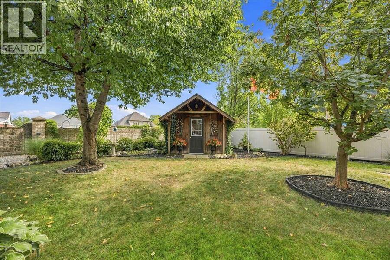
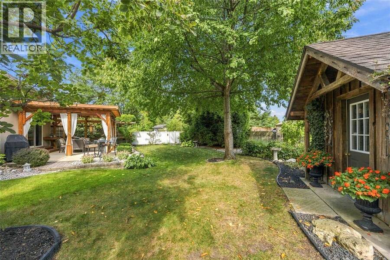
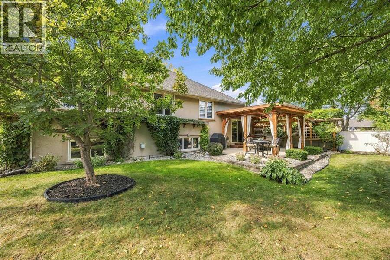
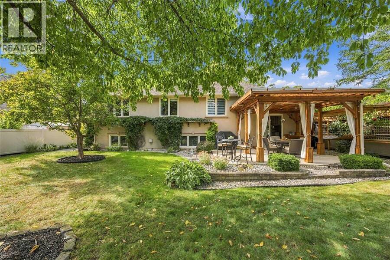
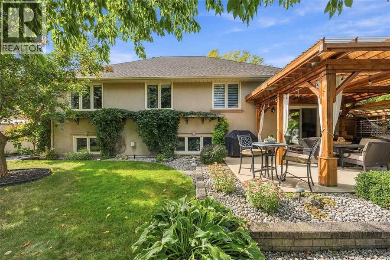
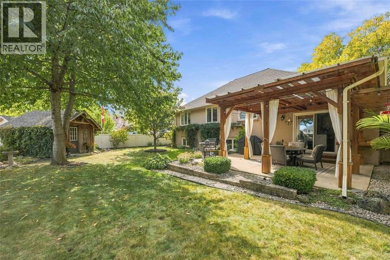
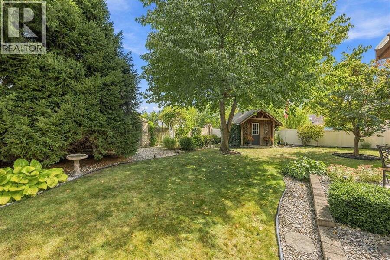
THIS CUSTOM BUILT STUNNER ON QUIET RIVERSIDE DRIVE IS MORE THAN A HOME… IT’S A LIFESTYLE. NESTLED ON A PEACEFUL DEAD END STREET ACROSS FROM THE BEAUTIFUL ST. CLAIR RIVER HOMES, THIS IMPRESSIVE TODD PICKARD BUILT PROPERTY STANDS OUT FROM THE MOMENT YOU ARRIVE WITH ITS ELEGANT STUCCO EXTERIOR AND ELEVATED CURB APPEAL. STEP INSIDE AND EXPERIENCE A DESIGN THAT IS ANYTHING BUT ORDINARY. FEATURING 3 LEVELS OF OPEN CONCEPT LIVING, THIS HOME BLENDS MODERN ELEGANCE WITH A WARM, COZY ATMOSPHERE THAT INVITES YOU TO STAY. HIGH CEILINGS, OPEN SPACES, AND BEAUTIFUL NATURAL LIGHT CREATE THE PERFECT BACKDROP FOR ENTERTAINING FAMILY AND FRIENDS. THE LIVING ROOM WITH GAS FIREPLACE OVERLOOKS THE FRONT GARDENS — A PEACEFUL SPOT TO ENJOY YOUR MORNING COFFEE ON COOLER DAYS. THE GORGEOUS KITCHEN IS THE HEART OF THE HOME WITH SOFT CREAM CABINETRY, GRANITE COUNTERS, AND A LARGE CENTRE ISLAND MADE FOR GATHERING. STEP OUT TO THE PRIVATE BACKYARD OASIS FEATURING A BEAUTIFUL PERGOLA PATIO PERFECT FOR SUMMER DINNERS AND EVENINGS UNDER THE STARS. THE SPACIOUS PRIMARY SUITE OFFERS ROOM FOR A KING SIZE BEDROOM SET, A LUXURIOUS ENSUITE WITH GLASS SHOWER AND SOAKER TUB, WALK-IN CLOSET, AND CONVENIENT LAUNDRY SHOOT. DOWNSTAIRS, THE LARGE REC ROOM WITH GAS FIREPLACE IS READY FOR MOVIE NIGHTS, FAMILY GATHERINGS, OR COZY EVENINGS IN. AND THEN THERE’S THE BACKYARD… A TRUE SECRET GARDEN SANCTUARY. LUSH TREES, BEAUTIFUL GARDENS, A HAMMOCK SWAYING UNDER THE PERGOLA, AND A CHARMING SHED DESIGNED LIKE A LITTLE HOUSE COVERED IN IVY CREATE A MAGICAL ESCAPE YOU’LL NEVER WANT TO LEAVE. THIS ISN’T JUST A HOME — IT’S A FEELING. (id:25417)
- Listing ID: 26022970
- Property Type: Single Family
- Year Built: 1999
| Property | |
|---|---|
| Style: | 3 Level |
| Ownership: | Freehold |
| Lot Size: | 67.25 by 132 / 0.205 AC|0-0.25 Acre Fence and Landscaped |
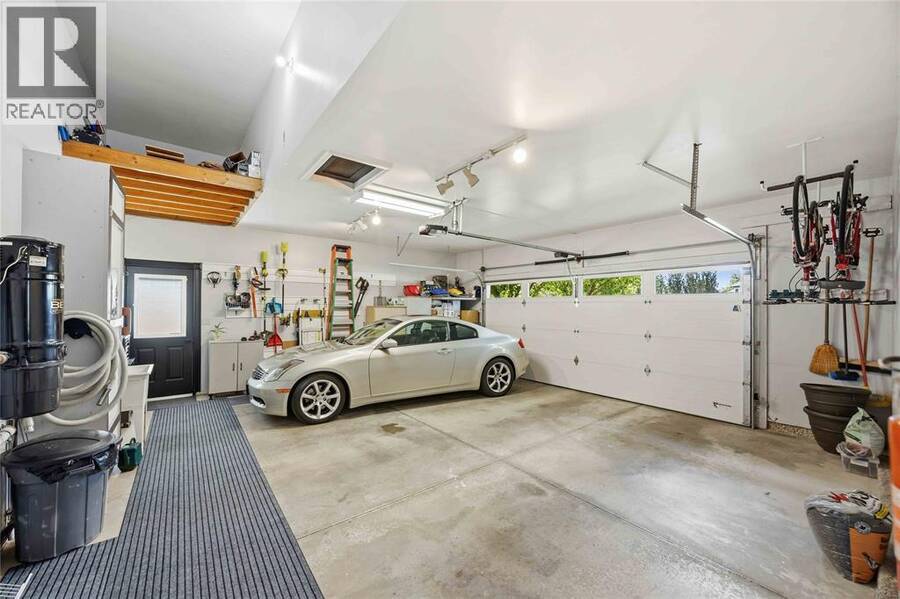
| Parking: | Attached Garage |
| Building | |
|---|---|
| Type: | Single Family House |
| HVAC: | Central Air Conditioning, Fireplace, Forced Air and Furnace Natural Gas (Fireplace is Gas) |
| Exterior: | Concrete/Stucco |
| Location | |
|---|---|
| Township: | St. Clair |
| Province: | Ontario |
| Rooms | Level | Dimensions |
|---|---|---|
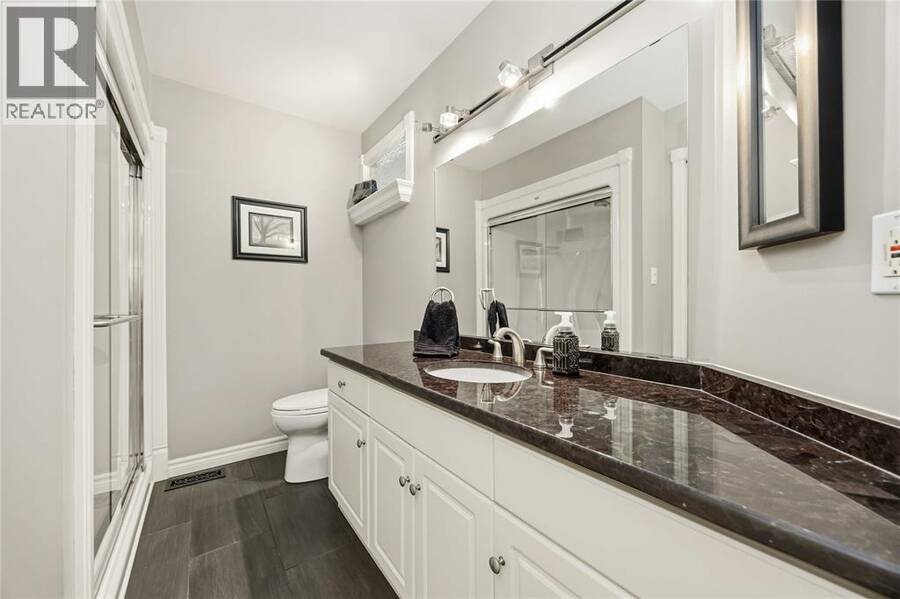
| 4pc Bathroom | Second level | Measurements not available |
| 4pc Ensuite bath | Second level | Measurements not available |
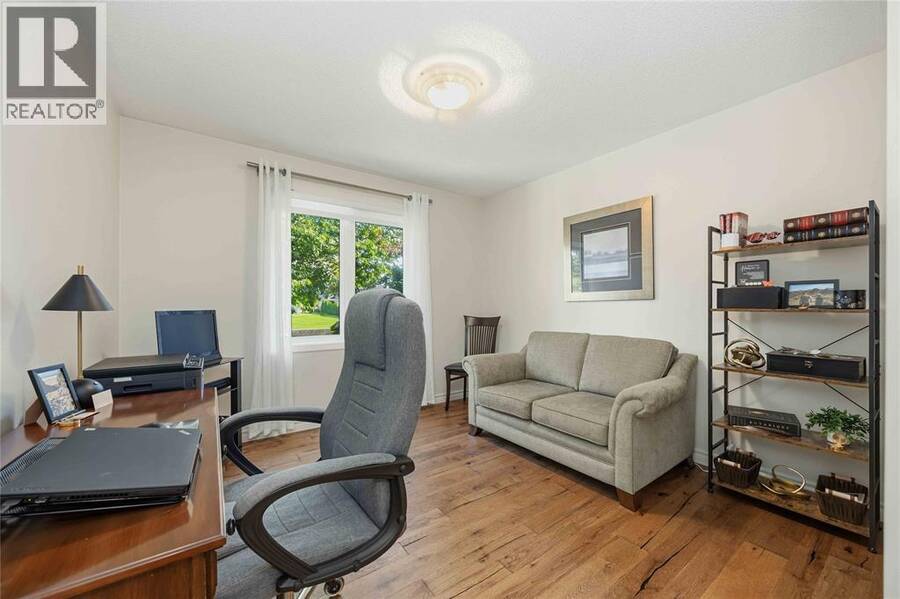
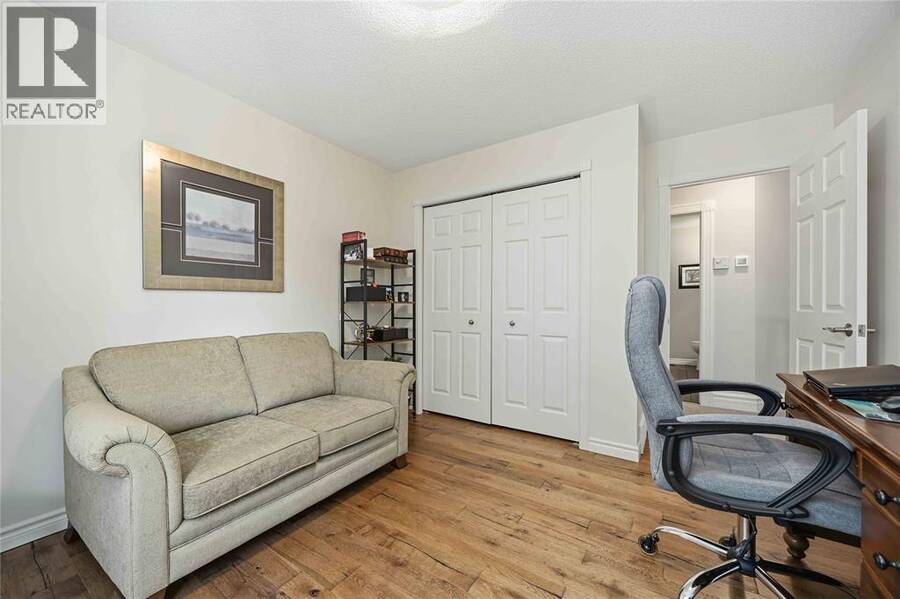
| Bedroom | Second level | 12.9 x 10.1 |
| Bedroom | Second level | 12.9 x 10.8 |
| Primary Bedroom | Second level | 16.3 x 13.4 |
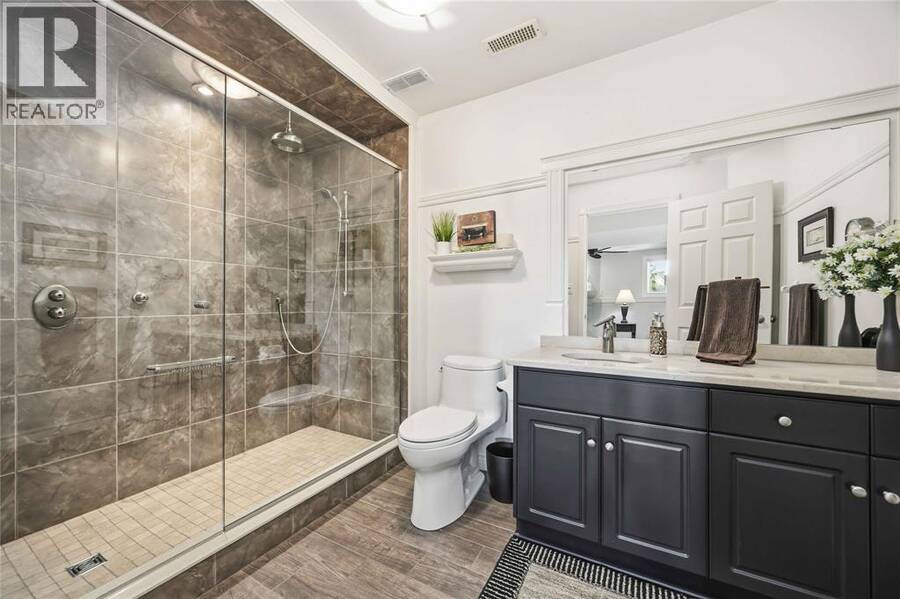
| 3pc Bathroom | Lower level | Measurements not available |
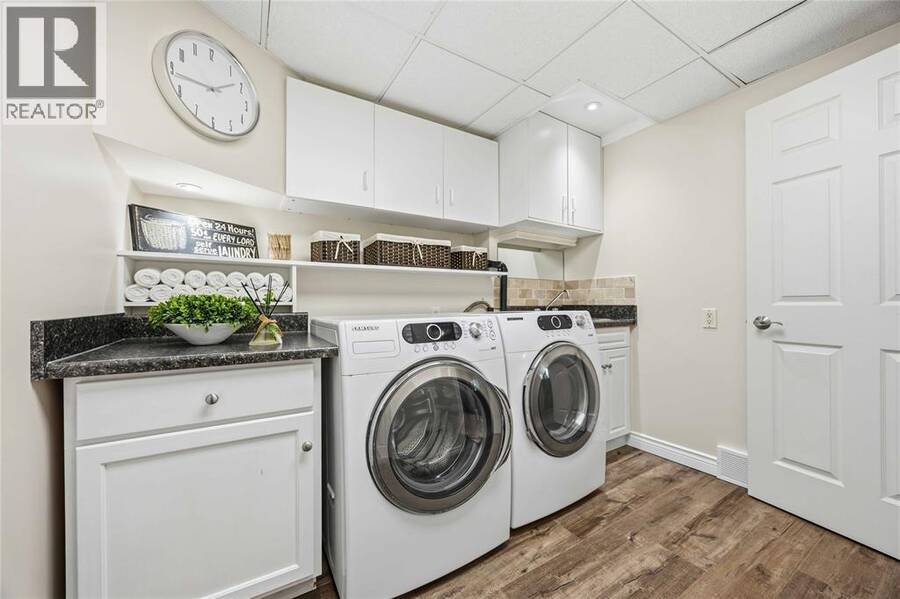
| Laundry room | Lower level | 9 x 9 |
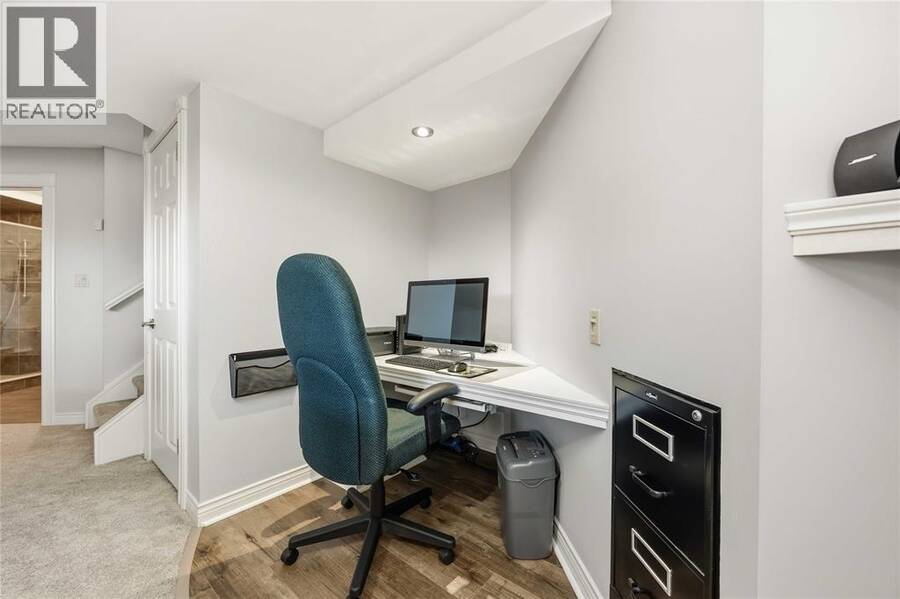
| Den | Lower level | 13.4 x 13.25 |
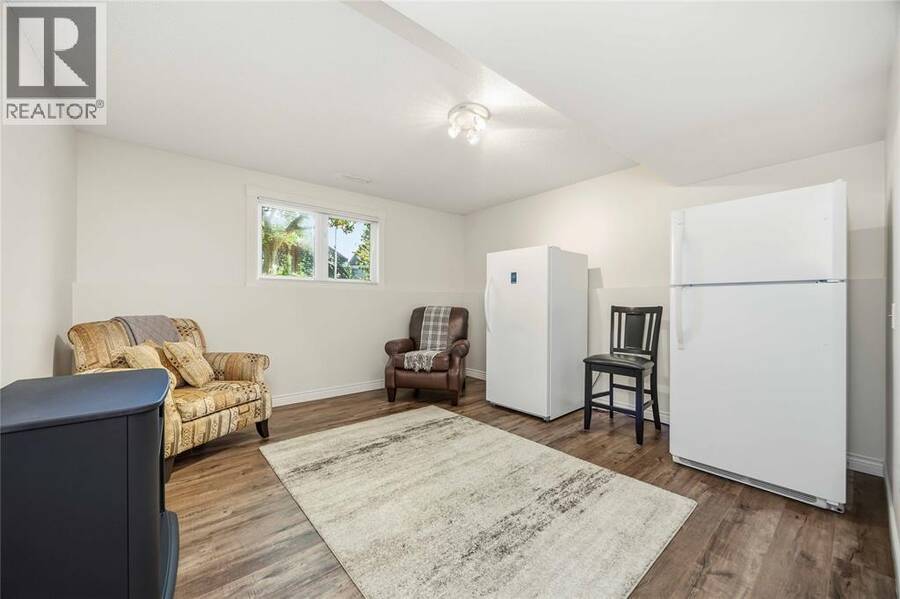
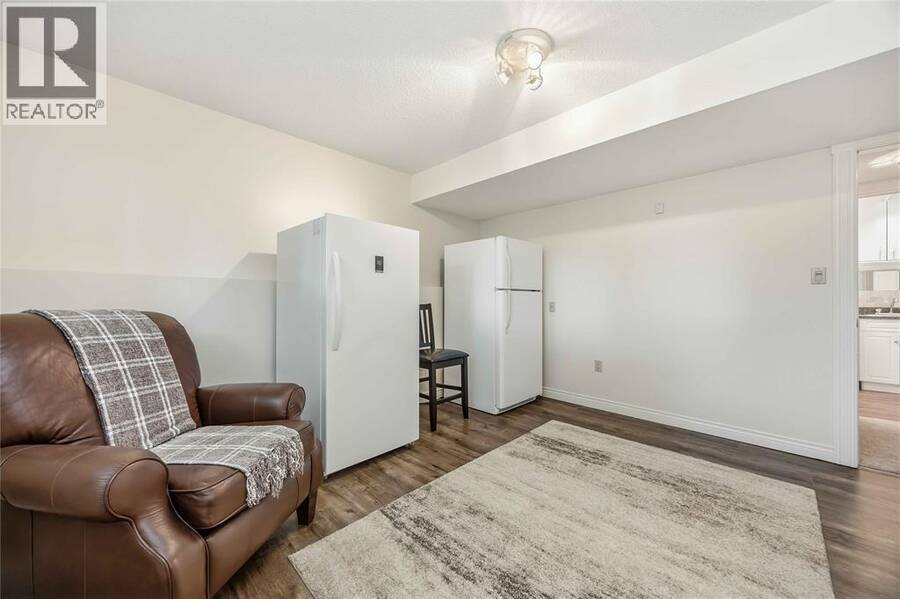
| Recreation room | Lower level | 22.08 x 18.5 |
| Dining room | Main level | 9.8 x 10 |
| Kitchen | Main level | 17.8 x 13 |
| Living room | Main level | 12.9 x 12.83 |
Book a showing to see this RIVERSIDE Drive Home in St. Clair
This property has so much to offer. Book a private showing now, as you do not want to miss out on 588 RIVERSIDE DRIVE in St. Clair, Ontario!
Private Showing Request
Send a request to book a private showing for
.
Please Note: Information you supply in the contact form will be kept fully confidential.
Is this home the right property for you? Start a conversation to find out.
Get Directions to this Property
Not sure where this property is? Get directions to this RIVERSIDE Drive Home in St. Clair.


Provided by Royal LePage Key Realty. MLS®, REALTOR®, and the associated logos are trademarks of the Canadian Real Estate Association.

This REALTOR.ca listing content is owned and licensed by REALTOR® members of the Canadian Real Estate Association.
Have questions or need more information about this home? Don't know where to begin? Then, let us connect you with the best real estate agent to guide you.

Inquiries submitted through this website will be responded to by a local sales representative from Royal LePage®.
Start a Conversation by Text
Provide your full name, phone and email to start a conversation by text message.
Please Note: Information you supply in the contact form will be kept fully confidential.
Start a Conversation by Email
Provide your full name and email to start a conversation by email.
Please Note: Information you supply in the contact form will be kept fully confidential.