
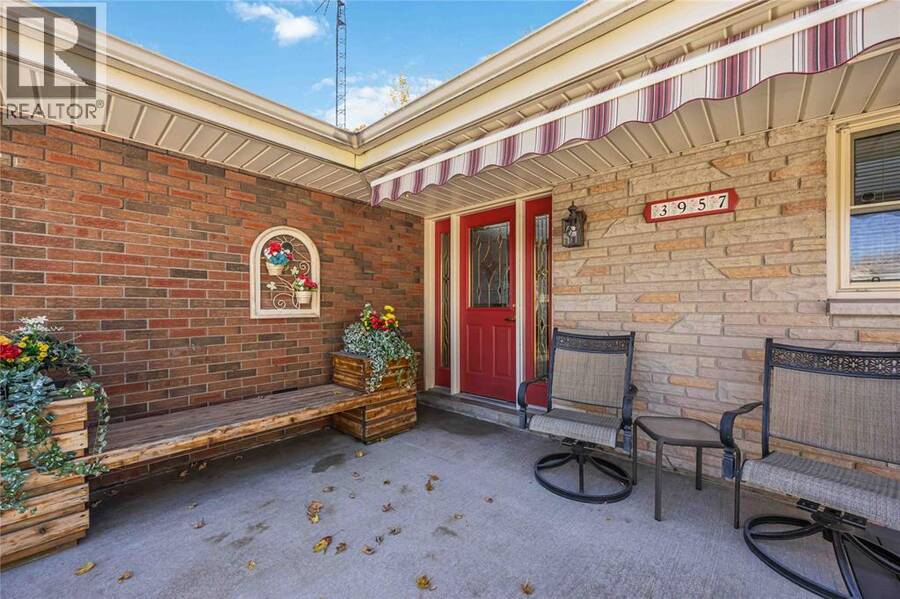
3957 SEAWAY ROAD, St. Clair, Ontario N0P 2B0

$898,000.00
- 3 bedrooms
- 2 bathrooms
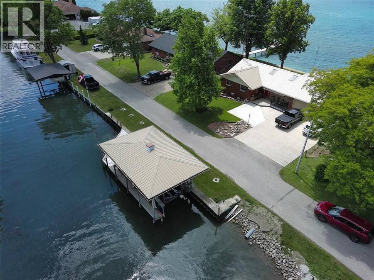
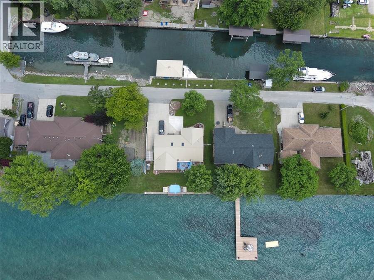
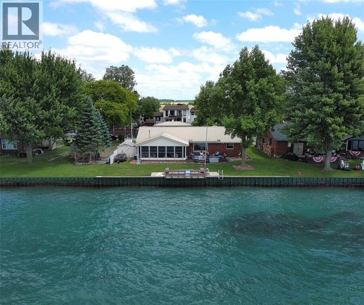
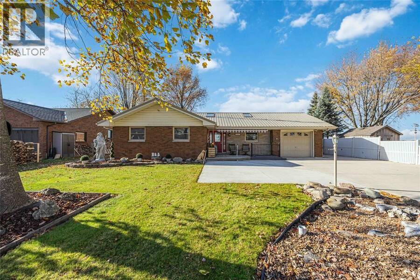
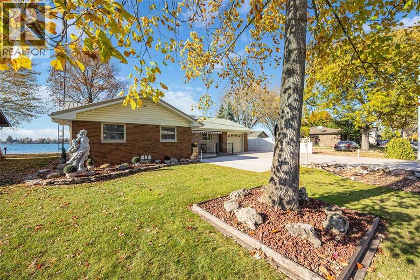
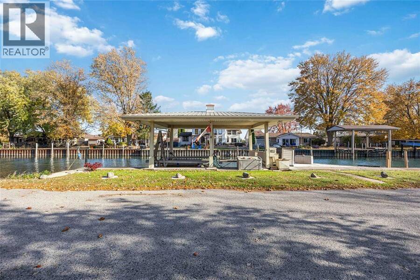
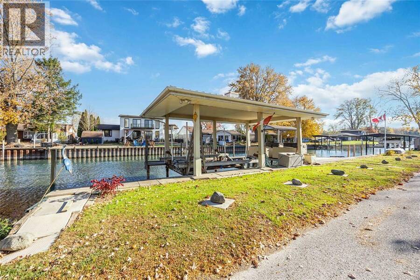
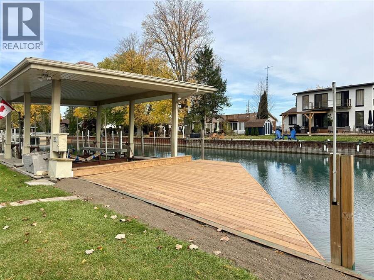
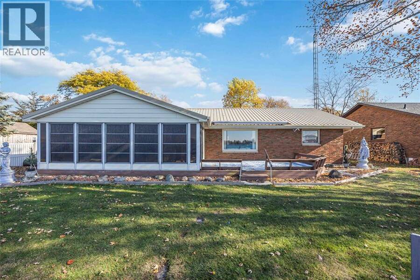
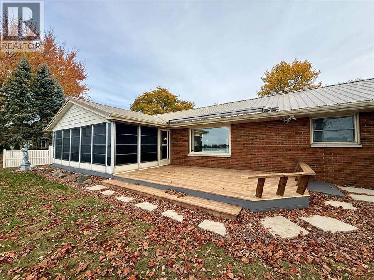
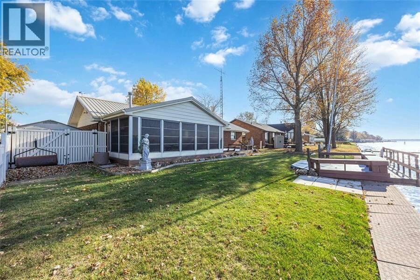
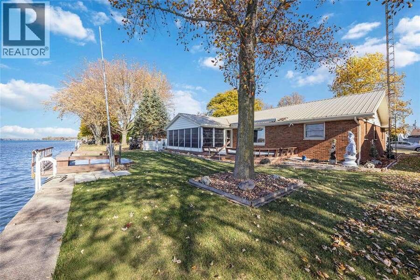
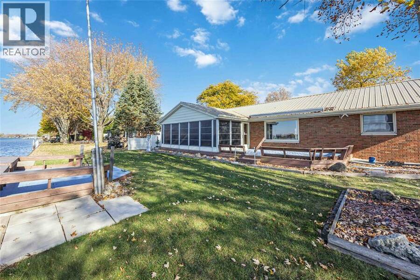
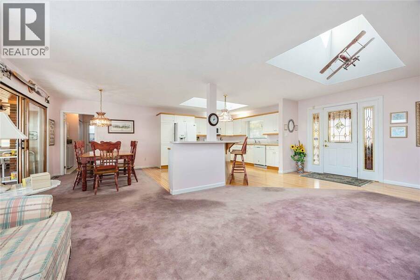
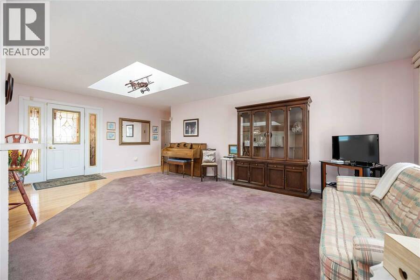
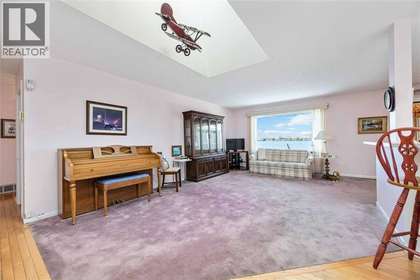
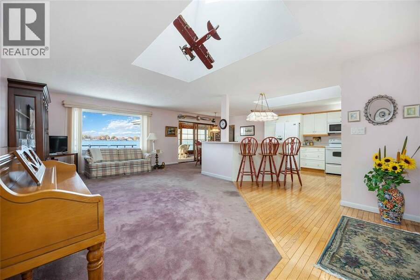
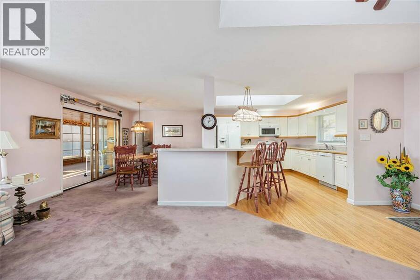
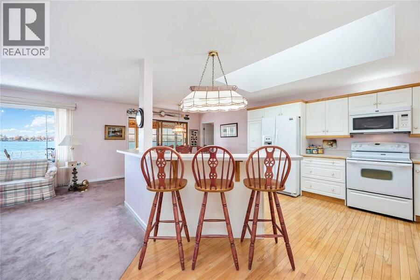
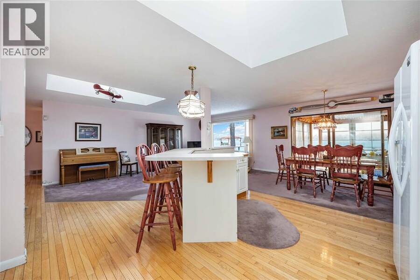
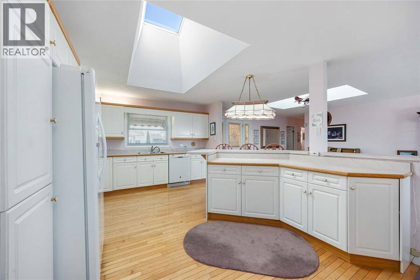
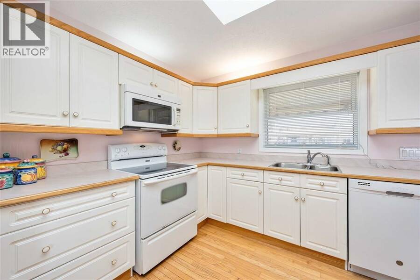
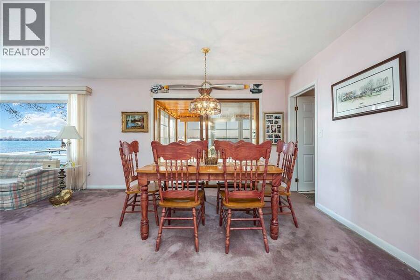
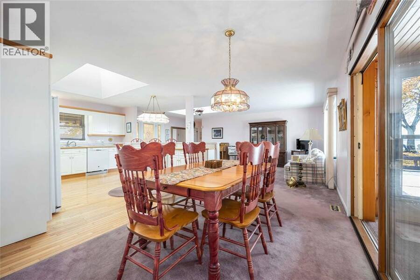
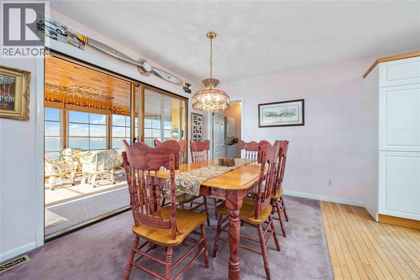
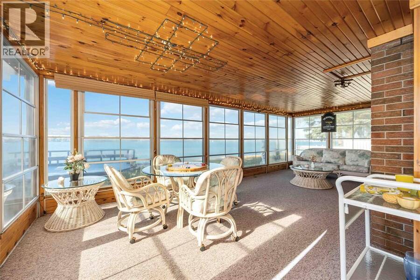
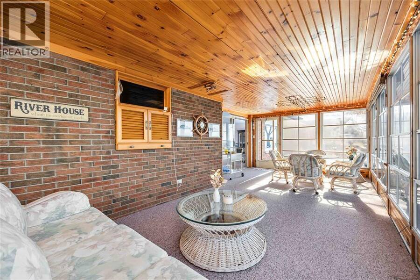
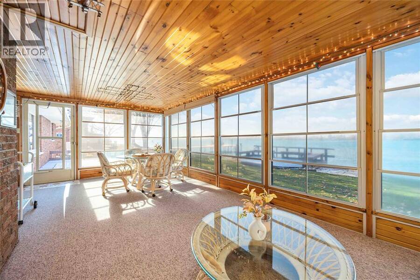
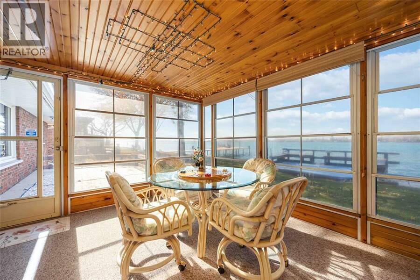
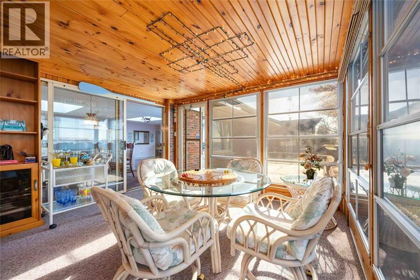
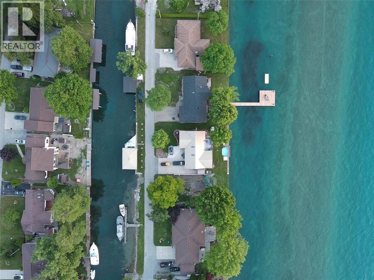
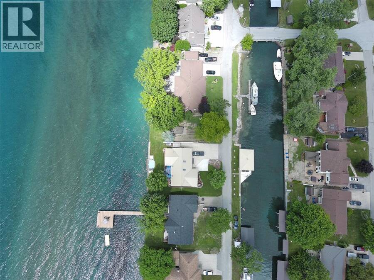
A TRULY RARE OFFERING IN ONE OF THE MOST DESIRABLE WATERFRONT ENCLAVES ON THE ST. CLAIR RIVER, LEELAND GARDENS. ENJOY PANORAMIC WATER VIEWS FROM THE 3 SEASON SUNROOM, A FRONT ROW SEAT TO THE EVER-CHANGING BEAUTY OF RIVER LIFE TAKING IN THE PASSING OF THE SHIPS. A UNIQUE ADVANTAGE FOR BOATING ENTHUSIASTS IS THE BOATHOUSE LOCATED ON THE CANAL, COMPLETE WITH ELECTRIC LIFT & DIRECT ACCESS TO THE RIVER. THE OPEN CONCEPT MAIN AREA SHOWCASES ISLAND SEATING IN THE BRIGHT KITCHEN, ADJOINING FORMAL DINING SPACE & SPACIOUS LIVING ROOM WITH A PICTURE WINDOW FRAMING BREATHTAKING WATER VIEWS. THE PRIMARY BEDROOM BOASTS A 2PC ENSUITE & DOUBLE CLOSETS COMPLEMENTED BY ... read more
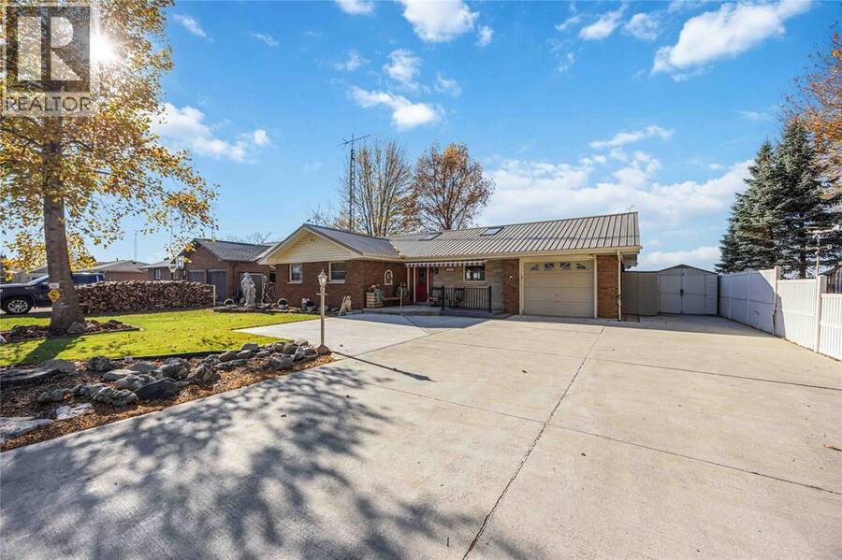
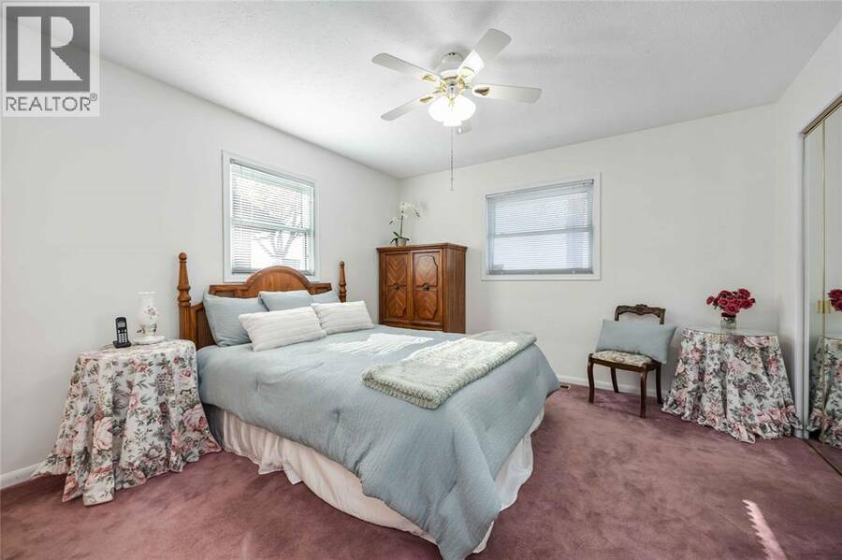
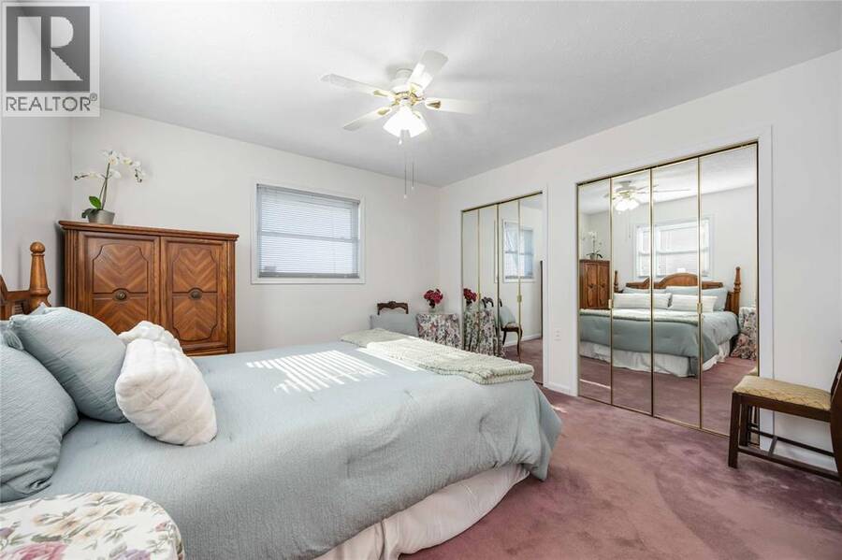
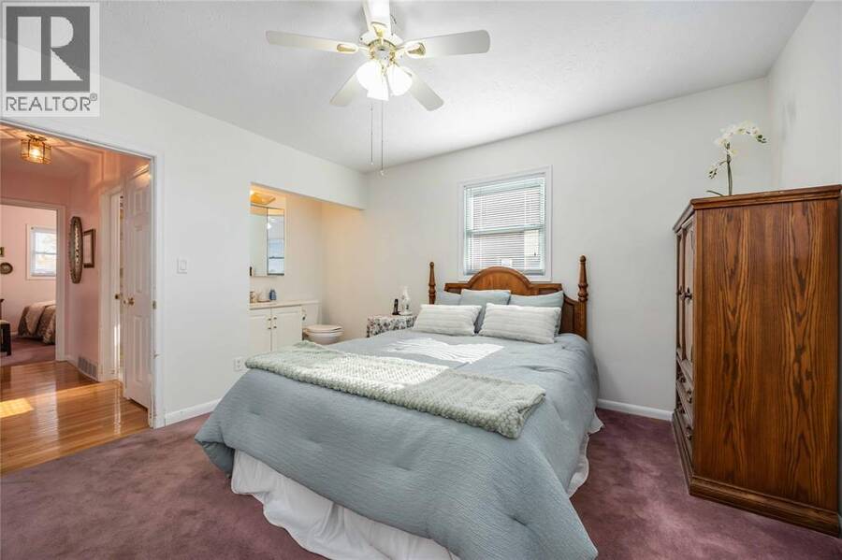
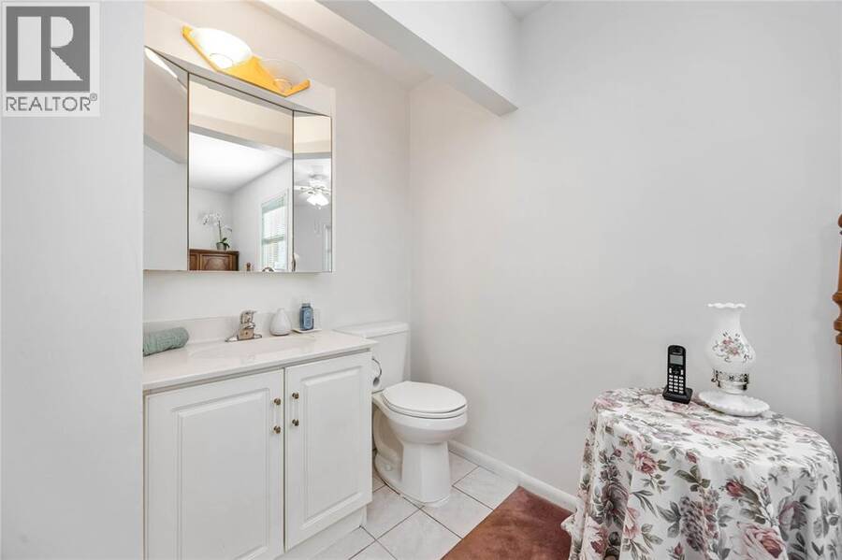
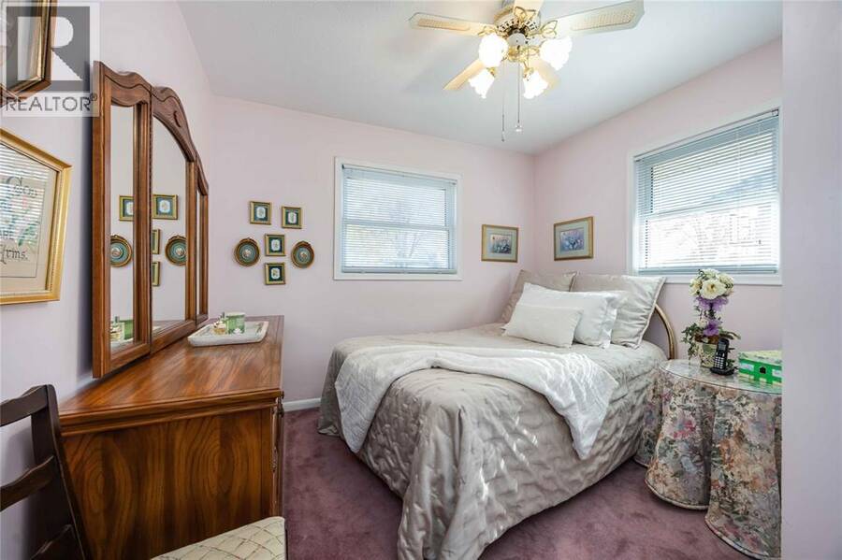
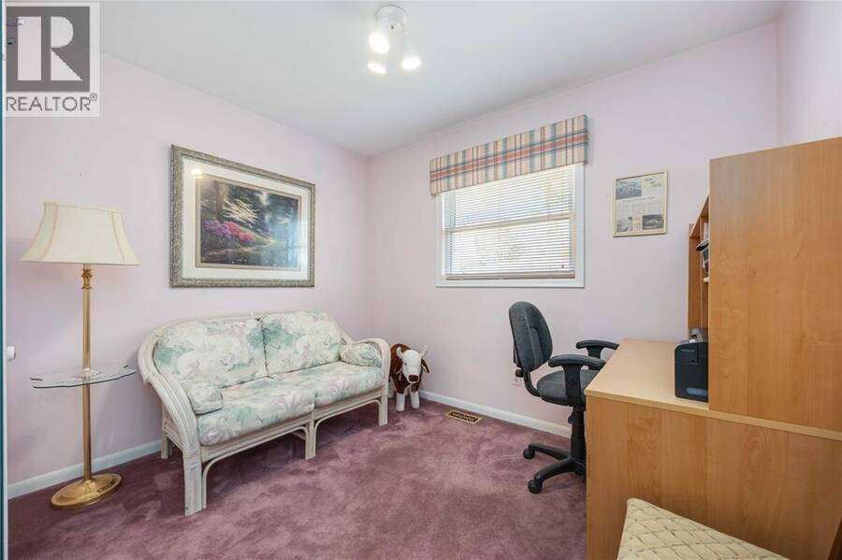
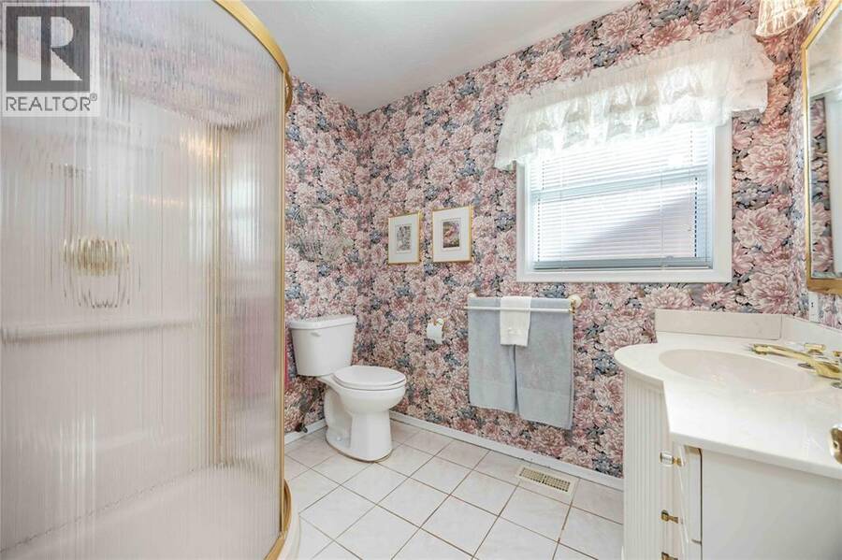
A TRULY RARE OFFERING IN ONE OF THE MOST DESIRABLE WATERFRONT ENCLAVES ON THE ST. CLAIR RIVER, LEELAND GARDENS. ENJOY PANORAMIC WATER VIEWS FROM THE 3 SEASON SUNROOM, A FRONT ROW SEAT TO THE EVER-CHANGING BEAUTY OF RIVER LIFE TAKING IN THE PASSING OF THE SHIPS. A UNIQUE ADVANTAGE FOR BOATING ENTHUSIASTS IS THE BOATHOUSE LOCATED ON THE CANAL, COMPLETE WITH ELECTRIC LIFT & DIRECT ACCESS TO THE RIVER. THE OPEN CONCEPT MAIN AREA SHOWCASES ISLAND SEATING IN THE BRIGHT KITCHEN, ADJOINING FORMAL DINING SPACE & SPACIOUS LIVING ROOM WITH A PICTURE WINDOW FRAMING BREATHTAKING WATER VIEWS. THE PRIMARY BEDROOM BOASTS A 2PC ENSUITE & DOUBLE CLOSETS COMPLEMENTED BY TWO ADDITIONAL BEDROOMS & 3PC BATH FOR EXTENDED FAMILY & GUESTS. BOTH THE HOME & BOATHOUSE ARE TOPPED WITH DURABLE STEEL ROOFS. SHORT DRIVE TO RIVERFRONT PARKS, PORT LAMBTON, CORUNNA & WALLACEBURG. SUNRISES ON THE CANAL & SUNSETS ON THE RIVER, PRICELESS! (id:25417)
- Listing ID: 26026622
- Property Type: Single Family
- Year Built: 1972
| Property | |
|---|---|
| Style: | Bungalow |
| Ownership: | Freehold |
| Lot Size: | 80 by 99.93/93.7 / 0.179 AC|0-0.25 Acre Landscaped |
| Parking: | Garage |
| Waterfront: | Yes |
| Building | |
|---|---|
| Type: | Single Family House |
| Appliances: | Dryer, Microwave Range Hood Combo, Refrigerator, Stove, Washer and Dishwasher |
| HVAC: | Central Air Conditioning, Fireplace, Forced Air and Furnace Natural Gas |
| Exterior: | Aluminum/Vinyl and Brick |
| Location | |
|---|---|
| Township: | St. Clair |
| Province: | Ontario |
| Rooms | Level | Dimensions |
|---|---|---|
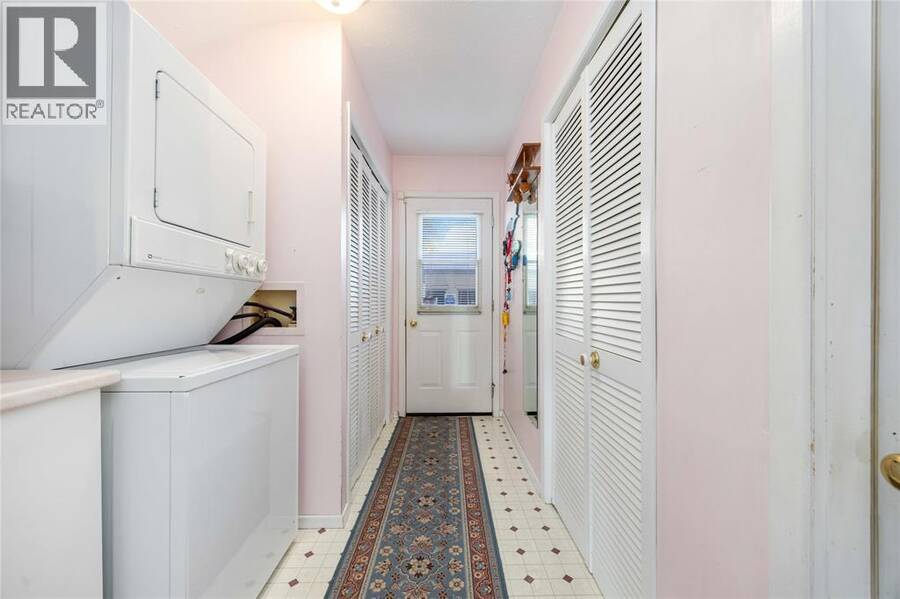
| Laundry room | Main level | 12 x 6.6 |
| 3pc Bathroom | Main level | Measurements not available |
| Bedroom | Main level | 10.5 x 9.11 |
| Bedroom | Main level | 10.5 x 9.11 |
| 2pc Ensuite bath | Main level | Measurements not available |
| Primary Bedroom | Main level | 12 x 12 |
| Sunroom | Main level | 23.10 x 12 |
| Kitchen/Dining room | Main level | 23 x 12 |
| Living room | Main level | 19.6 x 13 |
Book a showing to see this SEAWAY Road Home in St. Clair
This property has so much to offer. Book a private showing now, as you do not want to miss out on 3957 SEAWAY ROAD in St. Clair, Ontario!
Private Showing Request
Send a request to book a private showing for
.
Please Note: Information you supply in the contact form will be kept fully confidential.
Is this waterfront home the right property for you? Start a conversation to find out.
Get Directions to this Property
Not sure where this property is? Get directions to this SEAWAY Road Home in St. Clair.


Provided by Royal LePage Key Realty. MLS®, REALTOR®, and the associated logos are trademarks of the Canadian Real Estate Association.

This REALTOR.ca listing content is owned and licensed by REALTOR® members of the Canadian Real Estate Association.
Have questions or need more information about this home? Don't know where to begin? Then, let us connect you with the best real estate agent to guide you.

Inquiries submitted through this website will be responded to by a local sales representative from Royal LePage®.
Start a Conversation by Text
Provide your full name, phone and email to start a conversation by text message.
Please Note: Information you supply in the contact form will be kept fully confidential.
Start a Conversation by Email
Provide your full name and email to start a conversation by email.
Please Note: Information you supply in the contact form will be kept fully confidential.