
392 JULIE COURT, St. Clair, Ontario N0N 1G0

$699,900.00
- 3 bedrooms
- 2 bathrooms
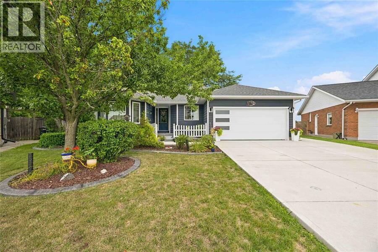
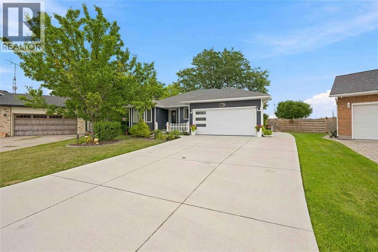
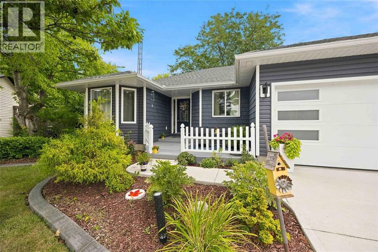
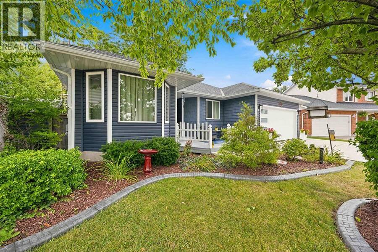
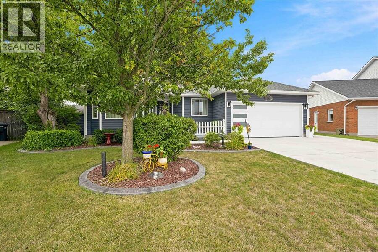
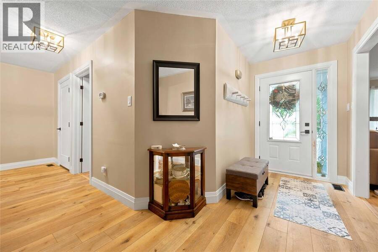
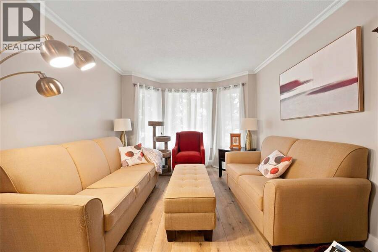
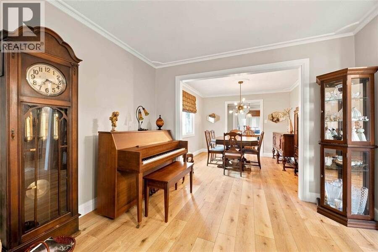
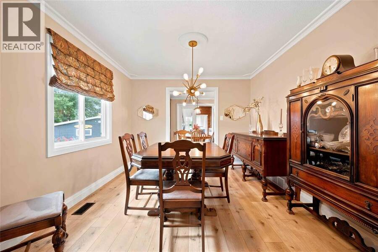
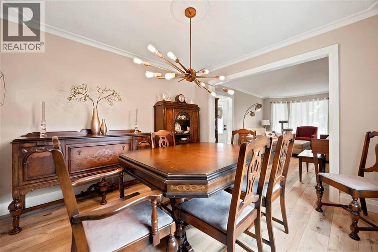
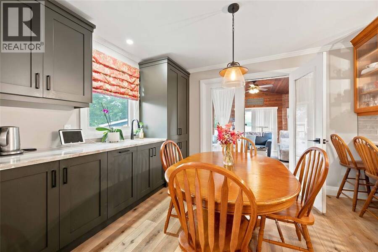
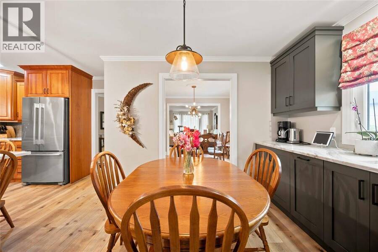
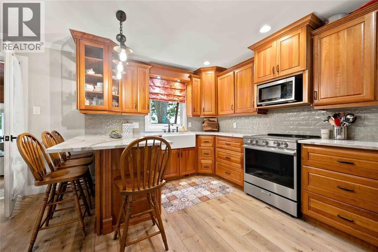
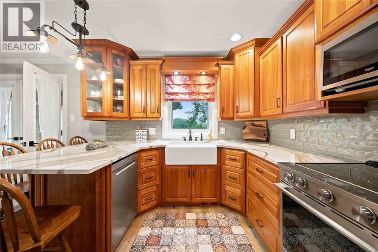
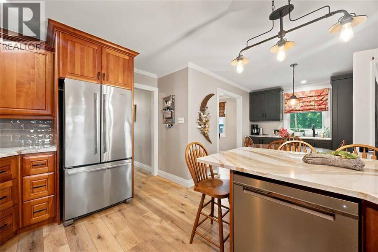
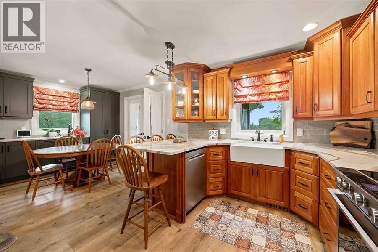
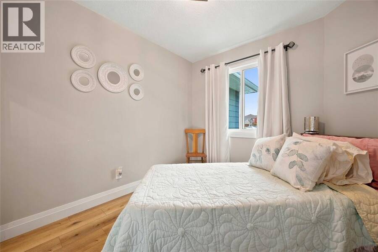
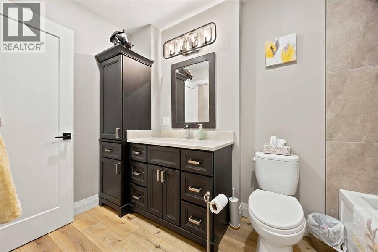
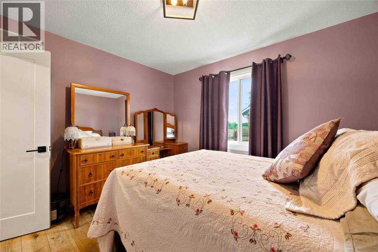
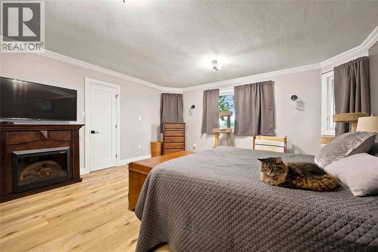
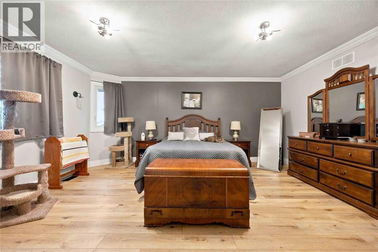
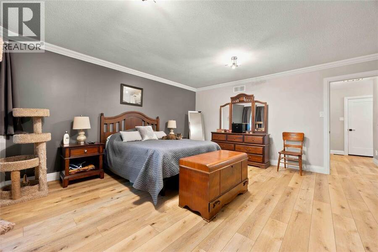
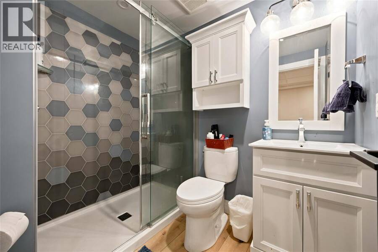
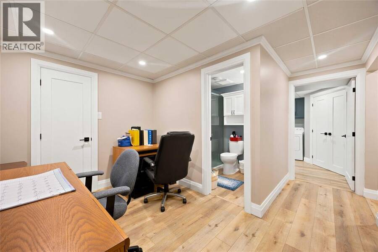
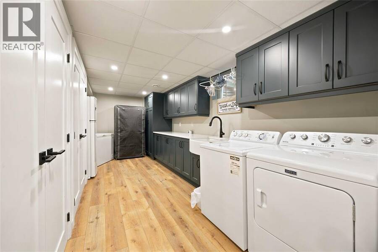
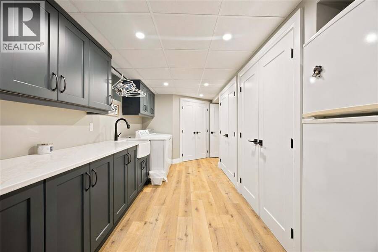
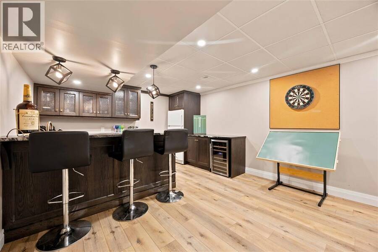
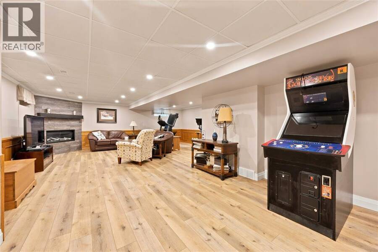
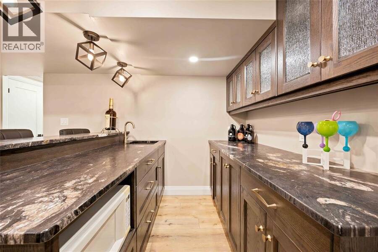
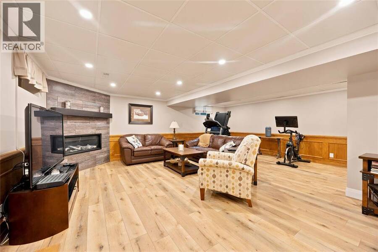
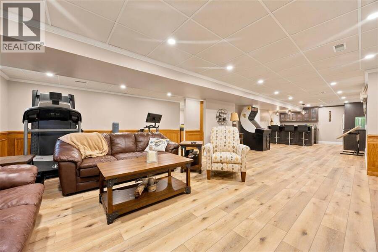
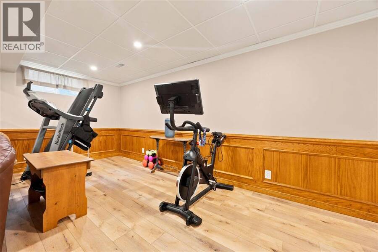
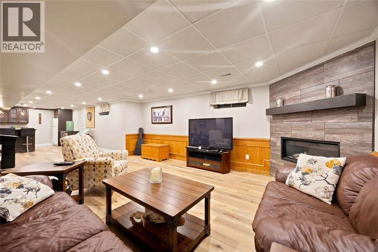
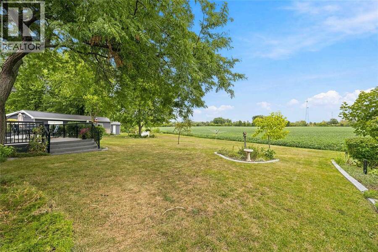
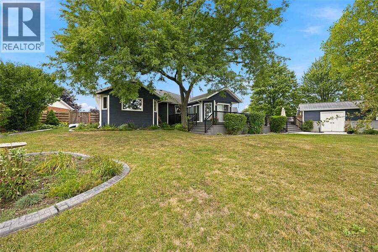
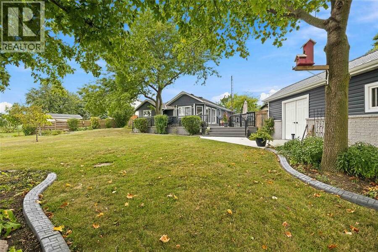
STUNNING 3-BEDROOM, 2-BATH BUNGALOW ON A QUIET CUL-DE-SAC STREET IN CORUNNA. THIS HOME HAS SPARED NO EXPENSE, WITH PLENTY OF CABINET SPACE IN THE KITCHEN, DOWNSTAIRS BAR AND LAUNDRY FROM SARNIA CABINETS, ALL WITH GRANITE COUNTERTOPS. BOTH THE MAIN AND LOWER LEVELS HAVE HAD ALL NEW LAMINATE FLOORING AND INTERIOR DOORS THROUGHOUT. BOTH UPSTAIRS AND DOWNSTAIRS BATHROOMS HAVE BEEN REMODELLED, AND THE MAIN FLOOR ALSO FEATURES ALL NEWER WINDOWS. THE HOME ALSO FEATURES 2 GAS FIREPLACES FOR YOU TO ENJOY ON THOSE COLD NIGHTS. FROM THE MOMENT YOU PULL INTO THE DRIVEWAY, THE HOME EXUDES NOTHING BUT CLASS. THE DOUBLE-WIDE CONCRETE DRIVEWAY LEADS TO A NEWER GARAGE ... read more
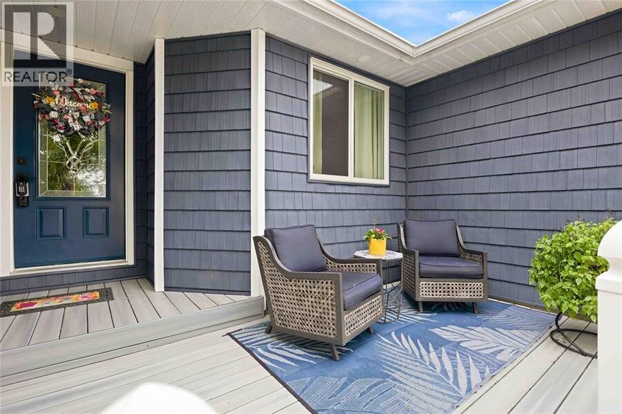
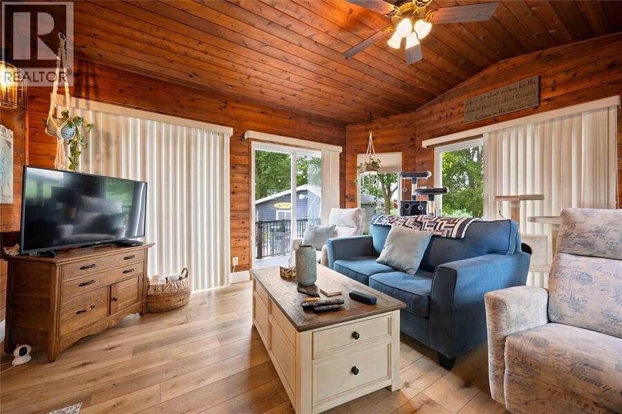
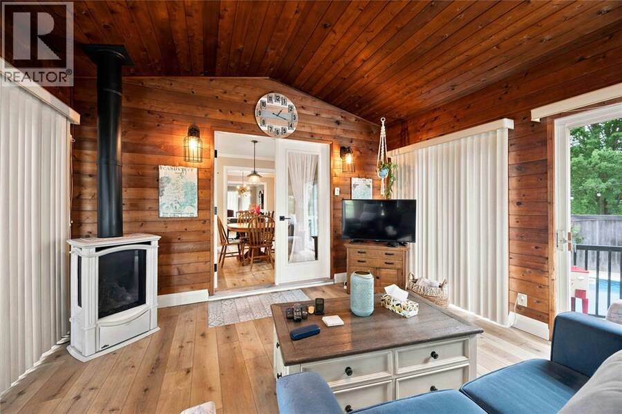
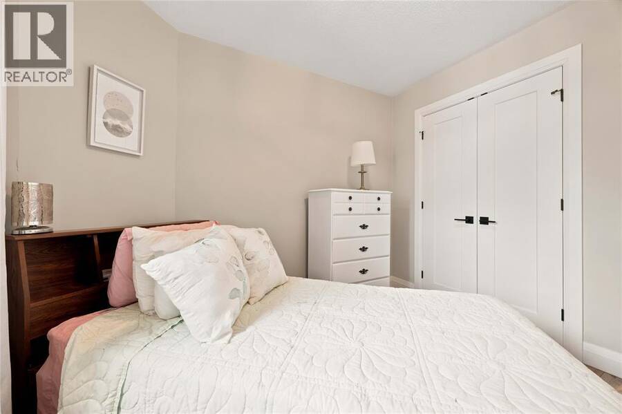
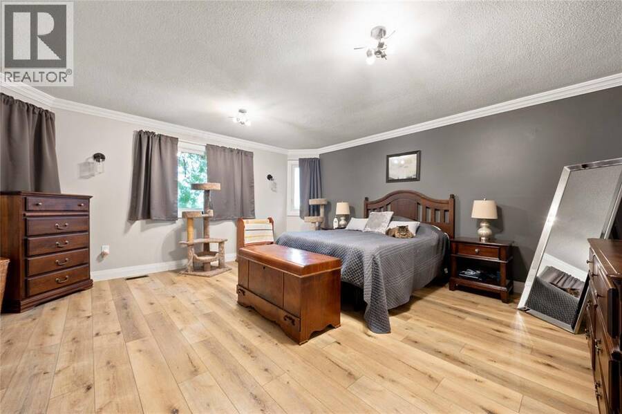
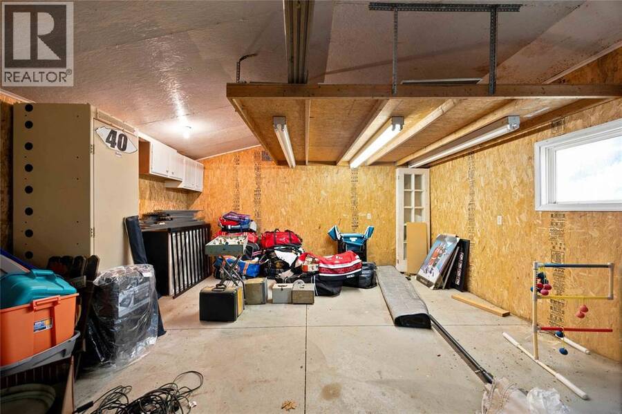
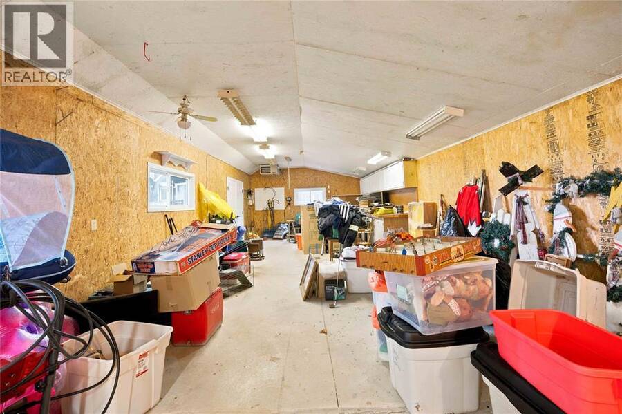
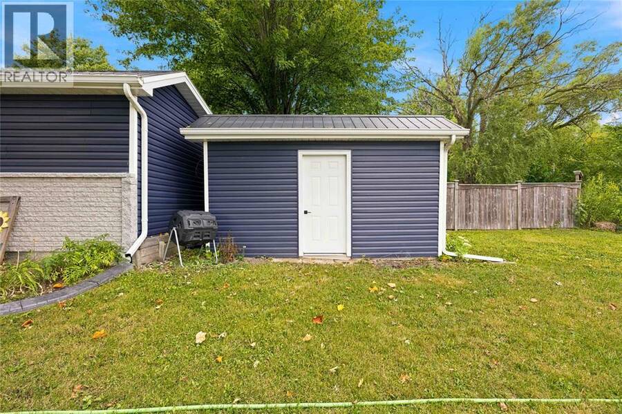
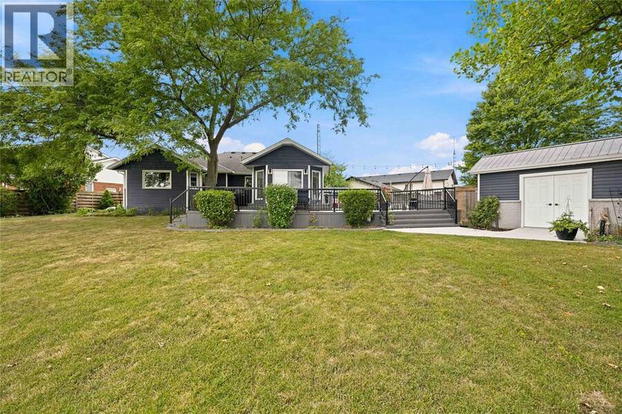
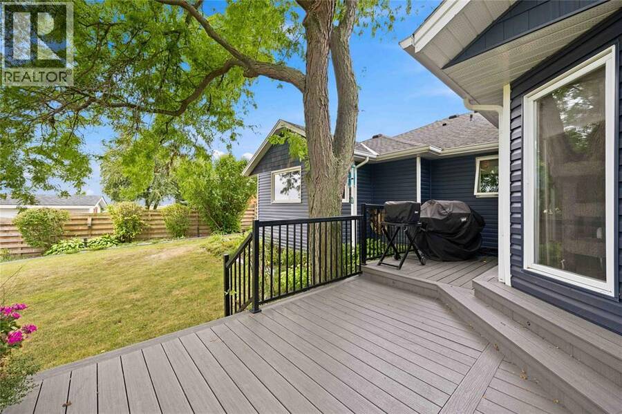
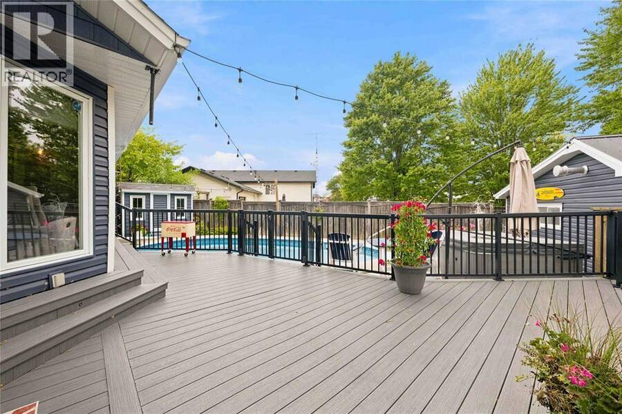
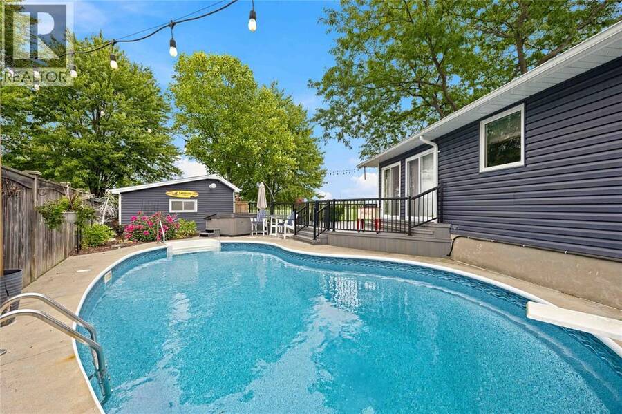
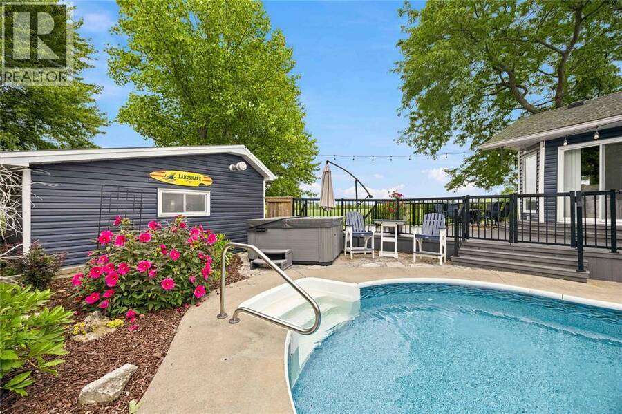
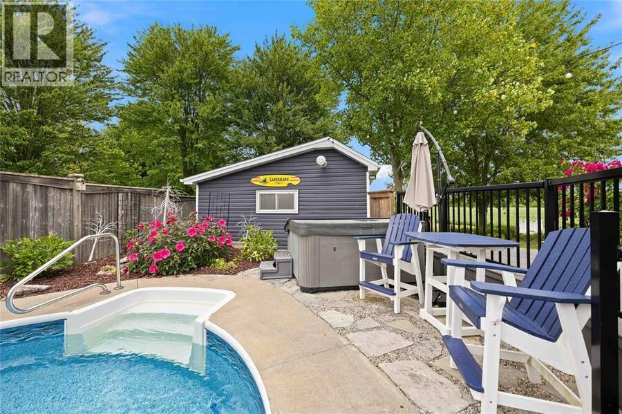
STUNNING 3-BEDROOM, 2-BATH BUNGALOW ON A QUIET CUL-DE-SAC STREET IN CORUNNA. THIS HOME HAS SPARED NO EXPENSE, WITH PLENTY OF CABINET SPACE IN THE KITCHEN, DOWNSTAIRS BAR AND LAUNDRY FROM SARNIA CABINETS, ALL WITH GRANITE COUNTERTOPS. BOTH THE MAIN AND LOWER LEVELS HAVE HAD ALL NEW LAMINATE FLOORING AND INTERIOR DOORS THROUGHOUT. BOTH UPSTAIRS AND DOWNSTAIRS BATHROOMS HAVE BEEN REMODELLED, AND THE MAIN FLOOR ALSO FEATURES ALL NEWER WINDOWS. THE HOME ALSO FEATURES 2 GAS FIREPLACES FOR YOU TO ENJOY ON THOSE COLD NIGHTS. FROM THE MOMENT YOU PULL INTO THE DRIVEWAY, THE HOME EXUDES NOTHING BUT CLASS. THE DOUBLE-WIDE CONCRETE DRIVEWAY LEADS TO A NEWER GARAGE DOOR, VINYL SIDING WITH NEWER FACIA, AND COVERED EAVE GUARDS. THE BACK OF THE HOME OFFERS A MASSIVE MASTER BEDROOM WITH WALK-IN CLOSET, AS WELL AS A 3-SEASON ROOM SURE TO IMPRESS. THIS LEADS TO A TRANQUIL BACKYARD WITH COMPOSITE DECKING, AN 18X36 INGROUND POOL, AND HOT TUB. IF YOU ARE LOOKING FOR A DREAM HEATED MAN CAVE/WORKSHOP, WELL, THIS IS THE ONE! OPEN FOR ENDLESS OPPORTUNITIES, AS IT MEASURES 16.3 X 44.5. DON'T MISS OUT ON THIS ONE! (id:25417)
Open House this Sunday, October 18th, from 1:00 PM to 3:00 PM.
- Listing ID: 26020812
- Property Type: Single Family
- Year Built: 1990
| Property | |
|---|---|
| Style: | Bungalow |
| Ownership: | Freehold |
| Lot Size: | 30 by 202.28/112.98 Landscaped |
| Parking: | Attached Garage |
| Pool: | Inground Pool |
| Building | |
|---|---|
| Type: | Single Family House |
| Appliances: | Dishwasher, Dryer, Freezer, Microwave, Stove, Washer and Central Vacuum |
| HVAC: | Central Air Conditioning, Fireplace, Forced Air and Furnace Natural Gas (Fireplace is Gas) |
| Exterior: | Aluminum/Vinyl |
| Location | |
|---|---|
| Township: | St. Clair |
| Province: | Ontario |
| Rooms | Level | Dimensions |
|---|---|---|
| Office | Lower level | 8.4 x 11.3 |
| Laundry room | Lower level | 10.4 x 18.4 |
| Recreation room | Lower level | 12.11 x 42.5 |
| 3pc Bathroom | Main level | Measurements not available |
| 4pc Bathroom | Main level | Measurements not available |
| Dining room | Main level | 10.9 x 10.10 |
| Living room | Main level | 10.8 x 18.3 |
| Florida room | Main level | 15.8 x 13.6 |
| Bedroom | Main level | 10.1 x 10.11 |
| Bedroom | Main level | 17.2 x 15.10 |
| Kitchen | Main level | 19.9 x 13.6 |
| Workshop | Unknown | 16.3 x 44.5 |
Book a showing to see this JULIE Court Home in St. Clair
This property has so much to offer. Book a private showing now, as you do not want to miss out on 392 JULIE COURT in St. Clair, Ontario!
Private Showing Request
Send a request to book a private showing for
.
Please Note: Information you supply in the contact form will be kept fully confidential.
Is this home the right property for you? Start a conversation to find out.
Get Directions to this Property
Not sure where this property is? Get directions to this JULIE Court Home in St. Clair.


Provided by Royal LePage Key Realty. MLS®, REALTOR®, and the associated logos are trademarks of the Canadian Real Estate Association.

This REALTOR.ca listing content is owned and licensed by REALTOR® members of the Canadian Real Estate Association.
Have questions or need more information about this home? Don't know where to begin? Then, let us connect you with the best real estate agent to guide you.

Inquiries submitted through this website will be responded to by a local sales representative from Royal LePage®.
Start a Conversation by Text
Provide your full name, phone and email to start a conversation by text message.
Please Note: Information you supply in the contact form will be kept fully confidential.
Start a Conversation by Email
Provide your full name and email to start a conversation by email.
Please Note: Information you supply in the contact form will be kept fully confidential.