
3894 ST CLAIR PARKWAY, St. Clair, Ontario N0P 2B0

$759,900.00
- 2 bedrooms
- 2 bathrooms
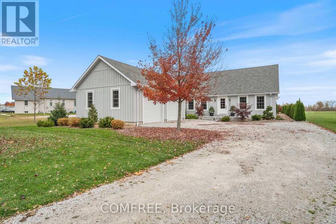
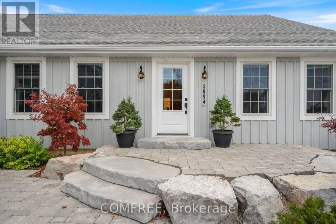
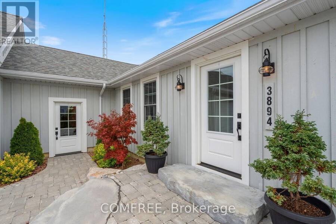
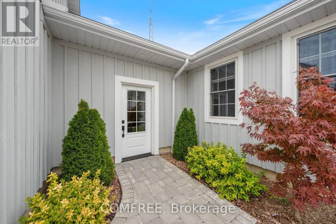
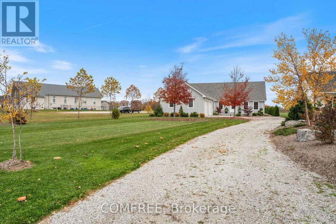
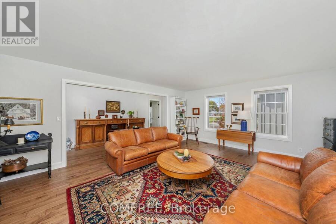
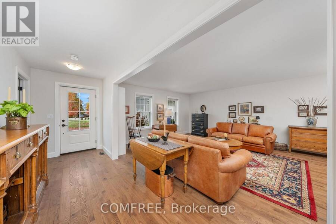
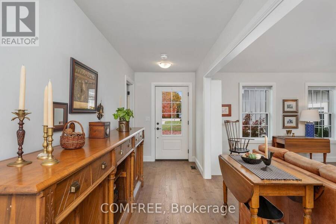
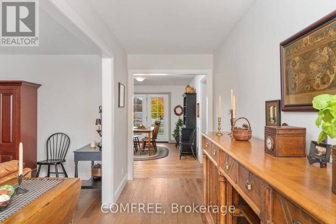
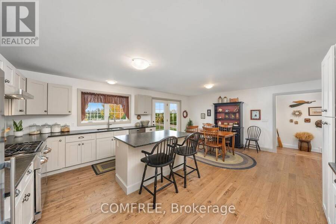
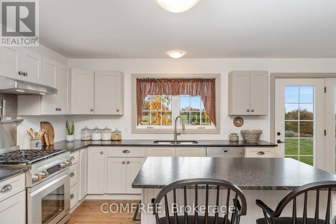
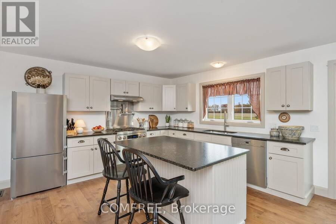
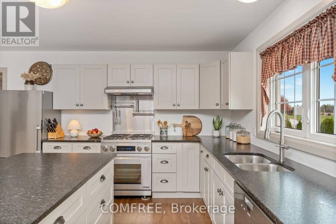
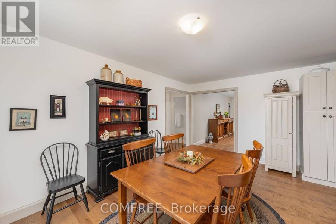
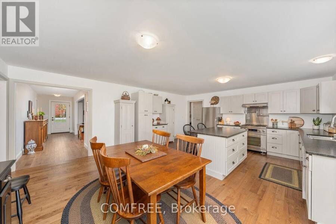
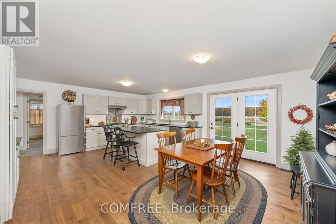
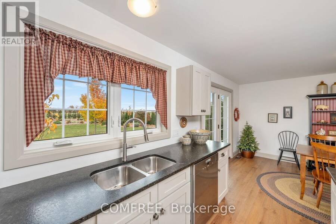
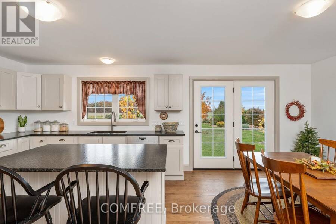
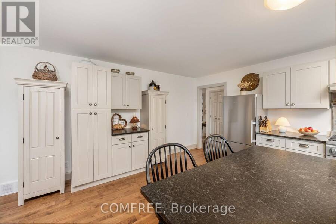
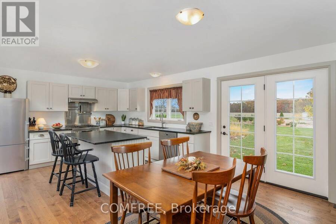
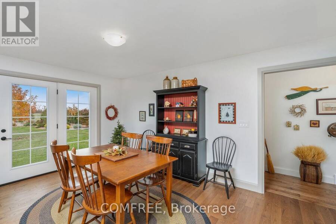
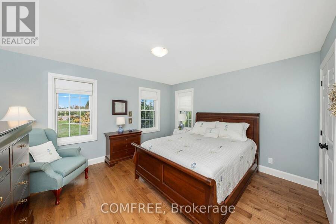
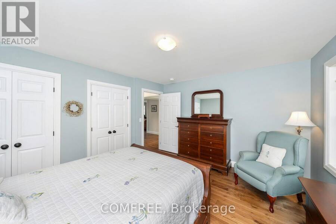
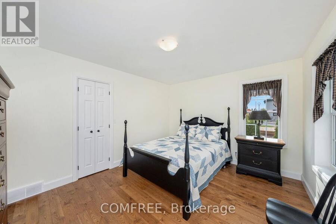
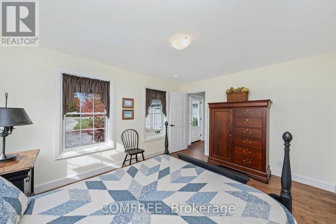
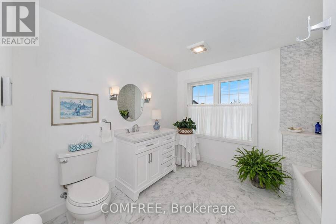
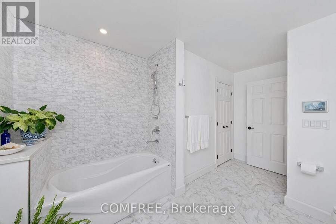
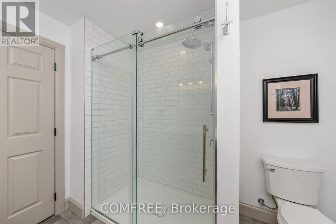
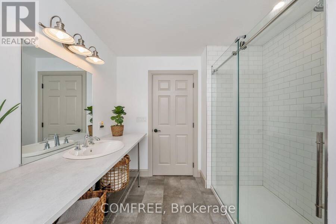
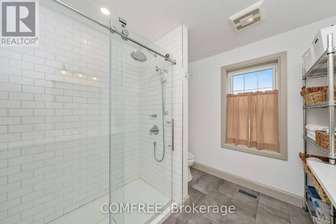
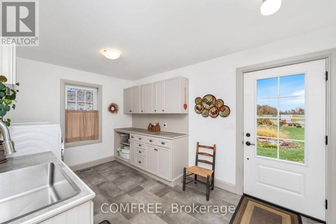
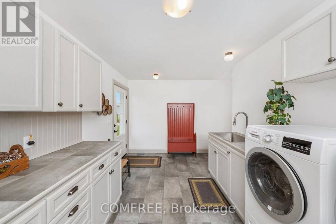
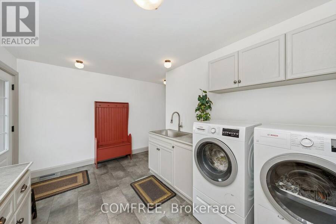
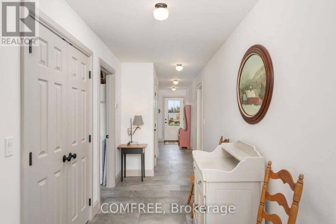
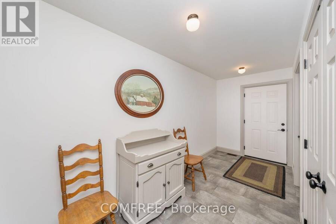
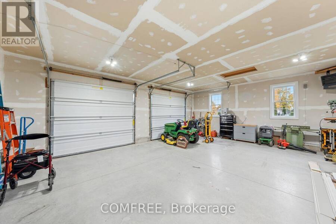
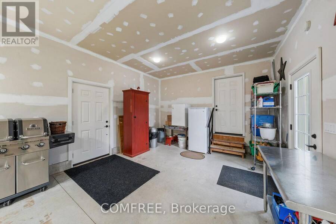
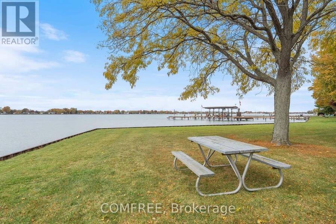
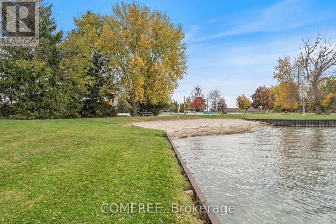
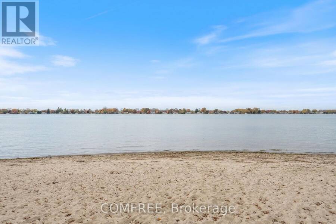
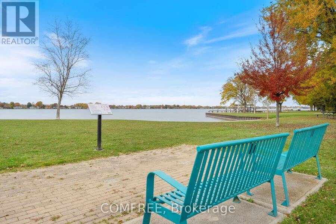
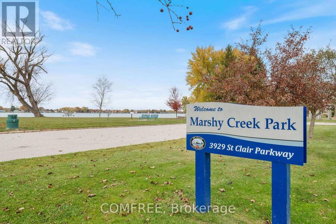
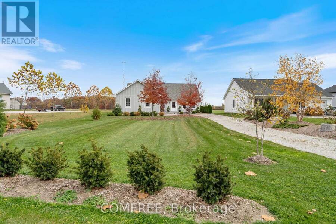
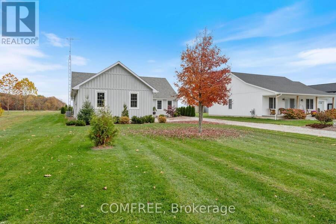
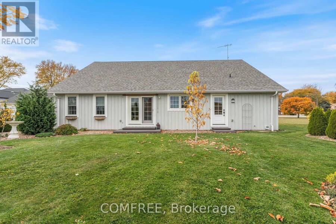
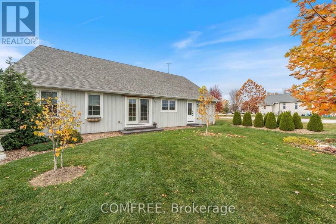
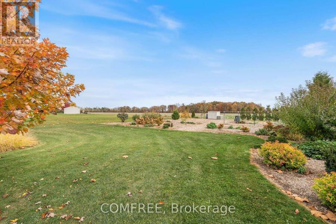
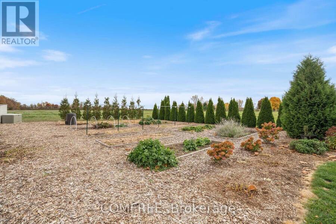
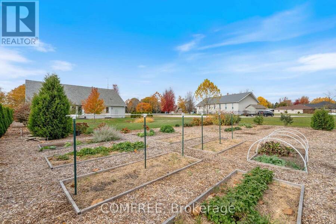
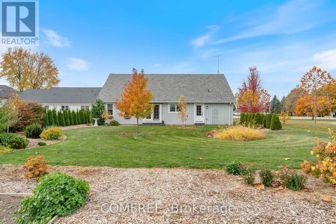
Cape Cod-style home offering 1,967 sq. ft. of living space, owner-built in 2021 by a retired carpenter. Situated on a landscaped 0.48-acre lot with no rear neighbours and a church to the north, offering a private country setting. Steps from the St. Clair River with beautiful sunsets. Close to Marshy Creek Park and the St. Clair River Trail, which runs past the front yard. The home features a large, attached garage that is insulated and heated. Inside, a spacious kitchen and dining area features a centre island with plenty of room, along with views of the rural landscape. A functional laundry room offers ample cupboards, counter space, and a stainless ... read more
Cape Cod-style home offering 1,967 sq. ft. of living space, owner-built in 2021 by a retired carpenter. Situated on a landscaped 0.48-acre lot with no rear neighbours and a church to the north, offering a private country setting. Steps from the St. Clair River with beautiful sunsets. Close to Marshy Creek Park and the St. Clair River Trail, which runs past the front yard. The home features a large, attached garage that is insulated and heated. Inside, a spacious kitchen and dining area features a centre island with plenty of room, along with views of the rural landscape. A functional laundry room offers ample cupboards, counter space, and a stainless steel sink. Interior finishes include hardwood, ceramic, and porcelain flooring, along with custom trim throughout. (id:25417)
- Listing ID: X14163450
- Property Type: Single Family
| Property | |
|---|---|
| Style: | Bungalow |
| Ownership: | Freehold |
| Lot Size: | 70.5 by 299.3 FT |
| Parking: | Attached Garage 6 Spaces |
| Building | |
|---|---|
| Type: | Single Family House |
| Appliances: | Dishwasher, Dryer, Hood Fan, Refrigerator, Stove, Washer and Water Heater - Tankless |
| HVAC: | Central Air Conditioning, Fireplace and Forced Air Natural Gas |
| Exterior: | Wood |
| Basement: | Crawl Space |
| Utilities: | Sanitary Sewer |
| Location | |
|---|---|
| Township: | St. Clair |
| Province: | Ontario |
| Nearby Amenities: | Park and Schools |
| Community Features: | School Bus |
| Rooms | Level | Dimensions |
|---|---|---|
| Primary Bedroom | Main level | 4.12 m x 3.71 m |
| Bedroom 2 | Main level | 4.12 m x 3.38 m |
| Kitchen | Main level | 6.45 m x 5.06 m |
| Living room | Main level | 5.89 m x 4.72 m |
| Laundry room | Main level | 4.19 m x 2.77 m |
Book a showing to see this St Clair Parkway Home in St. Clair
This property has so much to offer. Book a private showing now, as you do not want to miss out on 3894 ST CLAIR PARKWAY in St. Clair, Ontario!
Private Showing Request
Send a request to book a private showing for
.
Please Note: Information you supply in the contact form will be kept fully confidential.
Is this home the right property for you? Start a conversation to find out.
Get Directions to this Property
Not sure where this property is? Get directions to this St Clair Parkway Home in St. Clair.


Provided by COMFREE. MLS®, REALTOR®, and the associated logos are trademarks of the Canadian Real Estate Association.

This REALTOR.ca listing content is owned and licensed by REALTOR® members of the Canadian Real Estate Association.
Have questions or need more information about this home? Don't know where to begin? Then, let us connect you with the best real estate agent to guide you.

Inquiries submitted through this website will be responded to by a local sales representative from Royal LePage®.
Start a Conversation by Text
Provide your full name, phone and email to start a conversation by text message.
Please Note: Information you supply in the contact form will be kept fully confidential.
Start a Conversation by Email
Provide your full name and email to start a conversation by email.
Please Note: Information you supply in the contact form will be kept fully confidential.