
3079 St. Clair PARKWAY, St. Clair, Ontario N0P 2H0

$1,650,000.00
- 4 bedrooms
- 3 bathrooms
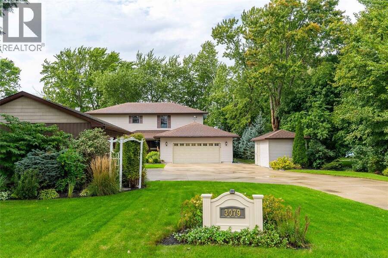
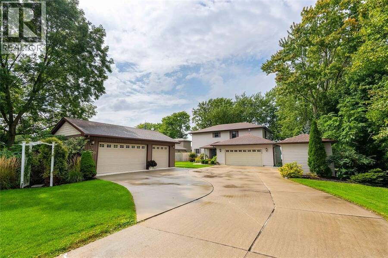
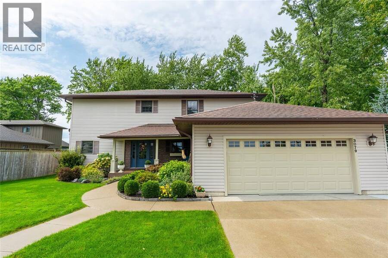
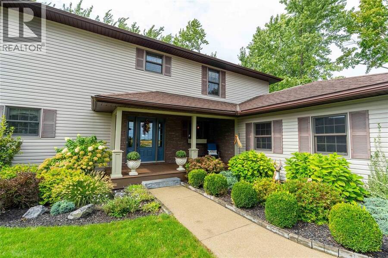
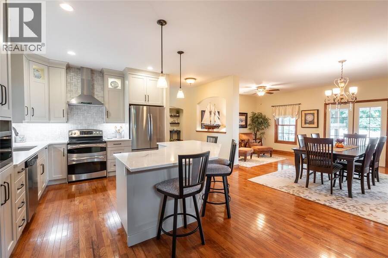
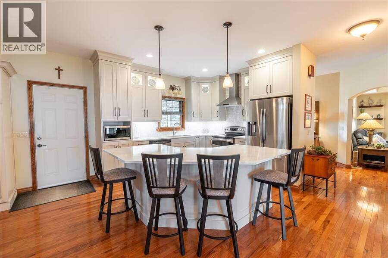
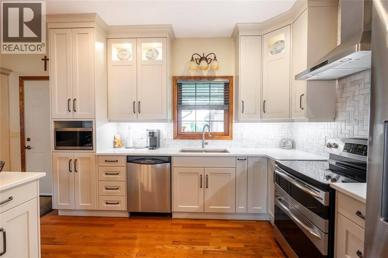
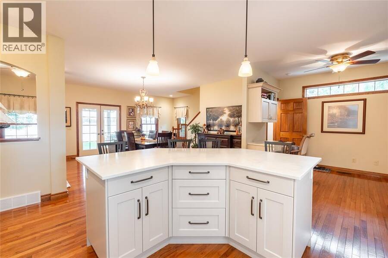
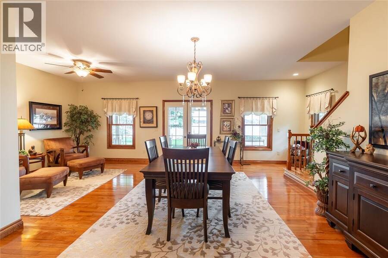
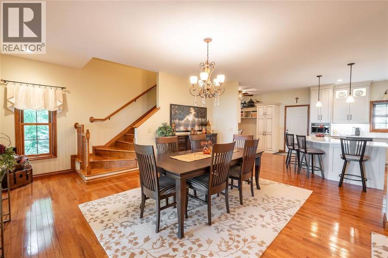
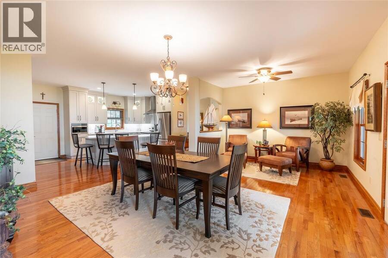
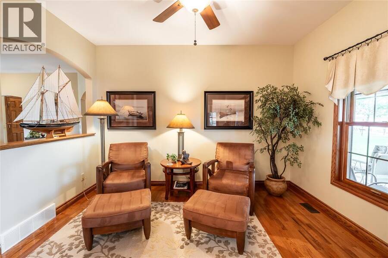
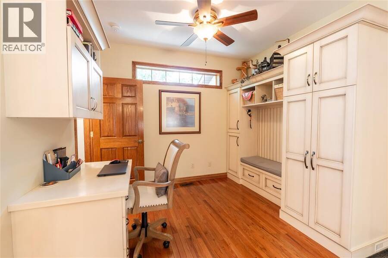
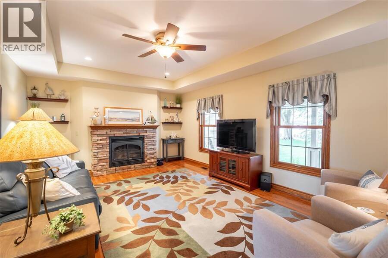
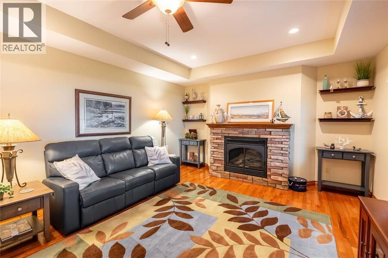
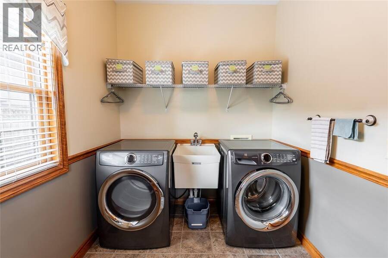
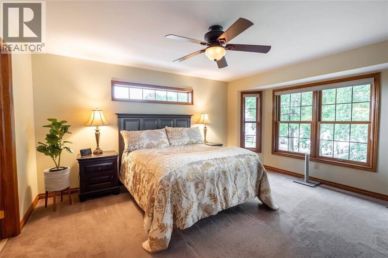
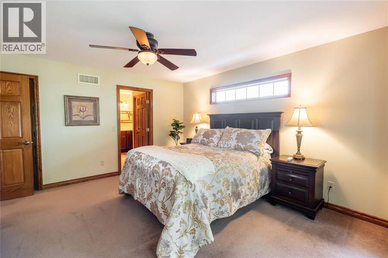
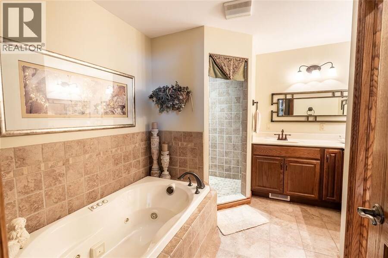
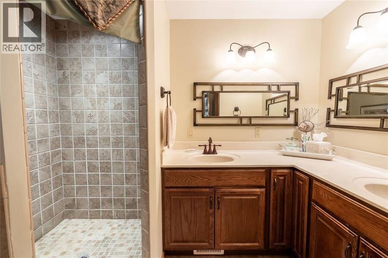
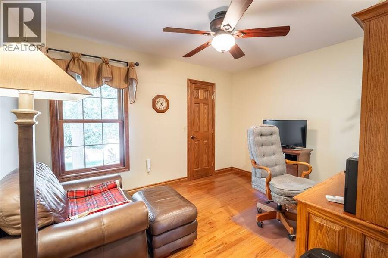
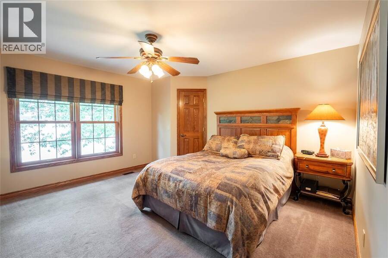
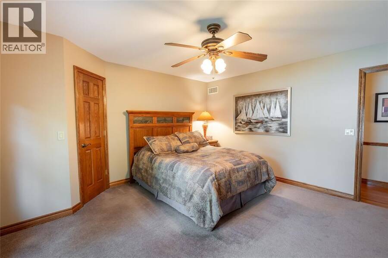
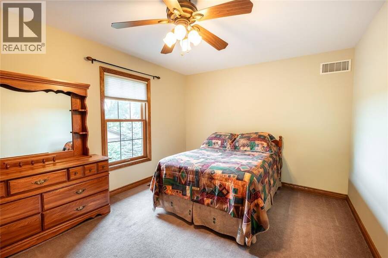
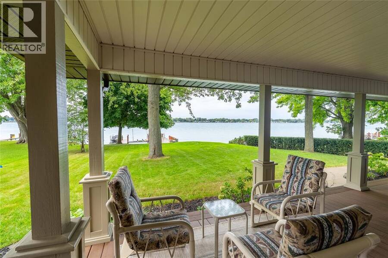
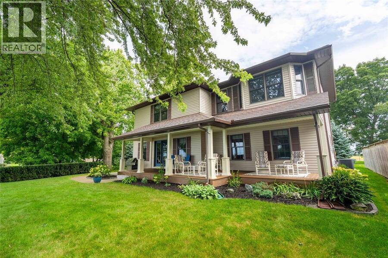
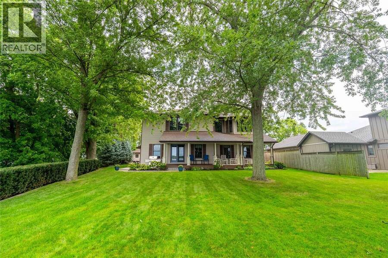
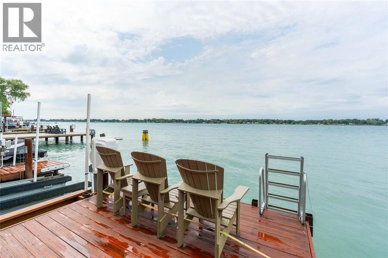
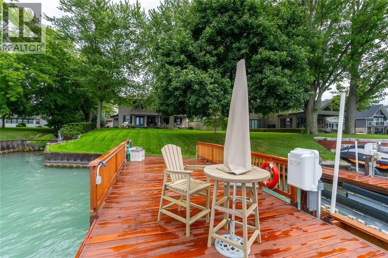
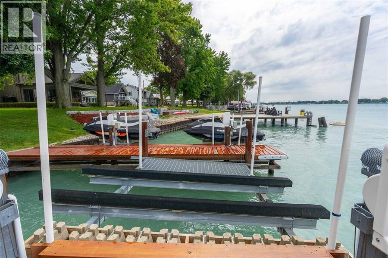
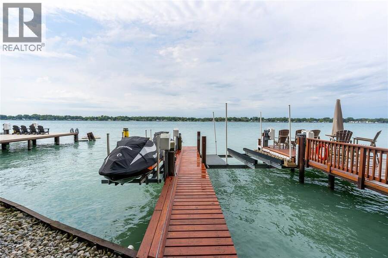
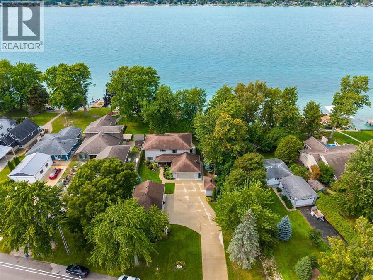
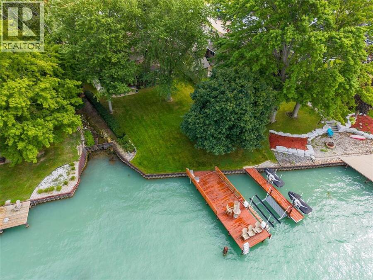
The St. Clair River takes centre stage at 3079 St. Clair Parkway. With water views from nearly every room, the home makes the most of its setting from one level to the next. The kitchen was completed by Sarnia Cabinets in 2024, with granite countertops and an open connection to the dining area overlooking the water. The main-floor living room is warm and comfortable with a gas fireplace, while a spacious laundry room completes the main level. Upstairs are four bedrooms, each with its own walk-in closet, plus a separate office with potential to be converted into an additional bedroom. The primary suite includes a large five-piece ensuite with a soaker ... read more
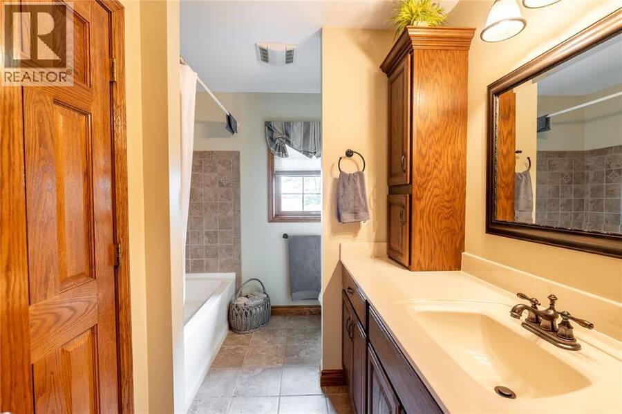
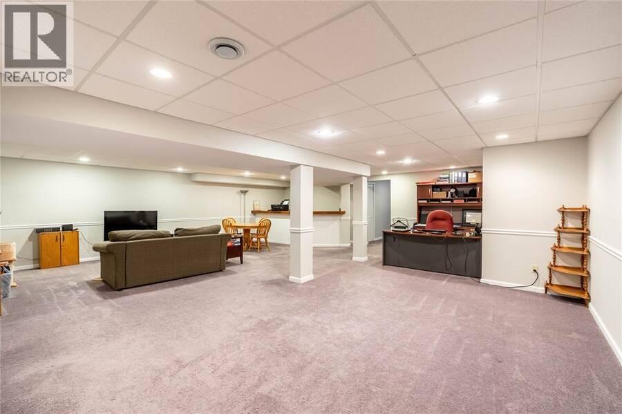
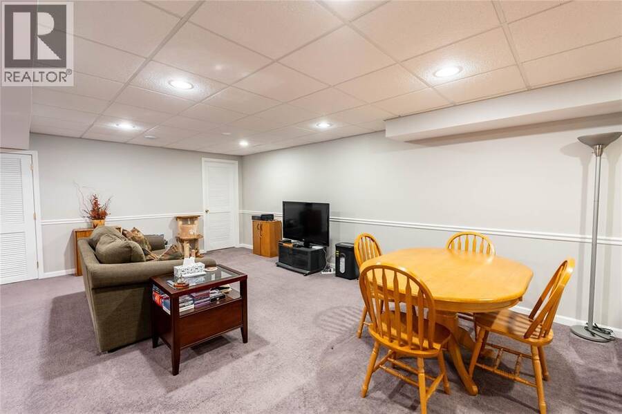
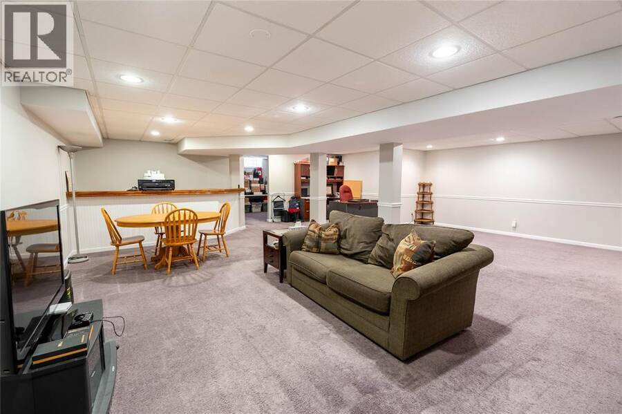
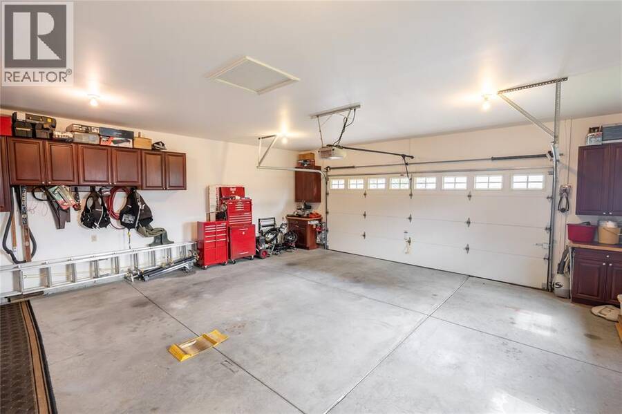
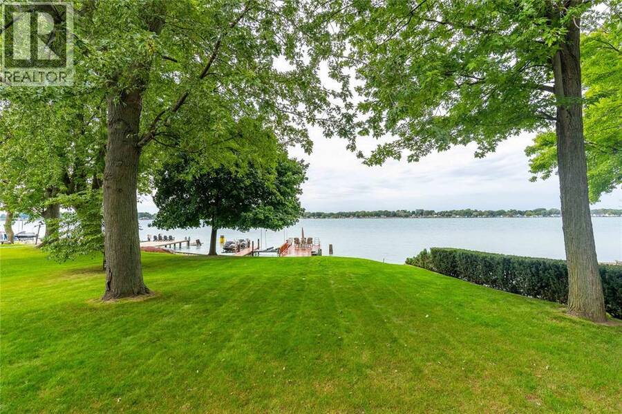
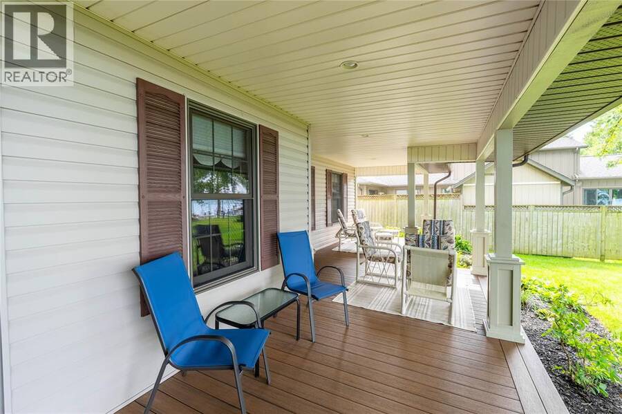
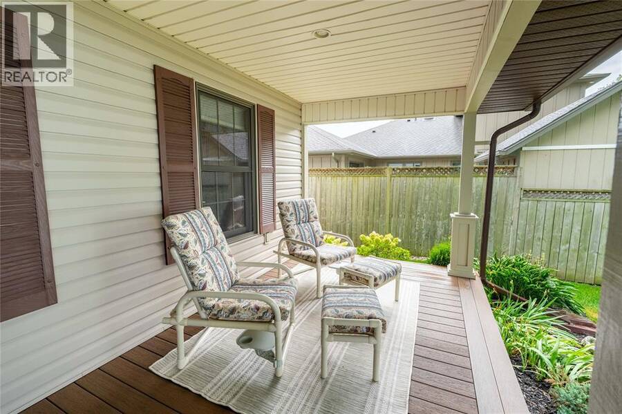
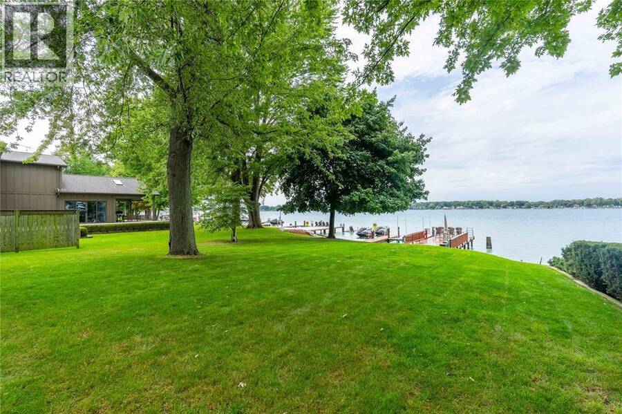
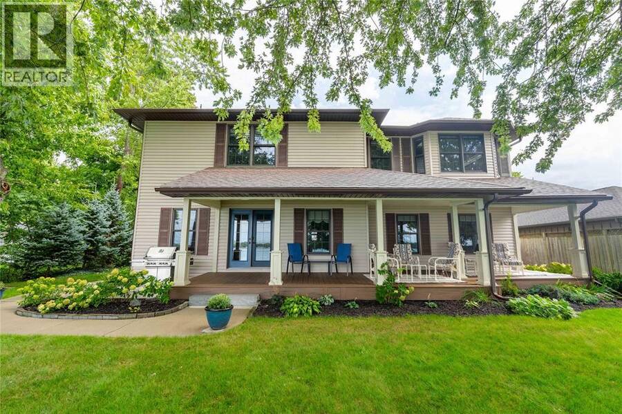
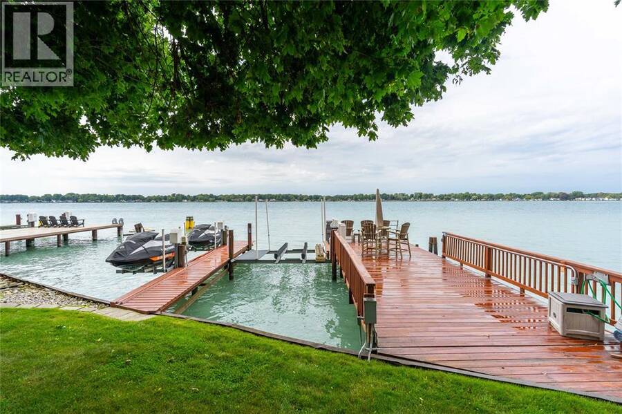
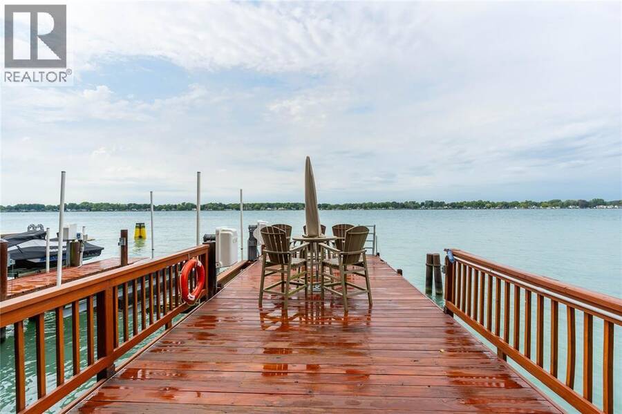
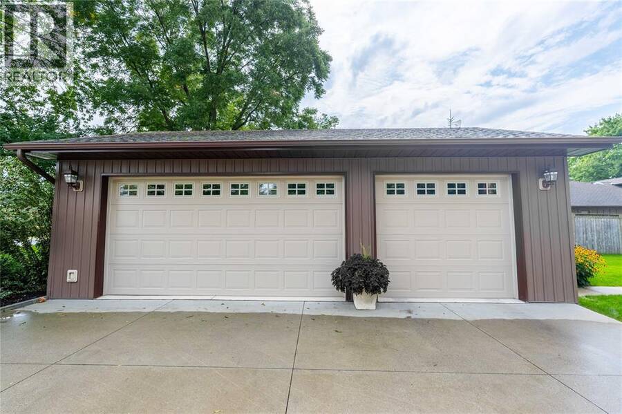
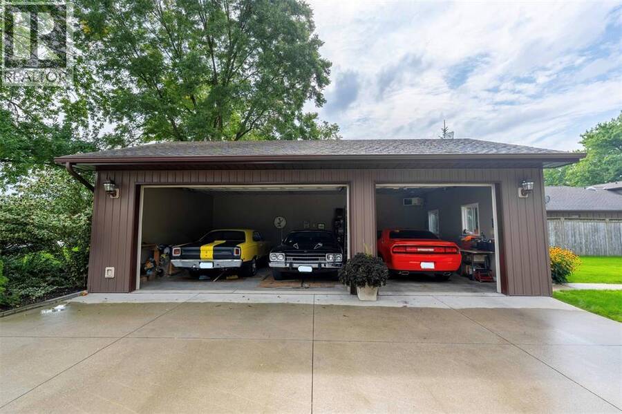
The St. Clair River takes centre stage at 3079 St. Clair Parkway. With water views from nearly every room, the home makes the most of its setting from one level to the next. The kitchen was completed by Sarnia Cabinets in 2024, with granite countertops and an open connection to the dining area overlooking the water. The main-floor living room is warm and comfortable with a gas fireplace, while a spacious laundry room completes the main level. Upstairs are four bedrooms, each with its own walk-in closet, plus a separate office with potential to be converted into an additional bedroom. The primary suite includes a large five-piece ensuite with a soaker tub. An open-concept lower level adds plenty of additional living space. Outside, covered composite porches at the front and back of the home extend the living space, while a private dock with power, boat lift and Sea-Doo lift make getting out on the river an easy part of everyday life. The heated attached two-car garage offers inside entry, complemented by an exceptionally clean, heated 31' x 24' detached three-car garage with 240V power and plenty of space for vehicles, recreational equipment, a workshop or a collection. Set along the St. Clair Parkway in Sombra, this stretch of Lambton County is known for its riverfront setting, quiet pace and small-town feel. Days on the water, passing freighters and evenings along the river are simply part of the scenery. (id:25417)
- Listing ID: 26022854
- Property Type: Single Family
- Year Built: 2009
| Property | |
|---|---|
| Ownership: | Freehold |
| Lot Size: | 103.31 by 388.11/409.14 / 0.603 AC|0.50- 1.00 Acre Landscaped |
| Parking: | Garage |
| Waterfront: | Yes |
| Building | |
|---|---|
| Type: | Single Family House |
| Appliances: | Dryer, Refrigerator, Stove, Washer and Dishwasher |
| HVAC: | Central Air Conditioning, Fireplace, Forced Air and Furnace Natural Gas (Fireplace is Gas) |
| Exterior: | Aluminum/Vinyl |
| Location | |
|---|---|
| Township: | St. Clair |
| Province: | Ontario |
| Rooms | Level | Dimensions |
|---|---|---|
| Primary Bedroom | Second level | 15.8 x 13.10 |
| Office | Second level | 10 x 12.4 |
| Bedroom | Second level | 14.1 x 14.1 |
| Bedroom | Second level | 10.8 x 14.10 |
| 5pc Ensuite bath | Second level | Measurements not available |
| 4pc Bathroom | Second level | Measurements not available |
| Utility room | Lower level | 11 x 10.9 |
| Storage | Lower level | 12.5 x 10.8 |
| Recreation room | Lower level | 28 x 26.9 |
| Other | Lower level | 11.3 x 5.3 |
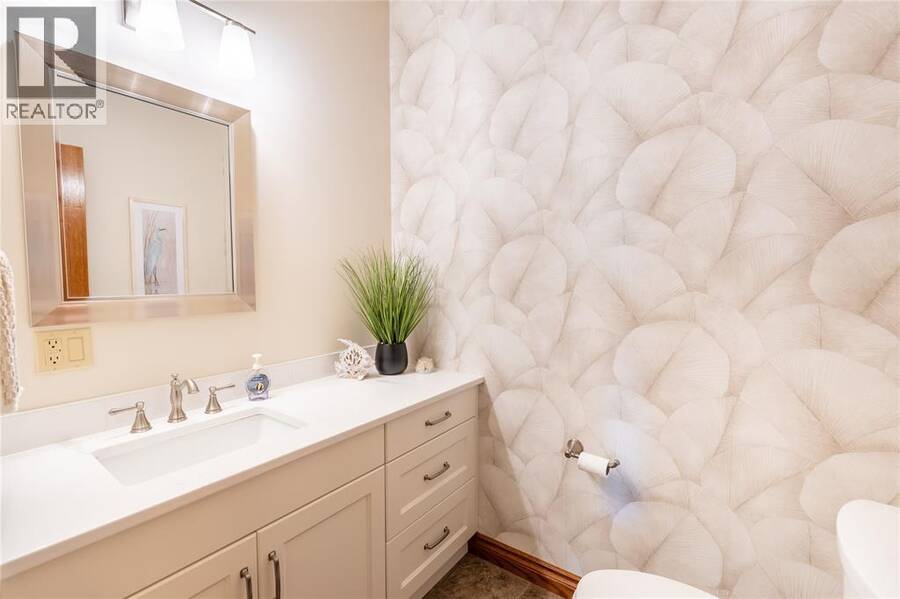
| 2pc Bathroom | Main level | Measurements not available |
| Other | Main level | 10.4 x 7.6 |
| Living room | Main level | 13.8 x 19.6 |
| Laundry room | Main level | 10.11 x 6.11 |
| Kitchen | Main level | 10.7 x 16.9 |
| Dining room | Main level | 18.4 x 18.2 |
| Den | Main level | 12.5 x 6.10 |
Book a showing to see this St. Clair Parkway Home in St. Clair
This property has so much to offer. Book a private showing now, as you do not want to miss out on 3079 St. Clair PARKWAY in St. Clair, Ontario!
Private Showing Request
Send a request to book a private showing for
.
Please Note: Information you supply in the contact form will be kept fully confidential.
Is this waterfront home the right property for you? Start a conversation to find out.
Get Directions to this Property
Not sure where this property is? Get directions to this St. Clair Parkway Home in St. Clair.


Provided by Coldwell Banker Southwest Realty. MLS®, REALTOR®, and the associated logos are trademarks of the Canadian Real Estate Association.

This REALTOR.ca listing content is owned and licensed by REALTOR® members of the Canadian Real Estate Association.
Have questions or need more information about this home? Don't know where to begin? Then, let us connect you with the best real estate agent to guide you.

Inquiries submitted through this website will be responded to by a local sales representative from Royal LePage®.
Start a Conversation by Text
Provide your full name, phone and email to start a conversation by text message.
Please Note: Information you supply in the contact form will be kept fully confidential.
Start a Conversation by Email
Provide your full name and email to start a conversation by email.
Please Note: Information you supply in the contact form will be kept fully confidential.