
266 Clairwood CRESCENT, St. Clair, Ontario N0N 1G0

$529,000.00
- 4 bedrooms
- 2 bathrooms
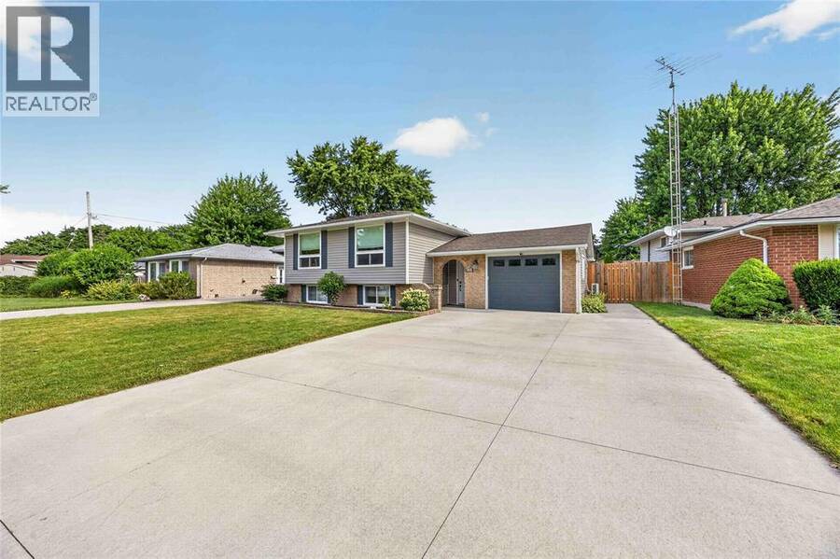
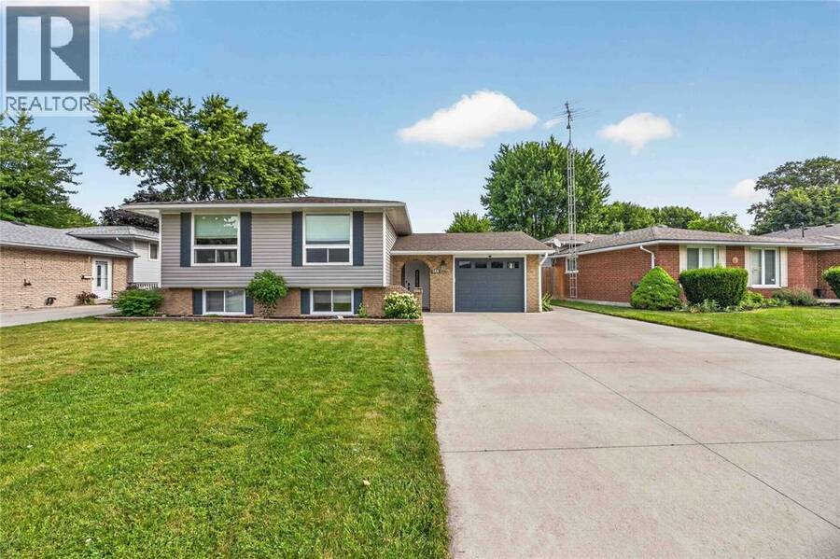
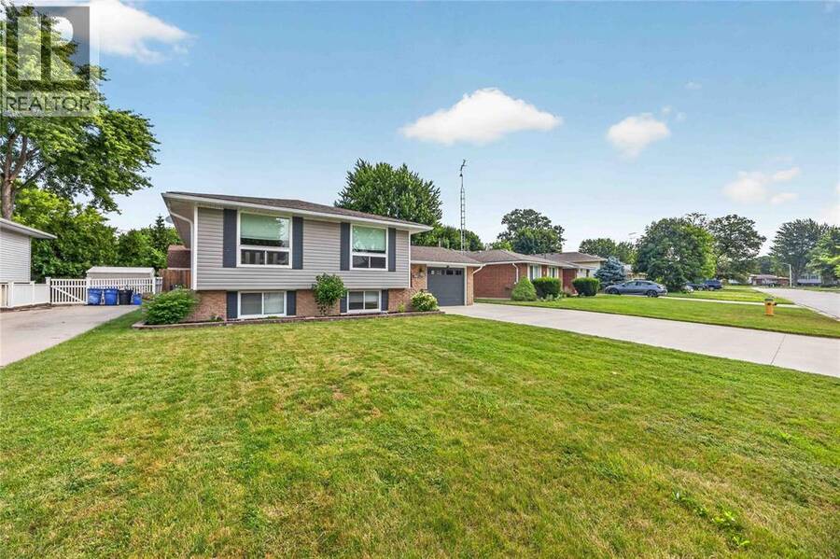
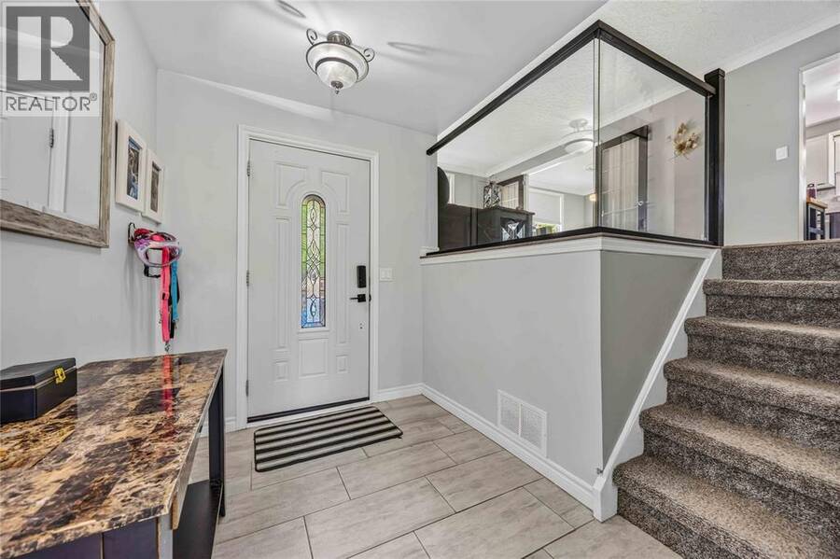
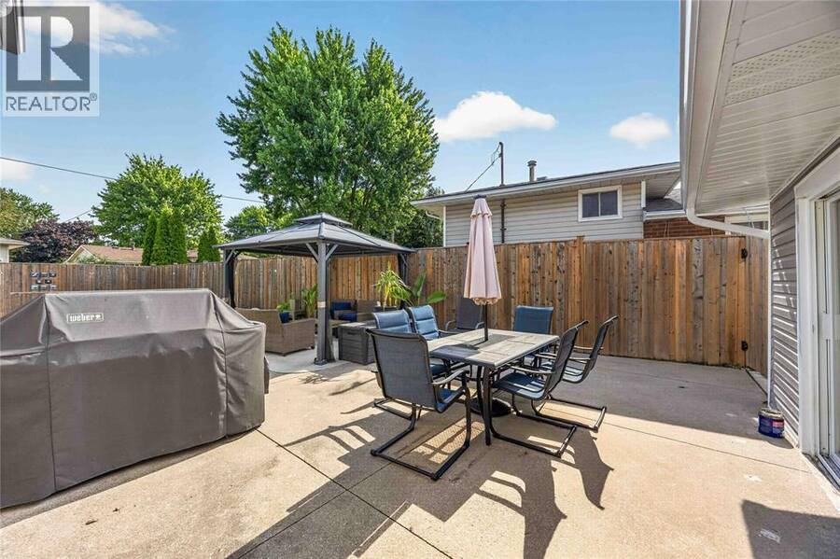
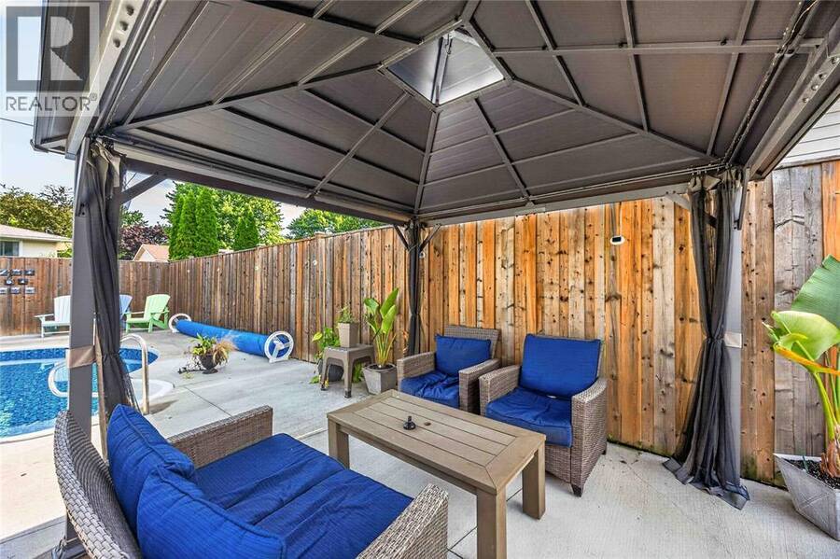
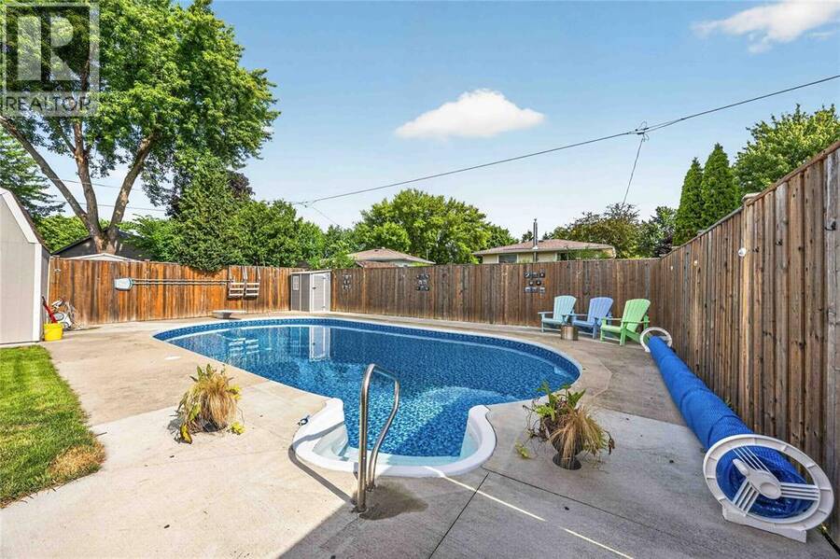
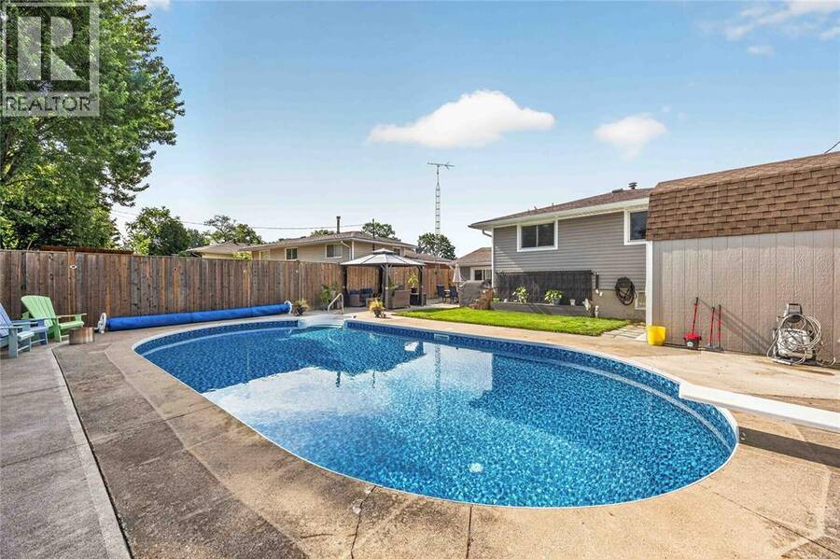
POOL TIME! WELCOME TO 266 CLAIRWOOD, NESTLED IN THE FAMILY-FRIENDLY, RIVERSIDE COMMUNITY OF CORUNNA. THIS BEAUTIFULLY MAINTAINED RAISED RANCH IS YOUR TICKET TO SUMMER FUN, FEATURING A SPARKLING 18X36 HEATED IN-GROUND POOL WITH CONVENIENT WALK-DOWN STAIRS, PERFECT FOR SWIMMERS OF ALL AGES. MOVE-IN READY AND LOADED WITH UPDATES! THE NEWLY RENOVATED KITCHEN IS THE HEART OF THE HOME, COMPLEMENTED BY A BRIGHT & AIRY LIVING AND DINING AREA FLOODED WITH NATURAL LIGHT THROUGH 2 BRAND NEW, LARGE FRONT BAY WINDOWS. NEUTRAL TONES THROUGHOUT GIVES THIS HOME A CRISP, CLEAN FEEL FROM THE MOMENT YOU WALK IN. SPACE FOR THE WHOLE FAMILY WITH 3+1 BEDROOMS, A COZY LOWER ... read more
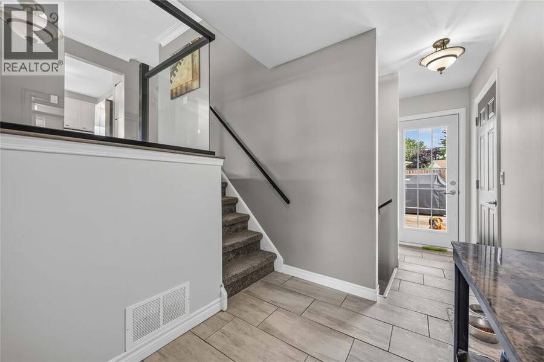
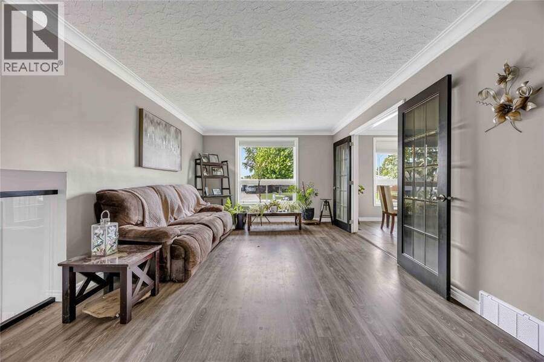
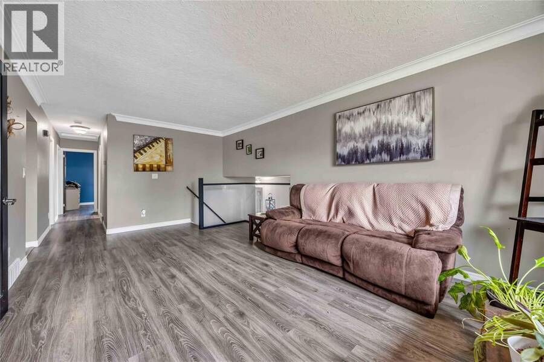
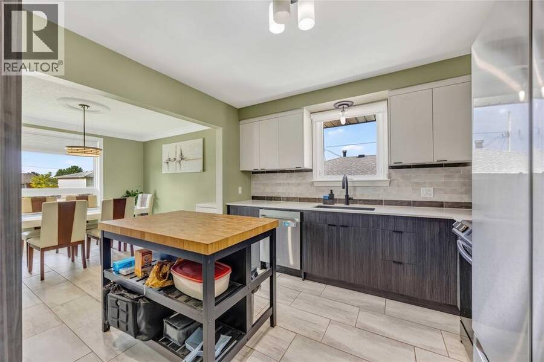
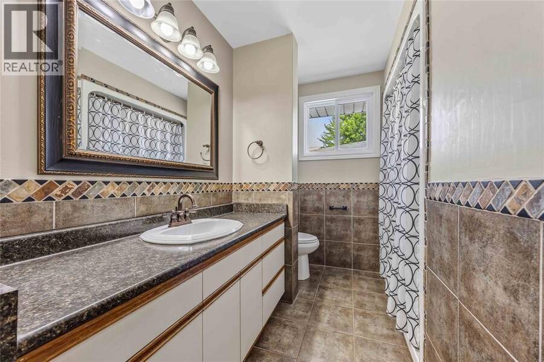
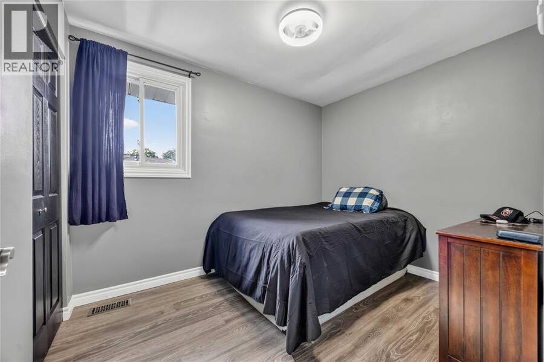
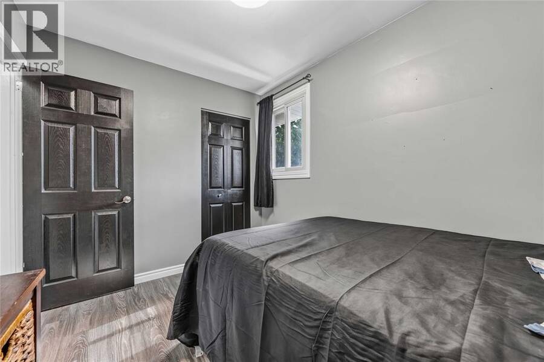
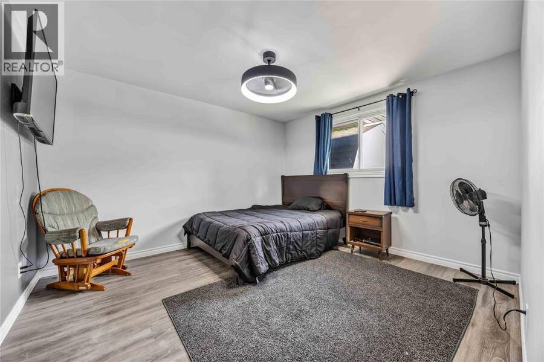
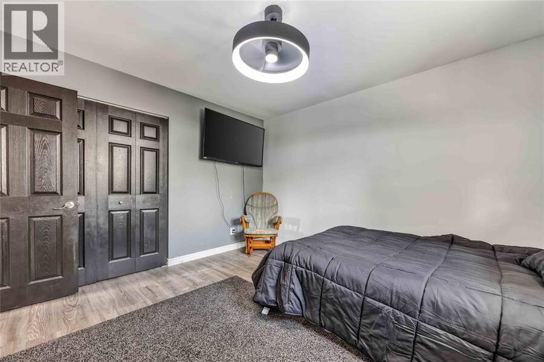
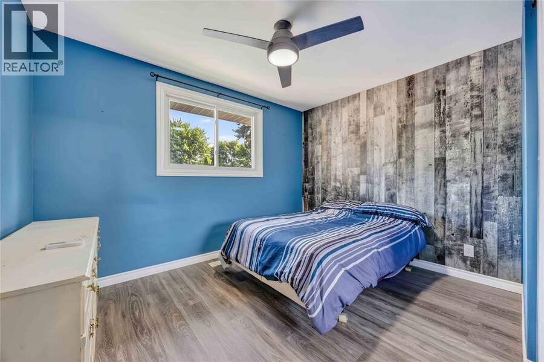
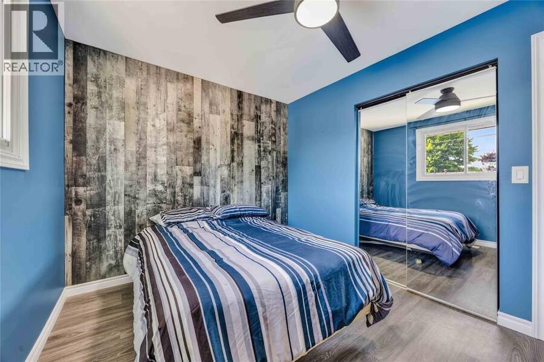
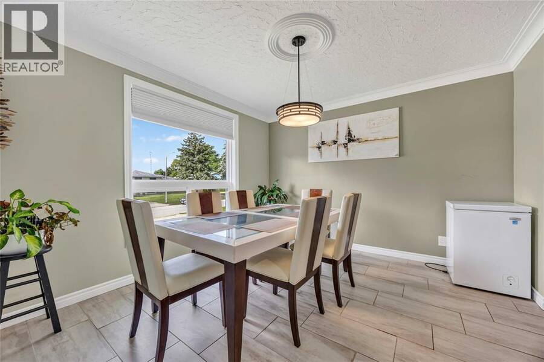
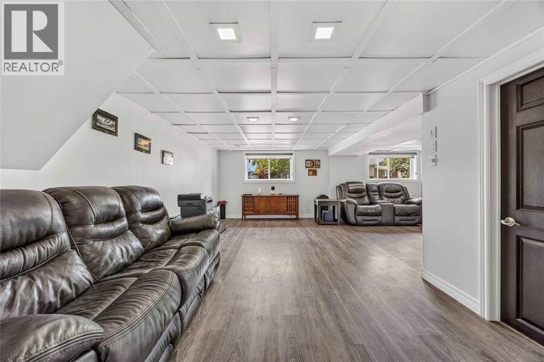
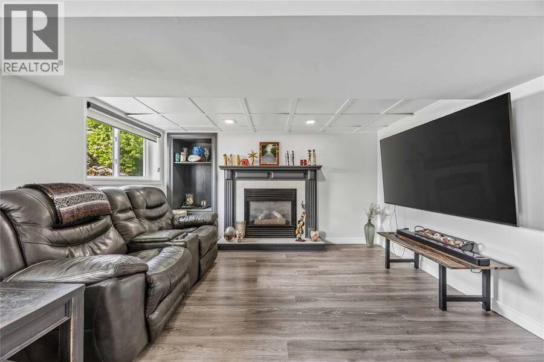
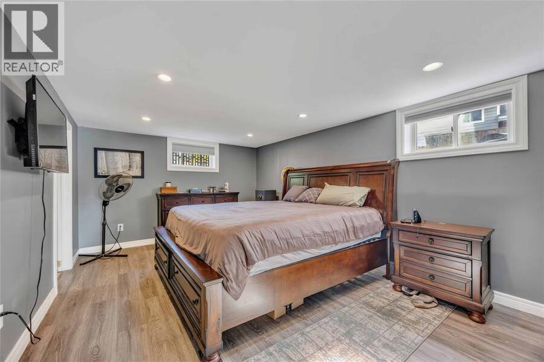
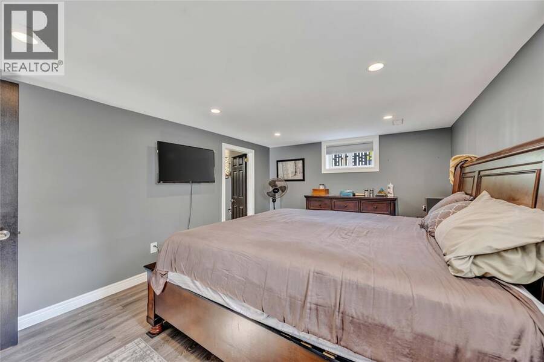
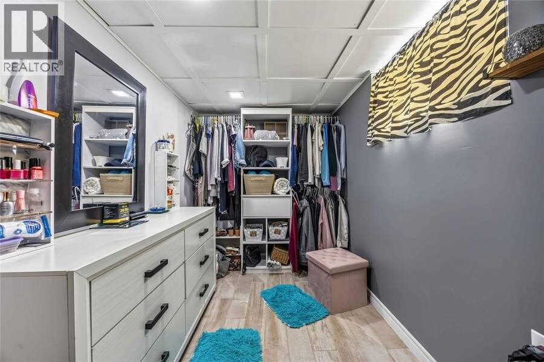
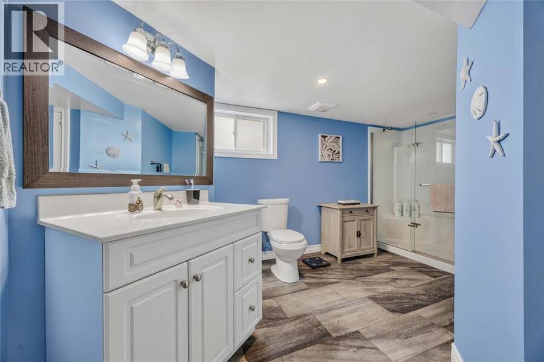
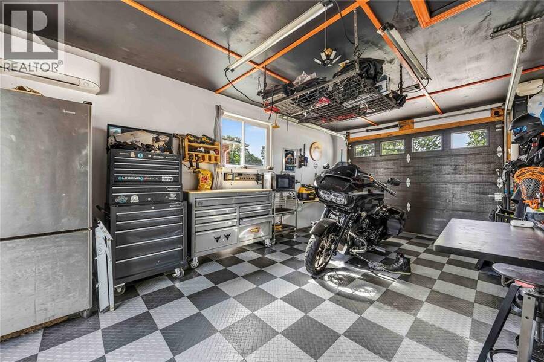
POOL TIME! WELCOME TO 266 CLAIRWOOD, NESTLED IN THE FAMILY-FRIENDLY, RIVERSIDE COMMUNITY OF CORUNNA. THIS BEAUTIFULLY MAINTAINED RAISED RANCH IS YOUR TICKET TO SUMMER FUN, FEATURING A SPARKLING 18X36 HEATED IN-GROUND POOL WITH CONVENIENT WALK-DOWN STAIRS, PERFECT FOR SWIMMERS OF ALL AGES. MOVE-IN READY AND LOADED WITH UPDATES! THE NEWLY RENOVATED KITCHEN IS THE HEART OF THE HOME, COMPLEMENTED BY A BRIGHT & AIRY LIVING AND DINING AREA FLOODED WITH NATURAL LIGHT THROUGH 2 BRAND NEW, LARGE FRONT BAY WINDOWS. NEUTRAL TONES THROUGHOUT GIVES THIS HOME A CRISP, CLEAN FEEL FROM THE MOMENT YOU WALK IN. SPACE FOR THE WHOLE FAMILY WITH 3+1 BEDROOMS, A COZY LOWER FAMILY ROOM, 4TH BEDROOM & 3 PC BATHROOM. THE LOWER LEVEL IS THE PERFECT HANGOUT SPACE RAIN OR SHINE. UPDATES & FEATURES YOU'LL LOVE INCLUDE: NEWLY RENOVATED KITCHEN, SEVERAL NEW WINDOWS, BRAND NEW POOL PUMP, 2 BAY WINDOWS '22, PRIVACY FENCING '20, DOUBLE-WIDE CONCRETE DRIVEWAY '20, POOL SAFETY COVER '21 & CENTRAL AIR '21 SIDING, EAVES AND SOFIT '23, GAS LINE FOR BBQ, HEATED AND COOLED ATTACHED GARAGE ALL WITHIN WALKING DISTANCE TO GREAT SCHOOLS, ON A LOW TRAFFIC STREET & CLOSE TO ALL AMENITIES. HOMES LIKE THIS DON'T LAST, ESPECIALLY WITH A POOL IN THE BACKYARD. BOOK YOUR SHOWING TODAY! (id:25417)
- Listing ID: 26016143
- Property Type: Single Family
- Year Built: 1974
| Property | |
|---|---|
| Style: | Raised Ranch |
| Ownership: | Freehold |
| Lot Size: | 65.18 by 114.21 / 0.17 AC|0-0.25 Acre Fence and Landscaped |
| Parking: | Attached Garage |
| Pool: | Inground Pool |
| Building | |
|---|---|
| Type: | Single Family House |
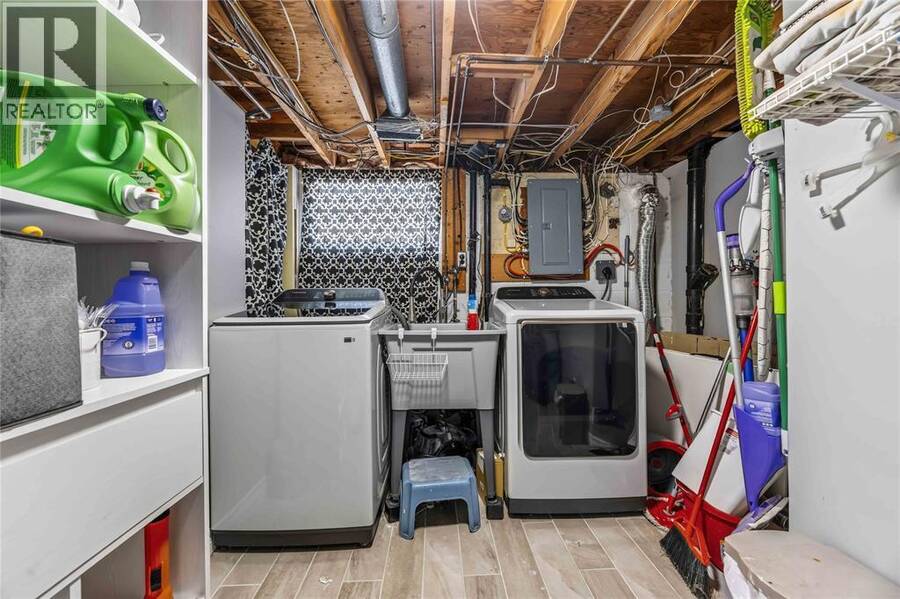
| Appliances: | Dryer, Microwave Range Hood Combo, Refrigerator, Washer and Dishwasher |
| HVAC: | Central Air Conditioning, Fireplace, Forced Air and Furnace Natural Gas (Fireplace is Gas) |
| Exterior: | Aluminum/Vinyl and Brick |
| Location | |
|---|---|
| Township: | St. Clair |
| Province: | Ontario |
| Rooms | Level | Dimensions |
|---|---|---|
| 3pc Bathroom | Basement | Measurements not available |
| Bedroom | Basement | 15.3 x 10.8 |
| Recreation room | Basement | 19.7 x 12.6 |
| 4pc Bathroom | Main level | Measurements not available |
| Primary Bedroom | Main level | 12.7 x 11.6 |
| Bedroom | Main level | 10.6 x 8.1 |
| Kitchen/Dining room | Main level | 21.3 x 12 |
| Bedroom | Main level | 11.7 x 9.1 |
| Living room | Main level | 20.8 x 11.7 |
Book a showing to see this Clairwood Crescent Home in St. Clair
This property has so much to offer. Book a private showing now, as you do not want to miss out on 266 Clairwood CRESCENT in St. Clair, Ontario!
Private Showing Request
Send a request to book a private showing for
.
Please Note: Information you supply in the contact form will be kept fully confidential.
Is this home the right property for you? Start a conversation to find out.
Get Directions to this Property
Not sure where this property is? Get directions to this Clairwood Crescent Home in St. Clair.


Provided by Royal LePage Key Realty. MLS®, REALTOR®, and the associated logos are trademarks of the Canadian Real Estate Association.

This REALTOR.ca listing content is owned and licensed by REALTOR® members of the Canadian Real Estate Association.
Have questions or need more information about this home? Don't know where to begin? Then, let us connect you with the best real estate agent to guide you.

Inquiries submitted through this website will be responded to by a local sales representative from Royal LePage®.
Start a Conversation by Text
Provide your full name, phone and email to start a conversation by text message.
Please Note: Information you supply in the contact form will be kept fully confidential.
Start a Conversation by Email
Provide your full name and email to start a conversation by email.
Please Note: Information you supply in the contact form will be kept fully confidential.