
214 OMAHA DRIVE, St. Clair, Ontario N0N 1G0

$565,000.00
- 4 bedrooms
- 2 bathrooms
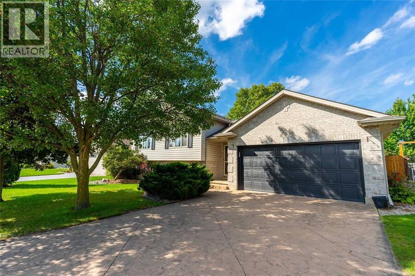
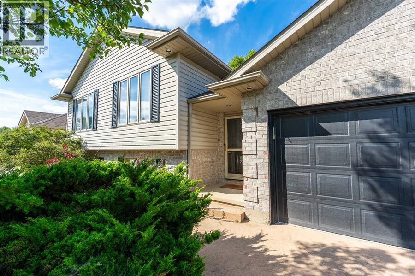
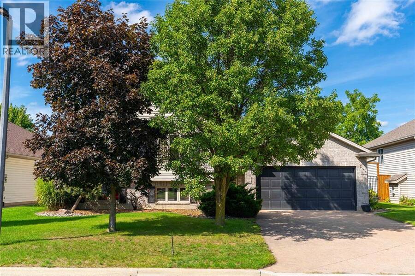
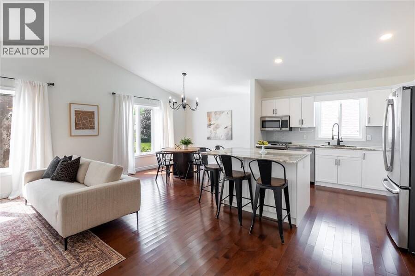
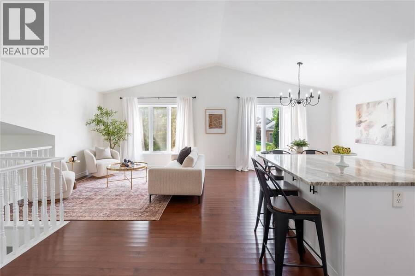
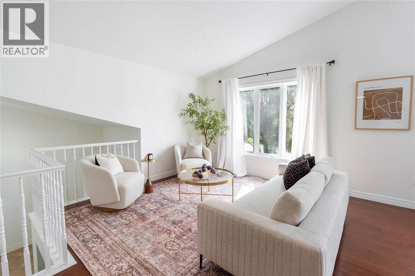
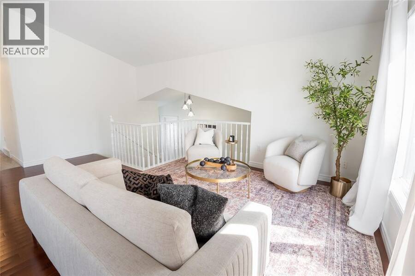
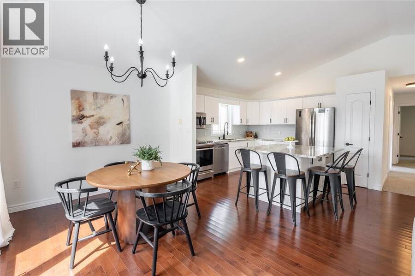
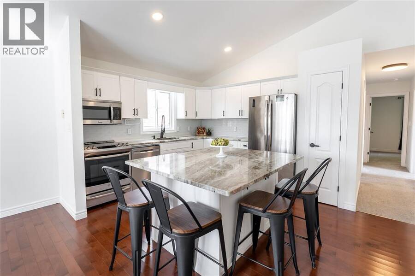
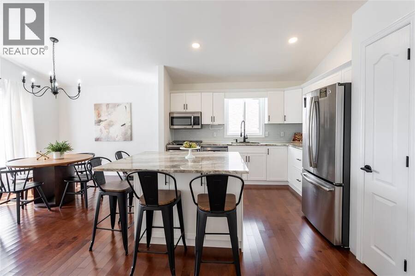
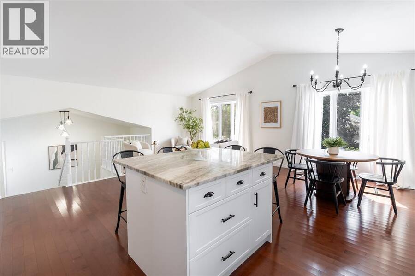
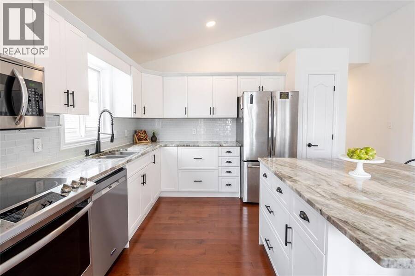
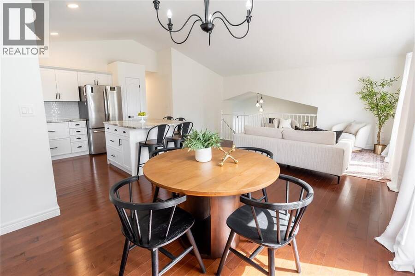
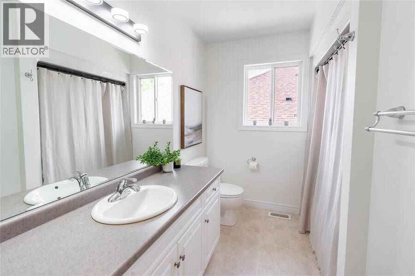
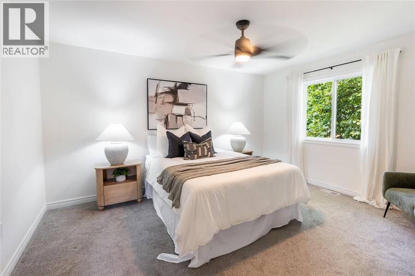
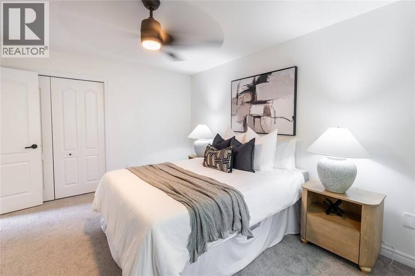
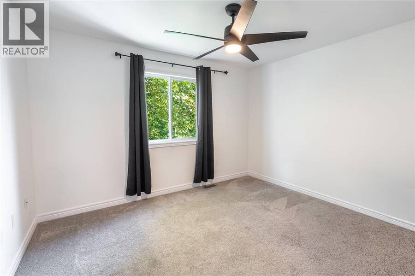
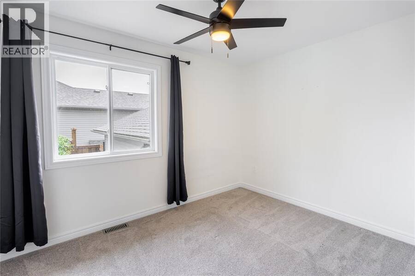
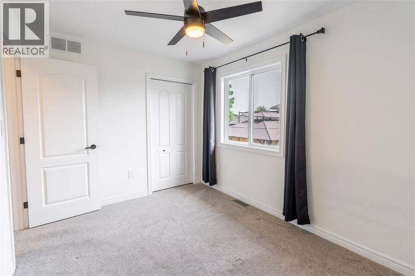
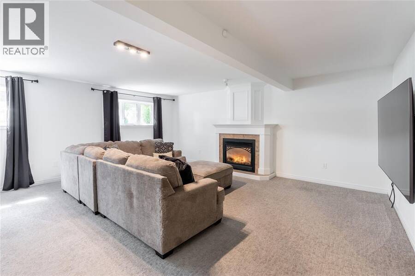
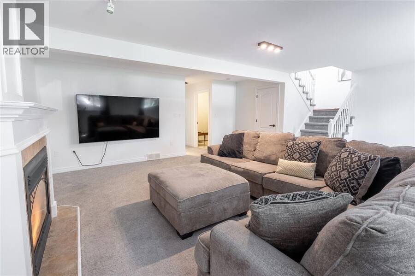
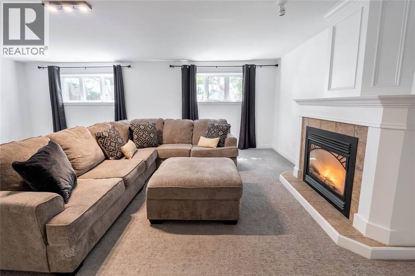
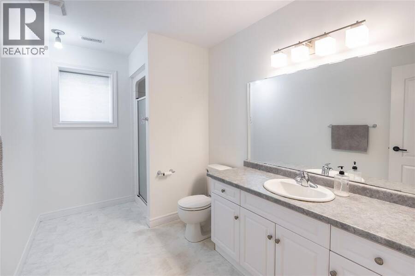
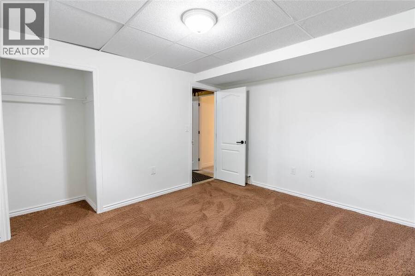
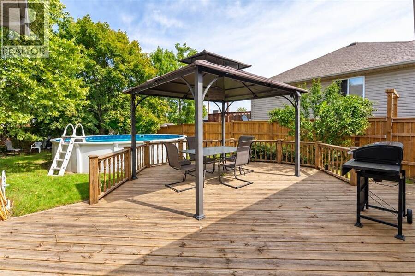
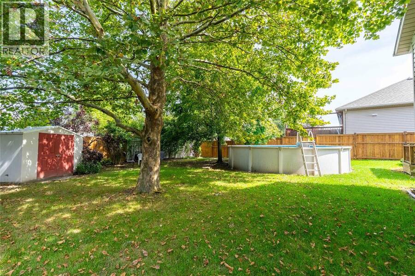
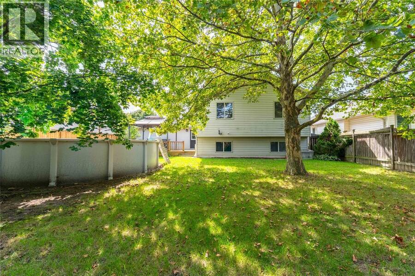
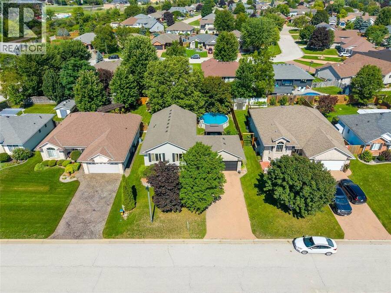
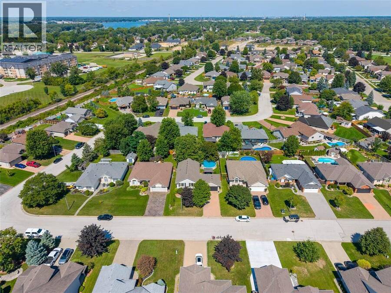
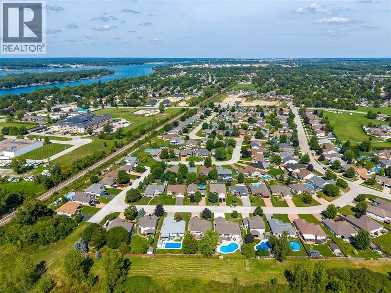
Located on a quiet street in Corunna’s sought-after Paddock Green subdivision, this split-level offers a layout that makes everyday family life easy. The main level features three spacious bedrooms and a bright, open kitchen, dining and living space, plus convenient access from the landing straight out to the backyard. Downstairs, you’ll find a large rec room with plenty of room to spread out, a fourth bedroom and a full bathroom, creating great additional living space for the whole family. Fresh paint throughout, along with updated lighting and hardware, gives the home a clean, refreshed feel. Outside is where this property really shines, with an ... read more
Located on a quiet street in Corunna’s sought-after Paddock Green subdivision, this split-level offers a layout that makes everyday family life easy. The main level features three spacious bedrooms and a bright, open kitchen, dining and living space, plus convenient access from the landing straight out to the backyard. Downstairs, you’ll find a large rec room with plenty of room to spread out, a fourth bedroom and a full bathroom, creating great additional living space for the whole family. Fresh paint throughout, along with updated lighting and hardware, gives the home a clean, refreshed feel. Outside is where this property really shines, with an above-ground pool, plenty of green space and a deck with gazebo made for summer dinners, entertaining and relaxing at home. An attached two-car garage adds even more space and functionality. All of this in a family-friendly Corunna neighbourhood close to parks, schools, shopping and the St. Clair River. (id:25417)
- Listing ID: 26020579
- Property Type: Single Family
- Year Built: 2002
| Property | |
|---|---|
| Style: | 3 Level, Raised Ranch |
| Ownership: | Freehold |
| Lot Size: | 60 by 120 |
| Parking: | Attached Garage |
| Building | |
|---|---|
| Type: | Single Family House |
| HVAC: | Central Air Conditioning, Fireplace, Forced Air and Furnace Natural Gas (Fireplace is Gas) |
| Exterior: | Aluminum/Vinyl and Brick |
| Location | |
|---|---|
| Township: | St. Clair |
| Province: | Ontario |
| Rooms | Level | Dimensions |
|---|---|---|
| Laundry room | Lower level | 8 x 7 |
| Utility room | Lower level | 13 x 12 |
| Recreation room | Lower level | 23 x 20 |
| Bedroom | Lower level | 10 x 9 |
| 4pc Bathroom | Main level | Measurements not available |
| 4pc Bathroom | Main level | Measurements not available |
| Kitchen | Main level | 12 x 11 |
| Dining room | Main level | 11 x 10 |
| Bedroom | Main level | 12 x 11 |
| Bedroom | Main level | 12 x 8.2 |
| Primary Bedroom | Main level | 14 x 11 |
| Living room | Main level | 18 x 11 |
Book a showing to see this OMAHA Drive Home in St. Clair
This property has so much to offer. Book a private showing now, as you do not want to miss out on 214 OMAHA DRIVE in St. Clair, Ontario!
Private Showing Request
Send a request to book a private showing for
.
Please Note: Information you supply in the contact form will be kept fully confidential.
Is this home the right property for you? Start a conversation to find out.
Get Directions to this Property
Not sure where this property is? Get directions to this OMAHA Drive Home in St. Clair.


Provided by Coldwell Banker Southwest Realty. MLS®, REALTOR®, and the associated logos are trademarks of the Canadian Real Estate Association.

This REALTOR.ca listing content is owned and licensed by REALTOR® members of the Canadian Real Estate Association.
Have questions or need more information about this home? Don't know where to begin? Then, let us connect you with the best real estate agent to guide you.

Inquiries submitted through this website will be responded to by a local sales representative from Royal LePage®.
Start a Conversation by Text
Provide your full name, phone and email to start a conversation by text message.
Please Note: Information you supply in the contact form will be kept fully confidential.
Start a Conversation by Email
Provide your full name and email to start a conversation by email.
Please Note: Information you supply in the contact form will be kept fully confidential.