
197 PAGET STREET, St. Clair, Ontario N0N 1G0

$350,000.00
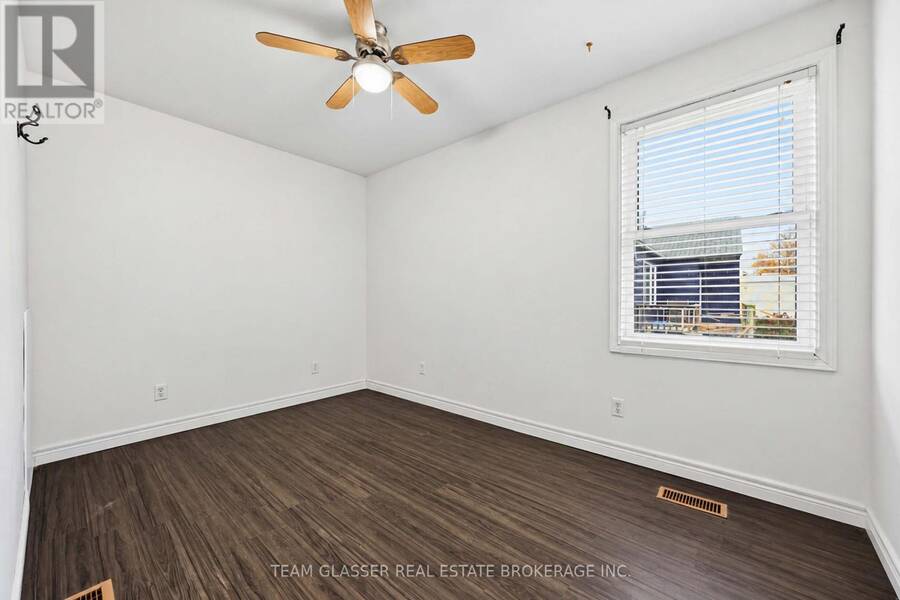
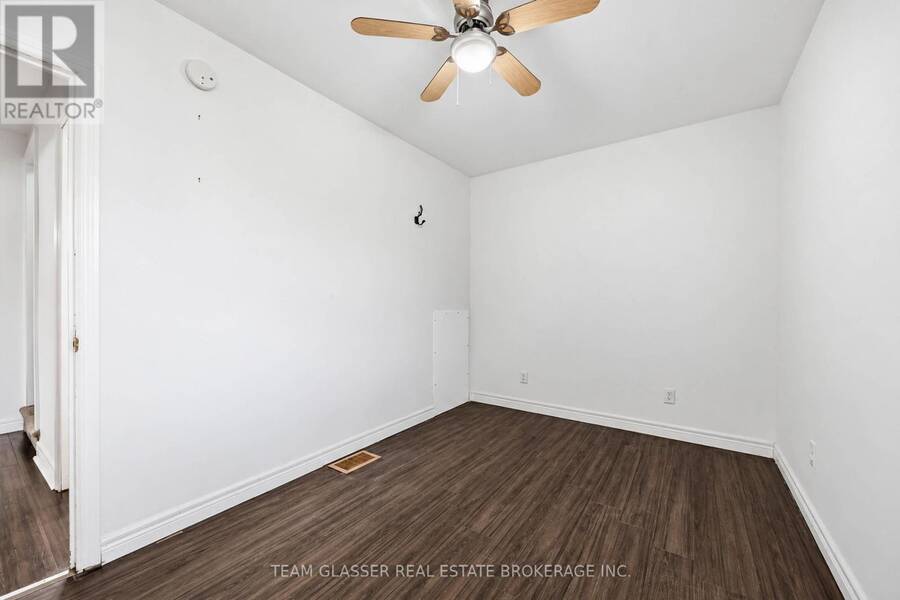
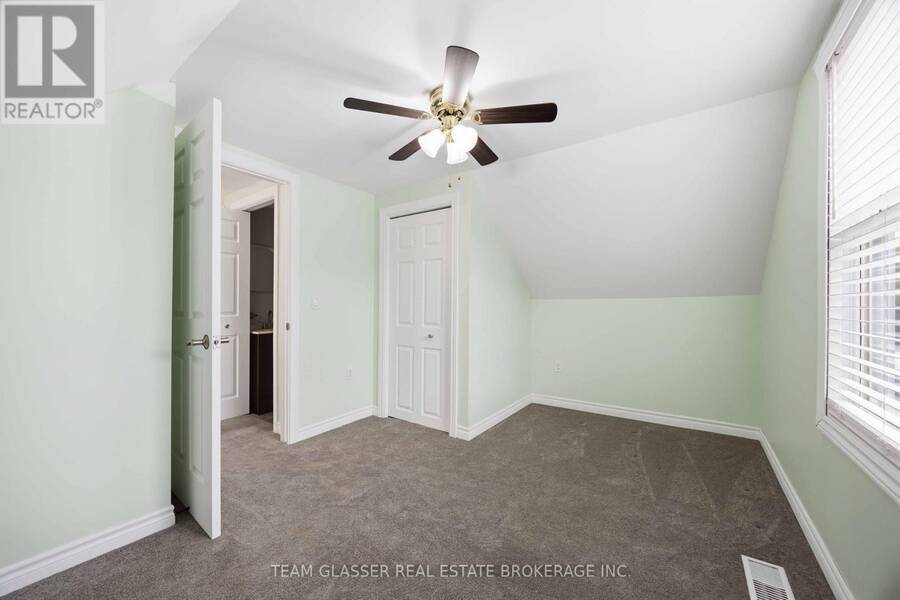
- 3 bedrooms
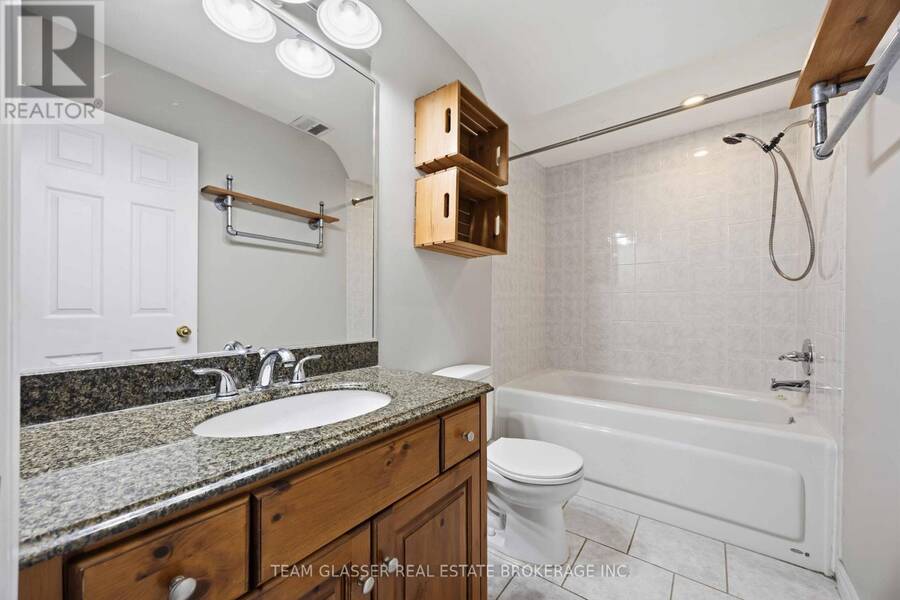
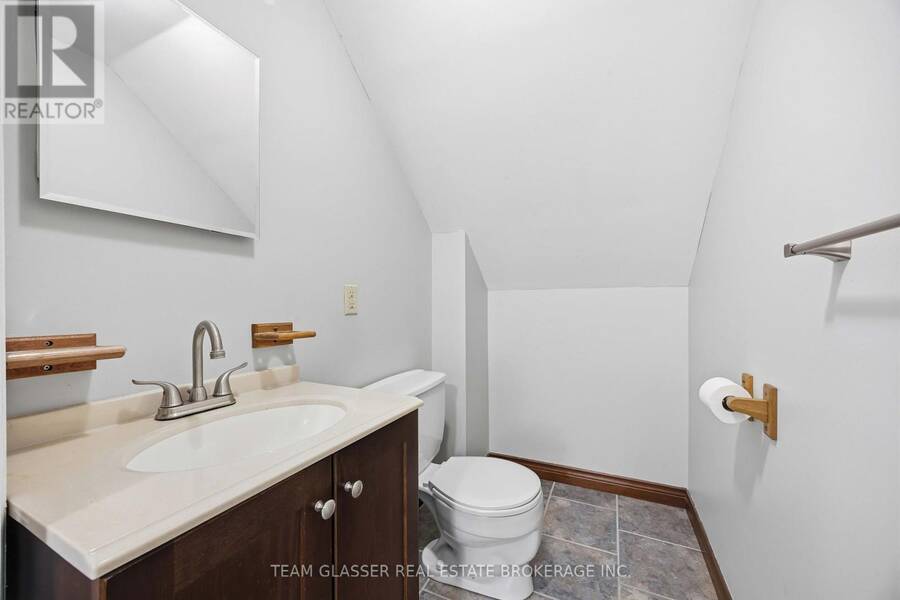
- 2 bathrooms
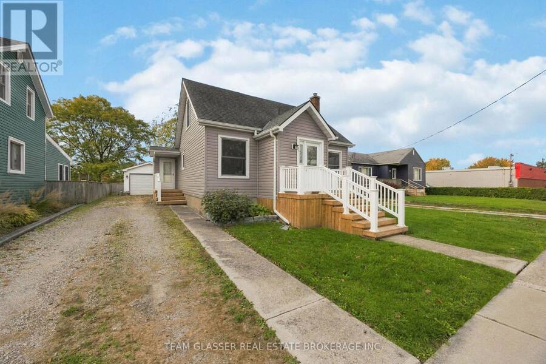
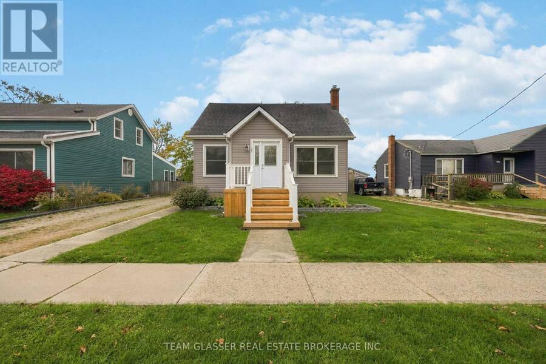
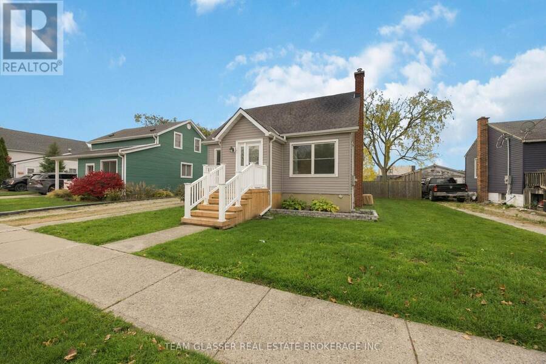
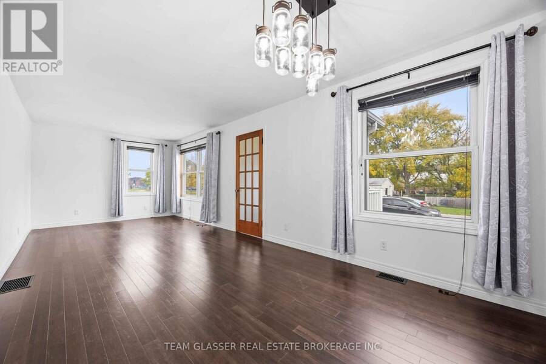
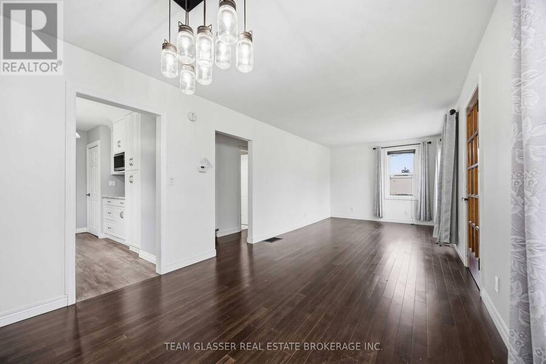
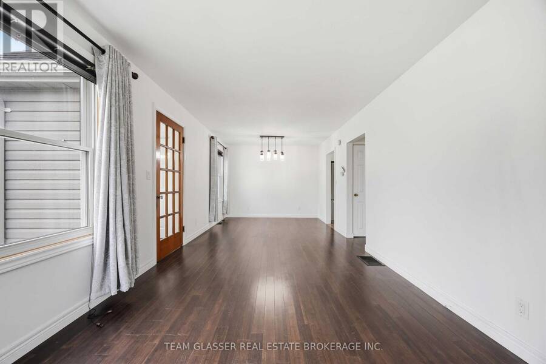
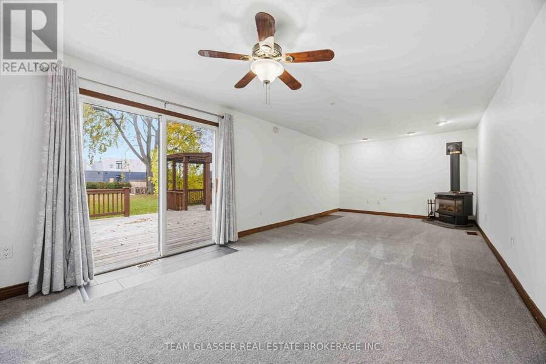
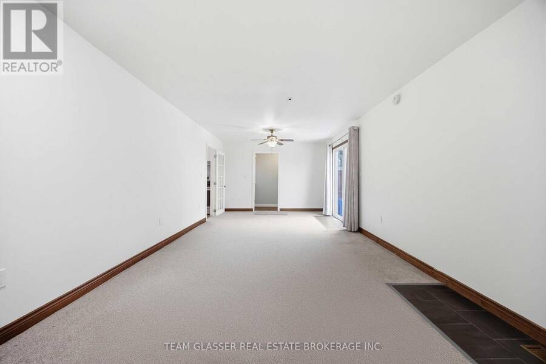
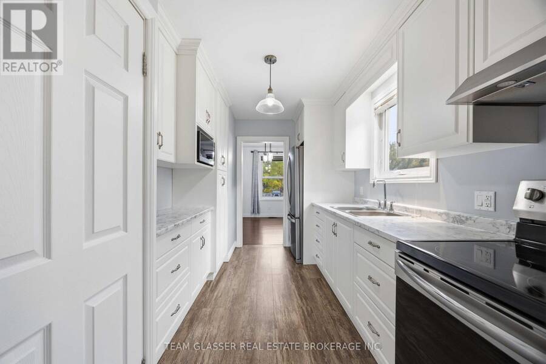
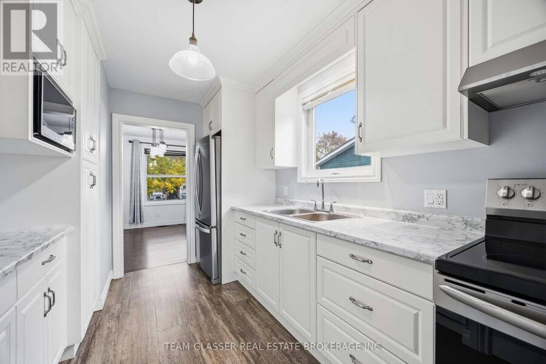
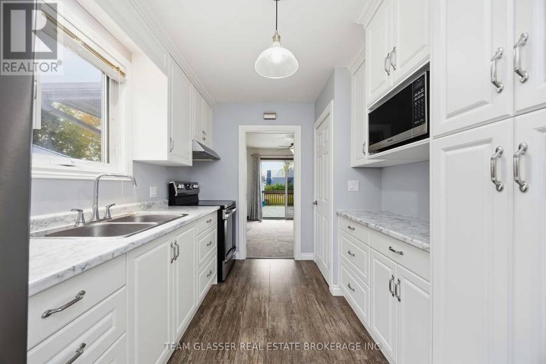
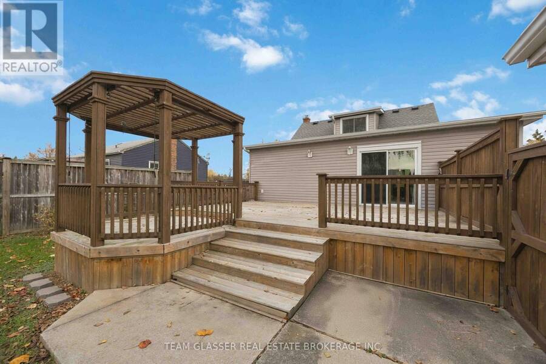
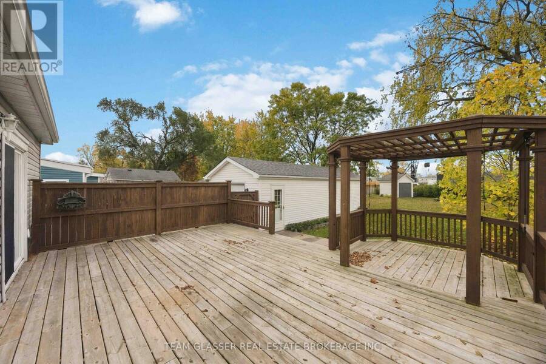
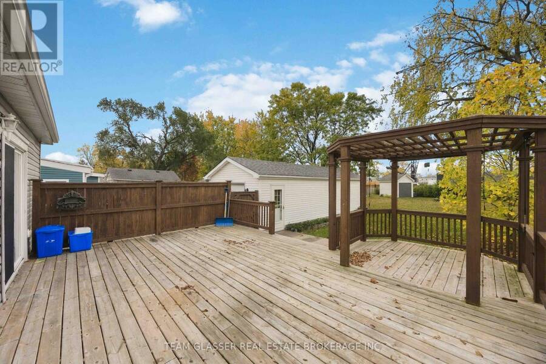
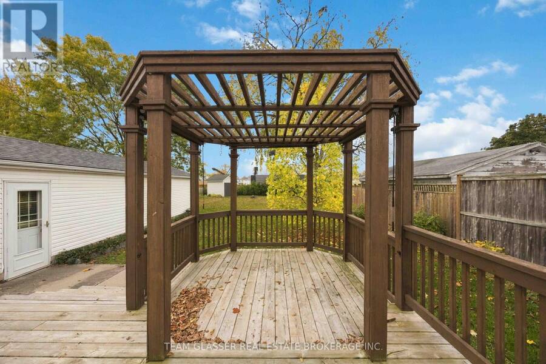
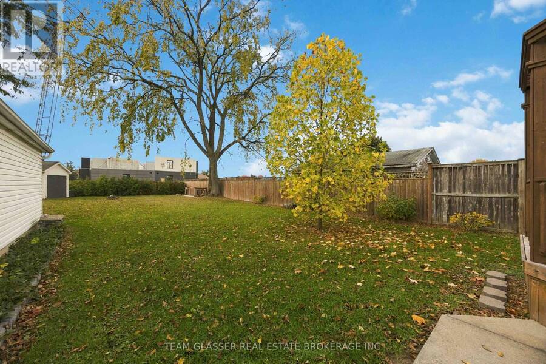
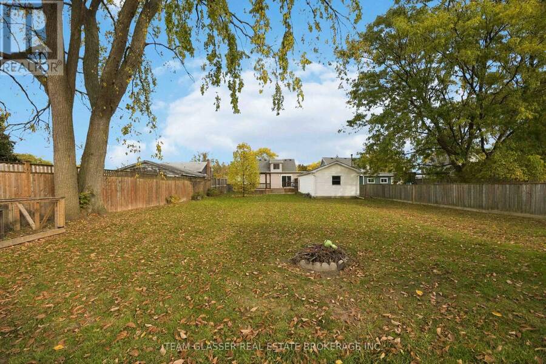
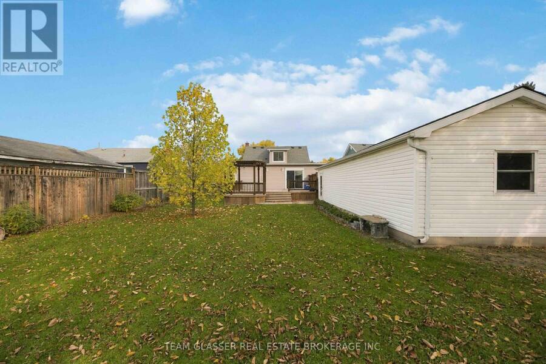
Discover the perfect blend of comfort, space, and value in this beautifully updated 3-bedroom, 2-bathroom home in Corunna. Larger than your typical 1.5-storey, this inviting property offers a bright, open-concept living and dining area, a functional galley-style kitchen, and an additional family room complete with a cozy gas fireplace, providing plenty of space for relaxing and entertaining. Step outside to enjoy the impressive 180-foot-deep, fully fenced backyard, featuring an oversized deck with pergola, perfect for summer gatherings, outdoor dining, and quiet evenings. The natural gas BBQ hookup adds convenience for outdoor cooking enthusiasts. Car ... read more
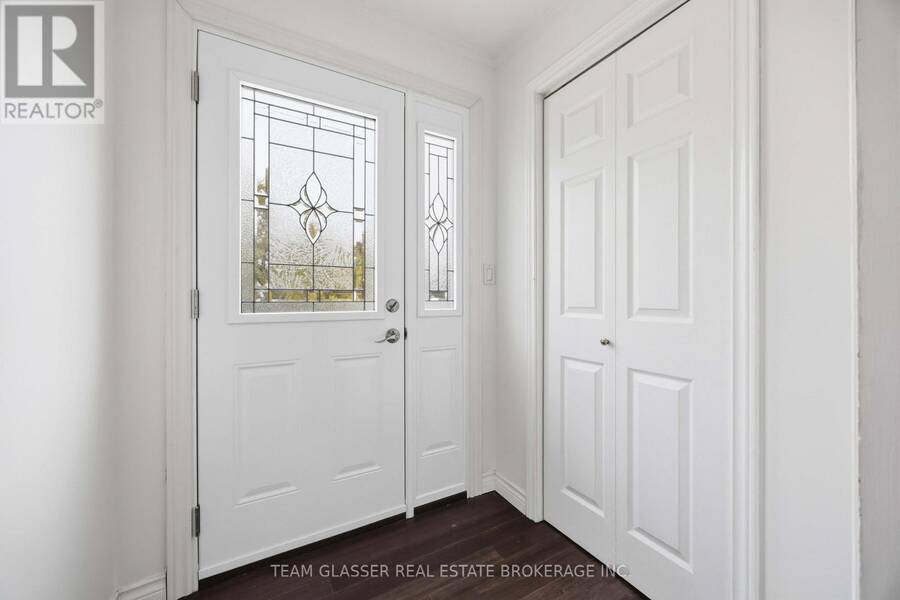
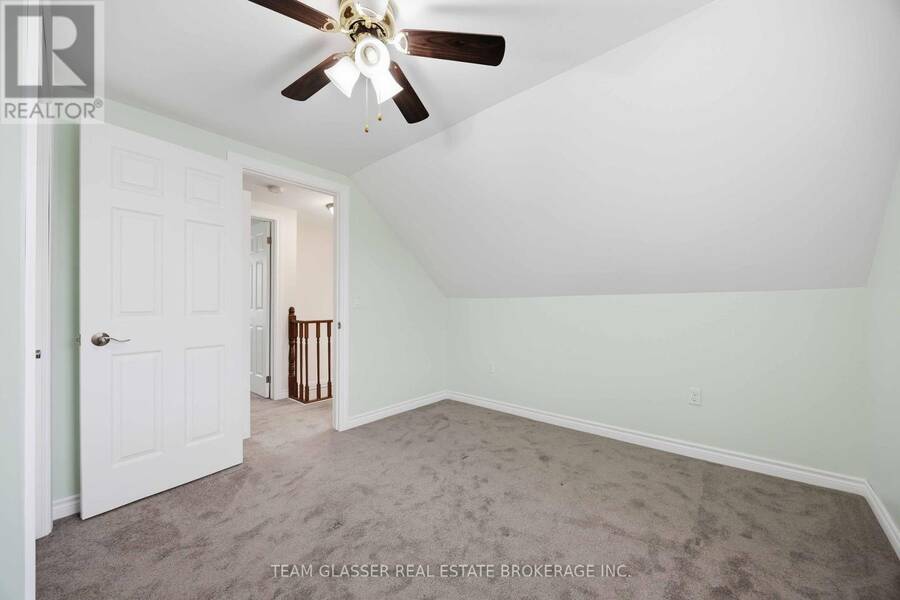
Discover the perfect blend of comfort, space, and value in this beautifully updated 3-bedroom, 2-bathroom home in Corunna. Larger than your typical 1.5-storey, this inviting property offers a bright, open-concept living and dining area, a functional galley-style kitchen, and an additional family room complete with a cozy gas fireplace, providing plenty of space for relaxing and entertaining. Step outside to enjoy the impressive 180-foot-deep, fully fenced backyard, featuring an oversized deck with pergola, perfect for summer gatherings, outdoor dining, and quiet evenings. The natural gas BBQ hookup adds convenience for outdoor cooking enthusiasts. Car enthusiasts, hobbyists, and those needing extra storage will appreciate the exceptional detached double-deep garage, fully insulated with electrical service and a furnace, an ideal space for a workshop, home projects, or the ultimate man cave. Numerous updates offer added peace of mind, including roof shingles (2017), newer vinyl windows, updated siding, eaves and soffits, fresh paint, and updated flooring throughout. Along with, like new appliances to complete this affordable, turnkey package. Conveniently located close to local amenities, this charming home is an excellent opportunity for first-time buyers, downsizers, or anyone seeking a move-in-ready property with an exceptional backyard and versatile garage space .A fantastic opportunity to enjoy comfortable living, thoughtful updates, and room to make it your own-welcome home to Corunna! (id:25417)
Price reduced $25,000 (6.67%) from the list price.
- Listing ID: X14125780
- Property Type: Single Family
| Property | |
|---|---|
| Ownership: | Freehold |
| Lot Size: | 183.2 by 56.1 FT |
| Parking: | Detached Garage 5 Spaces |
| Building | |
|---|---|
| Type: | Single Family House |
| Appliances: | Microwave, Refrigerator, Stove, Washer, Window Coverings and Dryer |
| HVAC: | Central Air Conditioning, Fireplace, Forced Air and Other Natural Gas, Other |
| Exterior: | Vinyl Siding and Aluminum Siding |
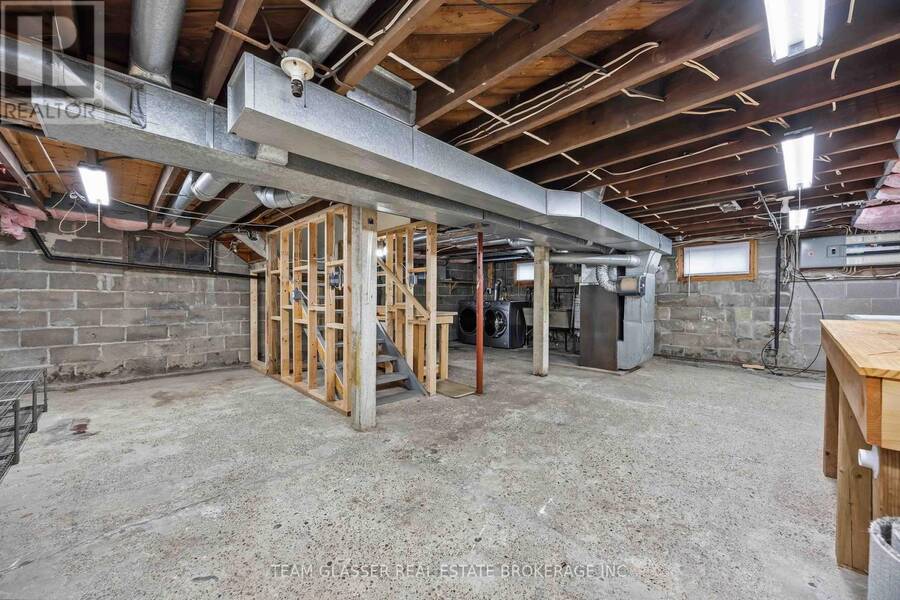
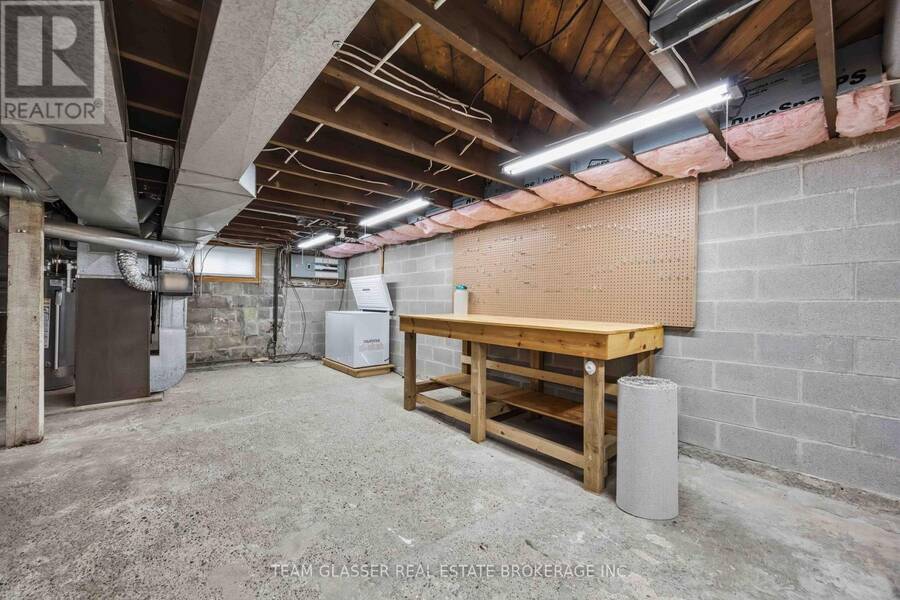
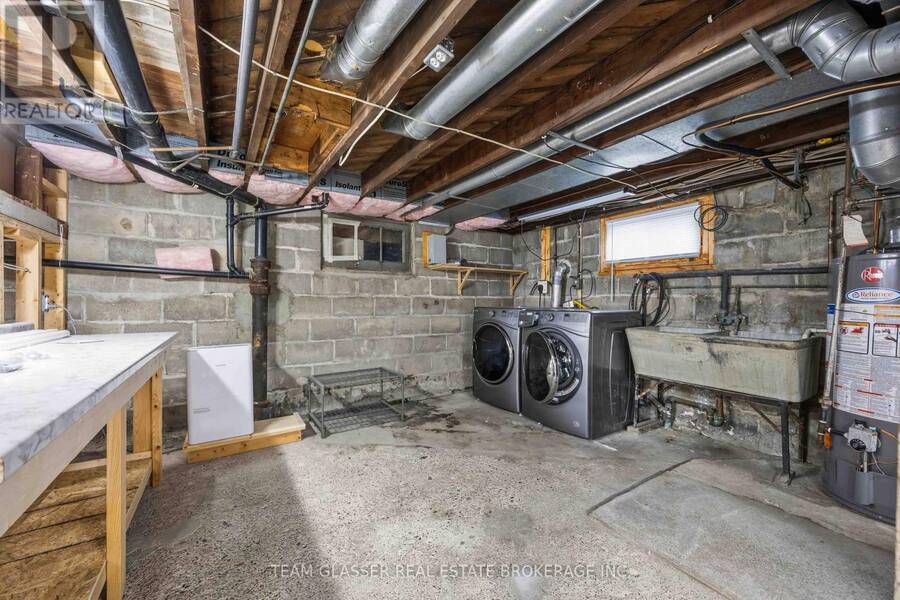
| Basement: | N/A (Unfinished) |
| Location | |
|---|---|
| Township: | St. Clair |
| Province: | Ontario |
| Rooms | Level | Dimensions |
|---|---|---|
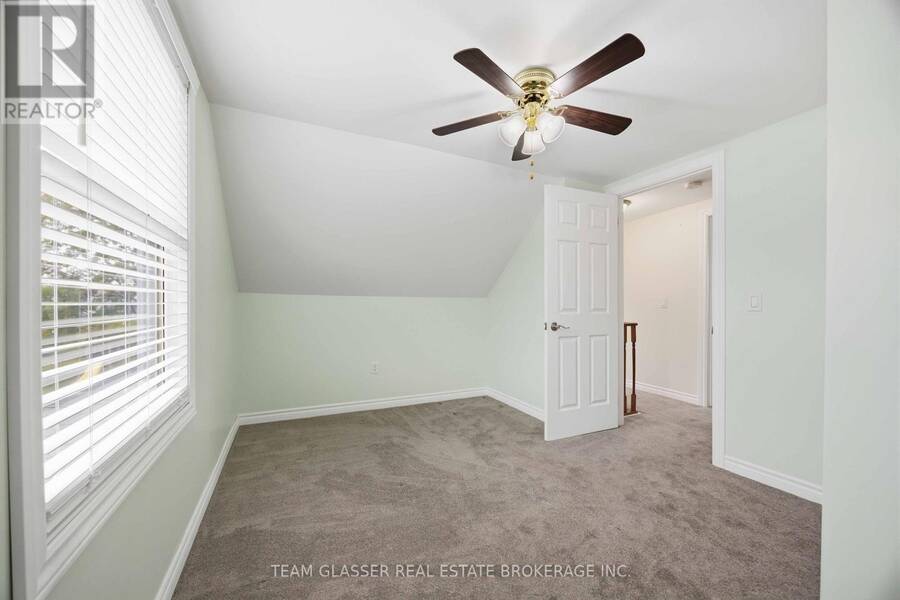
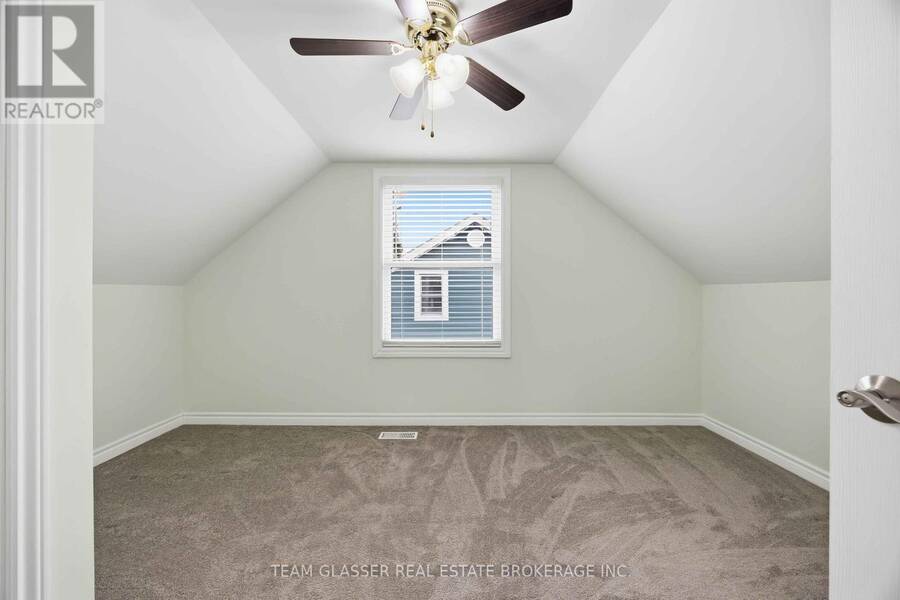
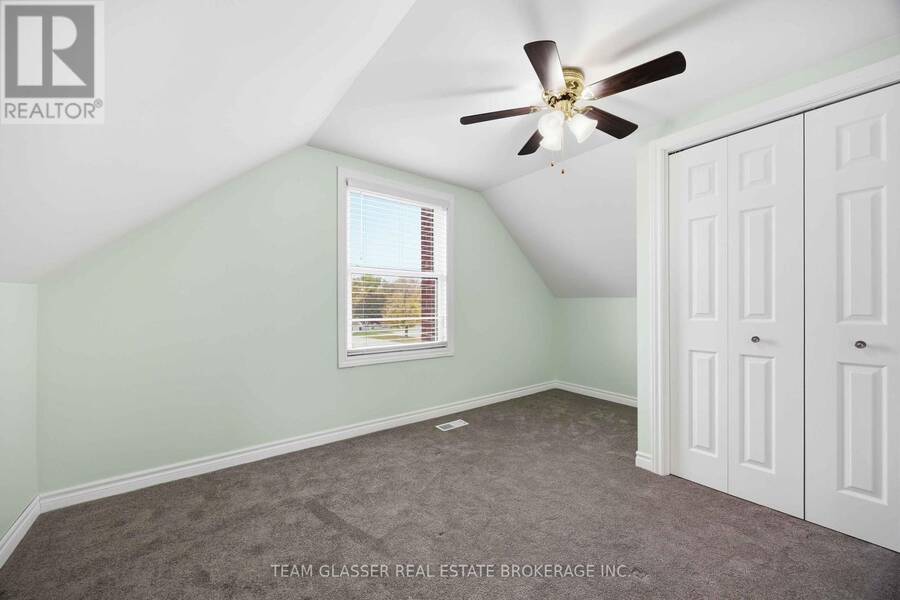
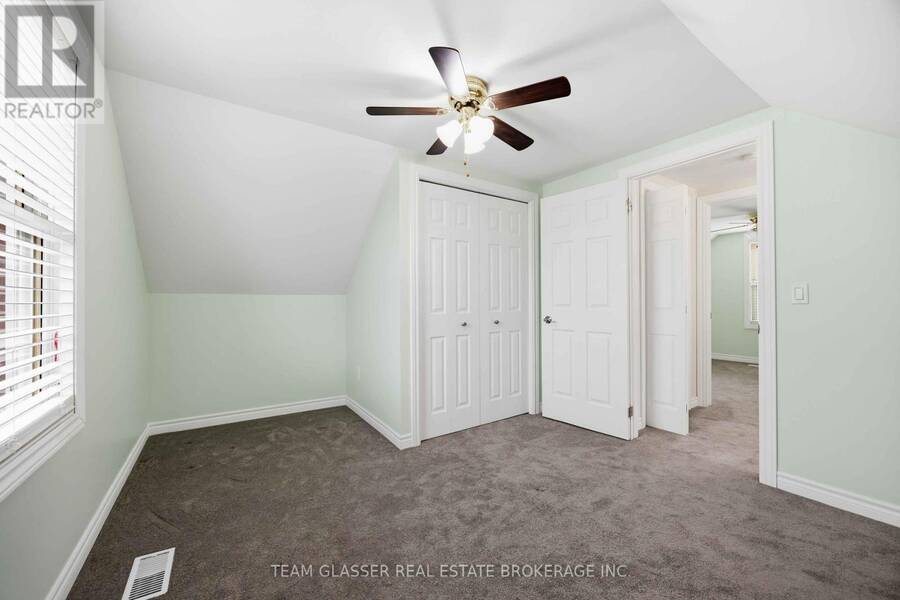
| Bedroom 2 | Second level | 4.27 m x 2.77 m |
| Bedroom 3 | Second level | 4.27 m x 3.11 m |
| Living room | Main level | 4.36 m x 3.05 m |
| Family room | Main level | 7.62 m x 3.54 m |
| Kitchen | Main level | 3.81 m x 2.44 m |
| Bedroom | Main level | 3.78 m x 2.47 m |
| Dining room | Main level | 3.32 m x 3.05 m |
Book a showing to see this PAGET Street Home in St. Clair
This property has so much to offer. Book a private showing now, as you do not want to miss out on 197 PAGET STREET in St. Clair, Ontario!
Private Showing Request
Send a request to book a private showing for
.
Please Note: Information you supply in the contact form will be kept fully confidential.
Is this home the right property for you? Start a conversation to find out.
Get Directions to this Property
Not sure where this property is? Get directions to this PAGET Street Home in St. Clair.


Provided by TEAM GLASSER REAL ESTATE BROKERAGE INC.. MLS®, REALTOR®, and the associated logos are trademarks of the Canadian Real Estate Association.

This REALTOR.ca listing content is owned and licensed by REALTOR® members of the Canadian Real Estate Association.
Have questions or need more information about this home? Don't know where to begin? Then, let us connect you with the best real estate agent to guide you.

Inquiries submitted through this website will be responded to by a local sales representative from Royal LePage®.
Start a Conversation by Text
Provide your full name, phone and email to start a conversation by text message.
Please Note: Information you supply in the contact form will be kept fully confidential.
Start a Conversation by Email
Provide your full name and email to start a conversation by email.
Please Note: Information you supply in the contact form will be kept fully confidential.