
150 LANGLOIS Road, St. Charles, Ontario P0M 2W0

$499,900.00
- 3 bedrooms
- 2 bathrooms
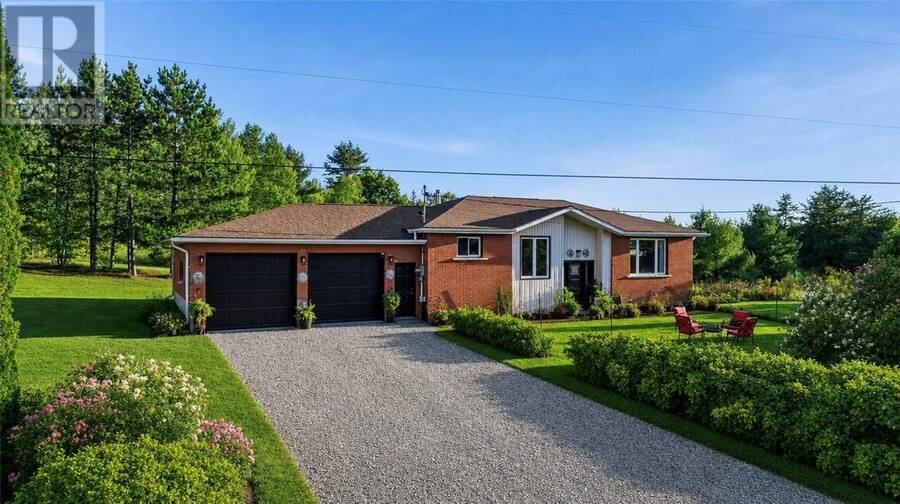
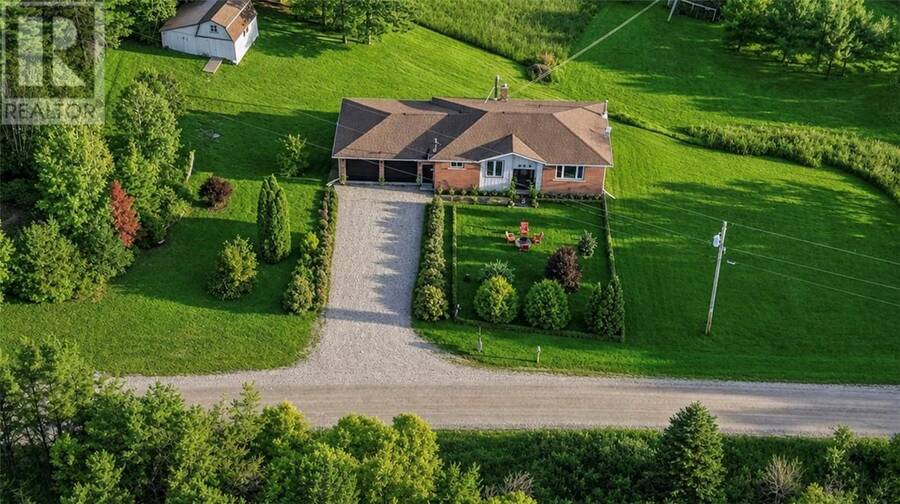
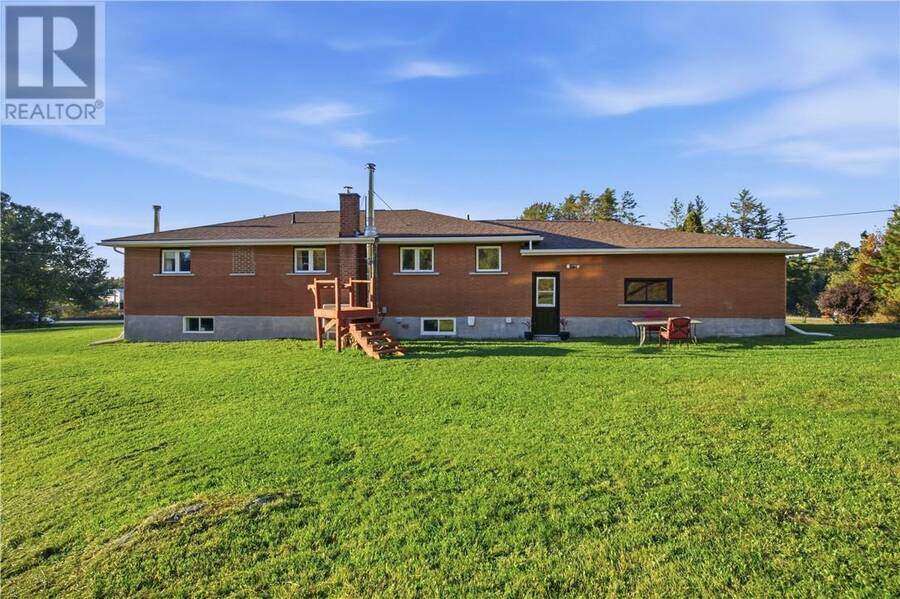
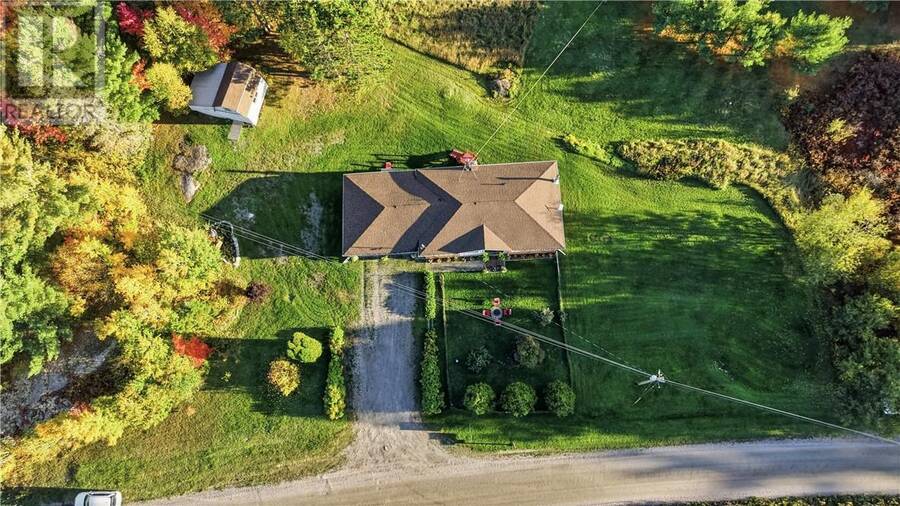
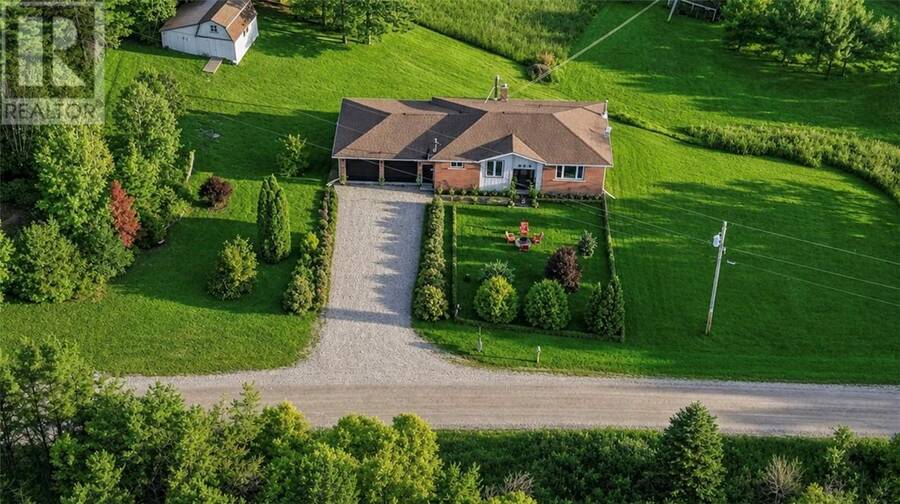
Enjoy the perfect blend of modern updates, privacy, and peaceful country living on over 1.7 acres with more than 900 feet of road frontage. This extensively renovated all-brick bungalow offers space, comfort, and versatility. Located on a quiet dead-end road, less than 10 minutes from the amenities of St. Charles and approximately 50 minutes from Sudbury. This property offers the perfect balance of privacy, convenience, and room to grow in a tranquil rural setting. The bright open-concept main floor has been beautifully refreshed with new flooring, lighting, interior doors and closets, register covers, receptacles, switches, and fresh paint. The ... read more
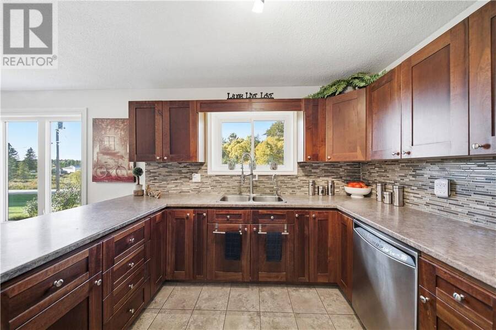
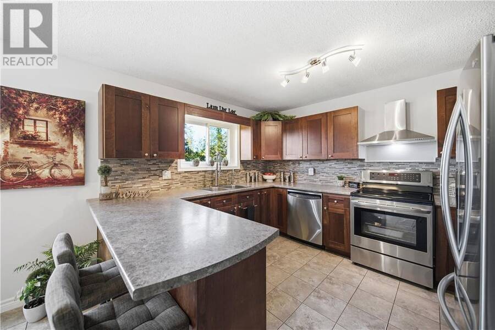
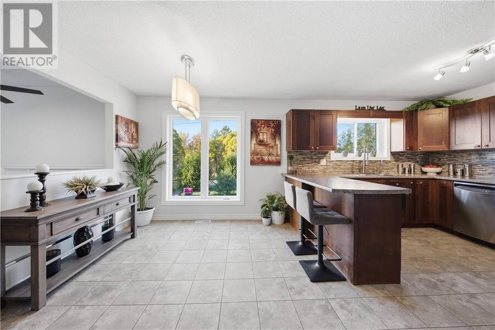
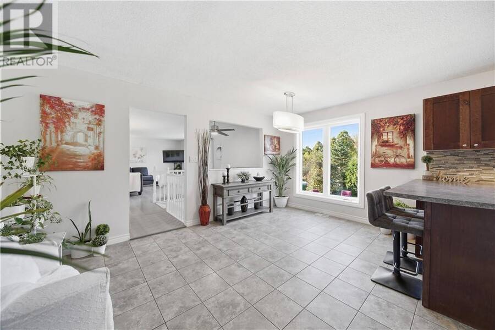
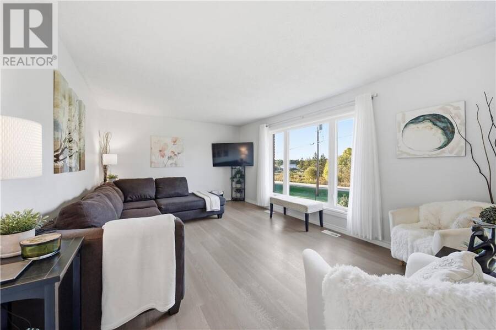
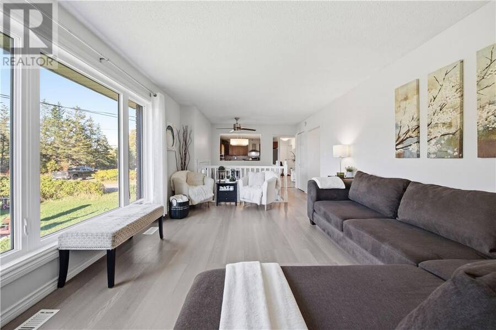
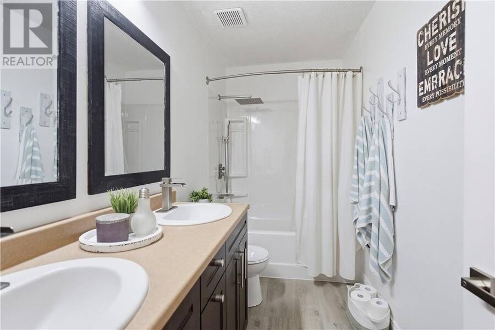
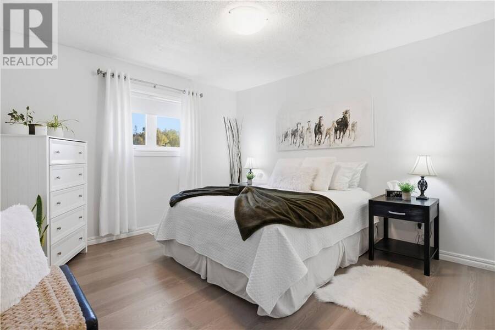
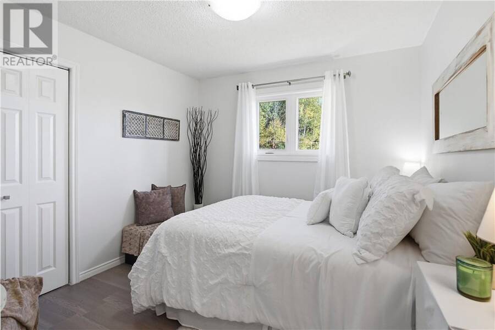
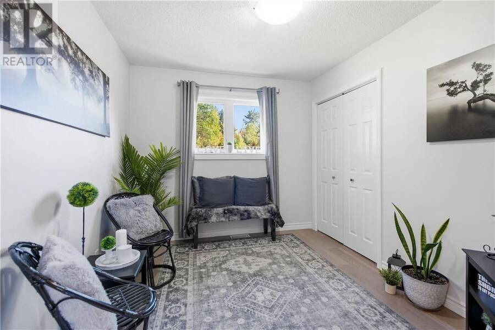
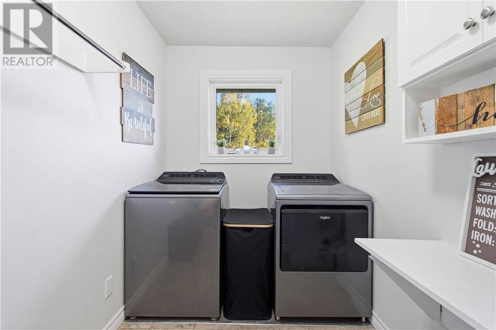
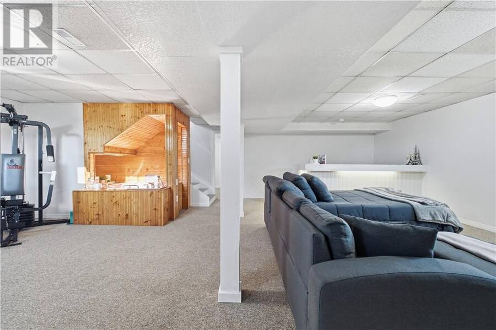
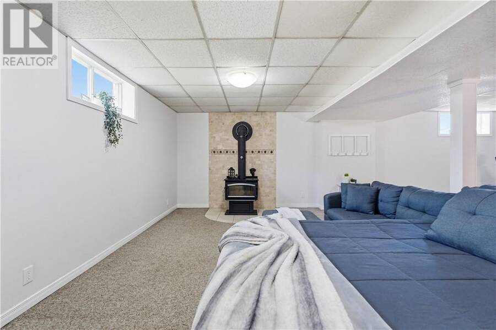
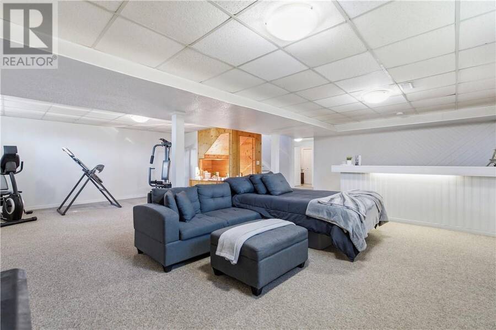
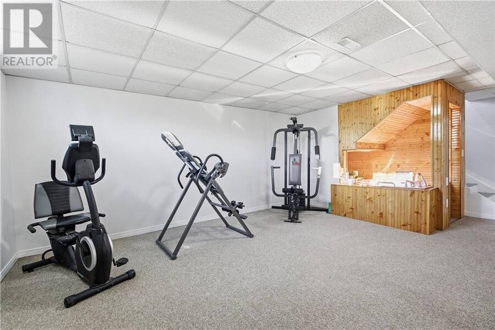
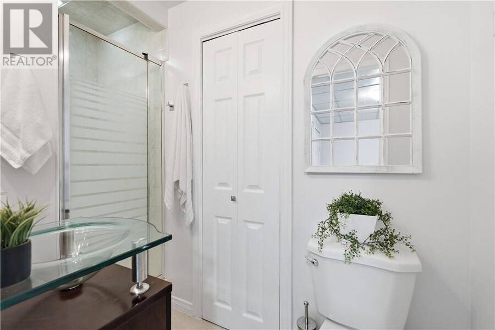
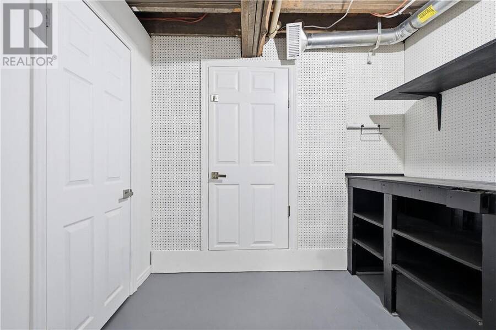
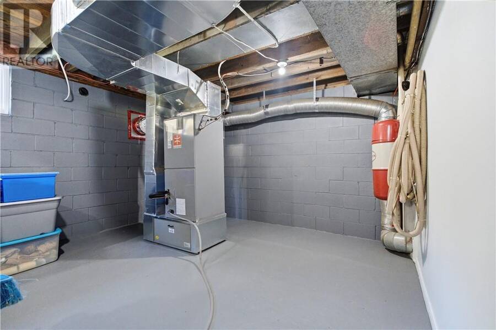
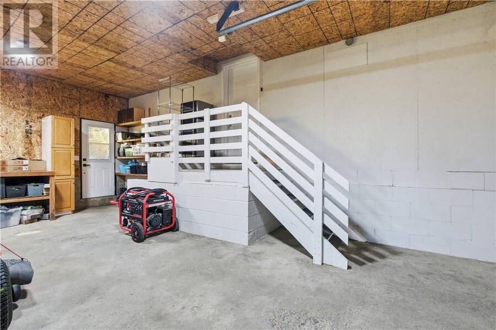
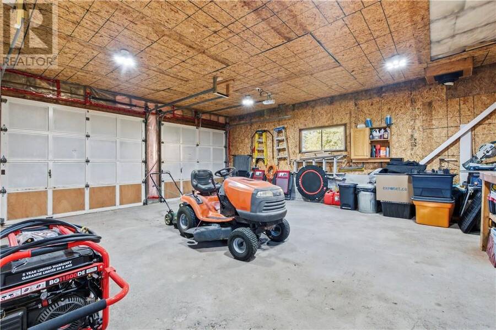
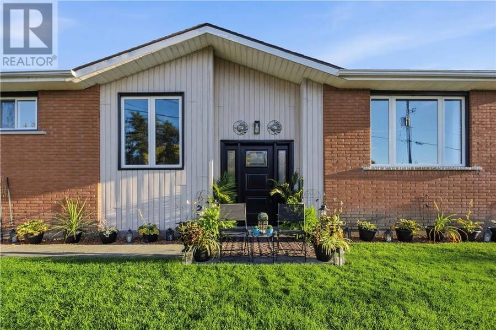
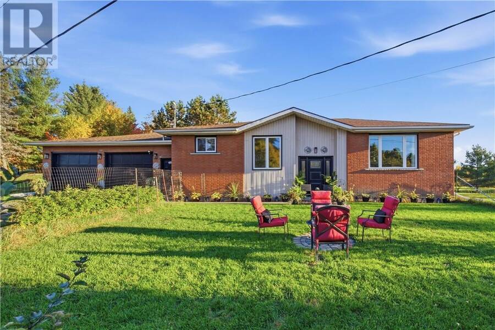
Enjoy the perfect blend of modern updates, privacy, and peaceful country living on over 1.7 acres with more than 900 feet of road frontage. This extensively renovated all-brick bungalow offers space, comfort, and versatility. Located on a quiet dead-end road, less than 10 minutes from the amenities of St. Charles and approximately 50 minutes from Sudbury. This property offers the perfect balance of privacy, convenience, and room to grow in a tranquil rural setting. The bright open-concept main floor has been beautifully refreshed with new flooring, lighting, interior doors and closets, register covers, receptacles, switches, and fresh paint. The updated kitchen includes a new range hood and appliances, opening to the spacious dining and living areas. Three generous bedrooms include a primary with double closets, while a fully remodelled five-piece bathroom with double sinks and a finished laundry area complete the level. Interior access leads to the attached double garage with new lighting, front and rear man doors, and a garage door opener. The fully finished lower level features a large family room with a WETT-certified wood stove and wet bar, a partly renovated three-piece bathrom, an oversized utility room, a cold room, and a separate entrance through the garage. With room to add another bedroom and kitchen, the layout offers excellent potential for an in-law suite or future secondary unit, subject to approvals. Outside, enjoy mature trees, a barn-style storage shed, plenty of room for gardening or recreation, plus cherry, apple, and plum trees, wild strawberries, and raspberries. Additional upgrades include a new heat pump, front door, windows, reverse osmosis water system, GenerLink transfer switch with new generator, and more. Well water tested at 0/0, and septic pumped October 2025. Pre-Inspection Available. Wood Stove WETT Certified." (id:25417)
- Listing ID: 2130803
- Property Type: Single Family
| Property | |
|---|---|
| Style: | Bungalow |
| Ownership: | Freehold |
| Land Size: | 1 - 3 Acres |
| Parking: | Attached Garage |
| Building | |
|---|---|
| Type: | Single Family House |
| HVAC: | Central Air Conditioning, Fireplace, Forced Air and Heat Pump |
| Exterior: | Brick and Asphalt Shingle |
| Basement: | Full |
| Utilities: | Septic System |
| Location | |
|---|---|
| Municipality: | St. Charles |
| Province: | Ontario |
| Rooms | Level | Dimensions |
|---|---|---|
| Bathroom | Basement | 3'8 x 8'6 |
| Den | Basement | 8'4 x 10 |
| Recreational, Games room | Basement | 24'5 x 26'4 |
| Primary Bedroom | Main level | 11'3 x 12'2 |
| Bedroom | Main level | 9'9 x 10'7 |
| Bedroom | Main level | 8'11 x 10'7 |
| Living room | Main level | 11'10 x 17 |
| Dining room | Main level | 9'3 x 15'8 |
| Kitchen | Main level | 10'5 x 11'10 |
Book a showing to see this home in St. Charles
This property has so much to offer. Book a private showing now, as you do not want to miss out on 150 LANGLOIS Road in St. Charles, Ontario!
Private Showing Request
Send a request to book a private showing for
.
Please Note: Information you supply in the contact form will be kept fully confidential.
Is this home the right property for you? Start a conversation to find out.
Get Directions to this Property
Not sure where this property is? Get directions to this condo in St. Charles Ontario.


Provided by RE/MAX CROWN REALTY INC. (SUDBURY). MLS®, REALTOR®, and the associated logos are trademarks of the Canadian Real Estate Association.

This REALTOR.ca listing content is owned and licensed by REALTOR® members of the Canadian Real Estate Association.
Have questions or need more information about this home? Don't know where to begin? Then, let us connect you with the best real estate agent to guide you.

Inquiries submitted through this website will be responded to by a local sales representative from Royal LePage®.
Start a Conversation by Text
Provide your full name, phone and email to start a conversation by text message.
Please Note: Information you supply in the contact form will be kept fully confidential.
Start a Conversation by Email
Provide your full name and email to start a conversation by email.
Please Note: Information you supply in the contact form will be kept fully confidential.