
91 CROYDON Drive, St. Catharines, Ontario L2M 1J9

$599,000.00
- 3 bedrooms
- 2 bathrooms
- 1,805 Square Feet
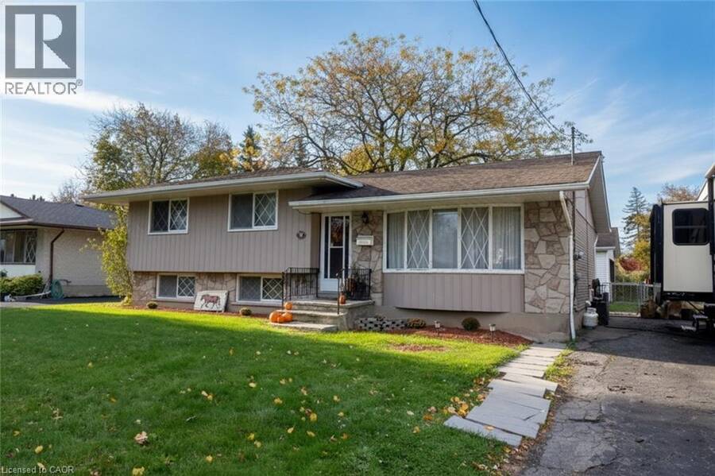
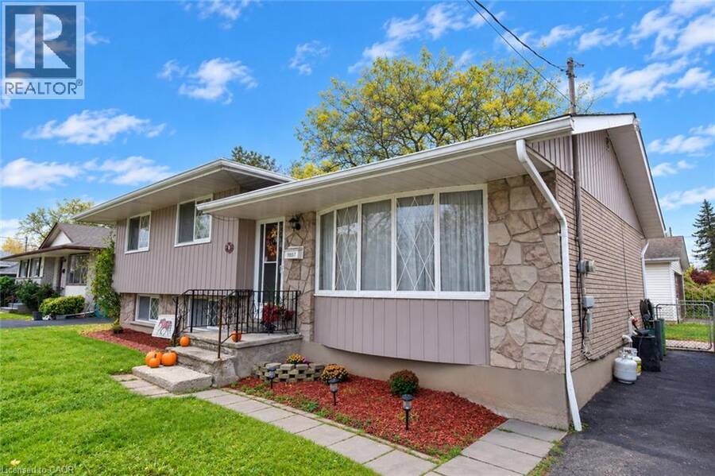
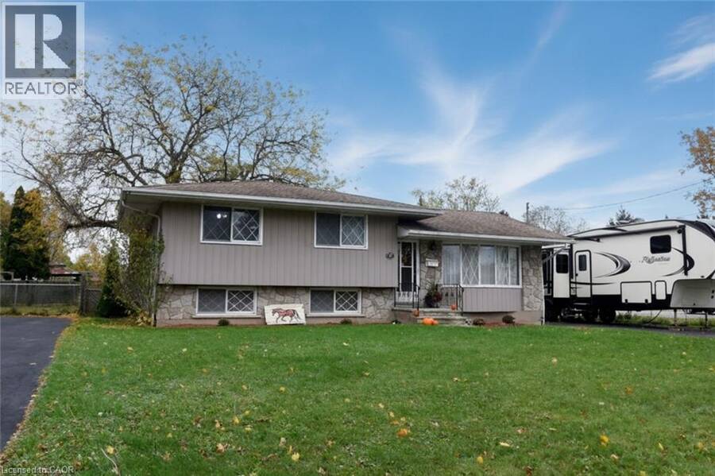
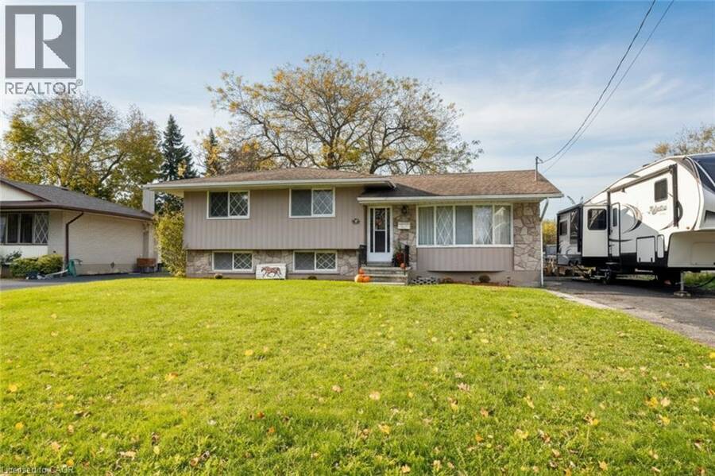
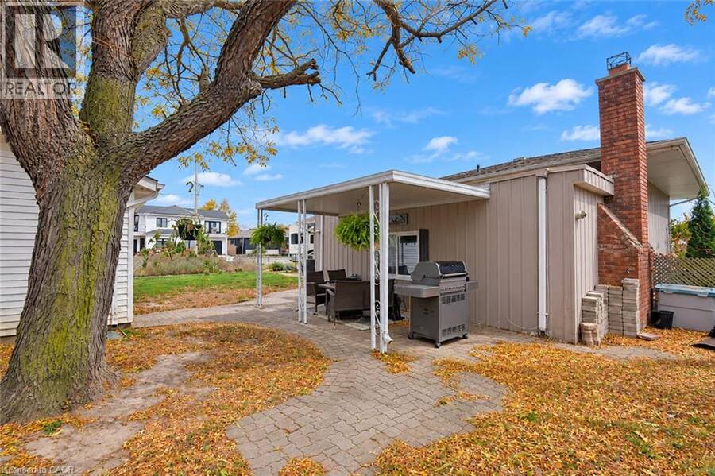
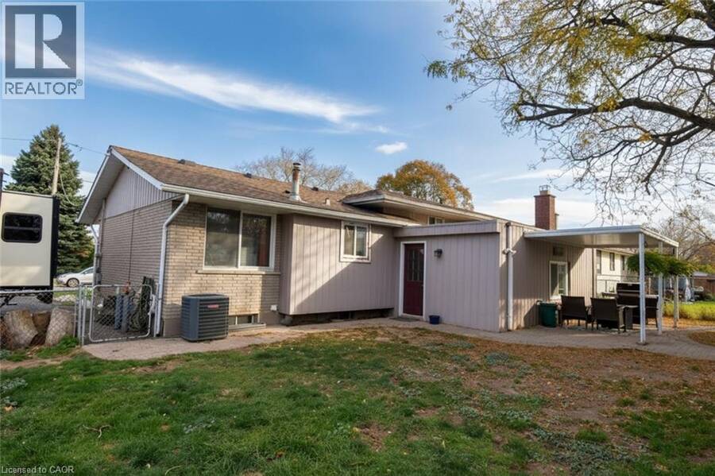
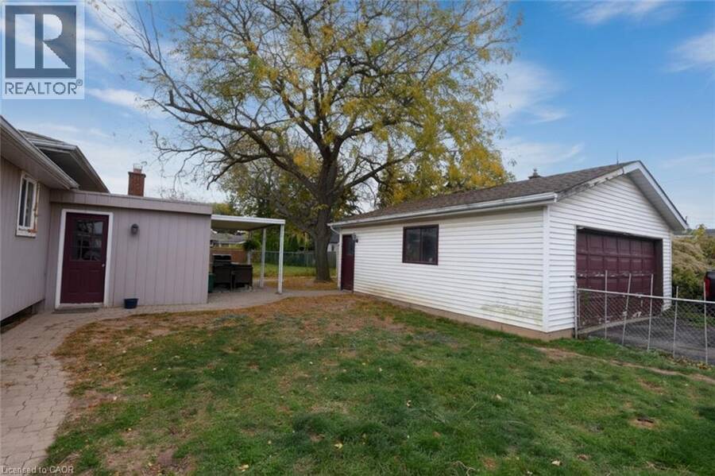
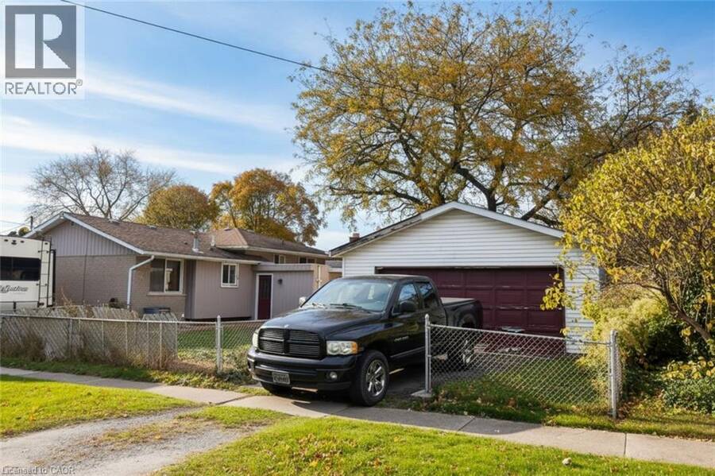
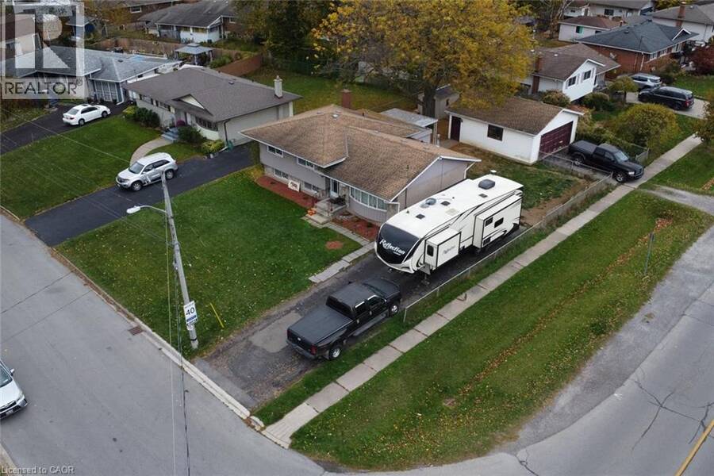
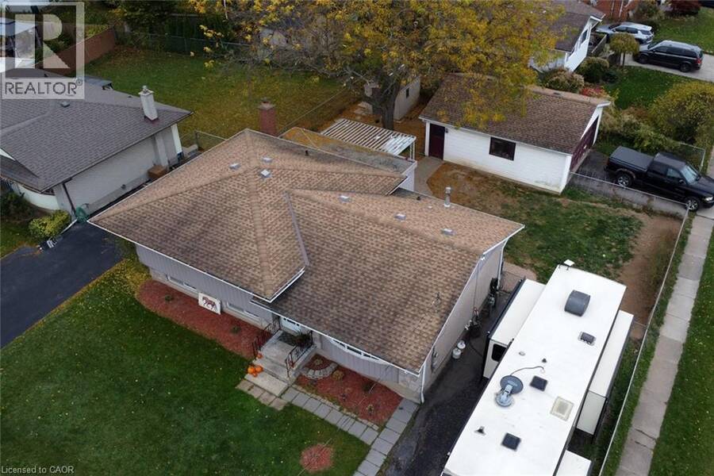
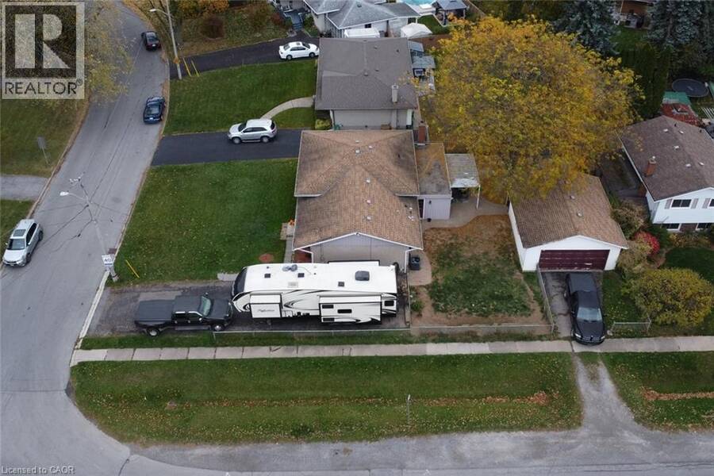
The opportunity you've been waiting for! Welcome to 91 Croydon Drive, a fantastic chance to get into the St. Catharines market and make a home your own. This 3-bedroom, 1.5-bathroom backsplit offers a functional layout, comfortable living spaces and exciting potential for first-time buyers, growing families or savvy buyers looking for value. Enjoy the warmth and charm of a beautiful wood-burning fireplace, perfect for cozy evenings at home. The property also features a detached garage that's sure to impress! Complete with a workbench, concrete floor, ceiling fan, hydro, plenty of storage shelving and cupboards, plus a loft for even more storage, it's ... read more
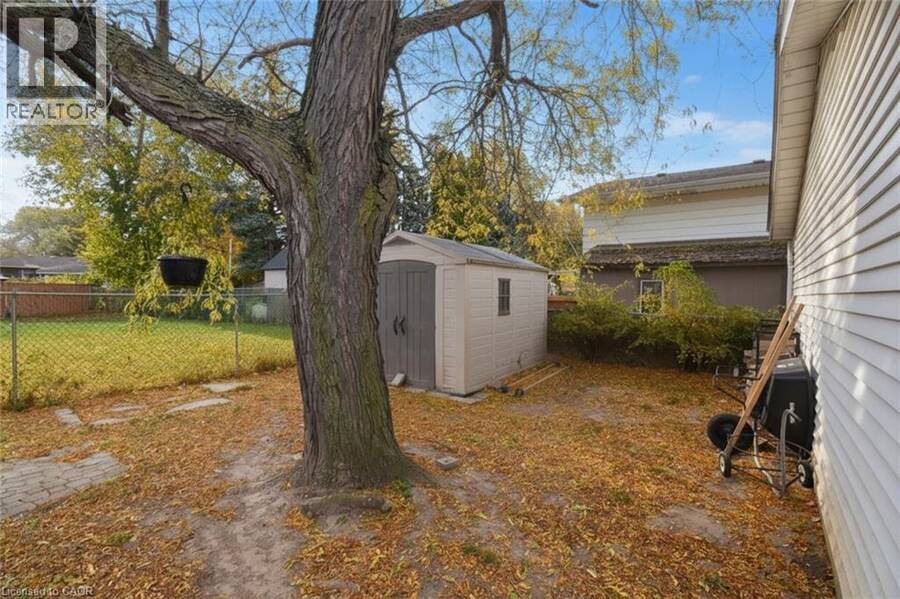
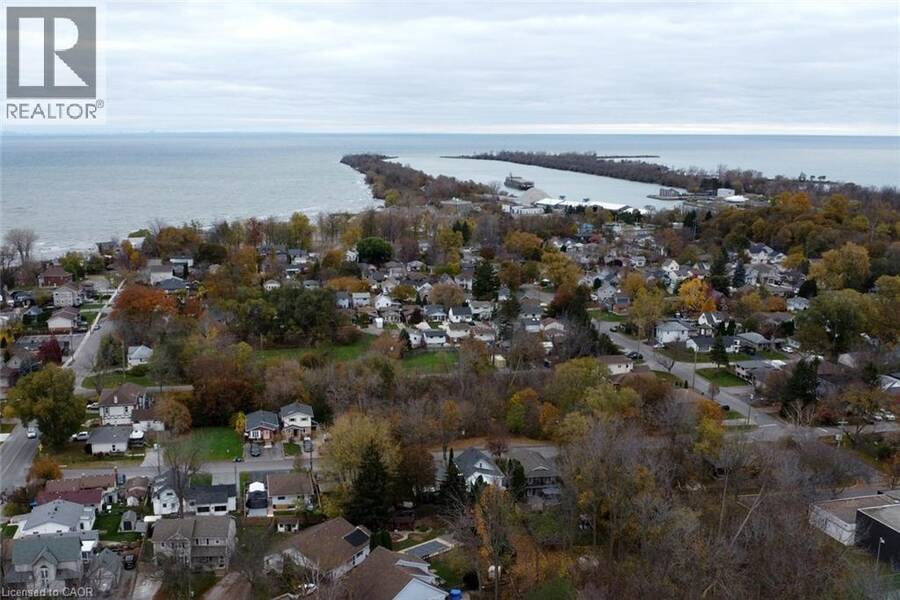
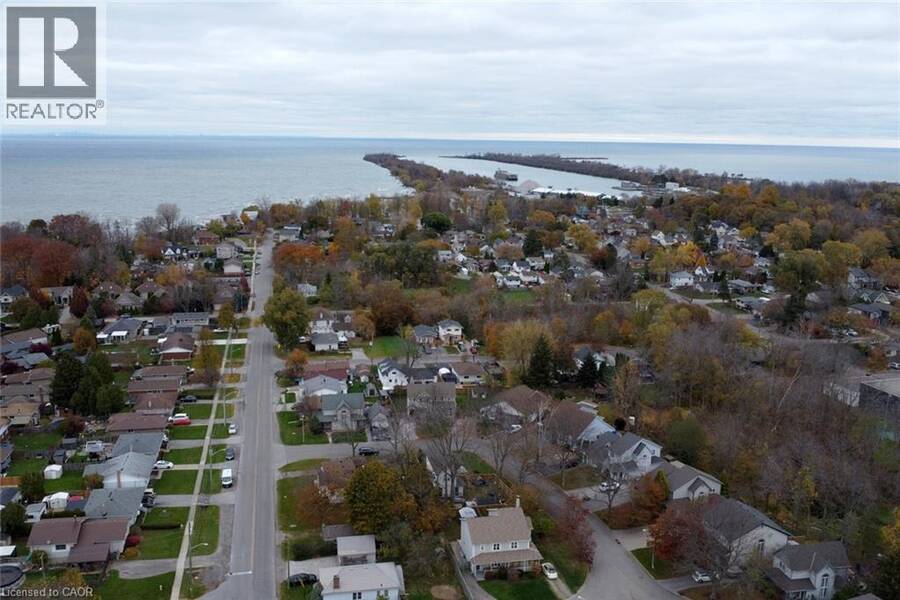
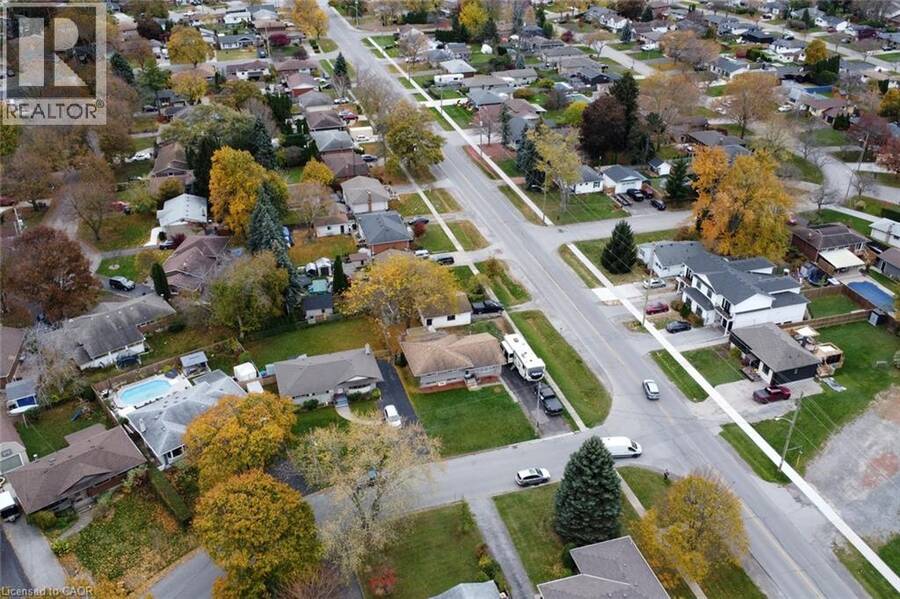
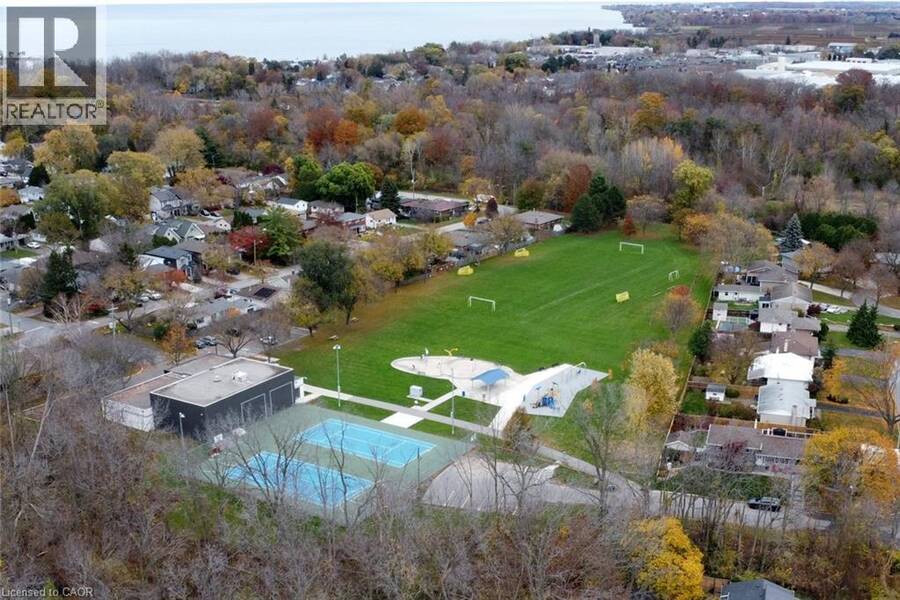
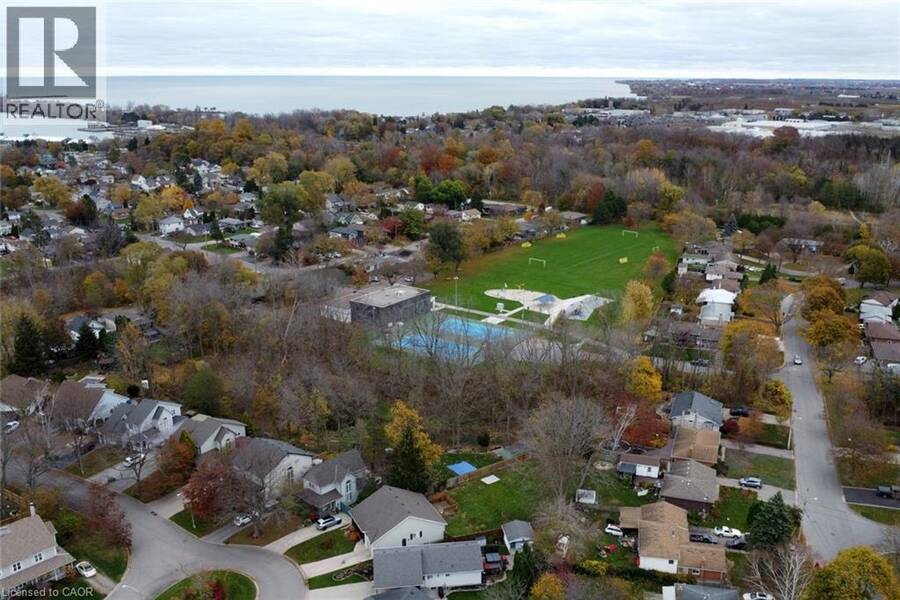
The opportunity you've been waiting for! Welcome to 91 Croydon Drive, a fantastic chance to get into the St. Catharines market and make a home your own. This 3-bedroom, 1.5-bathroom backsplit offers a functional layout, comfortable living spaces and exciting potential for first-time buyers, growing families or savvy buyers looking for value. Enjoy the warmth and charm of a beautiful wood-burning fireplace, perfect for cozy evenings at home. The property also features a detached garage that's sure to impress! Complete with a workbench, concrete floor, ceiling fan, hydro, plenty of storage shelving and cupboards, plus a loft for even more storage, it's an ideal space for hobbyists, DIY enthusiasts or anyone needing extra room to work and organize. Enjoy being just minutes from beautiful Sunset Beach, perfect for waterfront walks, summer afternoons and embracing the lakeside lifestyle. Conveniently located close to schools, shopping, parks and everyday amenities, this is an opportunity worth a closer look! Please note: Interior photos are limited due to ongoing renovations. All renovations are scheduled to be completed prior to closing, so buyers can look forward to a refreshed home ready for its next chapter. (id:25417)
- Listing ID: 40871628
- Property Type: Single Family
- Year Built: 1970
| Property | |
|---|---|
| Style: | Other |
| Ownership: | Freehold |
| Lot Size: | Under 1/2 Acre |
| Parking: | Detached Garage 8 Spaces |
| Building | |
|---|---|
| Type: | Single Family House |
| Appliances: | Dishwasher and Central Vacuum |
| HVAC: | Central Air Conditioning, Fireplace and Forced Air Natural Gas |
| Exterior: | Brick, Stone and Vinyl Siding |
| Basement: | Full (Partially Finished) |
| Utilities: | Municipal Sewage System |
| Location | |
|---|---|
| City: | St. Catharines |
| Province: | Ontario |
| Nearby Amenities: | Beach, Park, Playground and Schools |
| Community Features: | Quiet Area |
| Rooms | Level | Dimensions |
|---|---|---|
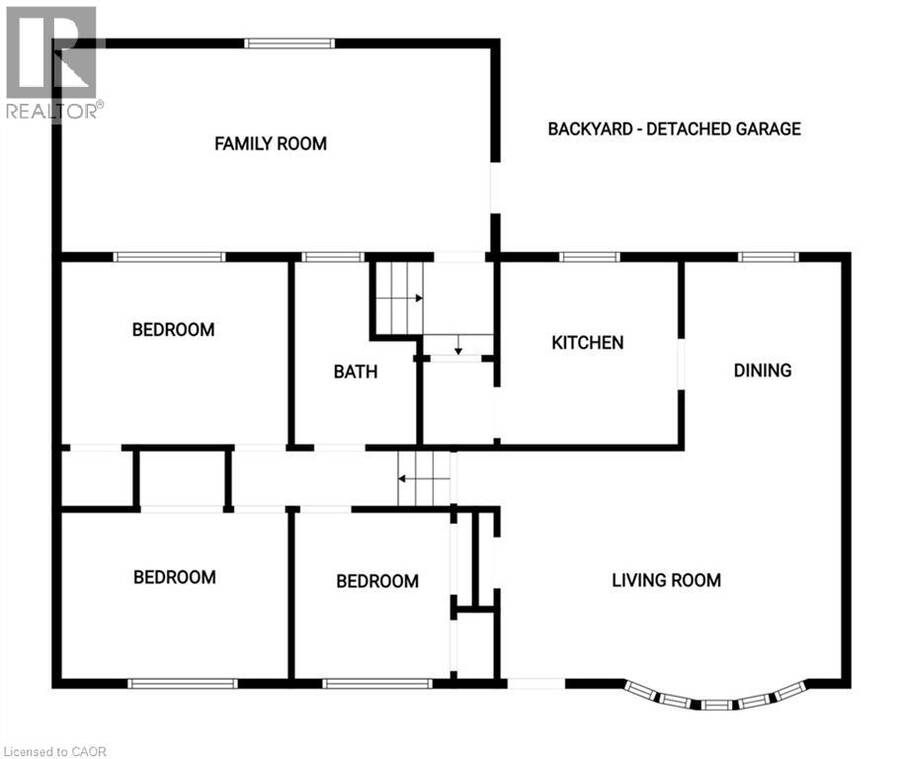
| 4pc Bathroom | Second level | 9'6'' x 6'9'' |
| Bedroom | Second level | 9'9'' x 8'3'' |
| Bedroom | Second level | 11'6'' x 9'7'' |
| Primary Bedroom | Second level | 11'6'' x 11'6'' |
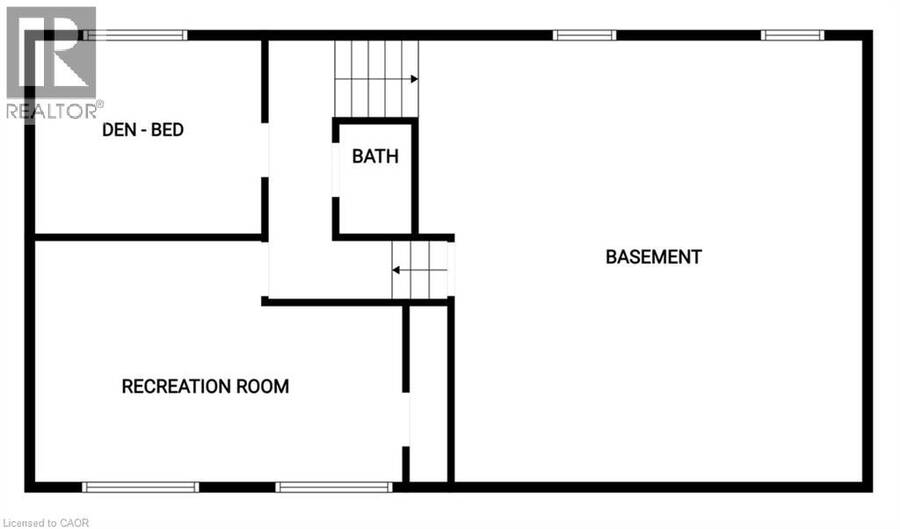
| Other | Basement | 22'0'' x 21'6'' |
| 2pc Bathroom | Lower level | 5'8'' x 3'0'' |
| Den | Lower level | 11'9'' x 9'3'' |
| Recreation room | Lower level | 19'9'' x 11'10'' |
| Family room | Main level | 22'4'' x 11'6'' |
| Kitchen | Main level | 11'0'' x 10'0'' |
| Dining room | Main level | 10'0'' x 8'6'' |
| Living room | Main level | 19'0'' x 12'0'' |
Book a showing to see this CROYDON Drive Home in St. Catharines
This property has so much to offer. Book a private showing now, as you do not want to miss out on 91 CROYDON Drive in St. Catharines, Ontario!
Private Showing Request
Send a request to book a private showing for
.
Please Note: Information you supply in the contact form will be kept fully confidential.
Is this home the right property for you? Start a conversation to find out.
Get Directions to this Property
Not sure where this property is? Get directions to this CROYDON Drive Home in St. Catharines.


Provided by Realty Network. MLS®, REALTOR®, and the associated logos are trademarks of the Canadian Real Estate Association.

This REALTOR.ca listing content is owned and licensed by REALTOR® members of the Canadian Real Estate Association.
Have questions or need more information about this home? Don't know where to begin? Then, let us connect you with the best real estate agent to guide you.

Inquiries submitted through this website will be responded to by a local sales representative from Royal LePage®.
Start a Conversation by Text
Provide your full name, phone and email to start a conversation by text message.
Please Note: Information you supply in the contact form will be kept fully confidential.
Start a Conversation by Email
Provide your full name and email to start a conversation by email.
Please Note: Information you supply in the contact form will be kept fully confidential.