
9 HAWTHORNE AVENUE, St. Catharines, Ontario L2M 6A8

$499,000.00
- 3 bedrooms
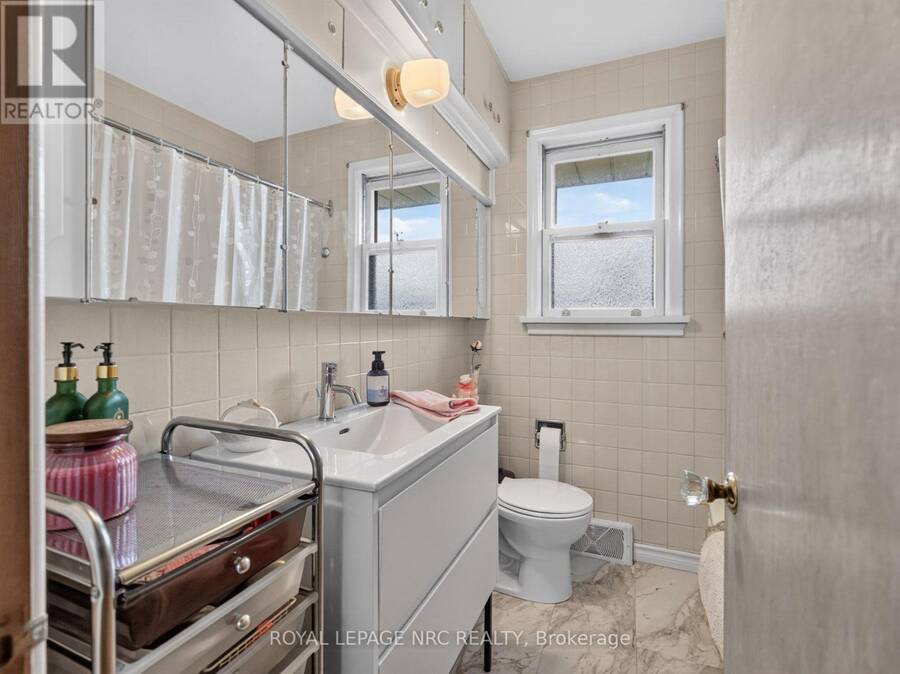
- 2 bathrooms
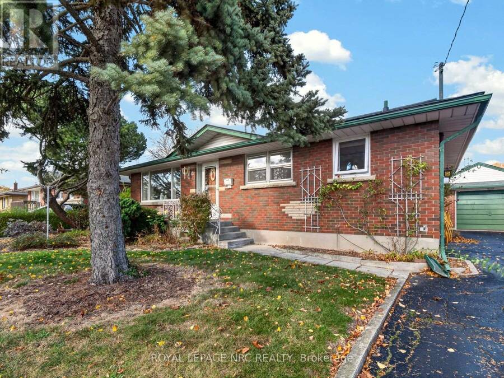
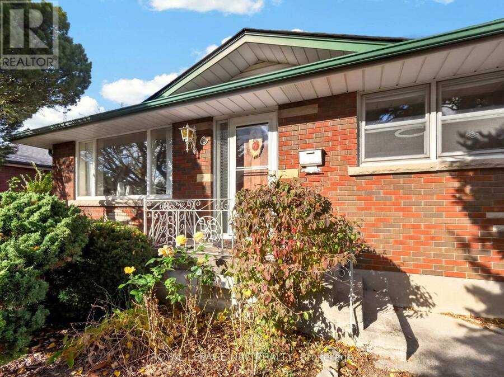
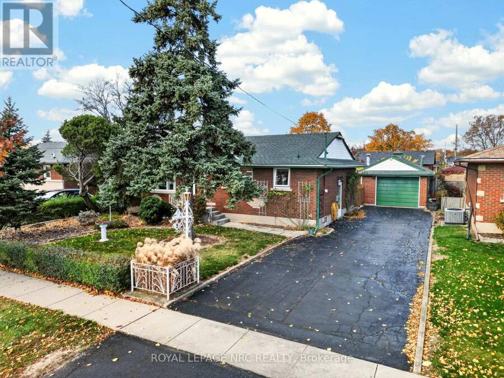
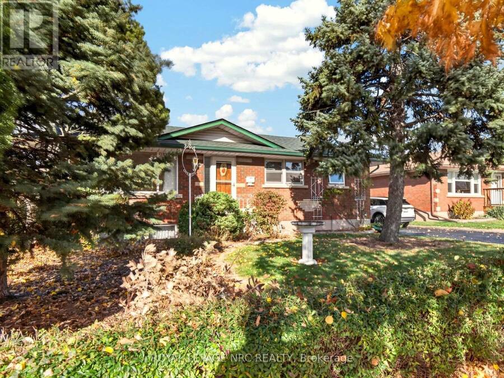
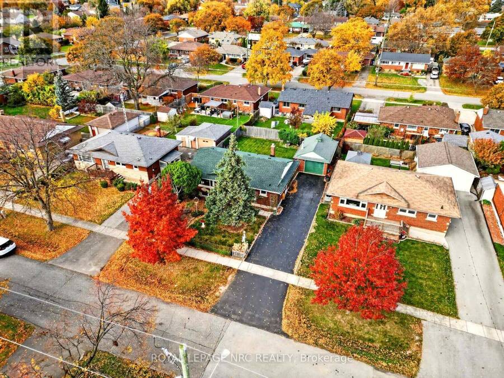
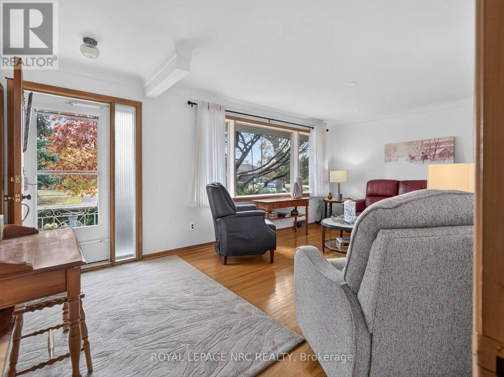
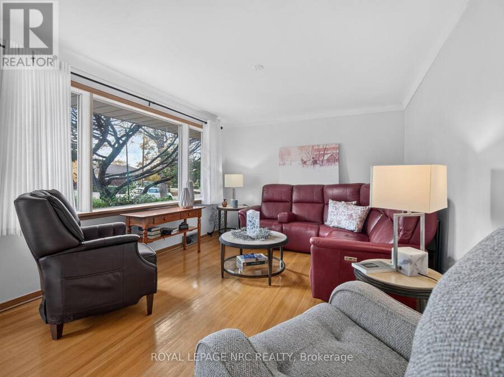
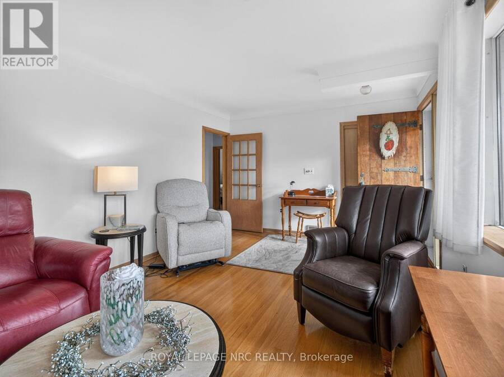
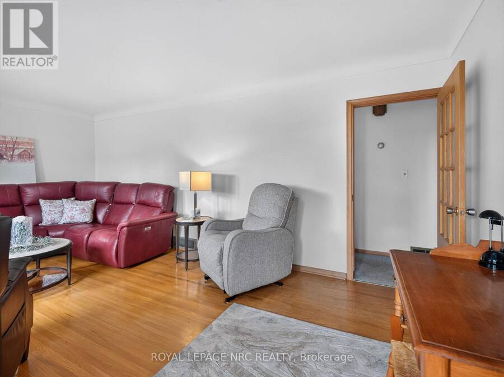
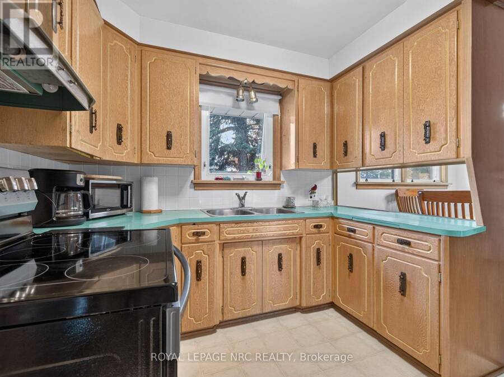
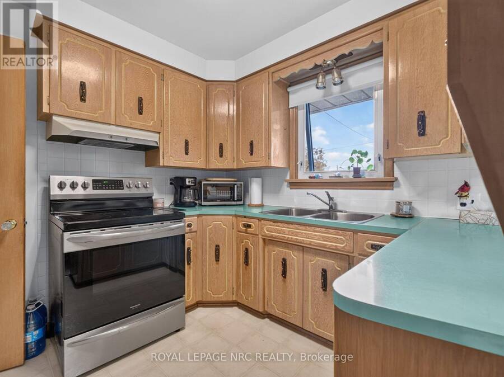
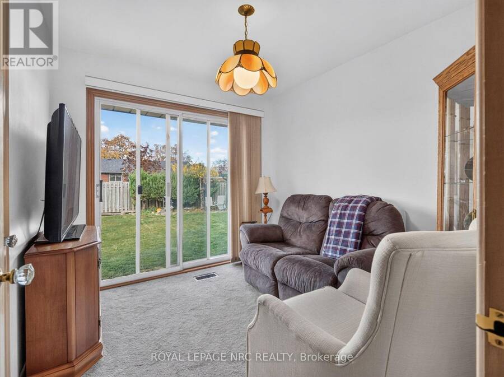
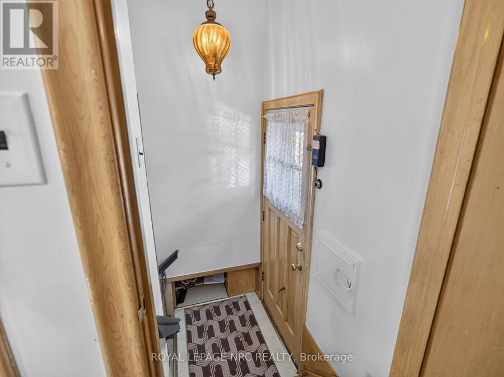
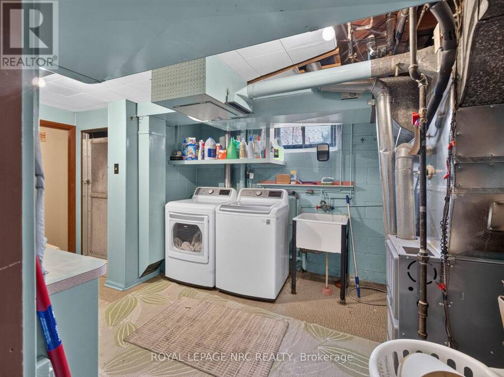
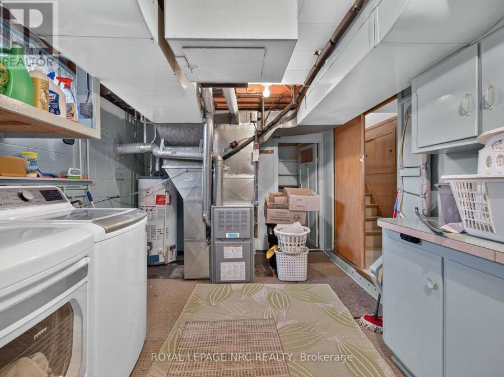
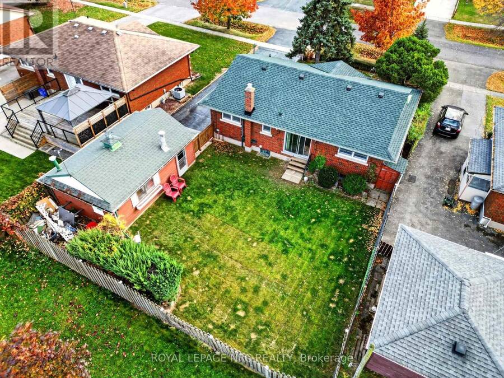
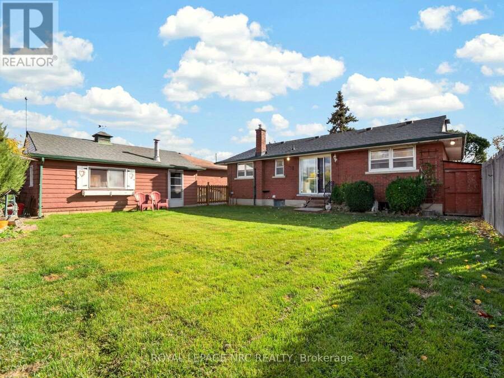
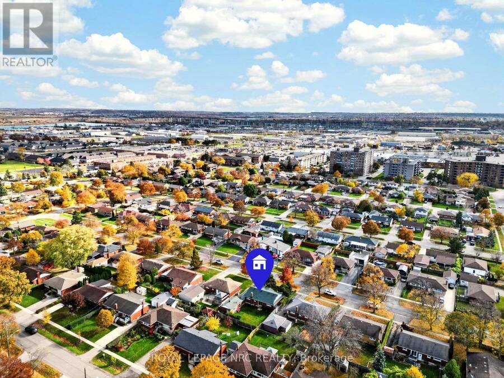
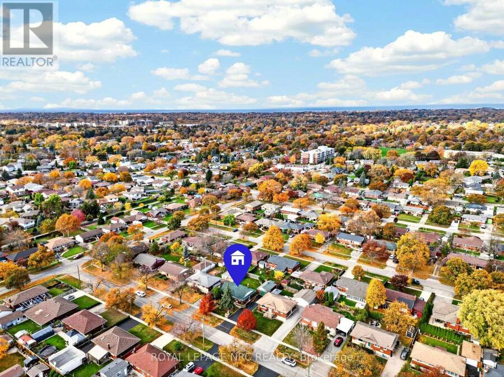
Unlock incredible value with this 3 bedroom bungalow in the sought after North End of St. Catharines. Freshly painted throughout the main floor in a modern neutral palette, this property offers a completely blank canvas for its next owner. The main floor layout is bright and functional, featuring a versatile third bedroom with sliding doors to the rear yard-perfect for a bright home office or den. A separate side entrance leads directly to a partially finished basement, offering future potential for multi-generational living or a rental opportunity. The lower level layout is highly adaptable, currently configured with a hobby/den room, office, ... read more
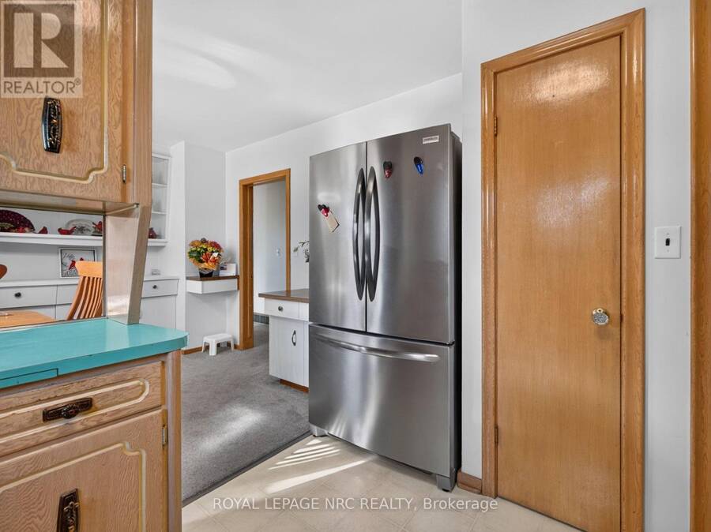
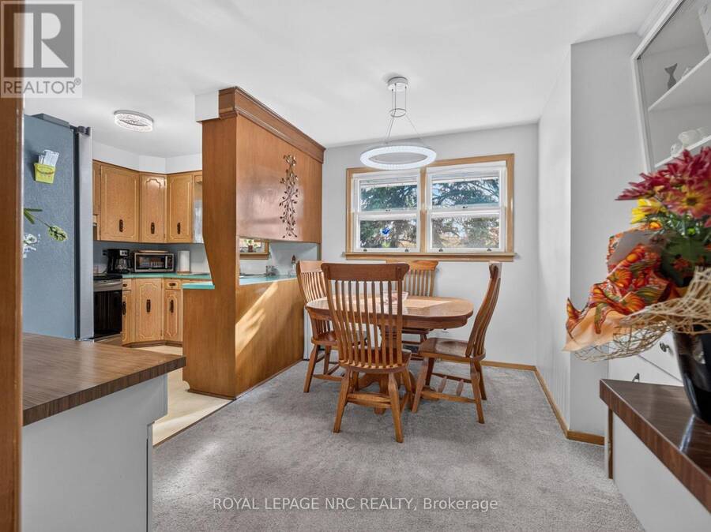
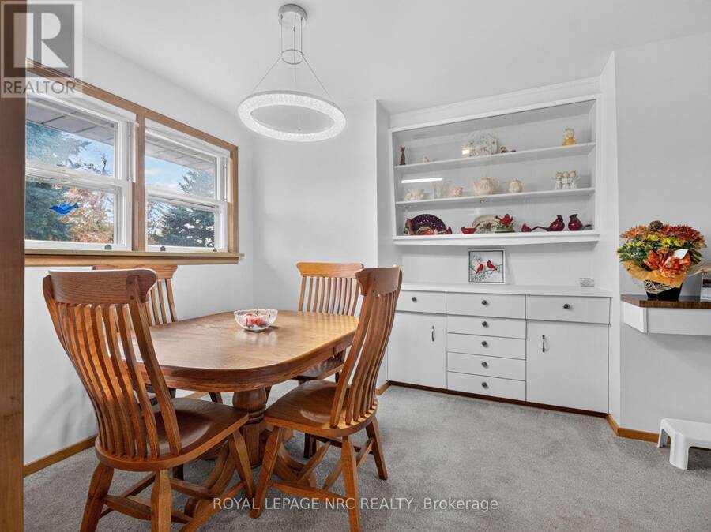
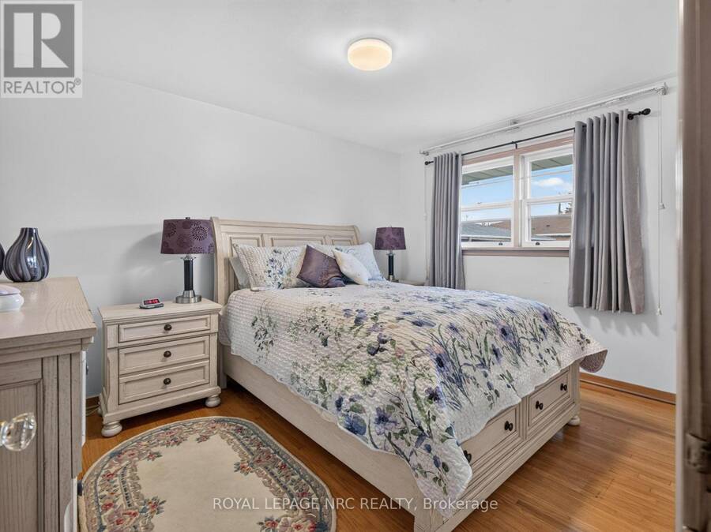
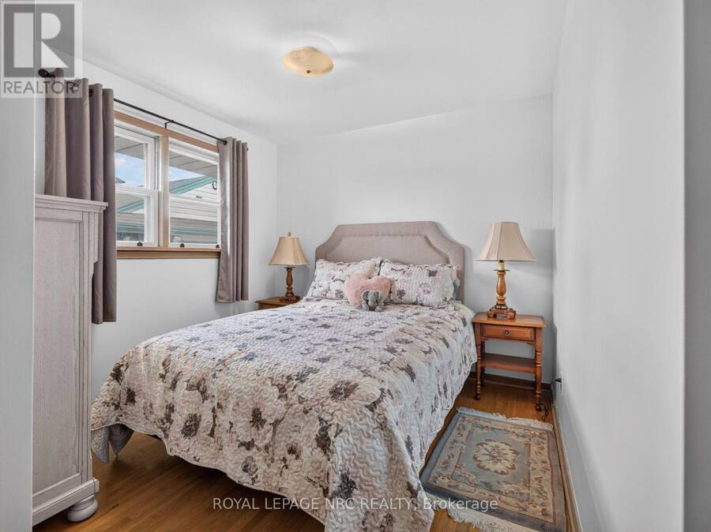
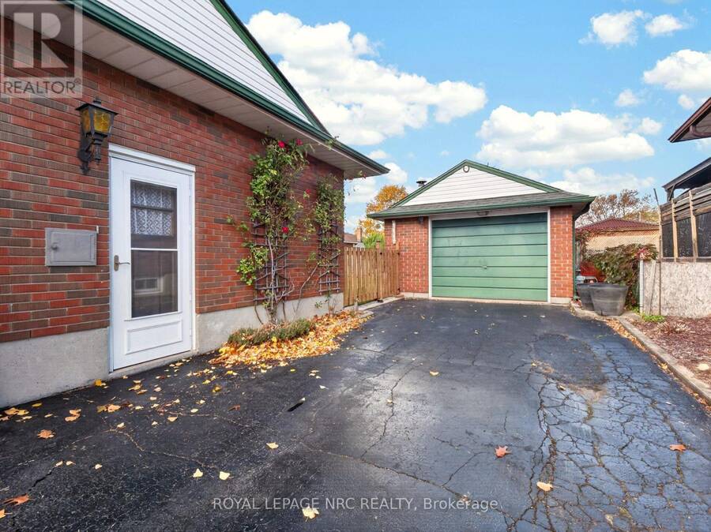
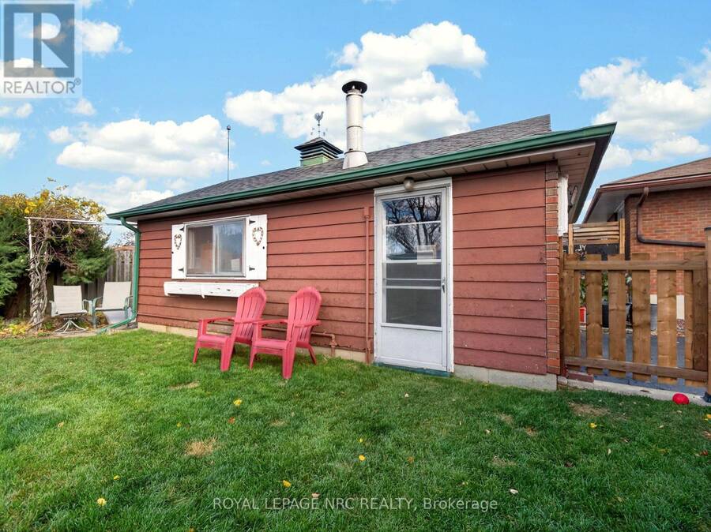
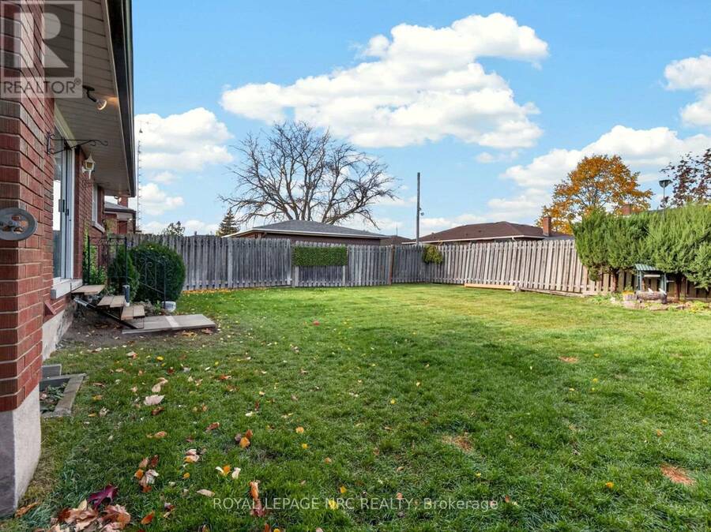
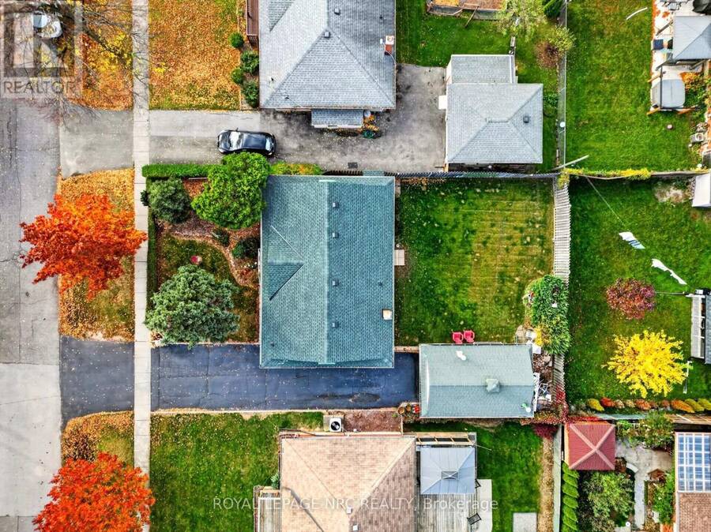
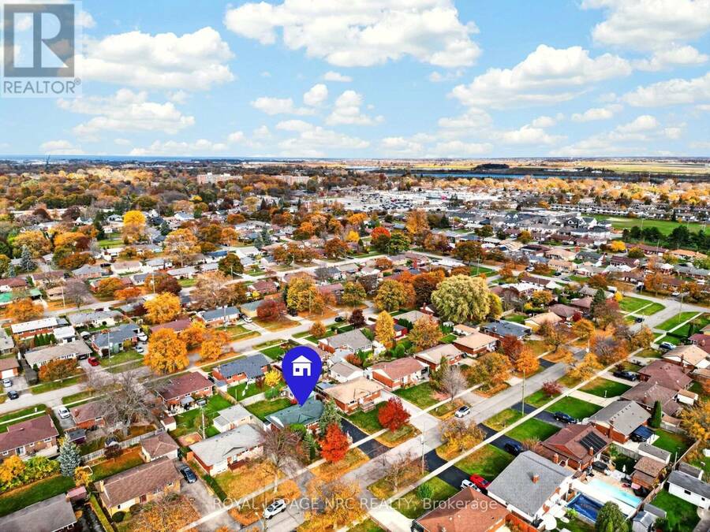
Unlock incredible value with this 3 bedroom bungalow in the sought after North End of St. Catharines. Freshly painted throughout the main floor in a modern neutral palette, this property offers a completely blank canvas for its next owner. The main floor layout is bright and functional, featuring a versatile third bedroom with sliding doors to the rear yard-perfect for a bright home office or den. A separate side entrance leads directly to a partially finished basement, offering future potential for multi-generational living or a rental opportunity. The lower level layout is highly adaptable, currently configured with a hobby/den room, office, workshop, and a large rec room with a bar. Outdoors, the pool has been professionally filled in, leaving a spacious, fully fenced yard and a detached garage. Complete with a brand-new roof (2025) and a premium location near the Welland Canal, schools, and amenities, this home is an exceptional opportunity. (id:25417)
- Listing ID: X14161460
- Property Type: Single Family
| Property | |
|---|---|
| Style: | Bungalow |
| Ownership: | Freehold |
| Lot Size: | 60 by 100 FT |
| Parking: | Detached Garage 4 Spaces |
| Building | |
|---|---|
| Type: | Single Family House |
| Appliances: | Refrigerator, Stove, Washer and Dryer |
| HVAC: | Central Air Conditioning, Fireplace and Forced Air Natural Gas |
| Exterior: | Brick Veneer |
| Basement: | N/A (Partially Finished) |
| Utilities: | Cable and Sanitary Sewer |
| Location | |
|---|---|
| City: | St. Catharines |
| Province: | Ontario |
| Rooms | Level | Dimensions |
|---|---|---|
| Office | Lower level | 2.89 m x 2.02 m |
| Recreational, Games room | Lower level | 4.79 m x 3.43 m |
| Den | Lower level | 3.44 m x 2.52 m |
| Living room | Main level | 5.86 m x 3.44 m |
| Dining room | Main level | 3.44 m x 2.32 m |
| Kitchen | Main level | 3.44 m x 2.69 m |
| Primary Bedroom | Main level | 3.93 m x 3.09 m |
| Bedroom 2 | Main level | 2.66 m x 2.86 m |
| Bedroom 3 | Main level | 2.89 m x 2.82 m |
Book a showing to see this Hawthorne Avenue Home in St. Catharines
This property has so much to offer. Book a private showing now, as you do not want to miss out on 9 HAWTHORNE AVENUE in St. Catharines, Ontario!
Private Showing Request
Send a request to book a private showing for
.
Please Note: Information you supply in the contact form will be kept fully confidential.
Is this home the right property for you? Start a conversation to find out.
Get Directions to this Property
Not sure where this property is? Get directions to this Hawthorne Avenue Home in St. Catharines.


Provided by ROYAL LEPAGE NRC REALTY. MLS®, REALTOR®, and the associated logos are trademarks of the Canadian Real Estate Association.

This REALTOR.ca listing content is owned and licensed by REALTOR® members of the Canadian Real Estate Association.
Have questions or need more information about this home? Don't know where to begin? Then, let us connect you with the best real estate agent to guide you.

Inquiries submitted through this website will be responded to by a local sales representative from Royal LePage®.
Start a Conversation by Text
Provide your full name, phone and email to start a conversation by text message.
Please Note: Information you supply in the contact form will be kept fully confidential.
Start a Conversation by Email
Provide your full name and email to start a conversation by email.
Please Note: Information you supply in the contact form will be kept fully confidential.