
89 ROYAL MANOR DRIVE, St. Catharines, Ontario L2M 4L9

$574,900.00
- 3 bedrooms
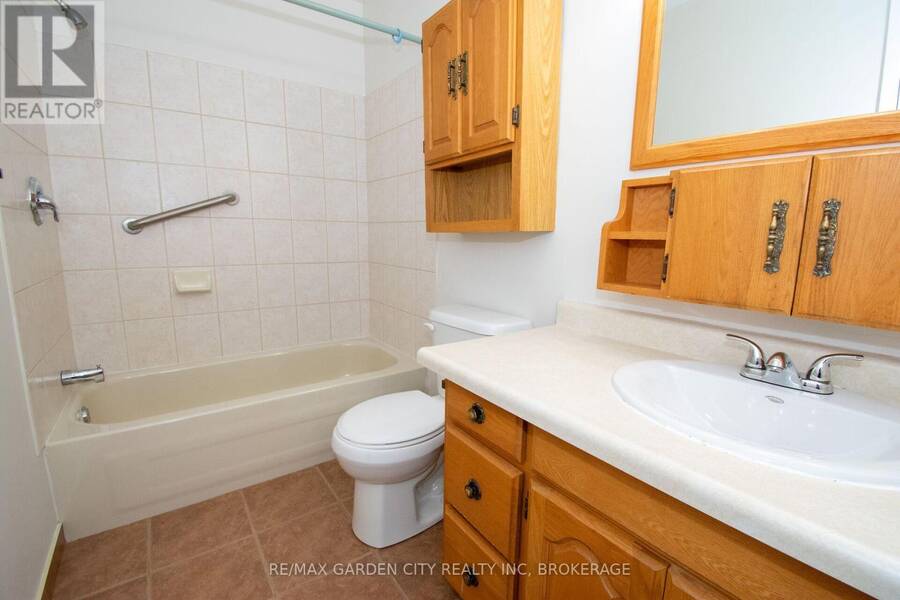
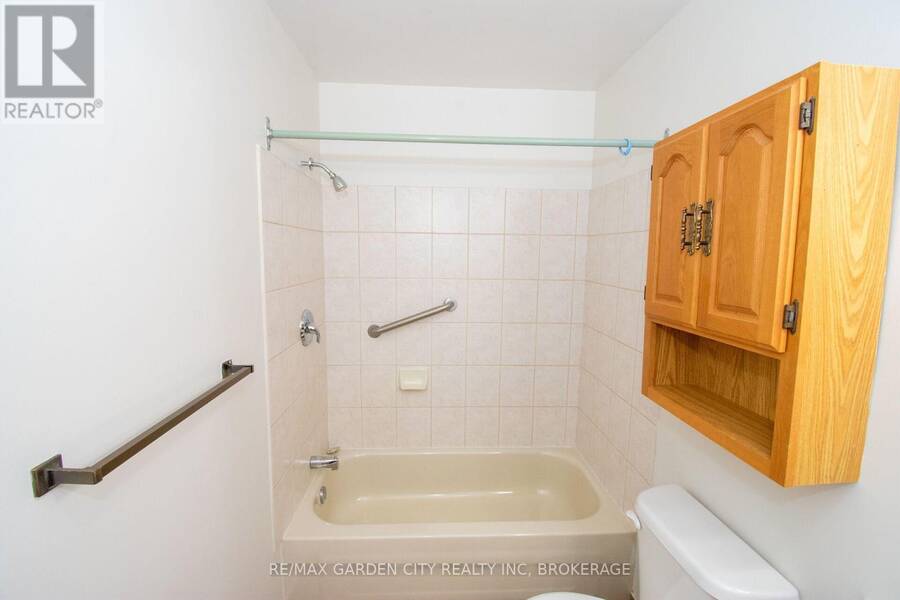
- 2 bathrooms
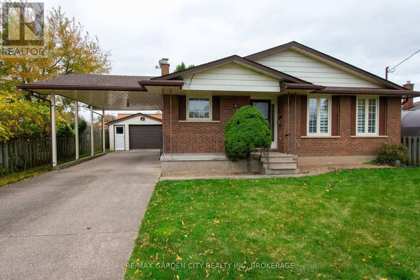
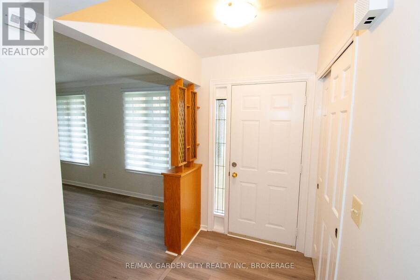
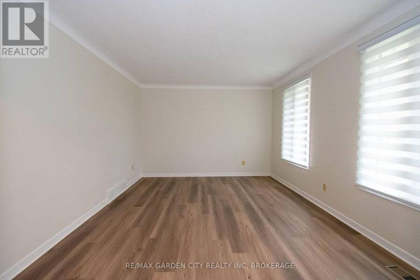
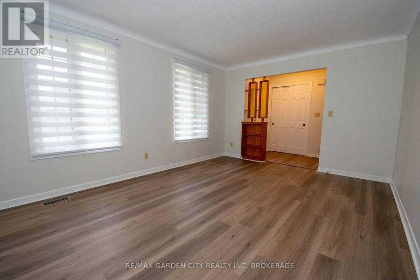
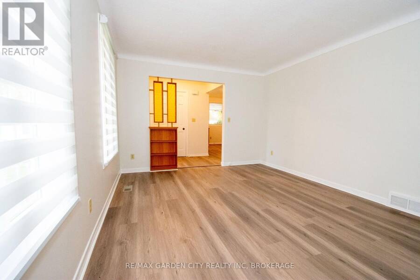
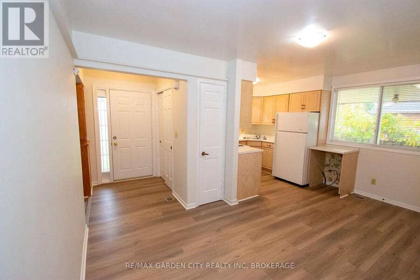
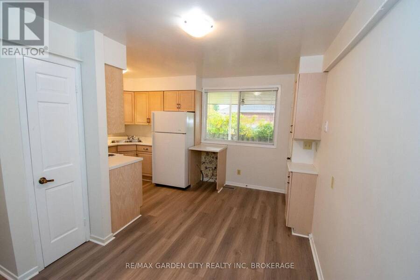
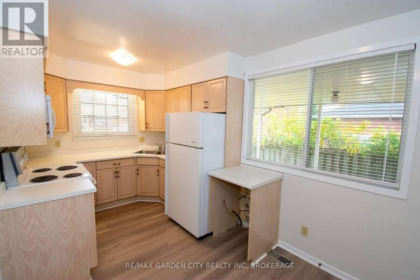
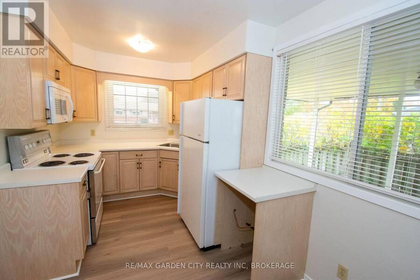
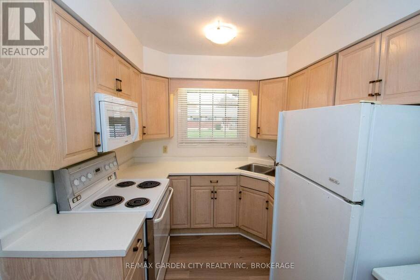
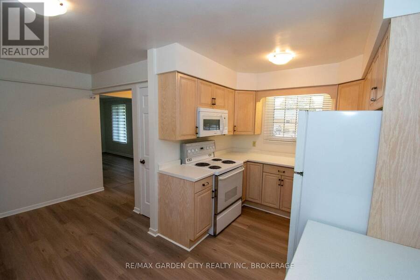
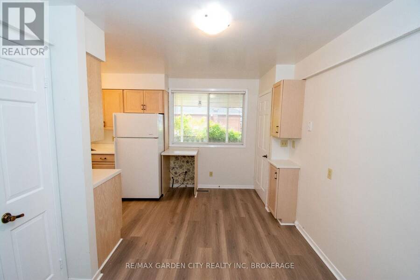
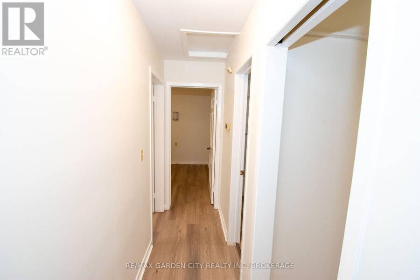
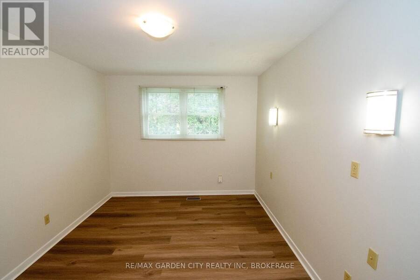
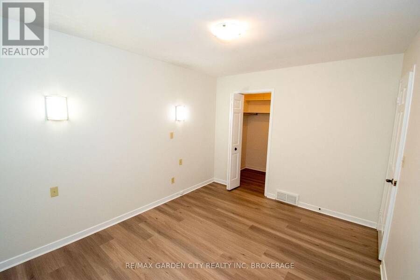
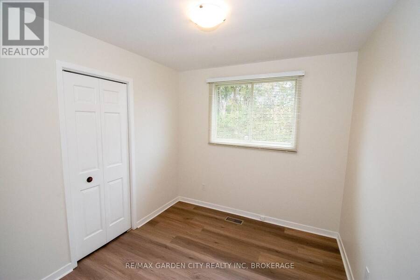
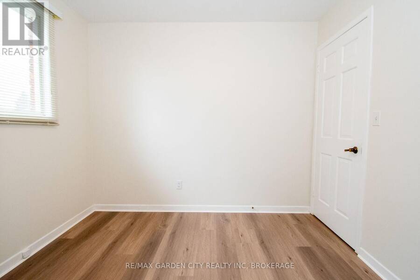
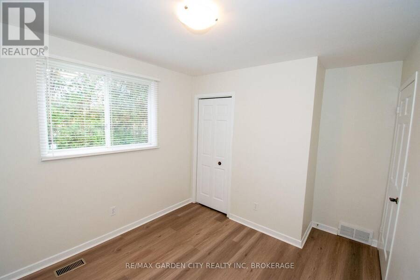
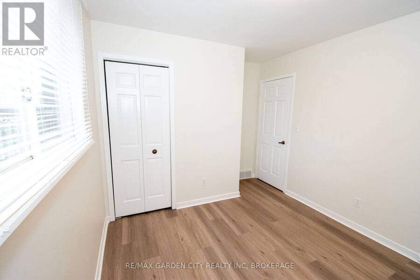
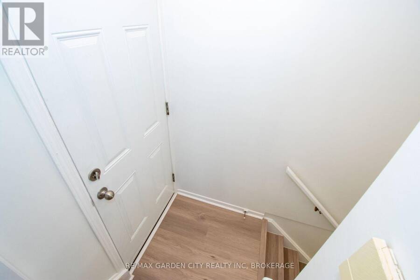
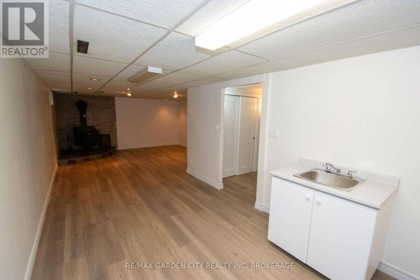
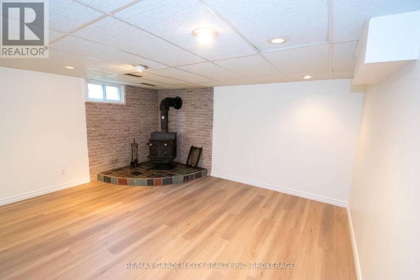
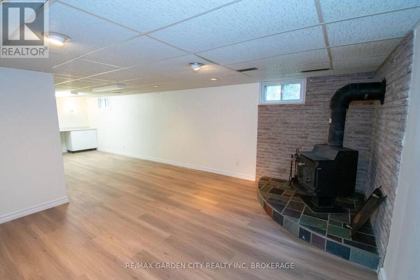
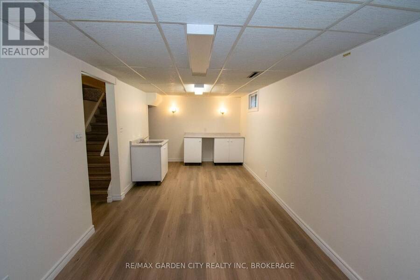
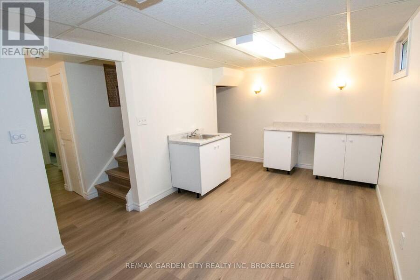
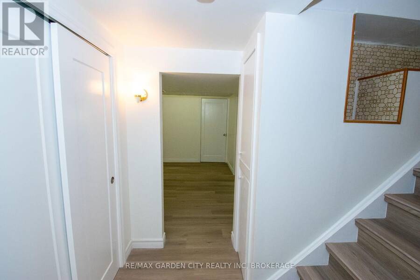
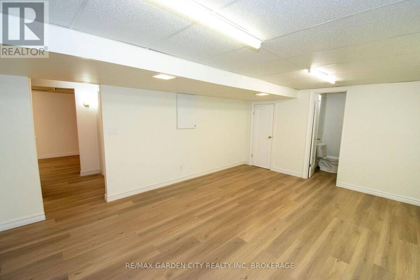
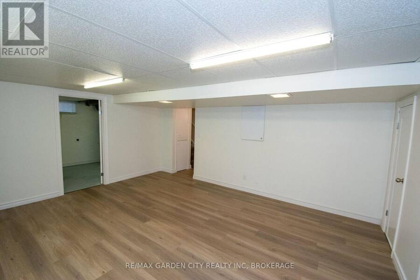
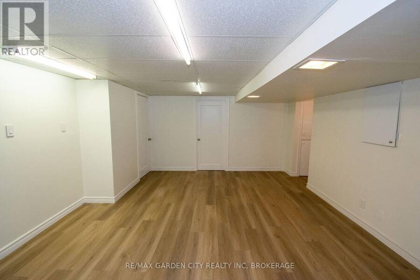
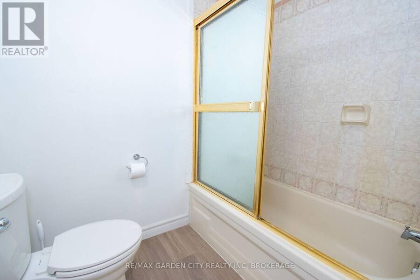
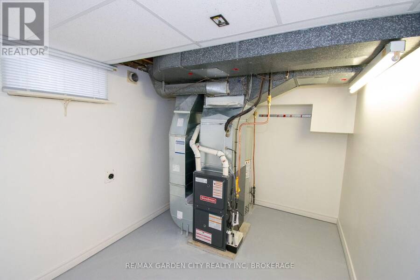
Cosy three bedroom all brick bungalow in good north end location, conveniently backing onto Canadian Martyrs Park School. Clean and well kept. Recently painted and decorated in neutral tones, features replaced flooring throughout living room and three bedrooms and finished basement. Separate entrance to basement easily converted to in law apartment. Currently has kitchen (just needs appliances and upper cupboards), living room and bedroom area. Second bathroom down and cold cellar. Basement has wood stove (as is condition, never used by current owner). Brand new Furnace, A/C and Water heater Sept 2026. There is a cozy front porch and a nice back yard ... read more
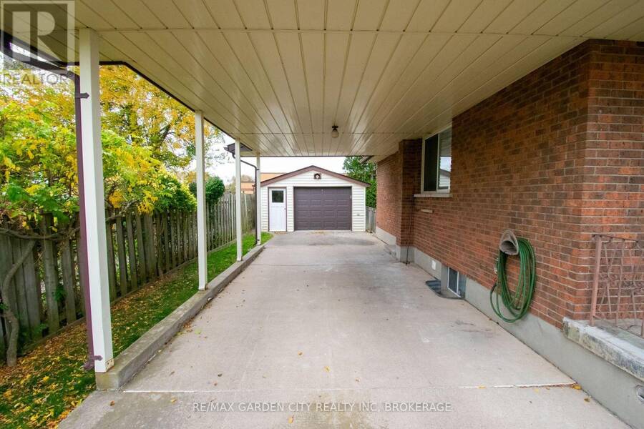
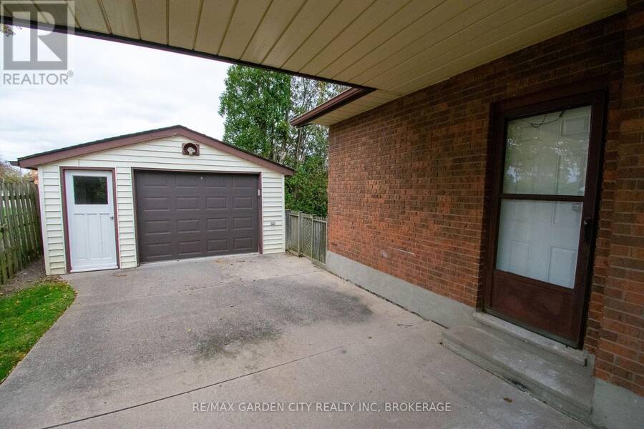
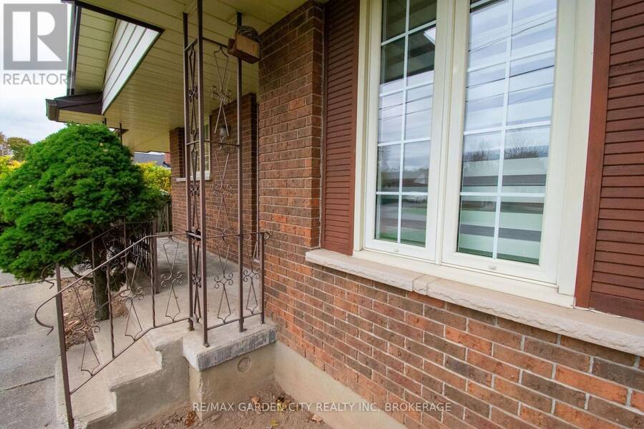
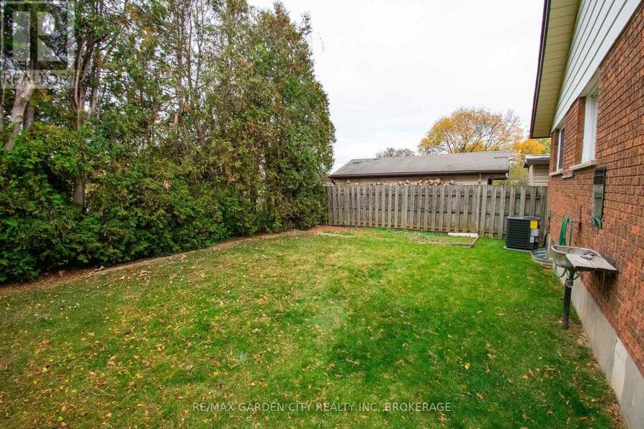
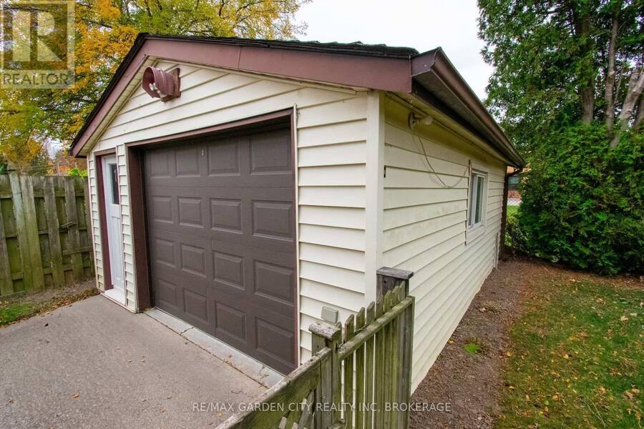
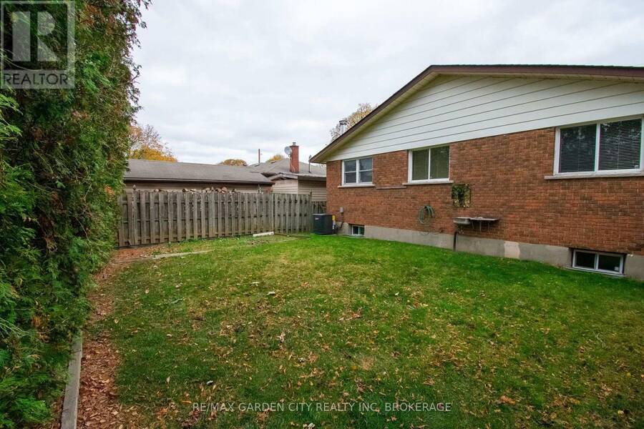
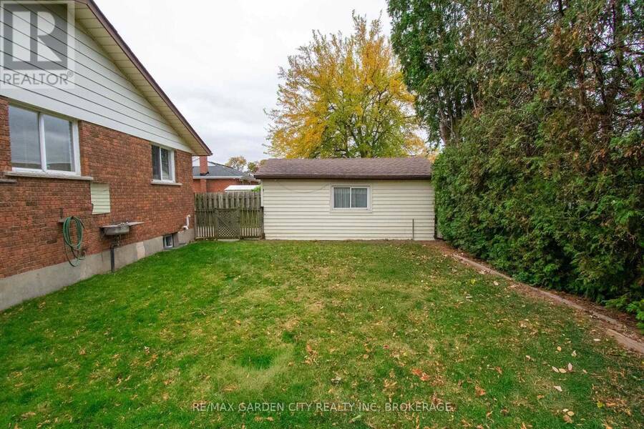
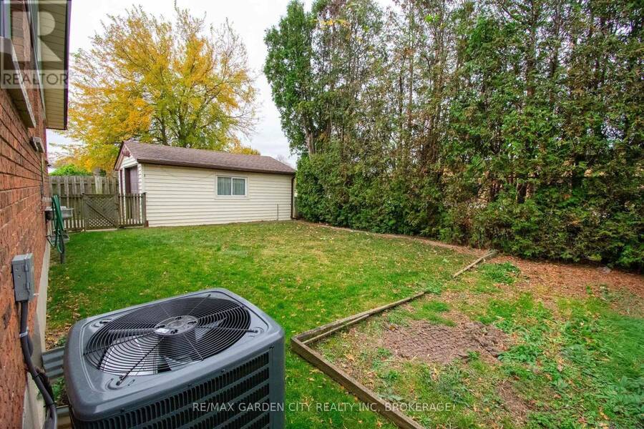
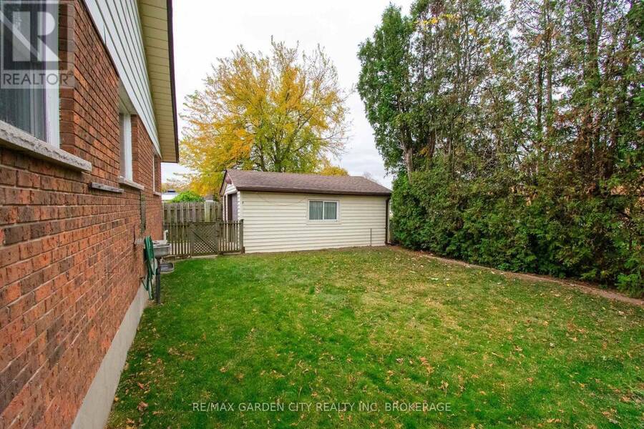
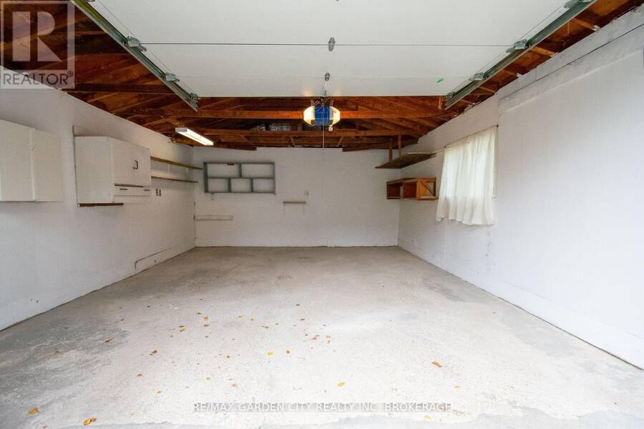
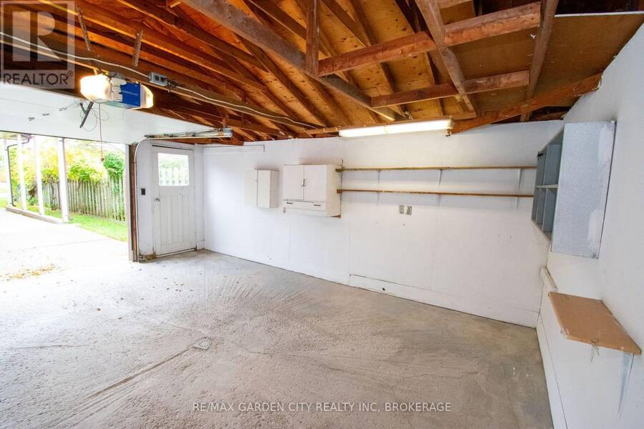
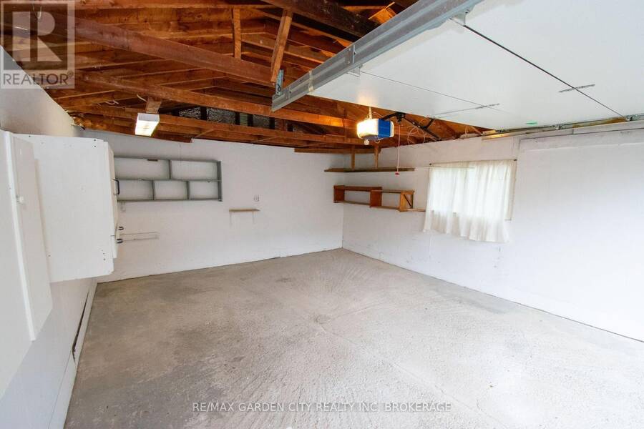
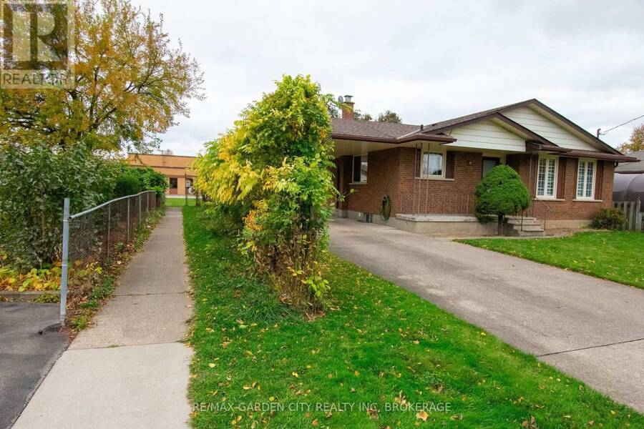
Cosy three bedroom all brick bungalow in good north end location, conveniently backing onto Canadian Martyrs Park School. Clean and well kept. Recently painted and decorated in neutral tones, features replaced flooring throughout living room and three bedrooms and finished basement. Separate entrance to basement easily converted to in law apartment. Currently has kitchen (just needs appliances and upper cupboards), living room and bedroom area. Second bathroom down and cold cellar. Basement has wood stove (as is condition, never used by current owner). Brand new Furnace, A/C and Water heater Sept 2026. There is a cozy front porch and a nice back yard with easy access to Canadian Martyrs Park School. Also features concrete driveway, large carport and detached oversized garage with drain and hydro. Additionally upgraded electrical panel in basement with separate panel for in law suite. This is a perfect starter or retirement home. Easy to show. (id:25417)
Open House this Sunday, November 22nd, from 2:00 PM to 4:00 PM.
- Listing ID: X14169586
- Property Type: Single Family
| Property | |
|---|---|
| Style: | Bungalow |
| Ownership: | Freehold |
| Lot Size: | 56 by 84.3 FT Fully Fenced, Fenced Yard |
| Parking: | Detached Garage 5 Spaces |
| Building | |
|---|---|
| Type: | Single Family House |
| Appliances: | Microwave, Refrigerator, Stove, Water Heater, Water Meter and Garage Door Opener Remote(s) |
| HVAC: | Central Air Conditioning, Fireplace and Forced Air Natural Gas |
| Exterior: | Brick |
| Basement: | Full, N/A (Finished), N/A |
| Utilities: | Cable and Sanitary Sewer |
| Location | |
|---|---|
| City: | St. Catharines |
| Province: | Ontario |
| Rooms | Level | Dimensions |
|---|---|---|
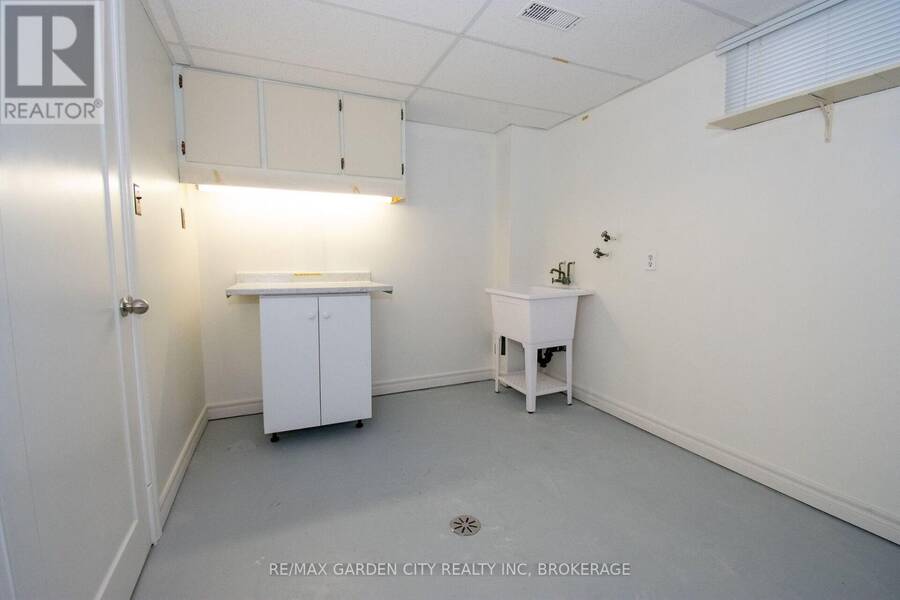
| Laundry room | Lower level | 4.3 m x 2.59 m |
| Kitchen | Lower level | 2.8 m x 5.18 m |
| Living room | Lower level | 4 m x 4.63 m |
| Bedroom 4 | Lower level | 5.18 m x 4.42 m |
| Dining room | Main level | 2.29 m x 2.71 m |
| Foyer | Main level | 1.43 m x 1.95 m |
| Living room | Main level | 4.91 m x 3.6 m |
| Bedroom | Main level | 3.99 m x 2.77 m |
| Bedroom 2 | Main level | 2.96 m x 2.68 m |
| Bedroom 3 | Main level | 2.96 m x 3.08 m |
Book a showing to see this Royal Manor Drive Home in St. Catharines
This property has so much to offer. Book a private showing now, as you do not want to miss out on 89 ROYAL MANOR DRIVE in St. Catharines, Ontario!
Private Showing Request
Send a request to book a private showing for
.
Please Note: Information you supply in the contact form will be kept fully confidential.
Is this home the right property for you? Start a conversation to find out.
Get Directions to this Property
Not sure where this property is? Get directions to this Royal Manor Drive Home in St. Catharines.


Provided by RE/MAX GARDEN CITY REALTY INC, BROKERAGE. MLS®, REALTOR®, and the associated logos are trademarks of the Canadian Real Estate Association.

This REALTOR.ca listing content is owned and licensed by REALTOR® members of the Canadian Real Estate Association.
Have questions or need more information about this home? Don't know where to begin? Then, let us connect you with the best real estate agent to guide you.

Inquiries submitted through this website will be responded to by a local sales representative from Royal LePage®.
Start a Conversation by Text
Provide your full name, phone and email to start a conversation by text message.
Please Note: Information you supply in the contact form will be kept fully confidential.
Start a Conversation by Email
Provide your full name and email to start a conversation by email.
Please Note: Information you supply in the contact form will be kept fully confidential.