
80 MCBRIDE DRIVE, St. Catharines, Ontario L2S 2Z3

$799,900.00
- 4 bedrooms
- 4 bathrooms
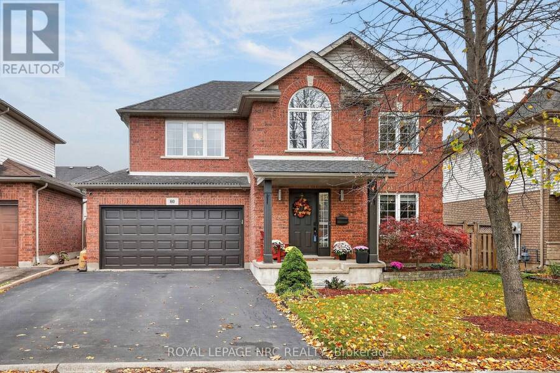
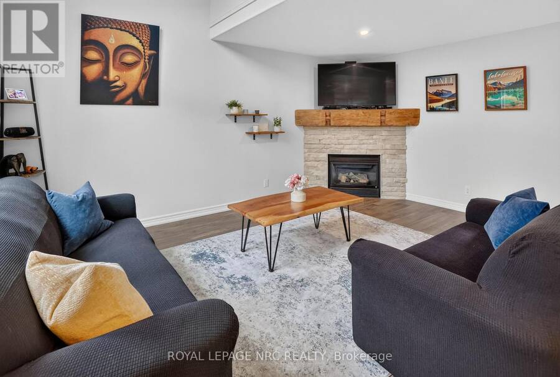
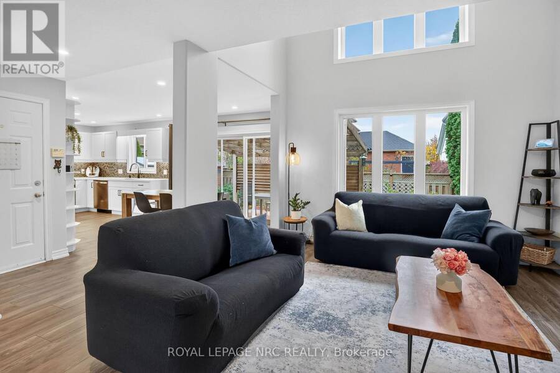
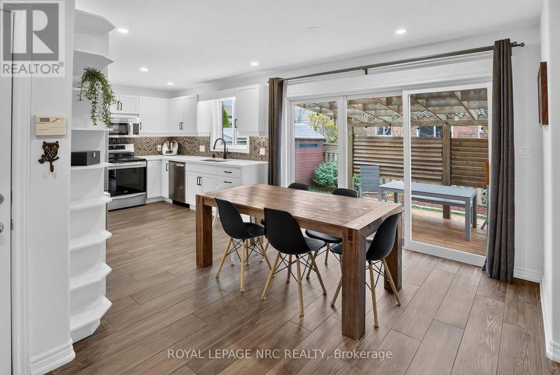
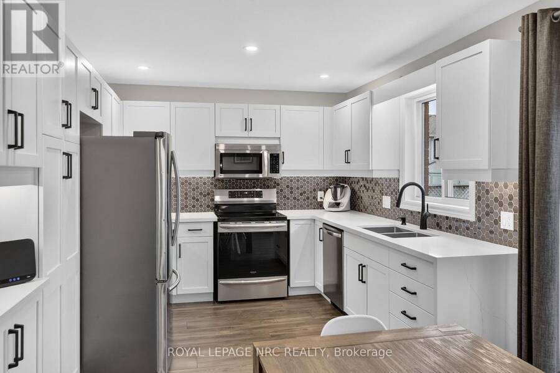
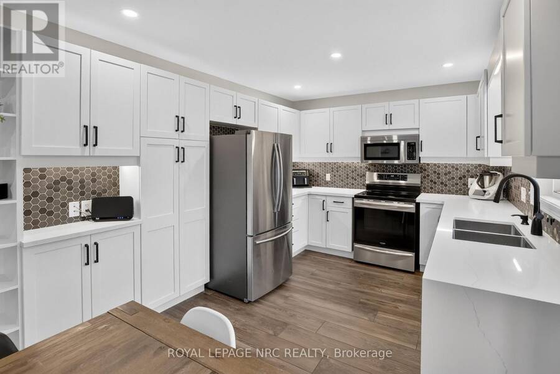
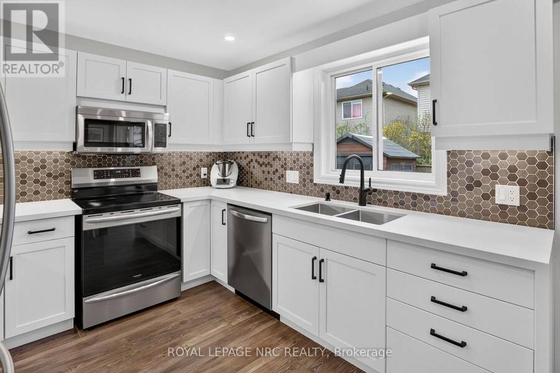
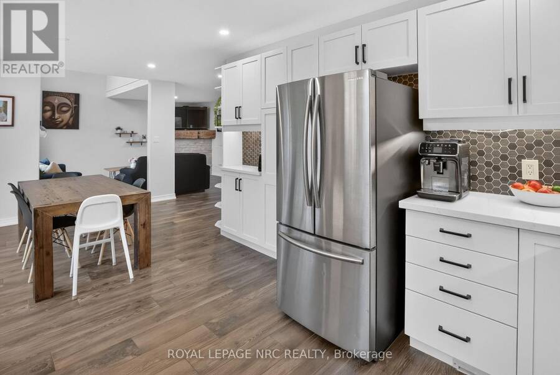
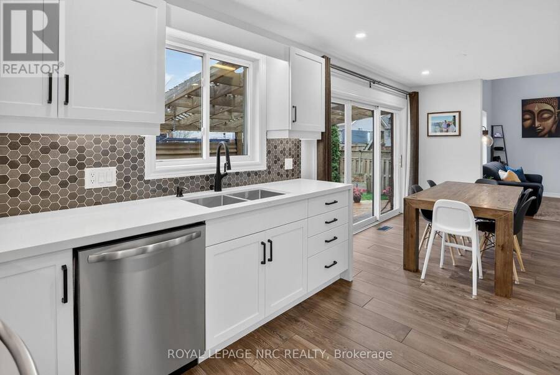
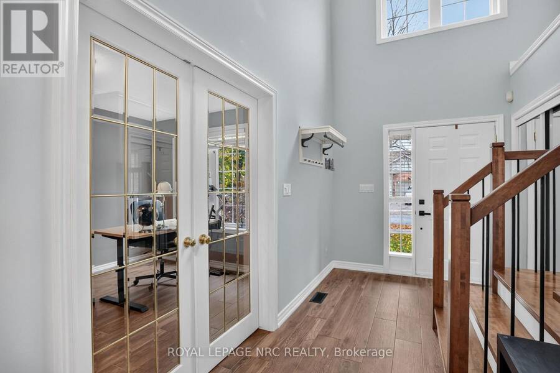
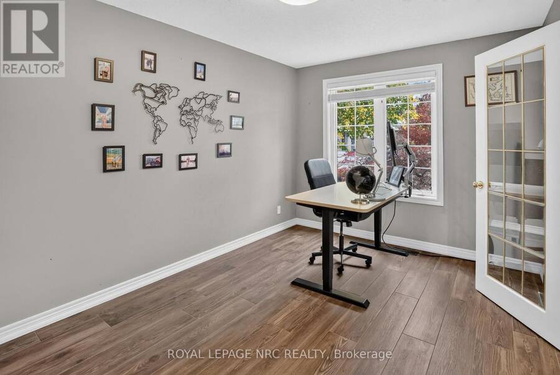
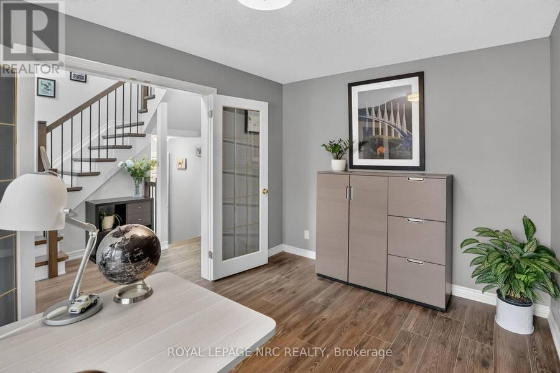
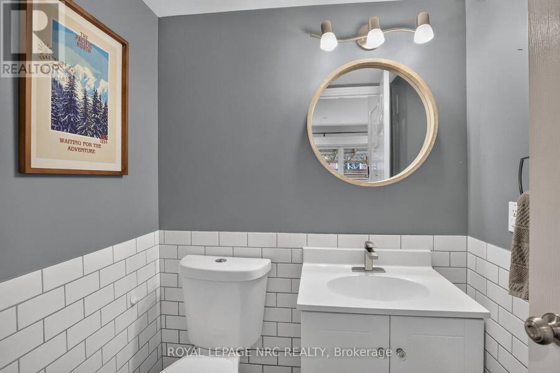
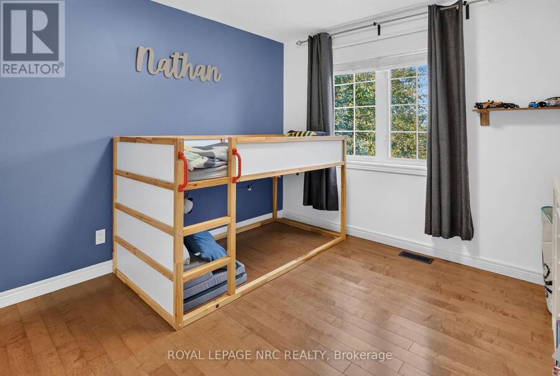
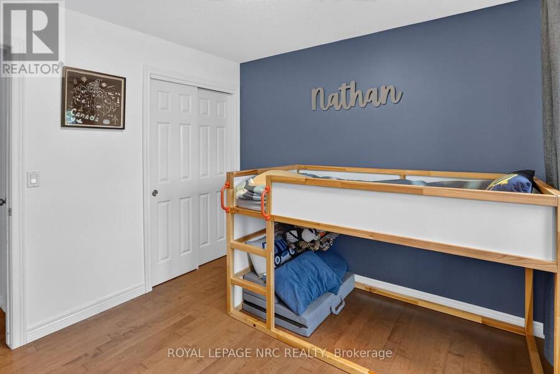
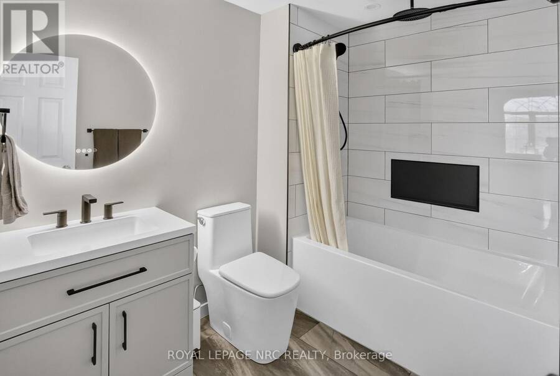
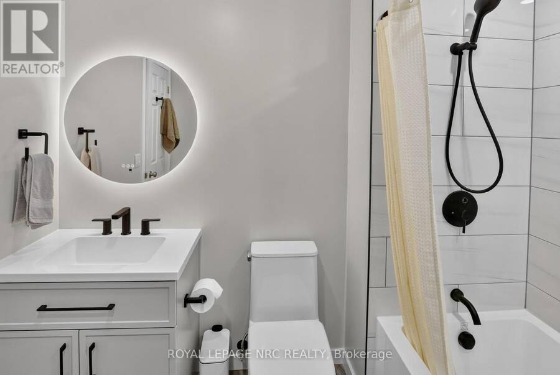
Welcome to 80 McBride Drive! Located in the highly desirable Vansickle area of St. Catharines, this all-brick two-storey home offers over 2,500 square feet of finished living space in a family-oriented neighbourhood close to schools, parks, shopping, and everyday amenities.Step inside to a home that has been freshly and professionally painted throughout in a modern, neutral palette. The main floor features a bright kitchen renovated in 2025, spacious open-concept living and dining areas, and a cozy fireplace updated in 2022, all complemented by wood and tile flooring with no carpeting. A convenient two-piece powder room completes this level.Upstairs, ... read more
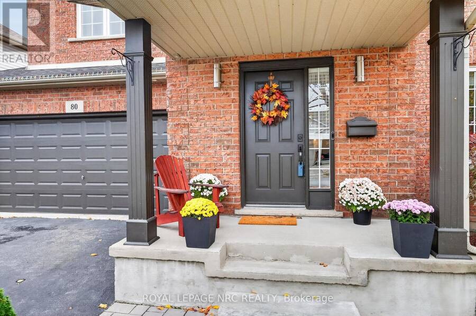
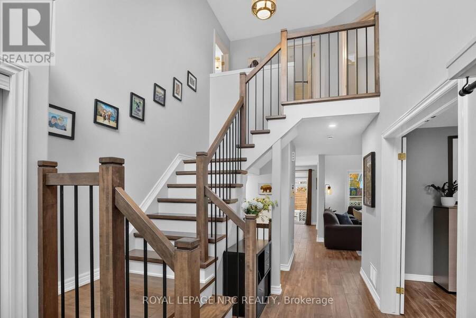
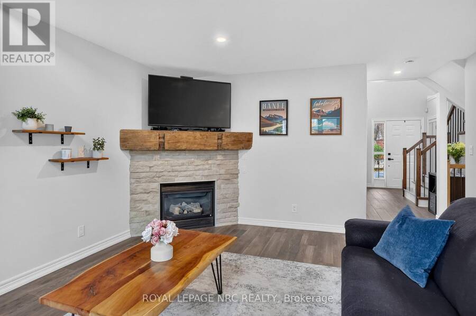
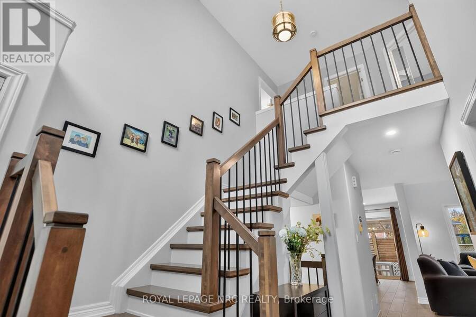
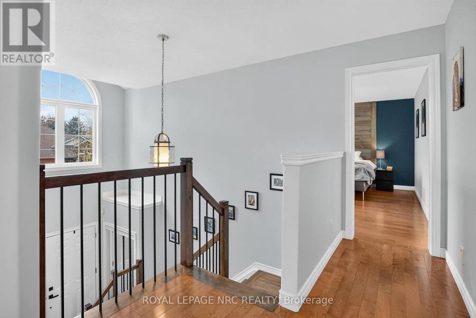
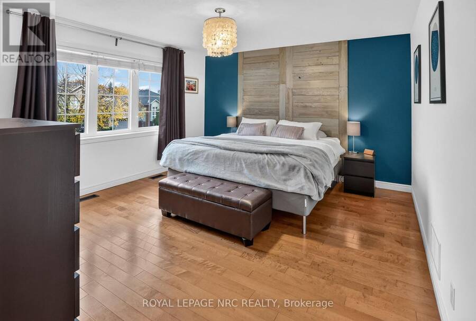
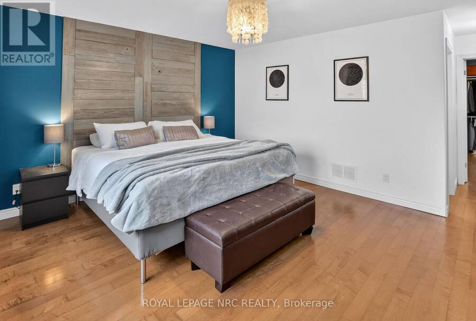
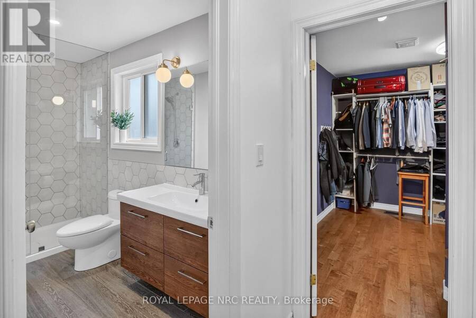
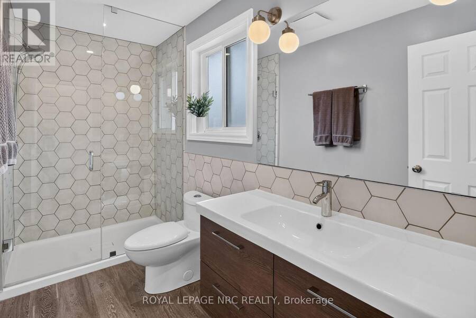
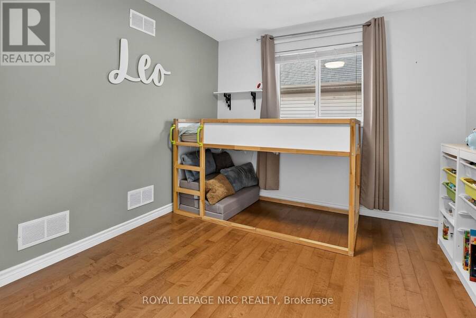
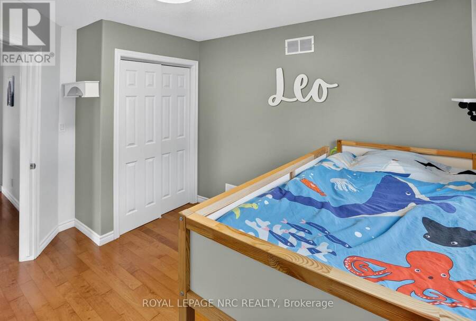
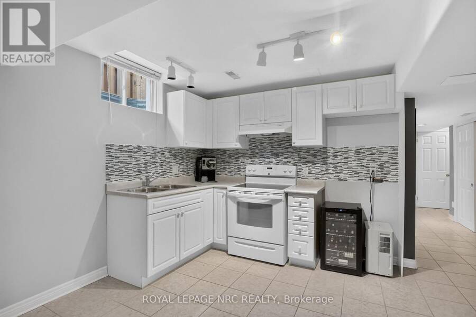
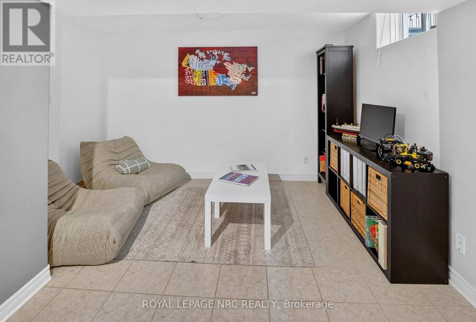
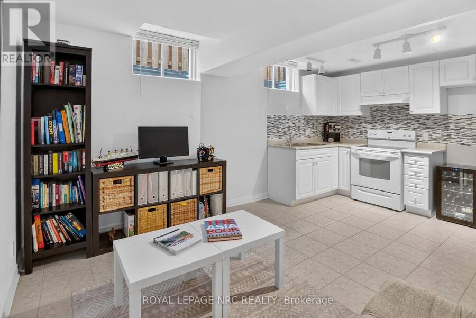
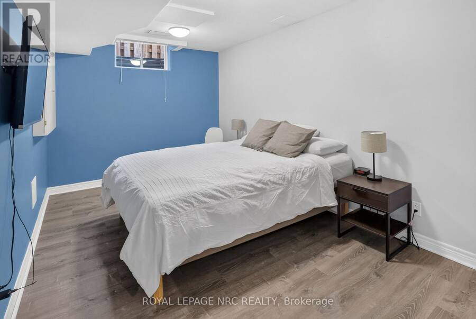
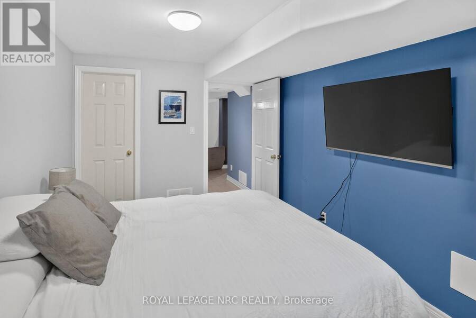
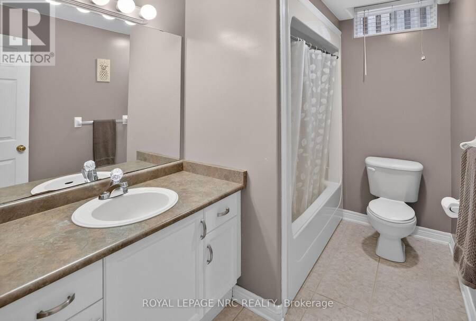
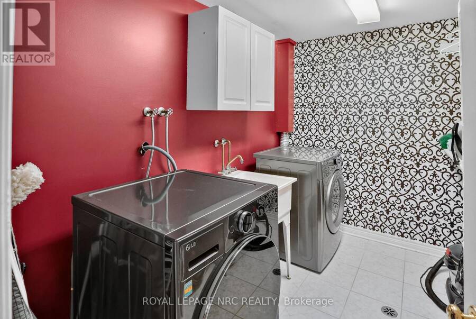
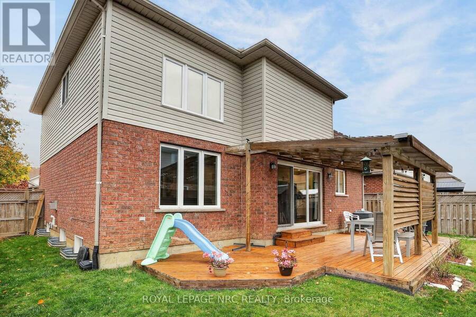
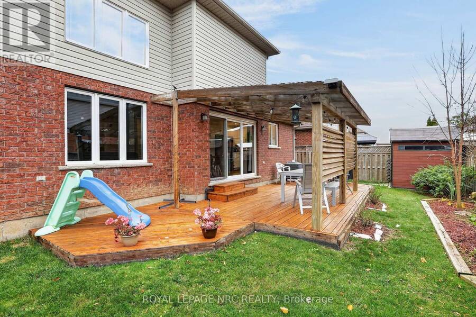
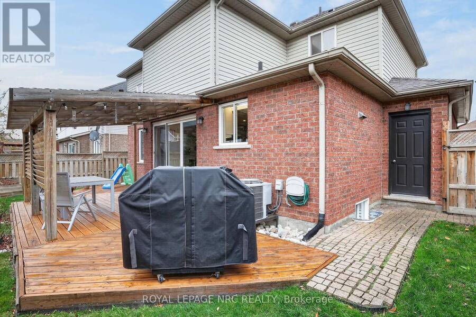
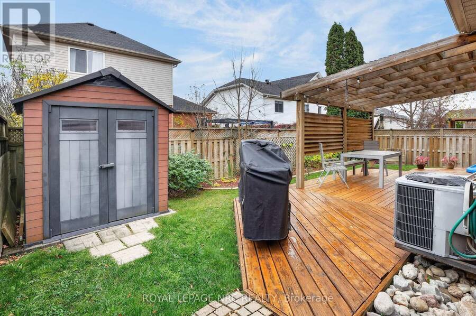
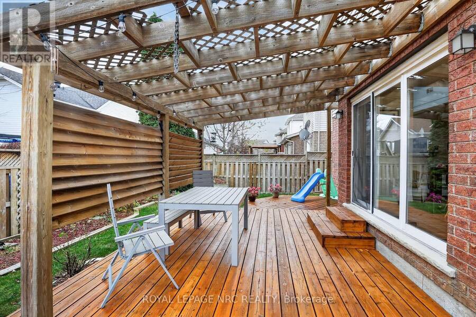
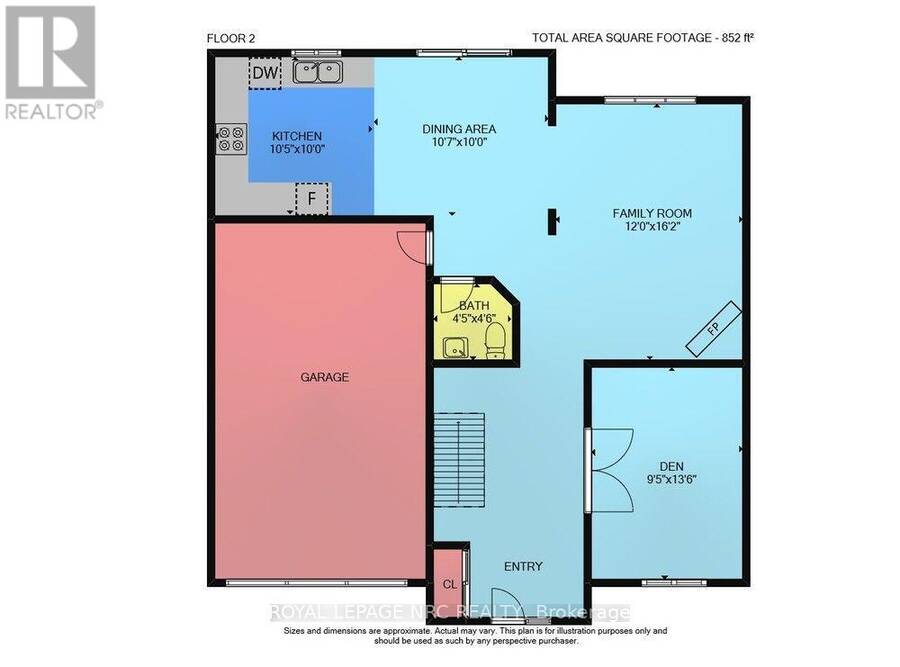
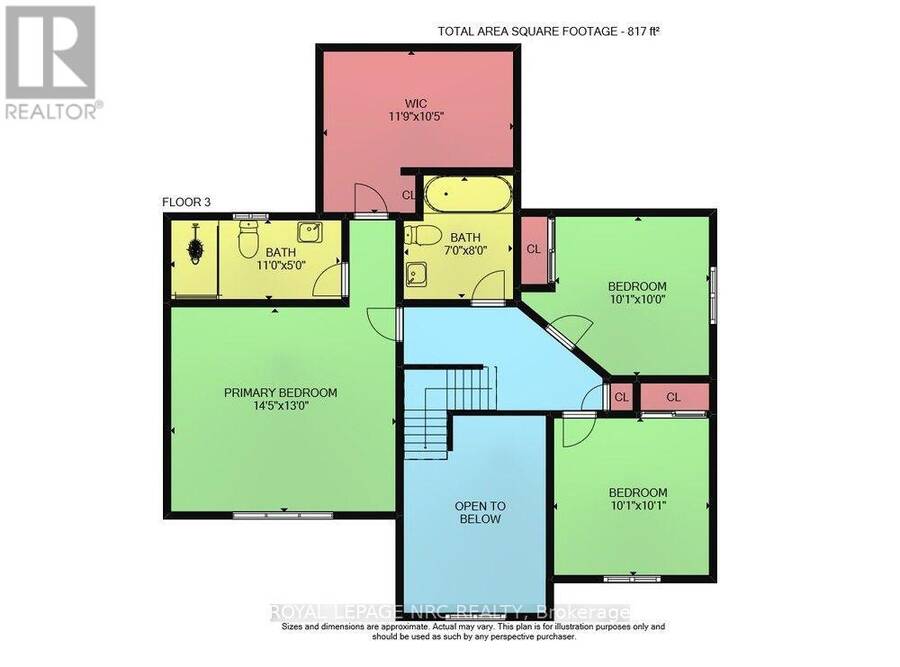
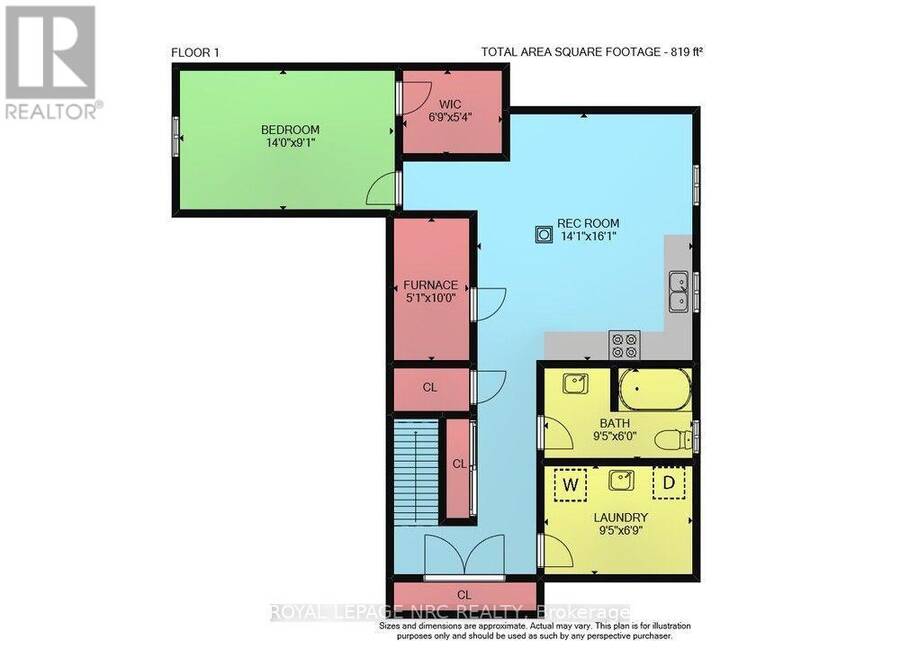
Welcome to 80 McBride Drive! Located in the highly desirable Vansickle area of St. Catharines, this all-brick two-storey home offers over 2,500 square feet of finished living space in a family-oriented neighbourhood close to schools, parks, shopping, and everyday amenities.Step inside to a home that has been freshly and professionally painted throughout in a modern, neutral palette. The main floor features a bright kitchen renovated in 2025, spacious open-concept living and dining areas, and a cozy fireplace updated in 2022, all complemented by wood and tile flooring with no carpeting. A convenient two-piece powder room completes this level.Upstairs, you will find three generous bedrooms and two updated full bathrooms. The primary retreat features a walk-in closet with custom built-in shelving and a private 3-piece ensuite renovated in 2020. Serving the additional bedrooms is a beautifully renovated 4-piece bathroom, while an updated hardwood staircase (2022) provides a seamless transition between levels.The fully finished lower level delivers outstanding versatility with a large fourth bedroom, its own 4-piece bathroom, and a secondary kitchen area, making it ideal for an in-law suite, extended family, or guests.This home has been meticulously upgraded for turnkey peace of mind. Key improvements include an updated high-efficiency furnace and central air (2019), main floor flooring (2021), basement bedroom flooring (2022), and upgraded windows and patio door fitted with high-efficiency UV-filter glass (2024).Complete with an insulated and heated double-car garage, durable brick exterior, 4 bedrooms, and 4 bathrooms, 80 McBride Drive is move-in ready and waiting for its next chapter. Don't miss your chance to own this exceptional property in one of West St. Catharines' most sought-after communities! (id:25417)
Open House this Sunday, November 22nd, from 2:00 PM to 4:00 PM.
- Listing ID: X14165260
- Property Type: Single Family
| Property | |
|---|---|
| Ownership: | Freehold |
| Lot Size: | 49 by 73.8 FT |
| Parking: | Attached Garage 4 Spaces |
| Building | |
|---|---|
| Type: | Single Family House |
| Appliances: | Dishwasher, Dryer, Refrigerator, Stove, Washer and Garage Door Opener Remote(s) |
| HVAC: | Central Air Conditioning, Fireplace and Forced Air Natural Gas |
| Exterior: | Brick |
| Basement: | Full (Finished) |
| Utilities: | Sanitary Sewer |
| Location | |
|---|---|
| City: | St. Catharines |
| Province: | Ontario |
| Rooms | Level | Dimensions |
|---|---|---|
| Bedroom | Second level | 3.07 m x 3.04 m |
| Bedroom 2 | Second level | 3.07 m x 3.07 m |
| Primary Bedroom | Second level | 4.39 m x 3.96 m |
| Bathroom | Second level | 2.13 m x 1.43 m |
| Bedroom | Lower level | 4.26 m x 2.76 m |
| Bathroom | Lower level | 2.87 m x 1.82 m |
| Laundry room | Lower level | 2.87 m x 2.9 m |
| Furnace | Lower level | 1.55 m x 3.05 m |
| Recreational, Games room | Lower level | 4.29 m x 4.9 m |
| Den | Main level | 2.87 m x 4.11 m |
| Family room | Main level | 3.66 m x 4.93 m |
| Dining room | Main level | 3.23 m x 3.05 m |
| Kitchen | Main level | 3.17 m x 3.04 m |
| Bathroom | Main level | 1.34 m x 1.37 m |
Book a showing to see this Mcbride Drive Home in St. Catharines
This property has so much to offer. Book a private showing now, as you do not want to miss out on 80 MCBRIDE DRIVE in St. Catharines, Ontario!
Private Showing Request
Send a request to book a private showing for
.
Please Note: Information you supply in the contact form will be kept fully confidential.
Is this home the right property for you? Start a conversation to find out.
Get Directions to this Property
Not sure where this property is? Get directions to this Mcbride Drive Home in St. Catharines.


Provided by ROYAL LEPAGE NRC REALTY. MLS®, REALTOR®, and the associated logos are trademarks of the Canadian Real Estate Association.

This REALTOR.ca listing content is owned and licensed by REALTOR® members of the Canadian Real Estate Association.
Have questions or need more information about this home? Don't know where to begin? Then, let us connect you with the best real estate agent to guide you.

Inquiries submitted through this website will be responded to by a local sales representative from Royal LePage®.
Start a Conversation by Text
Provide your full name, phone and email to start a conversation by text message.
Please Note: Information you supply in the contact form will be kept fully confidential.
Start a Conversation by Email
Provide your full name and email to start a conversation by email.
Please Note: Information you supply in the contact form will be kept fully confidential.