
77 YATES Street Unit# 201, St. Catharines, Ontario L2R 5R7

$999,000.00
- 3 bedrooms
- 3 bathrooms
- 2,063 Square Feet
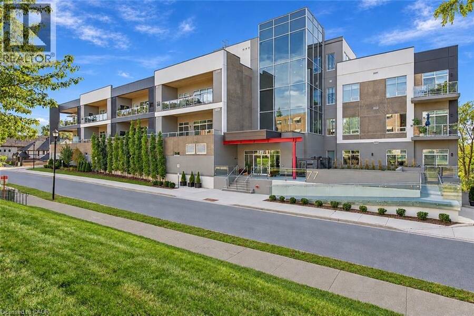
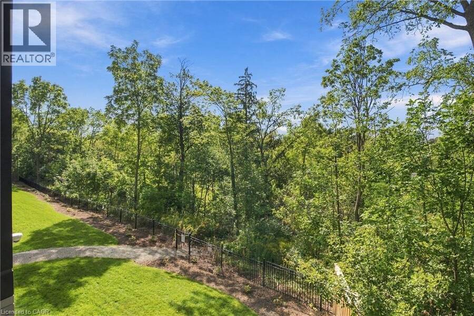
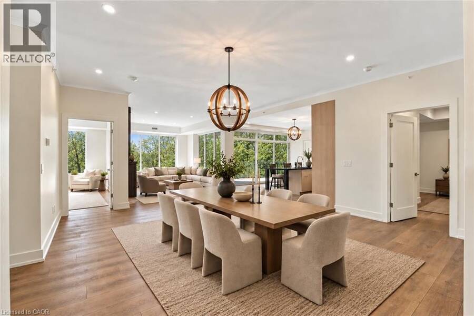
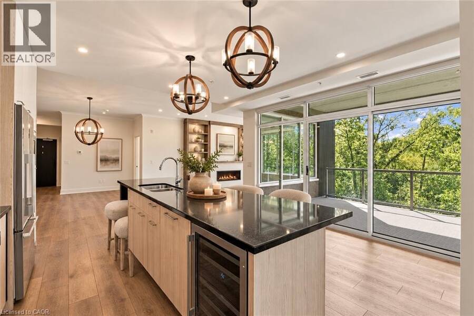
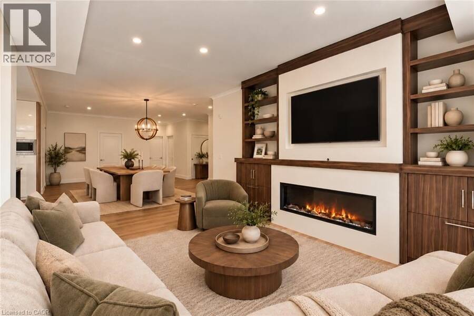
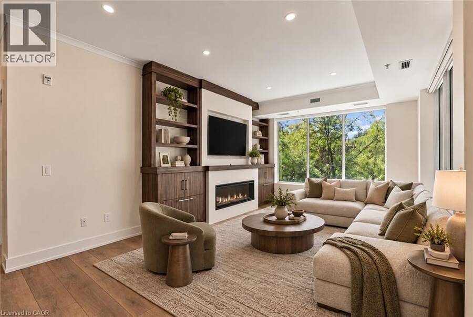
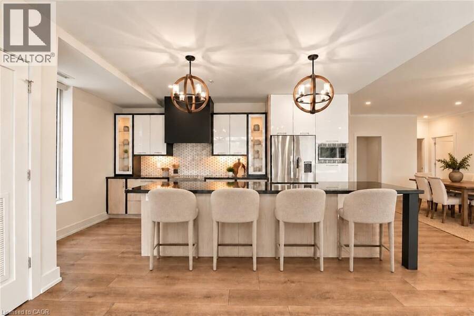
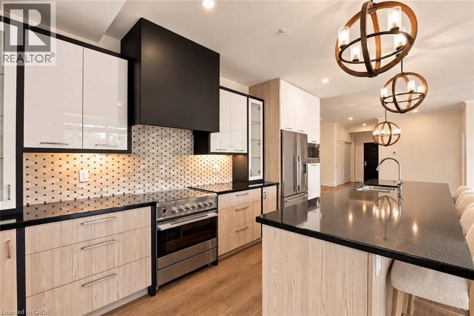
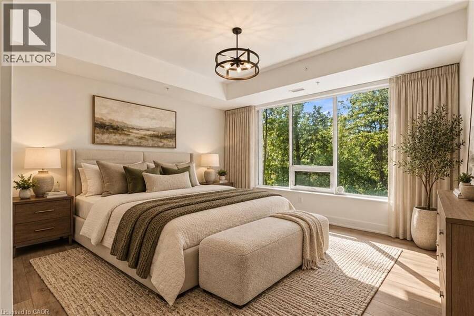
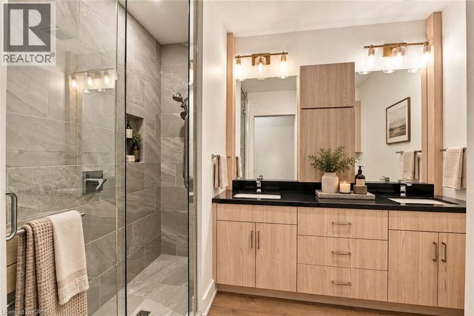
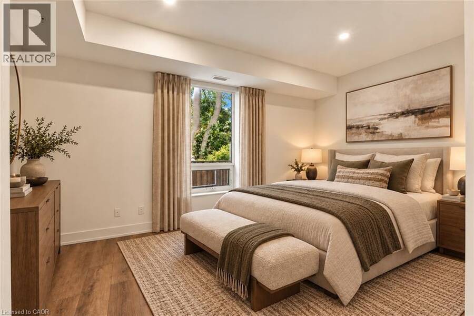
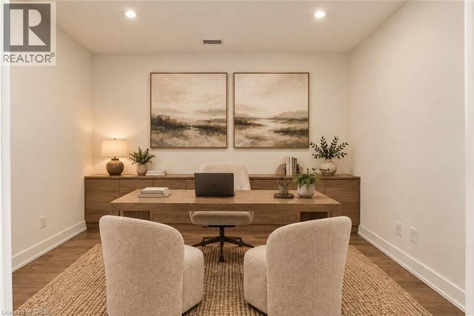
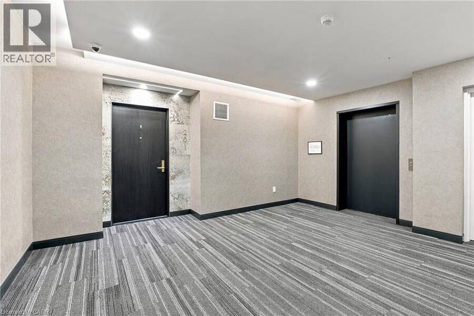
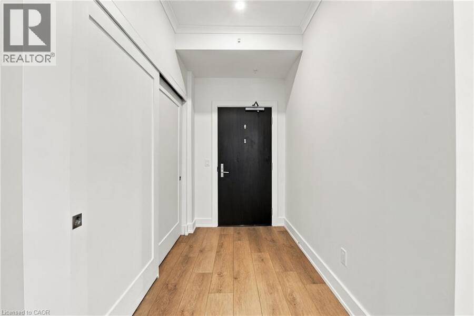
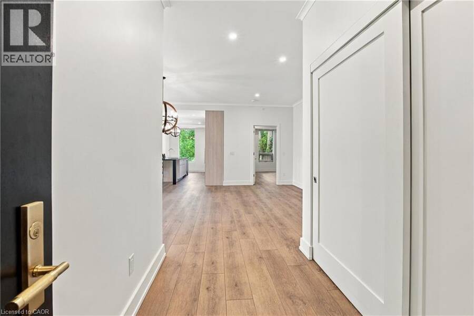
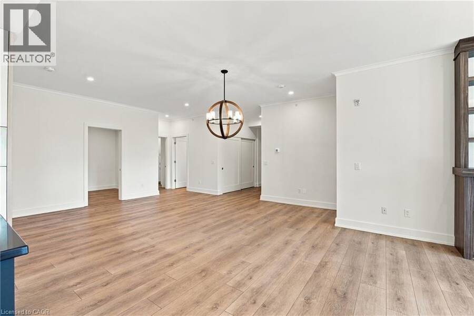
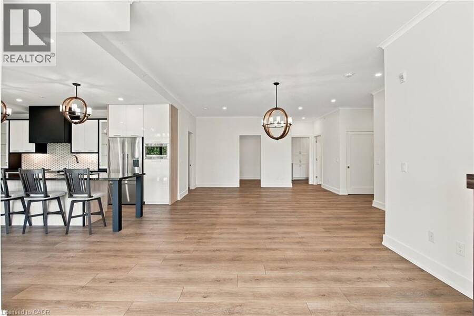
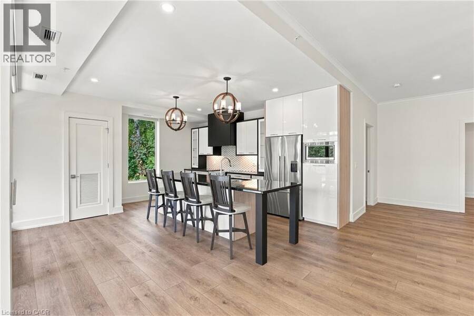
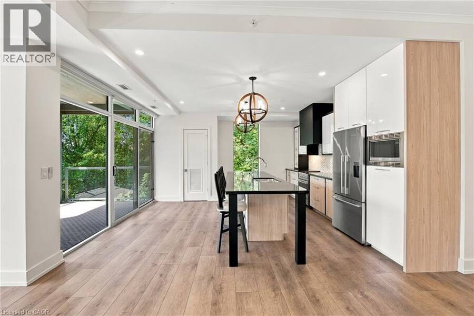
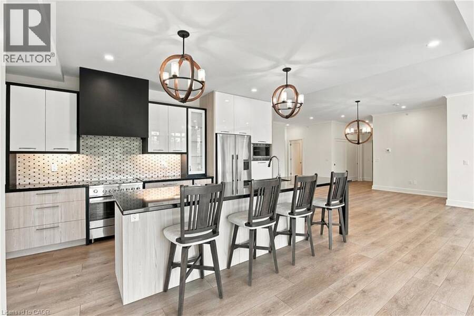
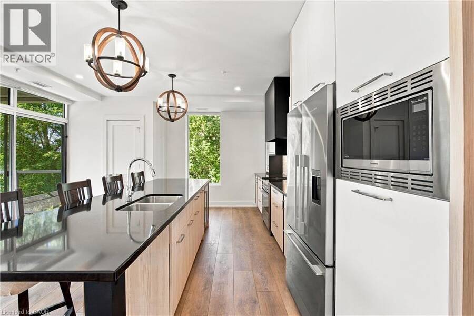
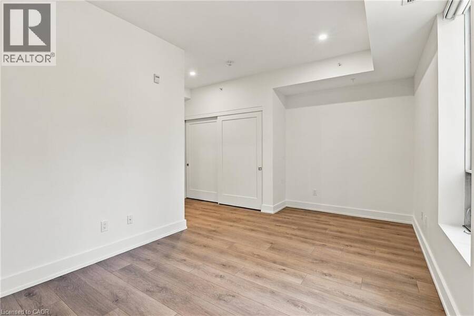
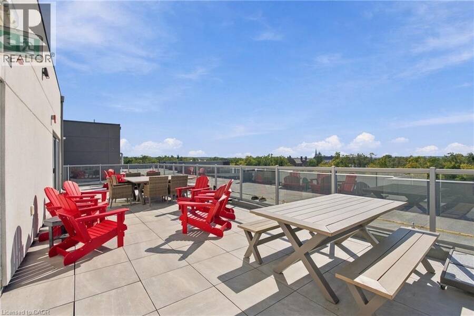
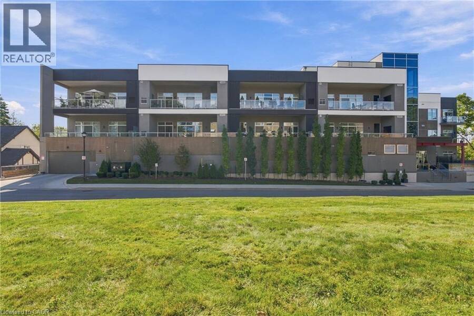
Welcome to refined condo living at 77 Yates Street. This exceptional 2,063 sq. ft. corner residence offers an impressive blend of space, craftsmanship and sophisticated design, with expansive windows of South/West views and 9' ceilings creating a bright, airy atmosphere throughout. Thoughtfully designed for both everyday living and entertaining, the spacious two-bedroom plus den, three-bathroom layout is elevated by engineered hardwood flooring and beautiful custom millwork. The living room is anchored by a striking custom feature wall with a modern electric fireplace, while the kitchen showcases custom cabinetry, premium brand-name appliances and a ... read more
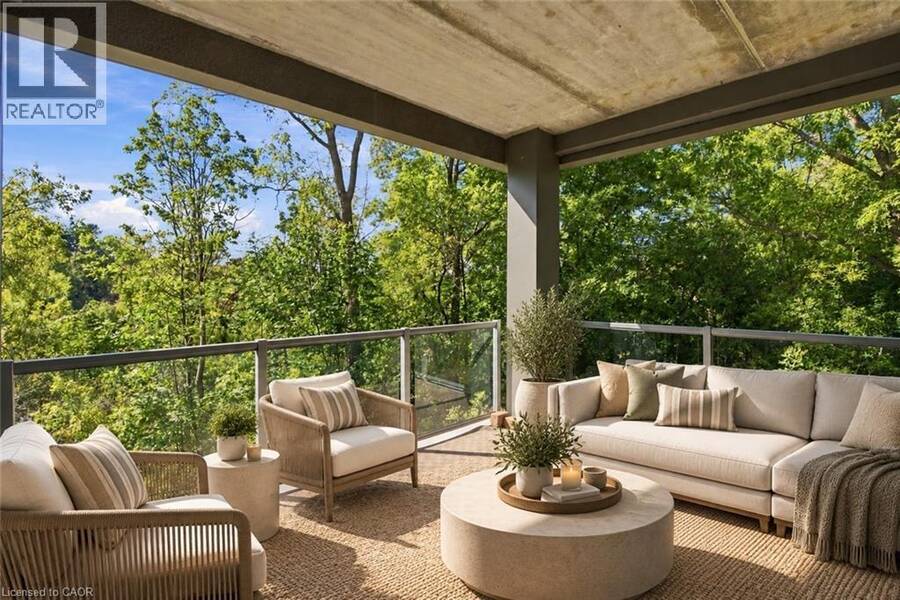
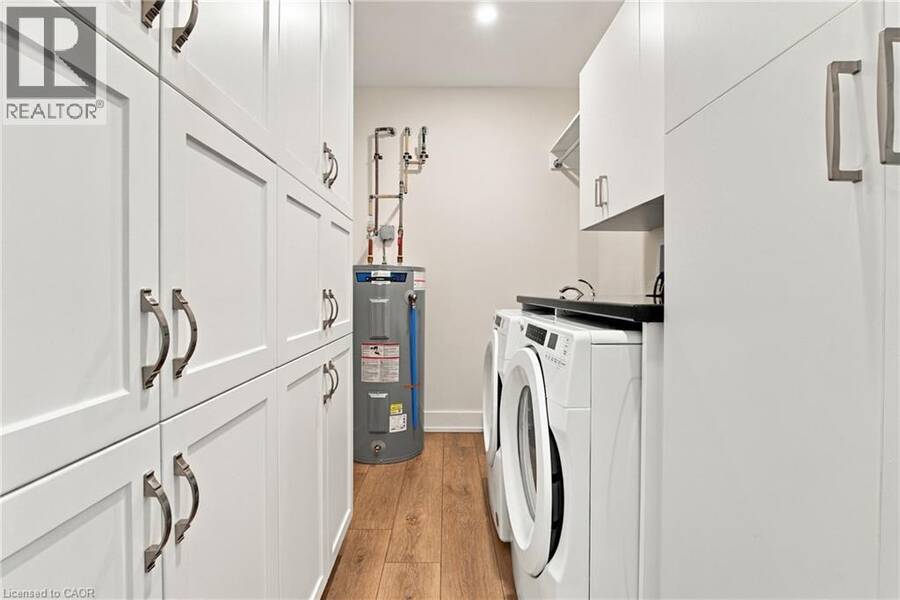
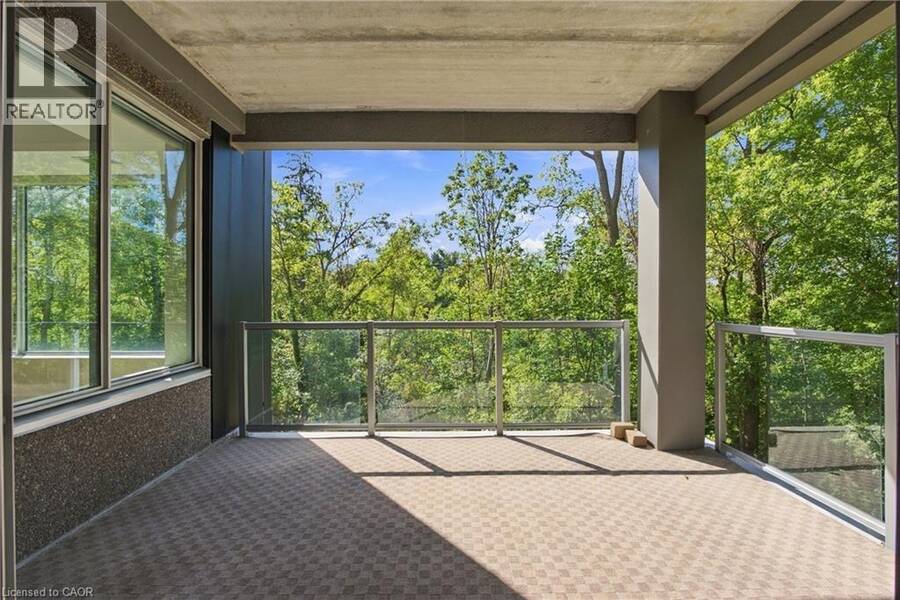
Welcome to refined condo living at 77 Yates Street. This exceptional 2,063 sq. ft. corner residence offers an impressive blend of space, craftsmanship and sophisticated design, with expansive windows of South/West views and 9' ceilings creating a bright, airy atmosphere throughout. Thoughtfully designed for both everyday living and entertaining, the spacious two-bedroom plus den, three-bathroom layout is elevated by engineered hardwood flooring and beautiful custom millwork. The living room is anchored by a striking custom feature wall with a modern electric fireplace, while the kitchen showcases custom cabinetry, premium brand-name appliances and a seamless, contemporary aesthetic.The attention to detail continues into the laundry room with custom built-ins, providing both function and beautifully integrated storage. Generous principal rooms flow effortlessly to a 143 sq. ft. private balcony, extending the living space outdoors. Rarely offered conveniences include TWO parking spaces and TWO storage lockers. Spacious, sophisticated and exceptionally well-appointed, this is luxury condominium living designed for those who want to simplify without compromising on space, quality or style. (id:25417)
- Listing ID: 40868337
- Property Type: Single Family
- Year Built: 2020
| Property | |
|---|---|
| Style: | Other |
| Ownership: | Condo Corporation $1,281.55 / Monthly |
| Lot Size: | Under 1/2 Acre |
| Parking: | Attached Garage 2 Spaces |
| Building | |
|---|---|
| Type: | Single Family Apartment |
| Appliances: | Dryer, Microwave, Refrigerator, Stove, Washer, Wine Fridge and Dishwasher |
| HVAC: | Central Air Conditioning, Fireplace and Forced Air Natural Gas |
| Exterior: | Stone and Stucco |
| Basement: | None |
| Utilities: | Municipal Sewage System |
| Location | |
|---|---|
| City: | St. Catharines |
| Province: | Ontario |
| Rooms | Level | Dimensions |
|---|---|---|
| Foyer | Main level | Measurements not available |
| Laundry room | Main level | 6'6'' x 14'5'' |
| Bedroom | Main level | 18'1'' x 14'2'' |
| Dining room | Main level | 21'9'' x 17'1'' |
| Living room | Main level | 18'5'' x 12'9'' |
| Kitchen | Main level | 15'8'' x 16'5'' |
| Primary Bedroom | Main level | 17'7'' x 16'1'' |
| Den | Main level | 9'6'' x 12'6'' |
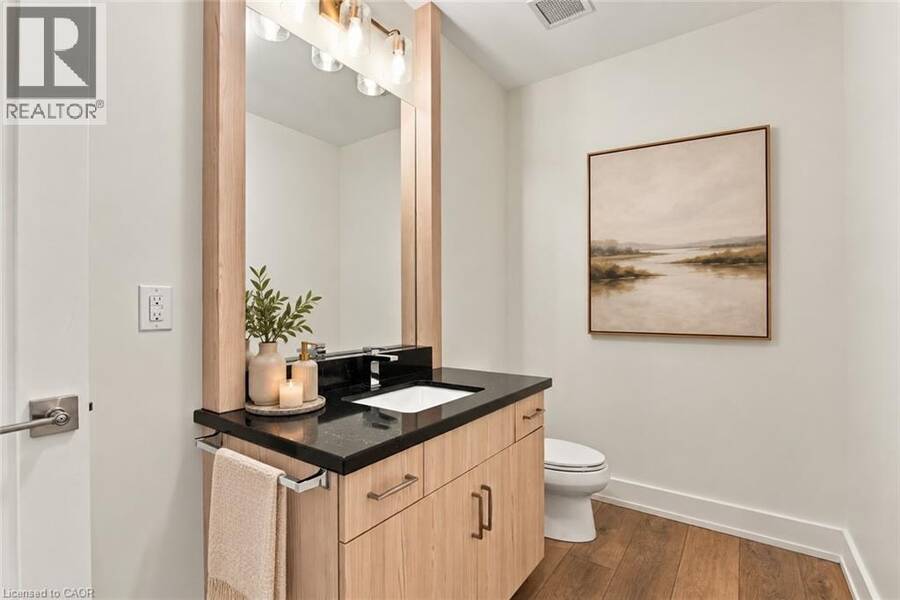
| 2pc Bathroom | Main level | Measurements not available |
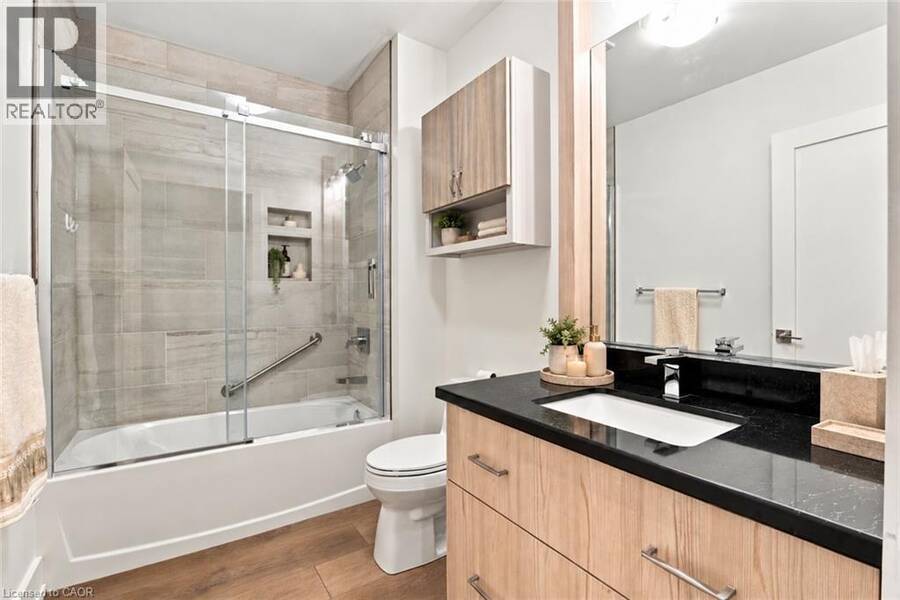
| 4pc Bathroom | Main level | Measurements not available |
| 4pc Bathroom | Main level | Measurements not available |
Book a showing to see this YATES Street Condo in St. Catharines
This property has so much to offer. Book a private showing now, as you do not want to miss out on 77 YATES Street Unit# 201 in St. Catharines, Ontario!
Private Showing Request
Send a request to book a private showing for
.
Please Note: Information you supply in the contact form will be kept fully confidential.
Is this condo the right property for you? Start a conversation to find out.
Get Directions to this Property
Not sure where this property is? Get directions to this YATES Street Condo in St. Catharines.


Provided by RE/MAX Niagara Realty Ltd.. MLS®, REALTOR®, and the associated logos are trademarks of the Canadian Real Estate Association.

This REALTOR.ca listing content is owned and licensed by REALTOR® members of the Canadian Real Estate Association.
Have questions or need more information about this condo? Don't know where to begin? Then, let us connect you with the best real estate agent to guide you.

Inquiries submitted through this website will be responded to by a local sales representative from Royal LePage®.
Start a Conversation by Text
Provide your full name, phone and email to start a conversation by text message.
Please Note: Information you supply in the contact form will be kept fully confidential.
Start a Conversation by Email
Provide your full name and email to start a conversation by email.
Please Note: Information you supply in the contact form will be kept fully confidential.