
720 LAKE STREET, St. Catharines, Ontario L2N 4J5

$1,399,900.00
- 4 bedrooms
- 5 bathrooms
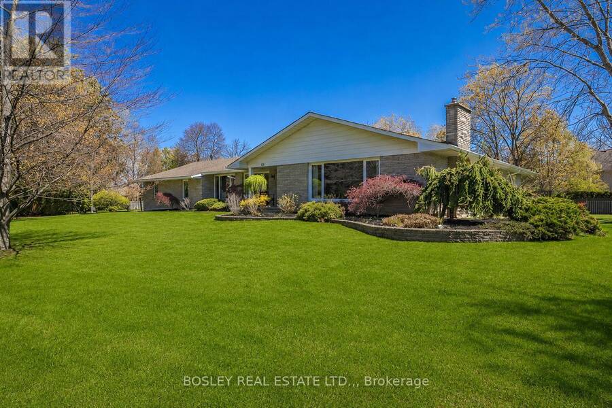
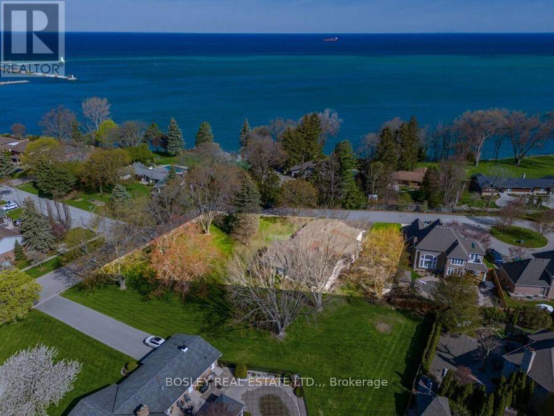
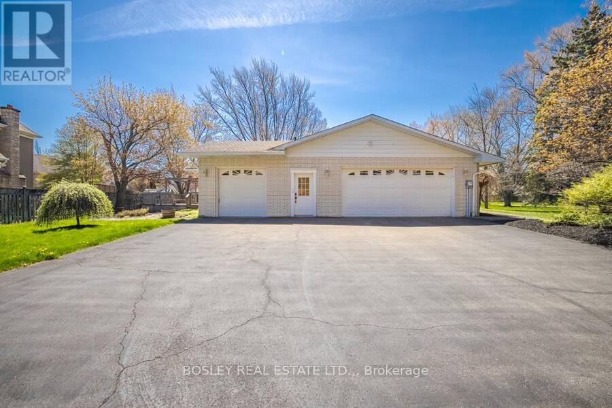
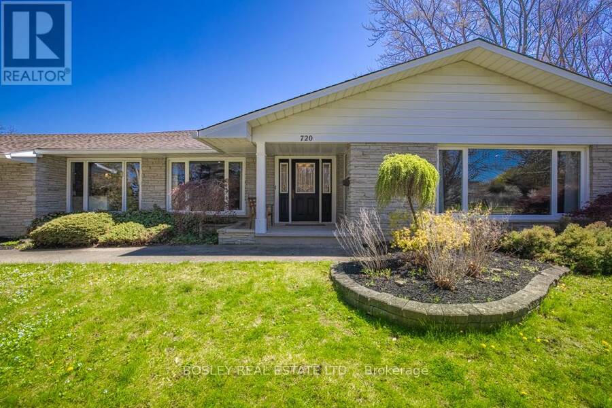
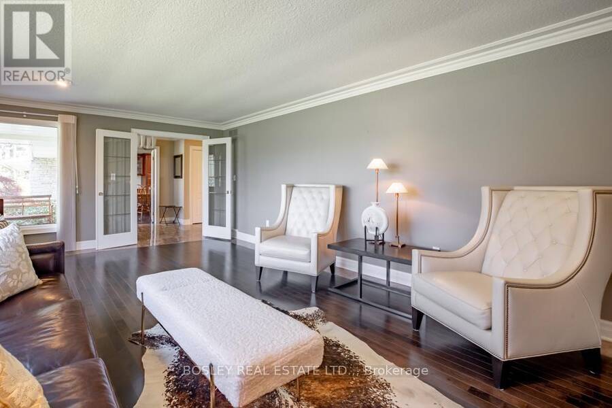
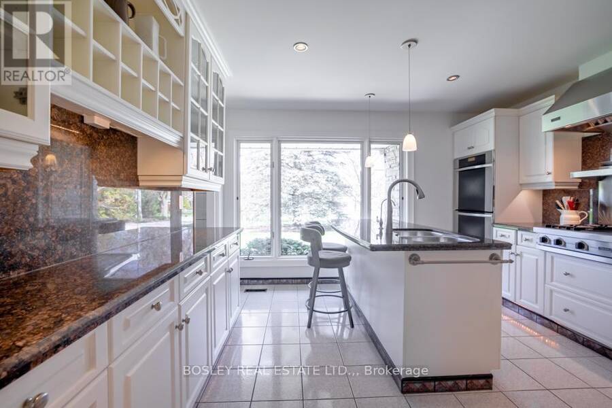
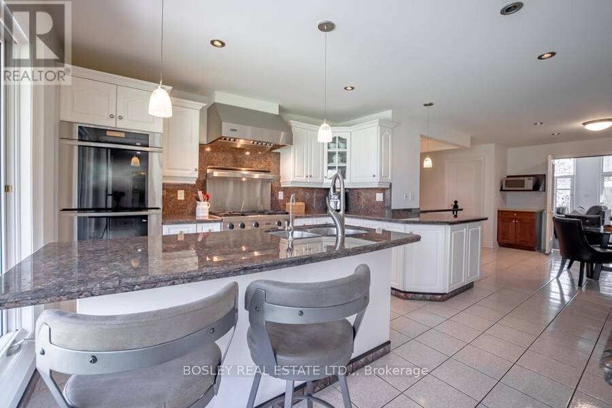
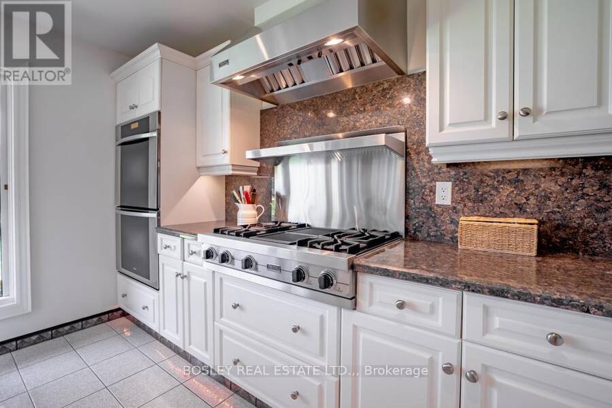
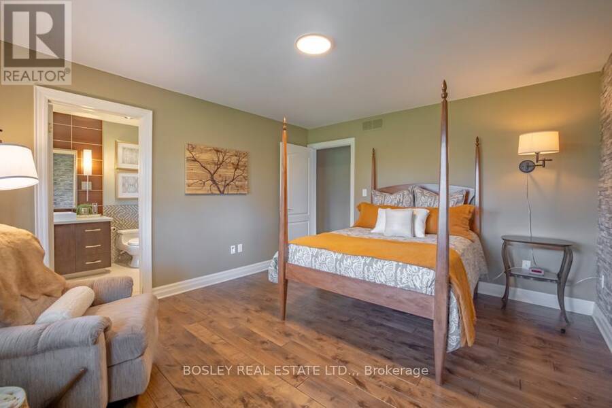
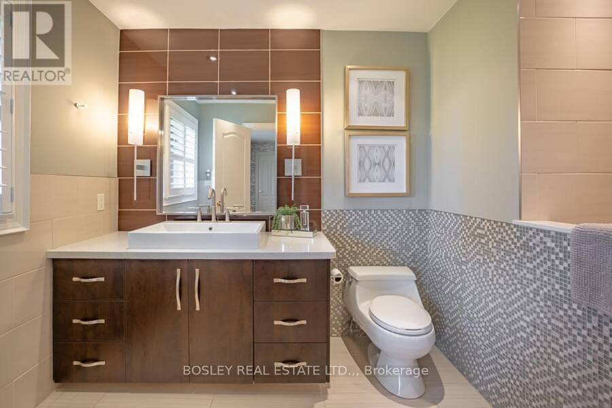
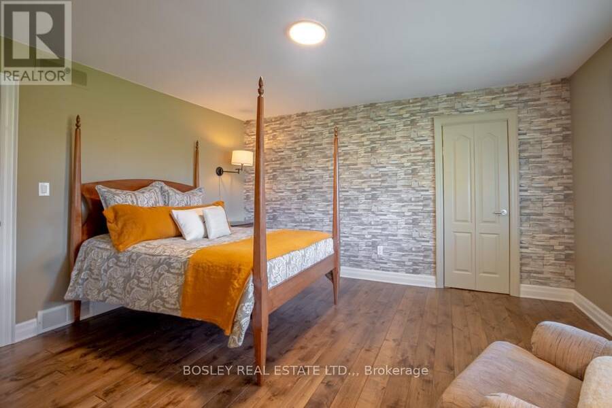
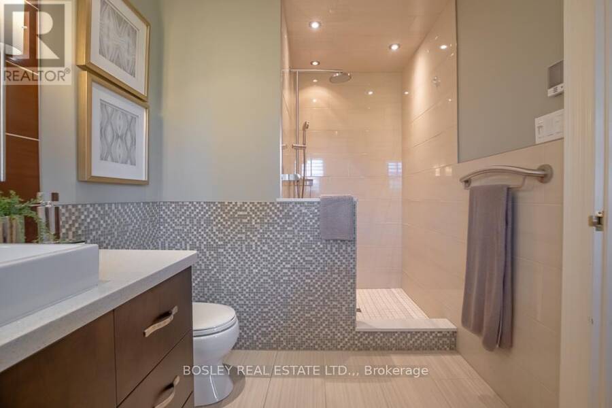
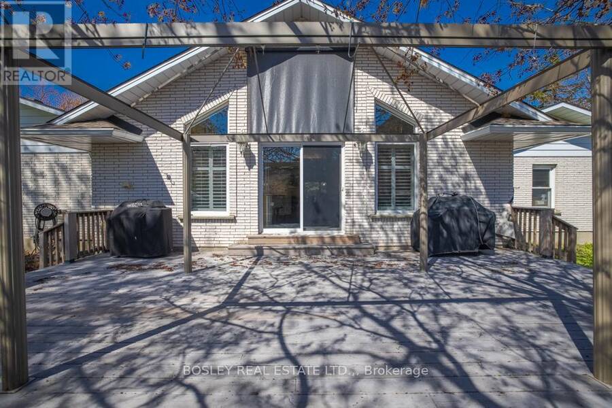
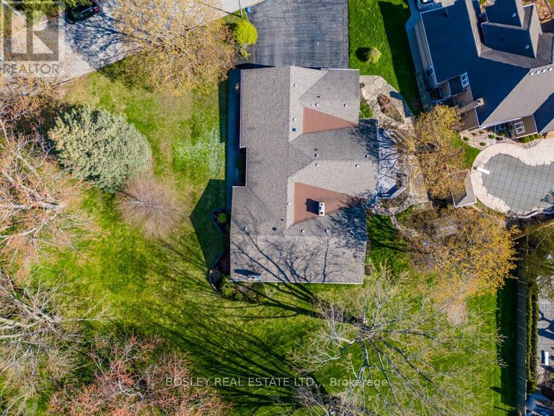
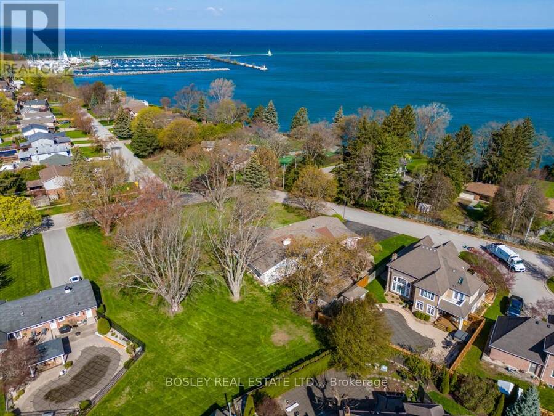
This sprawling ranch style bungalow tucked away on a half acre lot at the very end of Lake Street in one of St. Catharines' most sought after north end locations. Just steps from the shores of Lake Ontario, this home offers the lifestyle and comfort of lakeside living. Set on an impressive footprint with over 3000 square feet of main floor living space, this home is designed for both comfort and function. A rare triple car garage provides ample room for vehicles, hobbies, or storage- something seldomly found in this area. Inside, the main level features three generously sized bedrooms, with two offering the added luxury of walk in closets and private ... read more
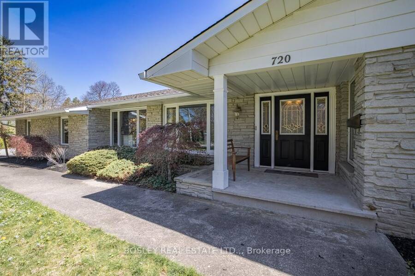
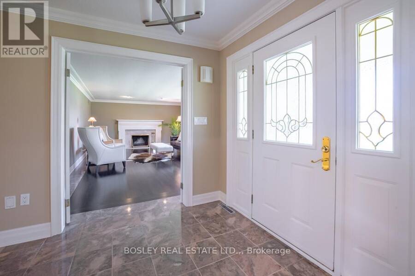
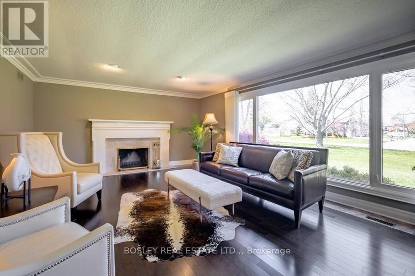
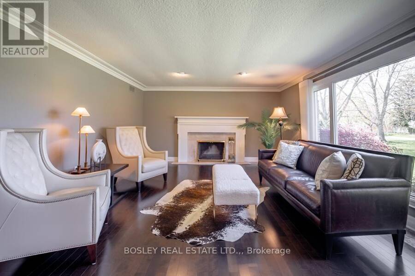
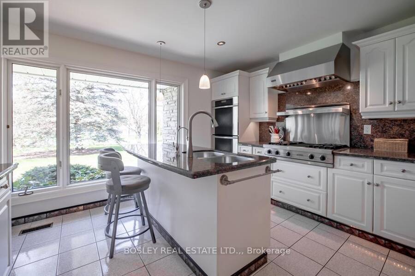
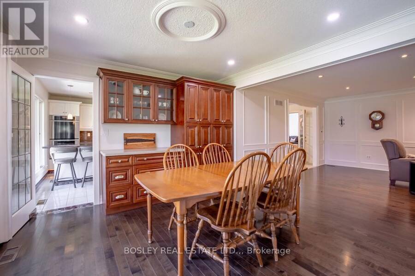
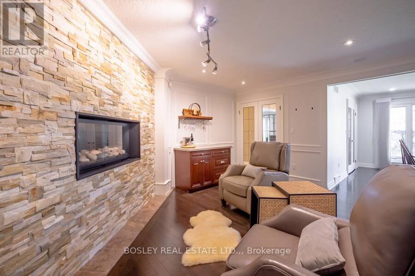
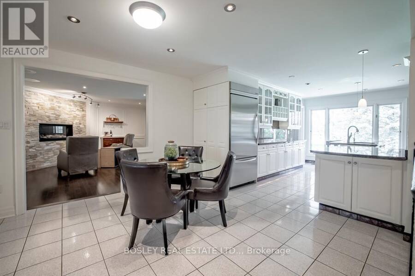
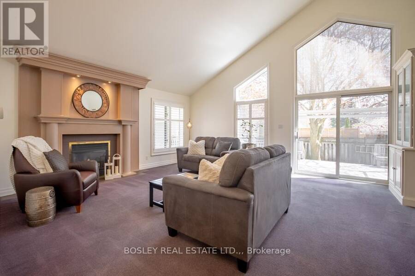
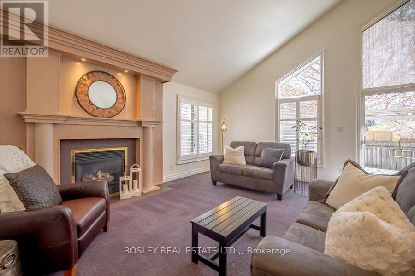
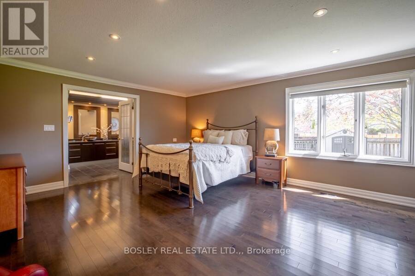
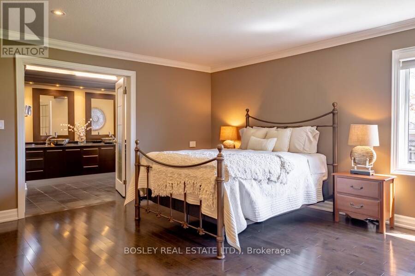
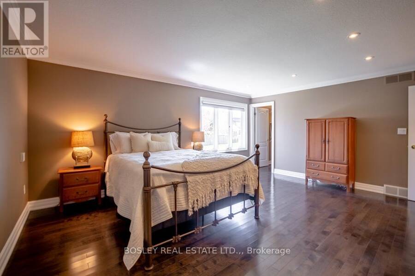
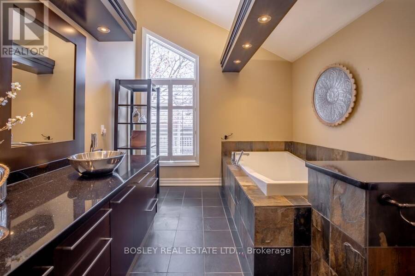
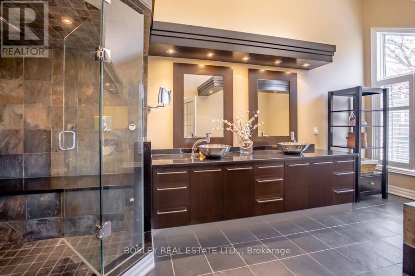
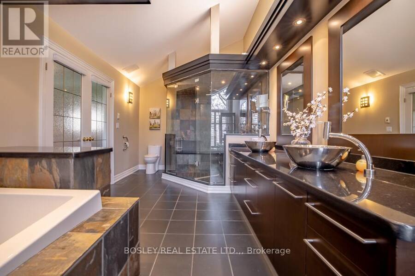
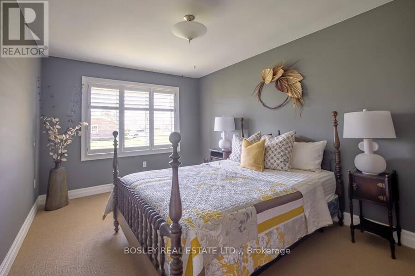
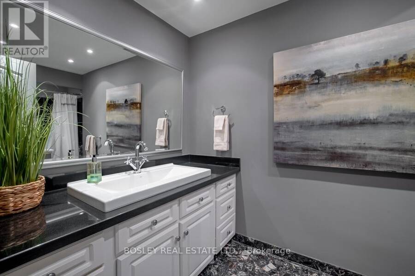
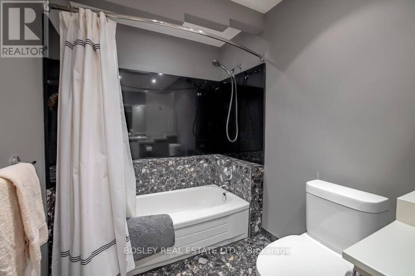
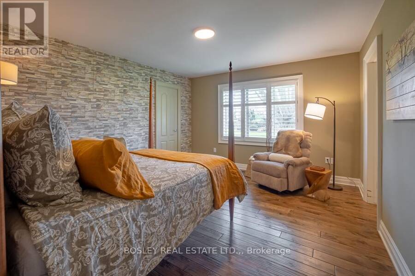
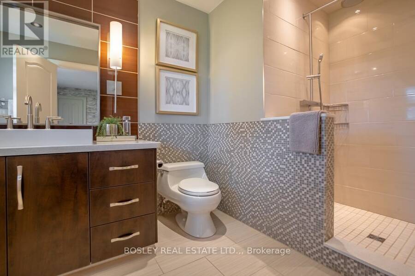
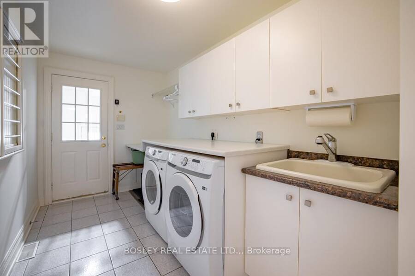
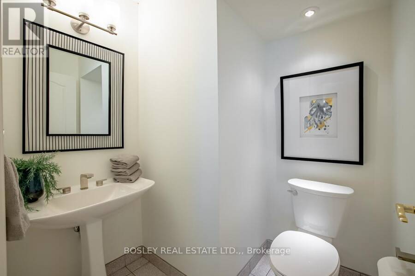
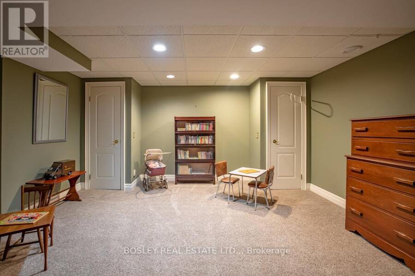
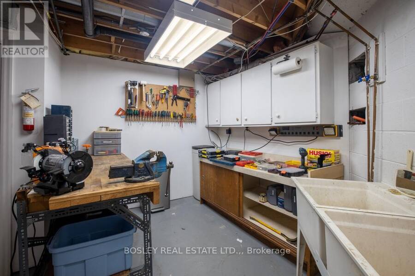
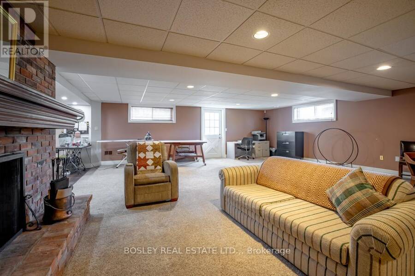
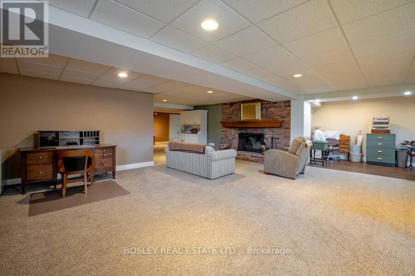
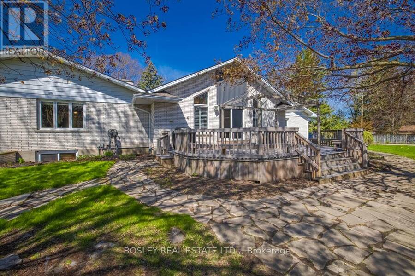
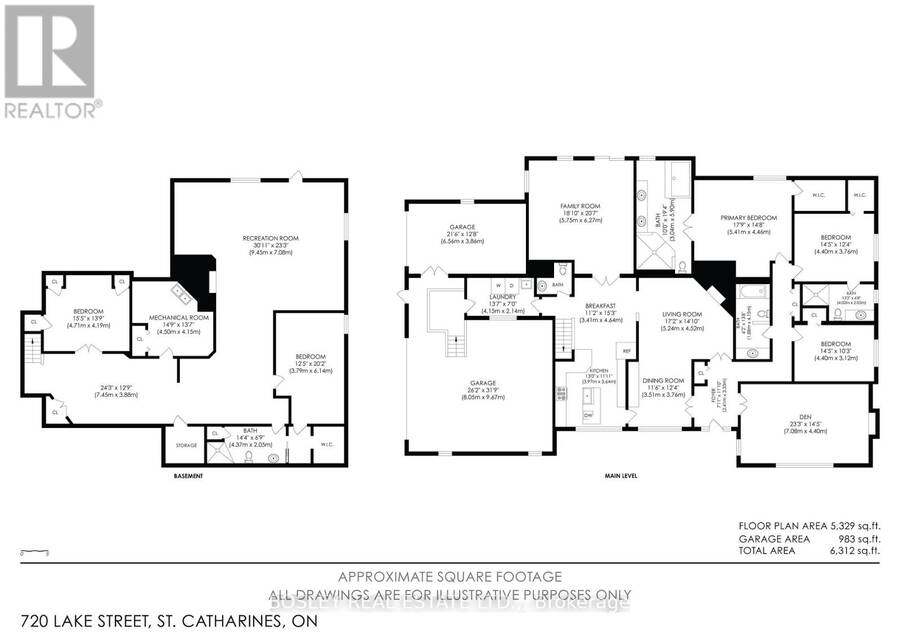
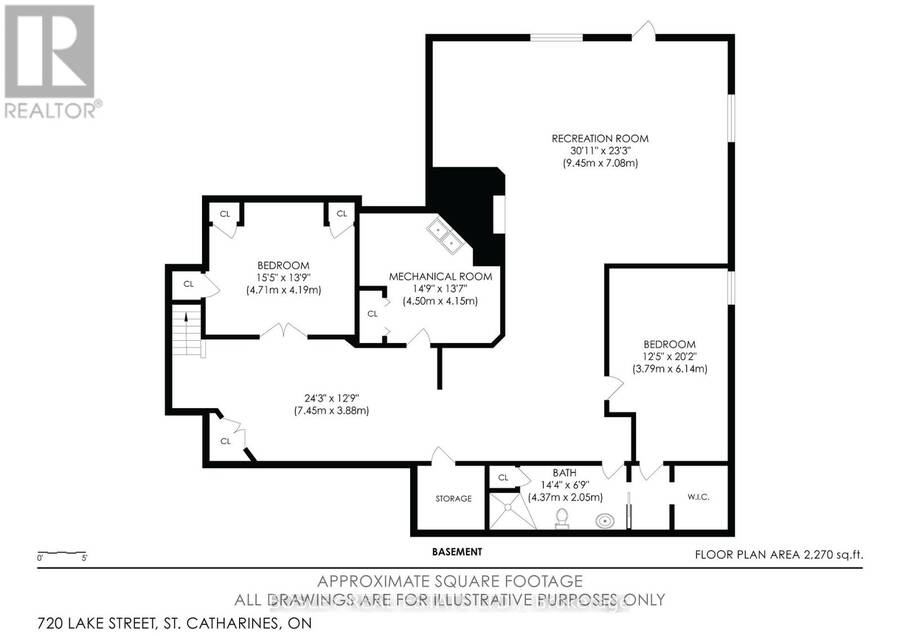
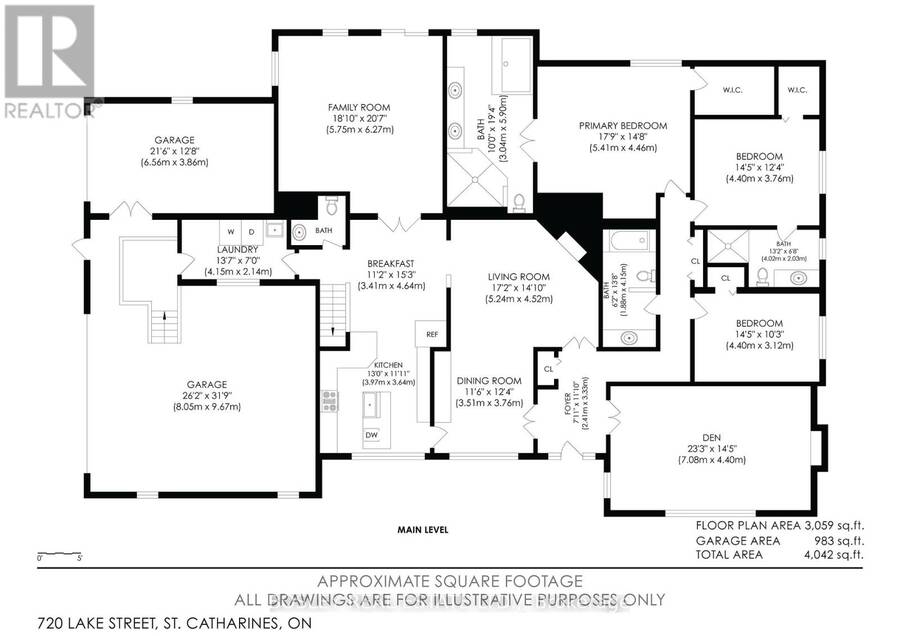
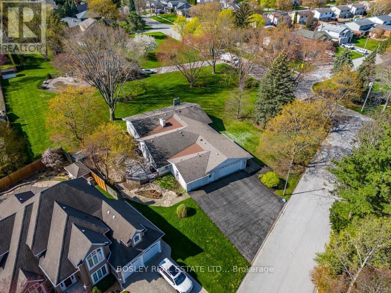
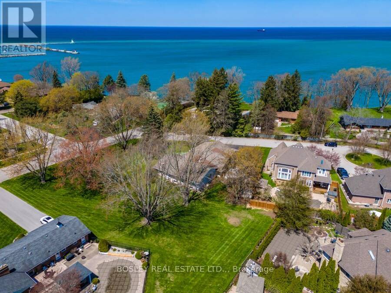
This sprawling ranch style bungalow tucked away on a half acre lot at the very end of Lake Street in one of St. Catharines' most sought after north end locations. Just steps from the shores of Lake Ontario, this home offers the lifestyle and comfort of lakeside living. Set on an impressive footprint with over 3000 square feet of main floor living space, this home is designed for both comfort and function. A rare triple car garage provides ample room for vehicles, hobbies, or storage- something seldomly found in this area. Inside, the main level features three generously sized bedrooms, with two offering the added luxury of walk in closets and private ensuite bathrooms, creating ideal spaces for family or guests. The expansive family room is the heart of the home, highlighted by soaring 15 foot vaulted ceilings and a cozy fireplace, perfect for gathering or relaxing. The main floor is completed with a full 4 piece bathroom, a separate powder room, a large front living room with its own fireplace, and a formal dining room ideal for hosting. The kitchen is built for those who love to cook and entertain, complete with quartz countertops, 2 built in ovens, a Viking gas cooktop, and plenty of prep and storage space. A convenient main floor laundry room adds to the home's thoughtful layout. The lower level offers exceptional additional living space, including a fourth bedroom, another full bathroom, a spacious rec room, and a dedicated workshop. With ample storage throughout and a walk up for added convenience, the basement adds flexibility for growing families, hobbies, or potential in law setup. Located just minutes from the waterfront trail, Port Dalhousie, excellent schools, parks, and green space, this home offers an unbeatable combination of size, location, and lifestyle. A rare opportunity to secure a large bungalow in a quiet, established neighbourhood near the lake. (id:25417)
Price reduced $100,000 (6.67%) from the list price.
- Listing ID: X13115184
- Property Type: Single Family
| Property | |
|---|---|
| Style: | Bungalow |
| Ownership: | Freehold |
| Lot Size: | 125.8 by 215.1 FT Landscaped |
| Parking: | Attached Garage 9 Spaces |
| Building | |
|---|---|
| Type: | Single Family House |
| Appliances: | Range, Water Meter and Oven - Built-In |
| HVAC: | Central Air Conditioning, Fireplace and Forced Air Natural Gas |
| Exterior: | Brick and Aluminum Siding |
| Basement: | Full, N/A (Finished), N/A, N/A |
| Utilities: | Sanitary Sewer |
| Location | |
|---|---|
| City: | St. Catharines |
| Province: | Ontario |
| Nearby Amenities: | Beach, Park, Public Transit and Schools |
| Community Features: | School Bus |
| Rooms | Level | Dimensions |
|---|---|---|
| Recreational, Games room | Basement | 9.45 m x 7.08 m |
| Bedroom | Basement | 4.71 m x 4.19 m |
| Bedroom | Basement | 3.79 m x 6.14 m |
| Bathroom | Basement | 4.37 m x 2.05 m |
| Utility room | Basement | 4.5 m x 4.15 m |
| Foyer | Main level | 2.41 m x 3.33 m |
| Bedroom | Main level | 4.4 m x 3.76 m |
| Bathroom | Main level | 4.02 m x 2.03 m |
| Bedroom | Main level | 4.4 m x 3.12 m |
| Bathroom | Main level | 1.88 m x 4.15 m |
| Kitchen | Main level | 3.97 m x 3.64 m |
| Den | Main level | 7.08 m x 4.4 m |
| Dining room | Main level | 3.51 m x 3.76 m |
| Living room | Main level | 5.24 m x 4.52 m |
| Eating area | Main level | 3.41 m x 4.64 m |
| Family room | Main level | 5.75 m x 6.27 m |
| Laundry room | Main level | 4.15 m x 2.14 m |
| Bathroom | Main level | 1.22 m x 1.22 m |
| Primary Bedroom | Main level | 5.41 m x 4.46 m |
| Bathroom | Main level | 3.04 m x 5.9 m |
Book a showing to see this Lake Street Home in St. Catharines
This property has so much to offer. Book a private showing now, as you do not want to miss out on 720 LAKE STREET in St. Catharines, Ontario!
Private Showing Request
Send a request to book a private showing for
.
Please Note: Information you supply in the contact form will be kept fully confidential.
Is this home the right property for you? Start a conversation to find out.
Get Directions to this Property
Not sure where this property is? Get directions to this Lake Street Home in St. Catharines.


Provided by BOSLEY REAL ESTATE LTD.,. MLS®, REALTOR®, and the associated logos are trademarks of the Canadian Real Estate Association.

This REALTOR.ca listing content is owned and licensed by REALTOR® members of the Canadian Real Estate Association.
Have questions or need more information about this home? Don't know where to begin? Then, let us connect you with the best real estate agent to guide you.

Inquiries submitted through this website will be responded to by a local sales representative from Royal LePage®.
Start a Conversation by Text
Provide your full name, phone and email to start a conversation by text message.
Please Note: Information you supply in the contact form will be kept fully confidential.
Start a Conversation by Email
Provide your full name and email to start a conversation by email.
Please Note: Information you supply in the contact form will be kept fully confidential.