
70 RICHELIEU DRIVE, St. Catharines, Ontario L2M 2C5

$649,900.00
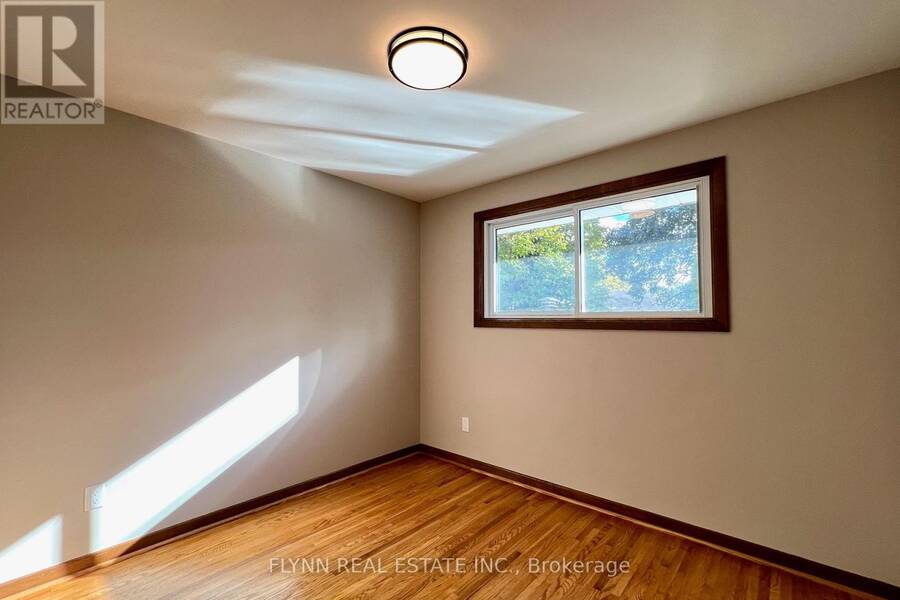
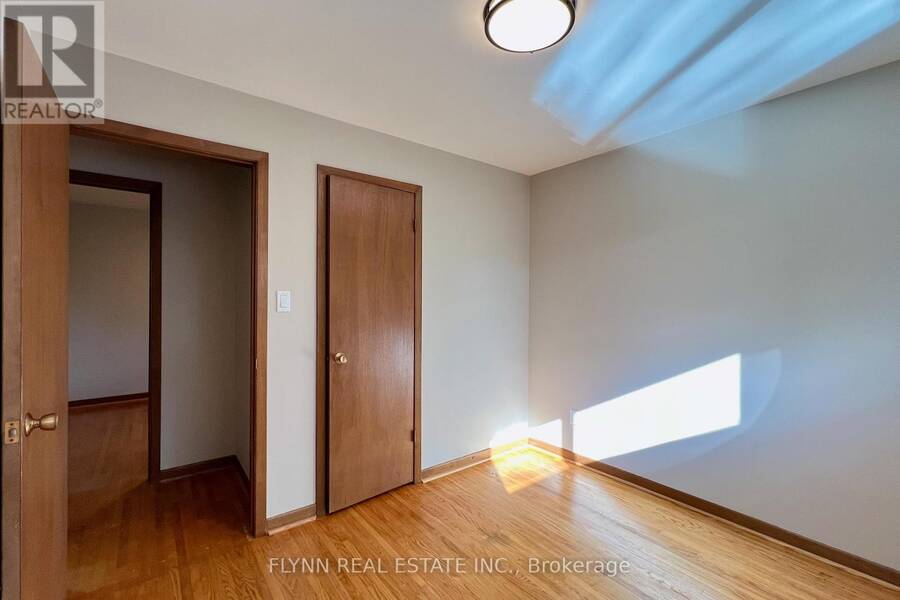
- 3 bedrooms
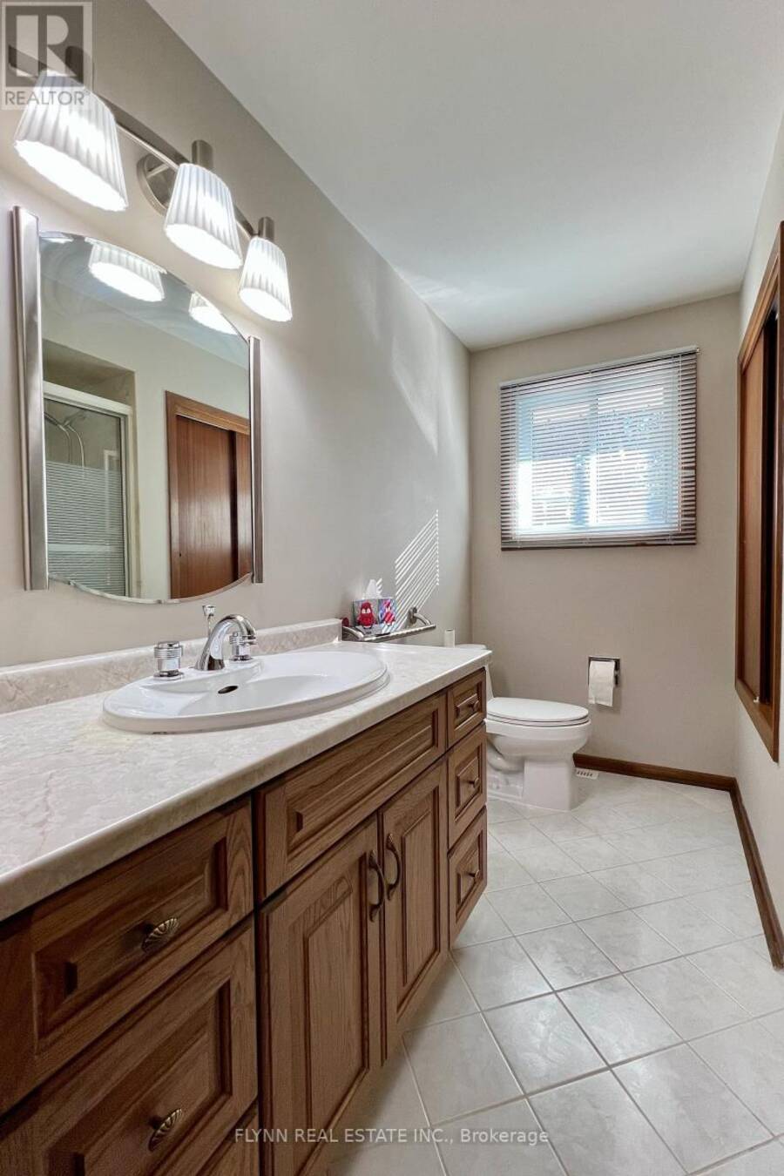
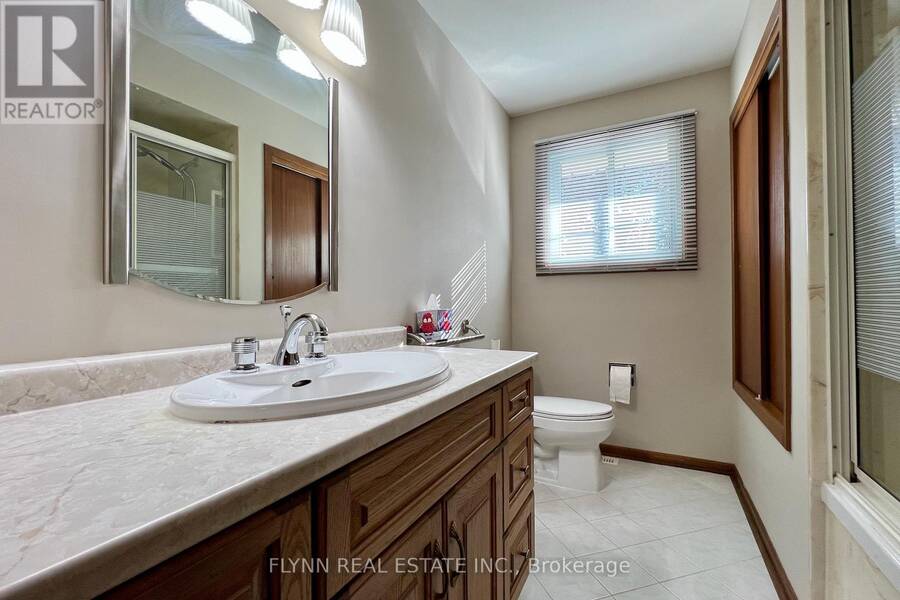
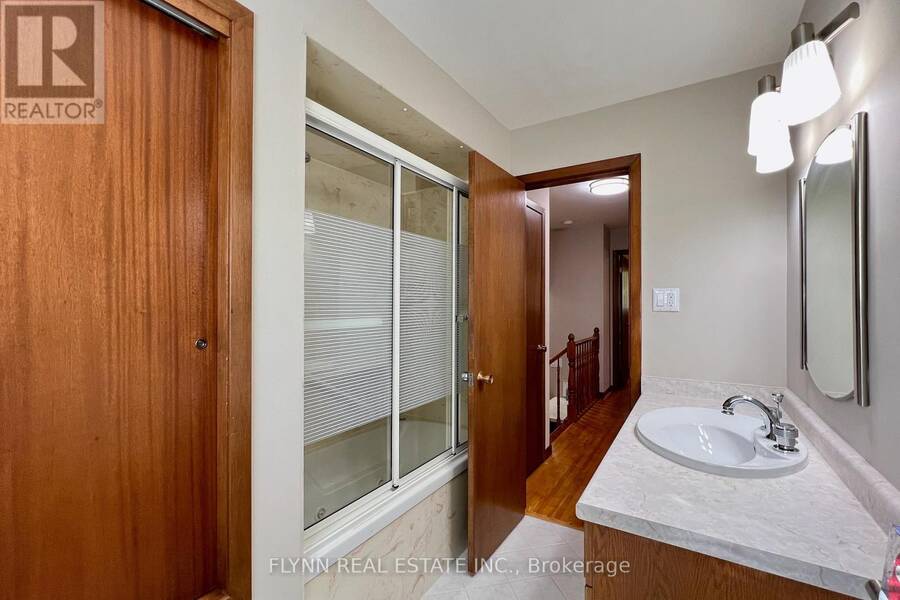
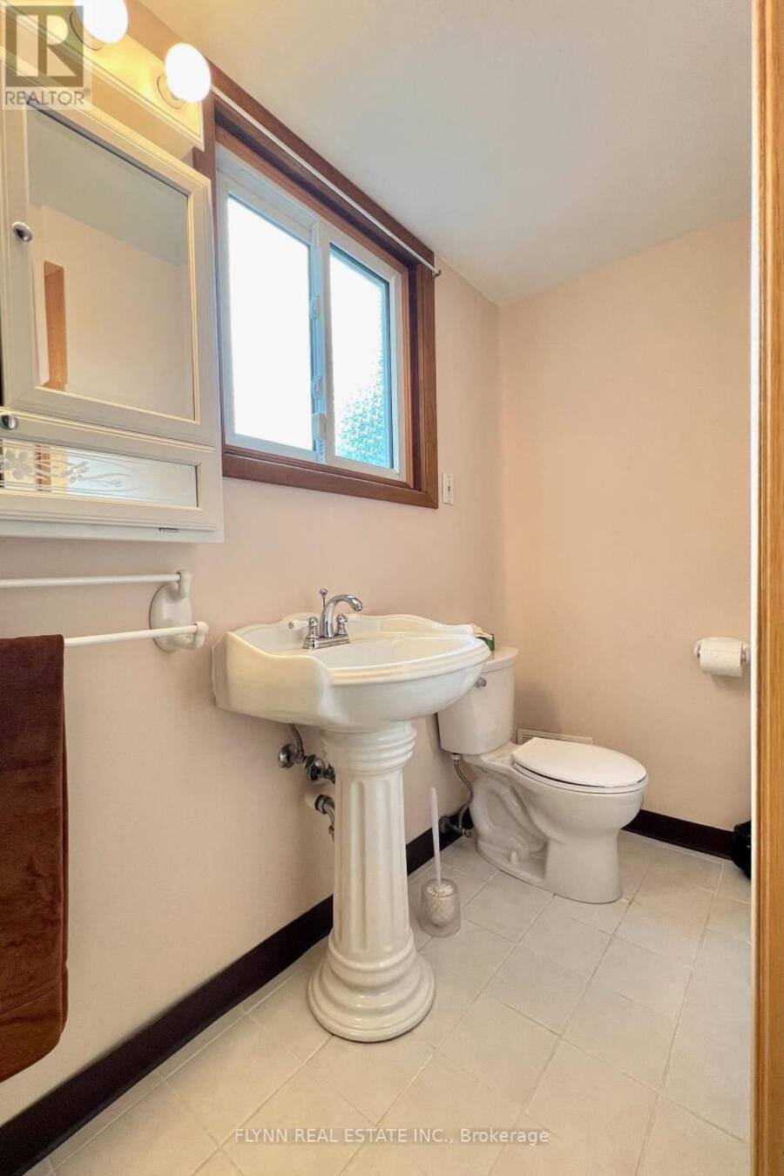
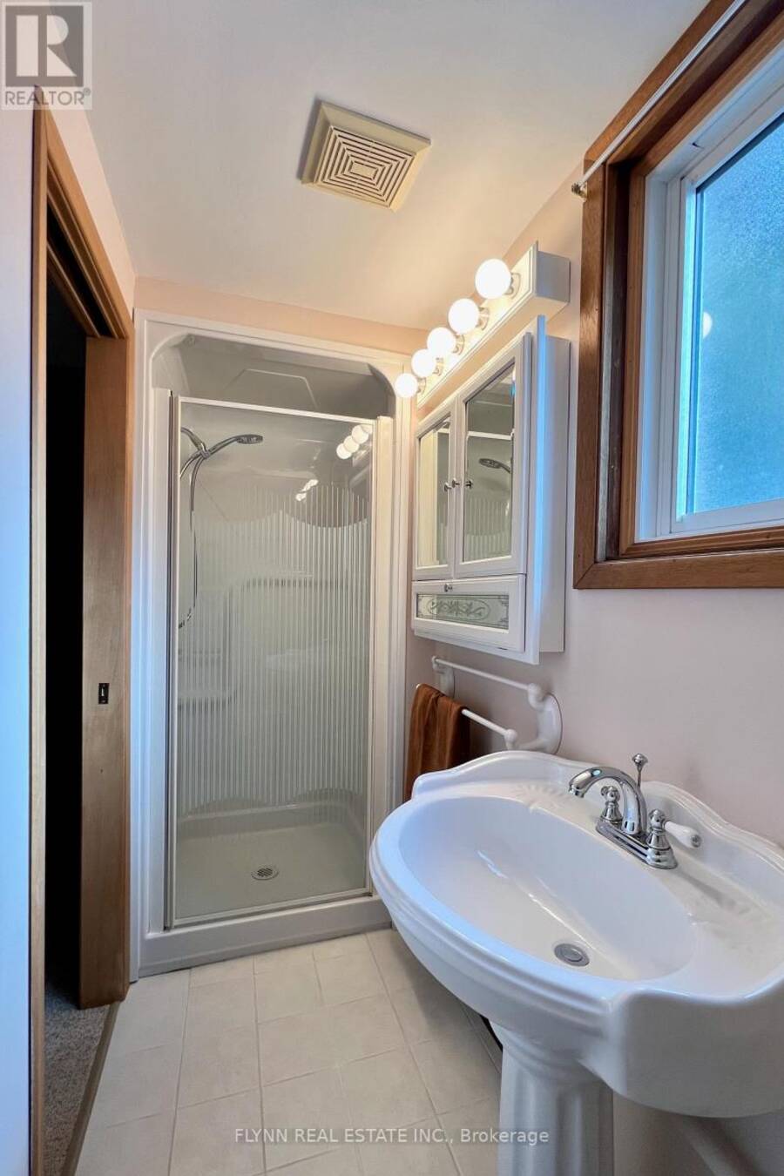
- 2 bathrooms
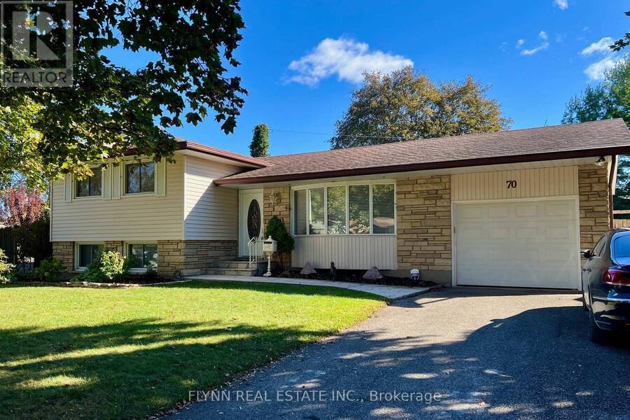
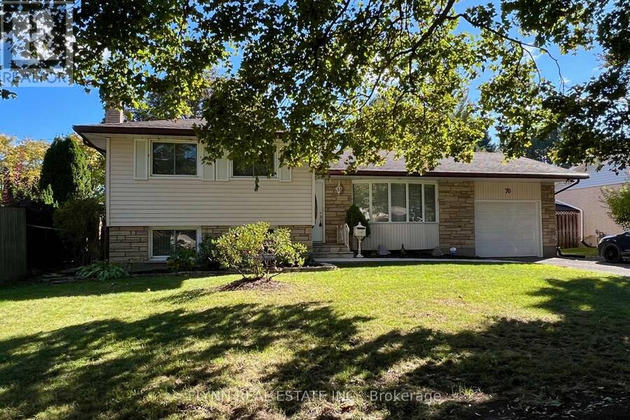
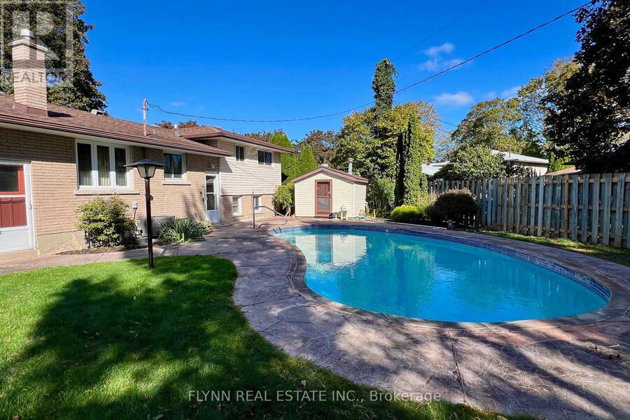
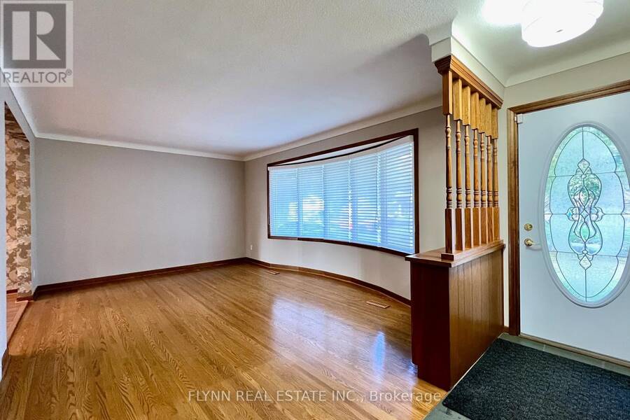
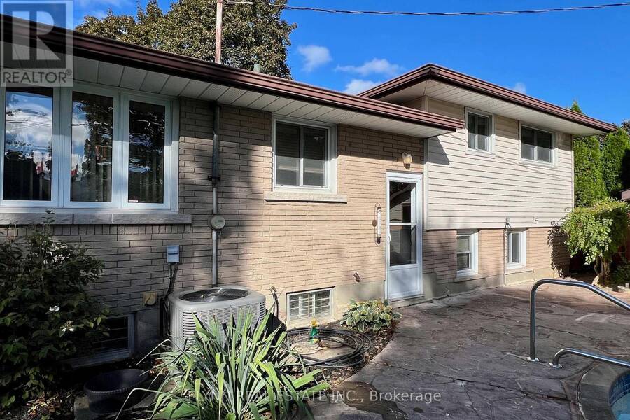
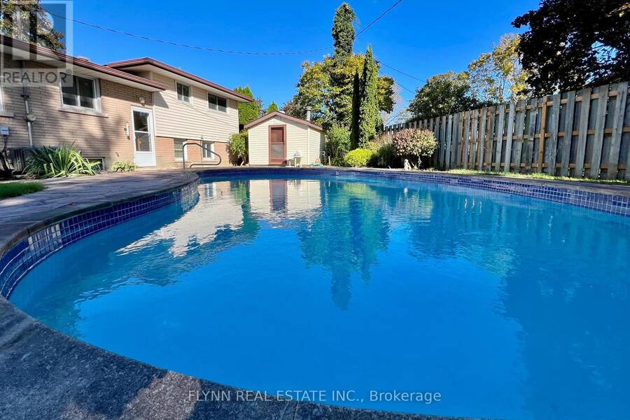
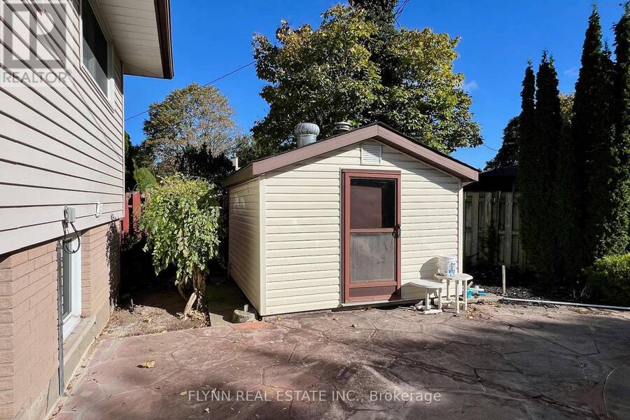
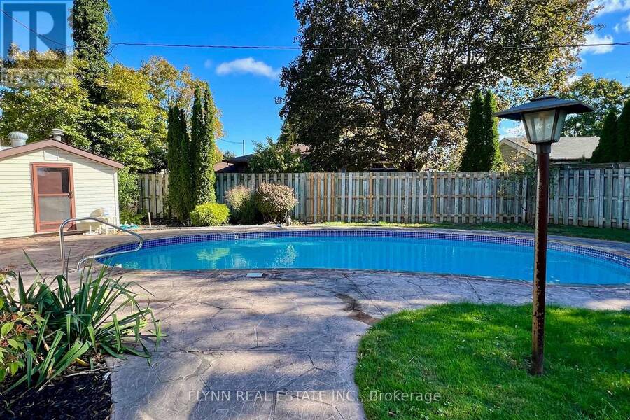
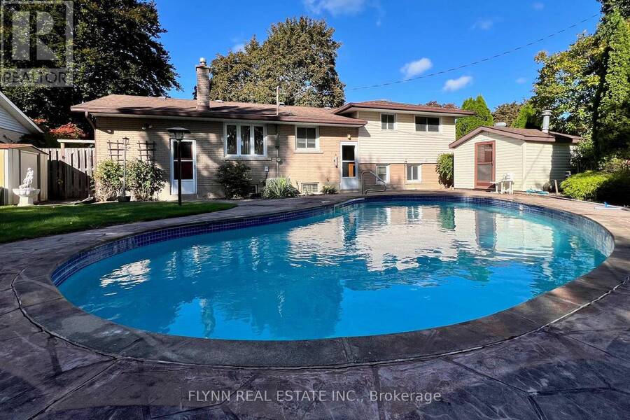
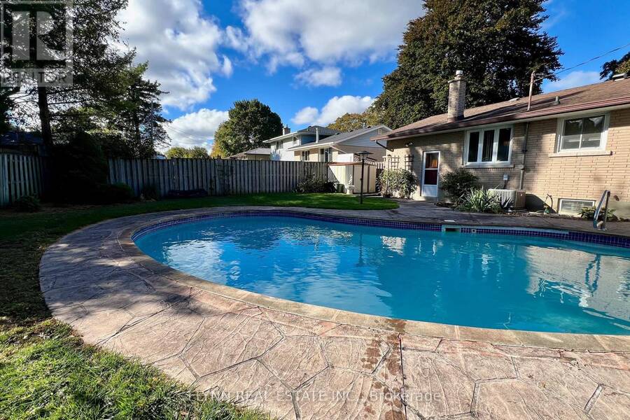
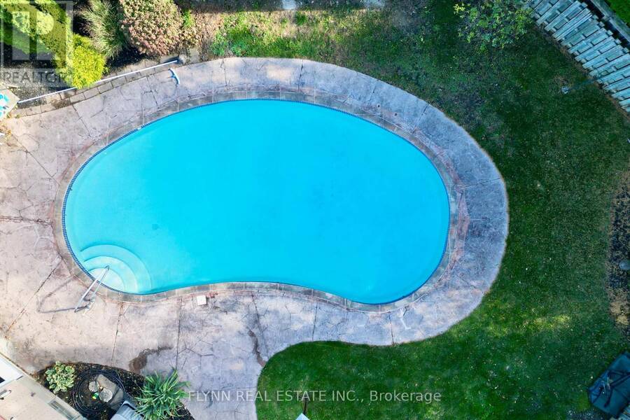
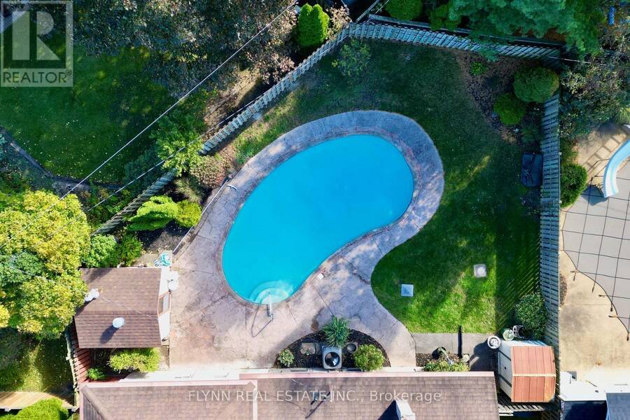
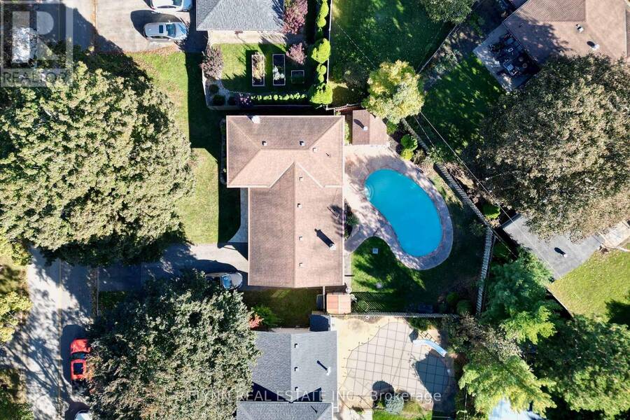
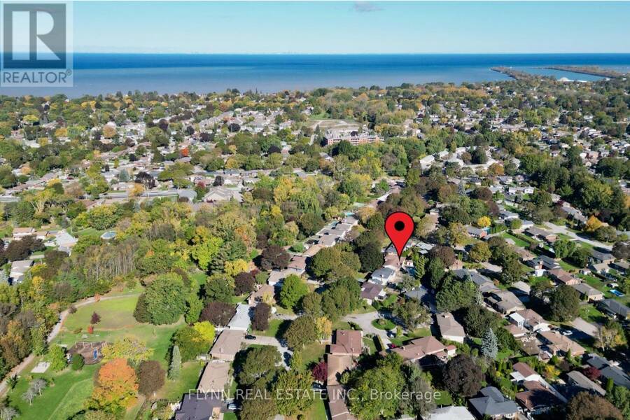
Nestled in the highly desirable North End of St. Catharines, this lovingly cared-for 3-bedroom, 2-bathroom 4-level side-split radiates pride of ownership throughout and offers an ideal blend of indoor comfort and private outdoor living just minutes from Lake Ontario, Sunset Beach, the Waterfront Trail, Walker's Creek Park trails, neighbourhood parks, schools, shopping along the Vine and Linwell corridors, and convenient QEW access. The fully fenced backyard is a true retreat, highlighted by a concrete heated kidney-shaped in-ground pool perfect for warm-weather entertaining and relaxation, while inside the home features warm hardwood floors in the ... read more
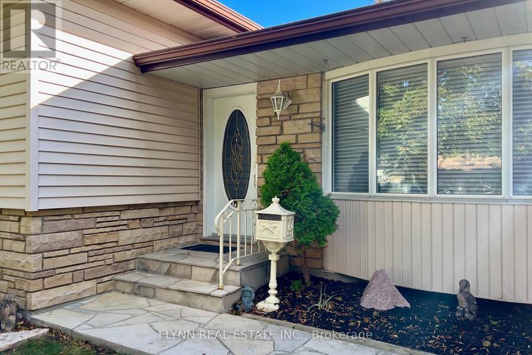
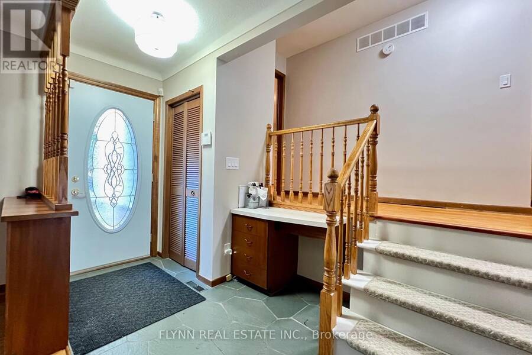
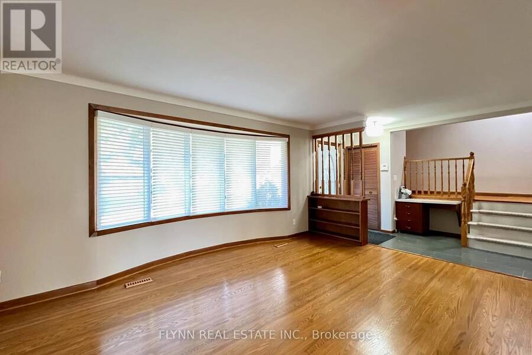
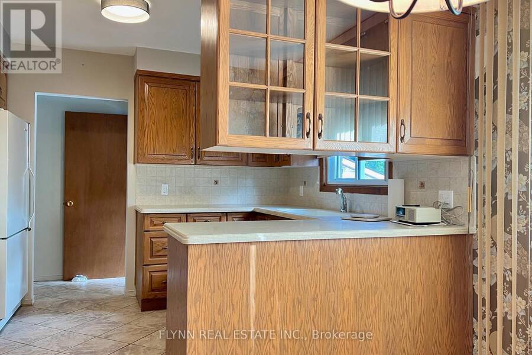
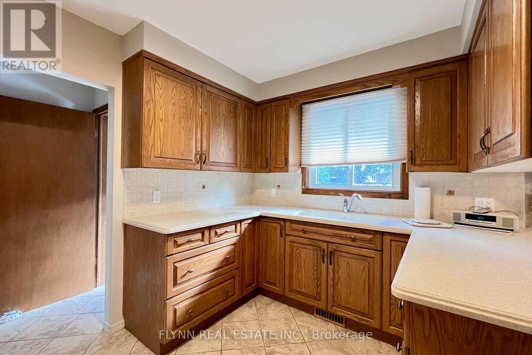
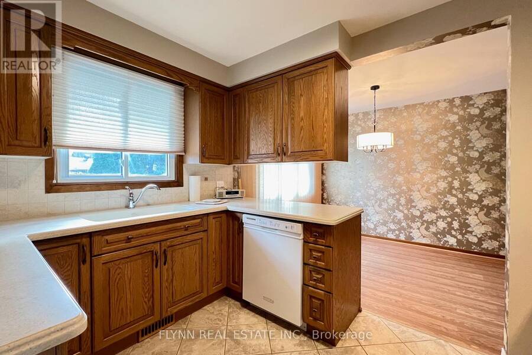
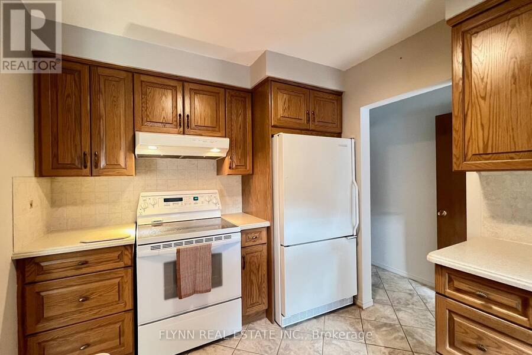
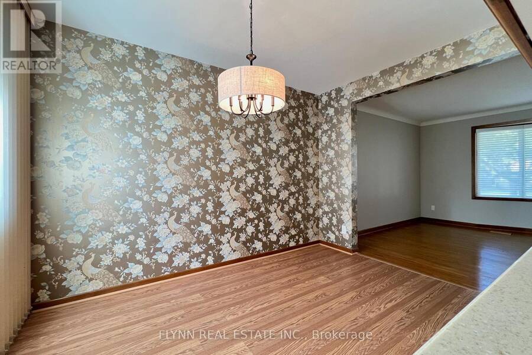
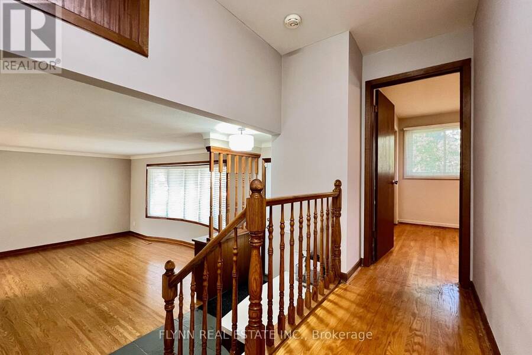
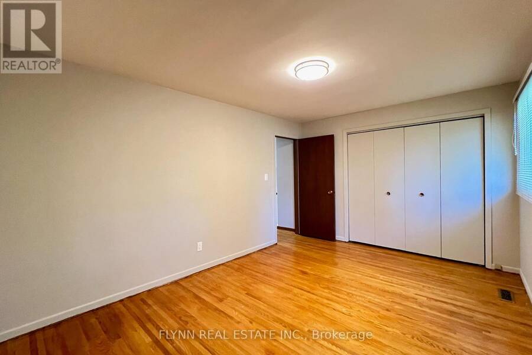
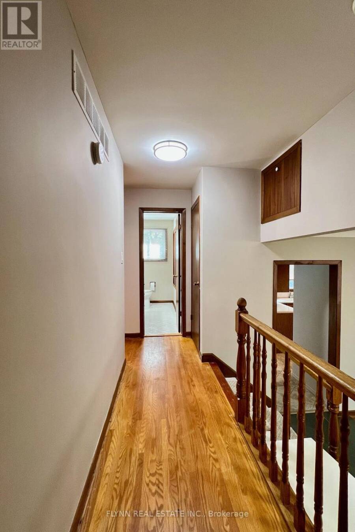
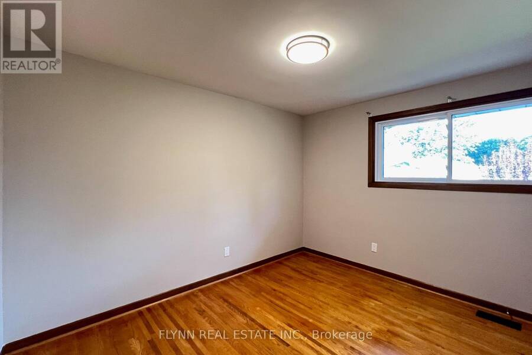
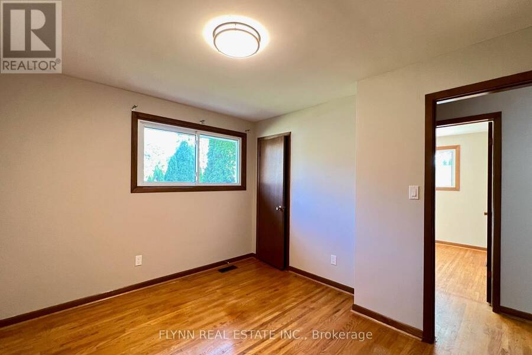
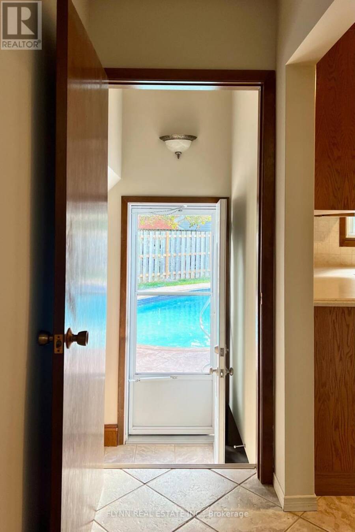
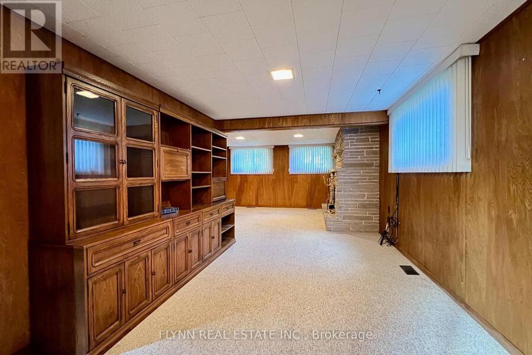
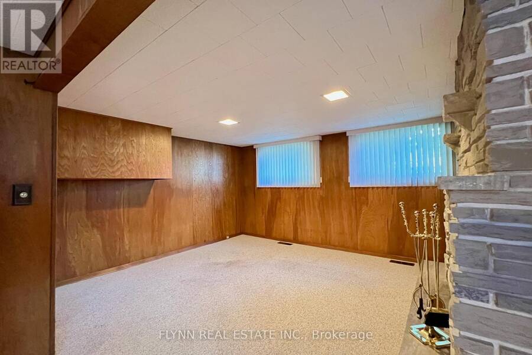
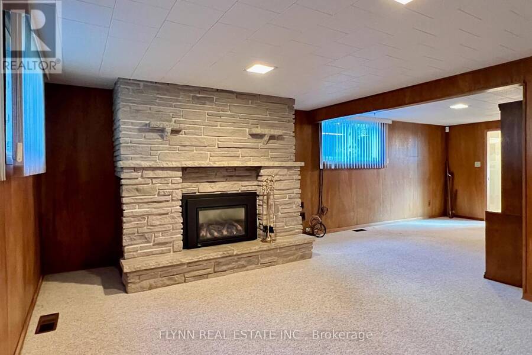
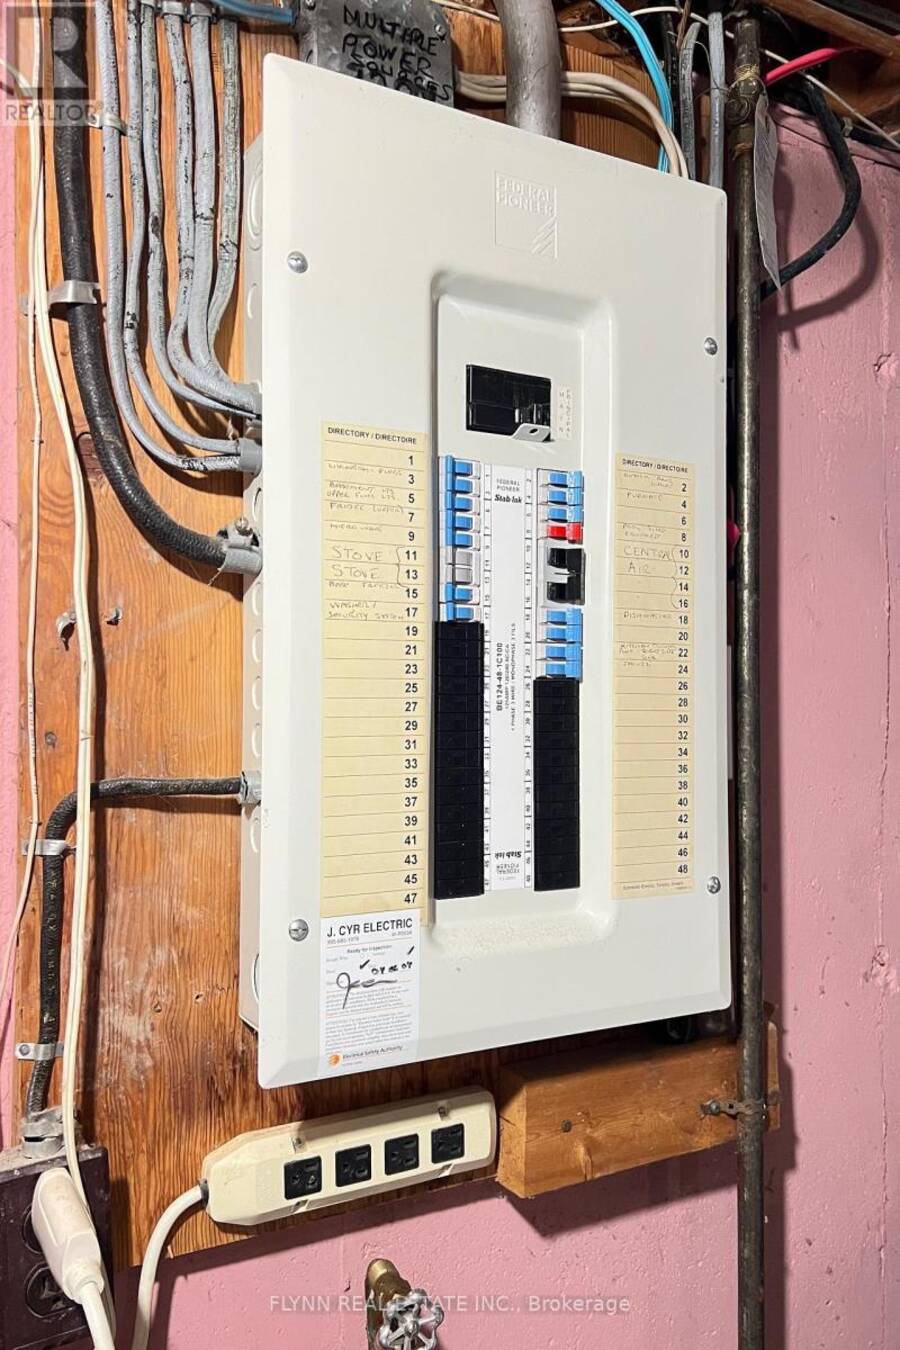
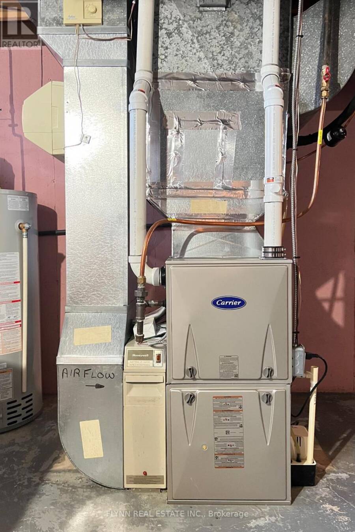
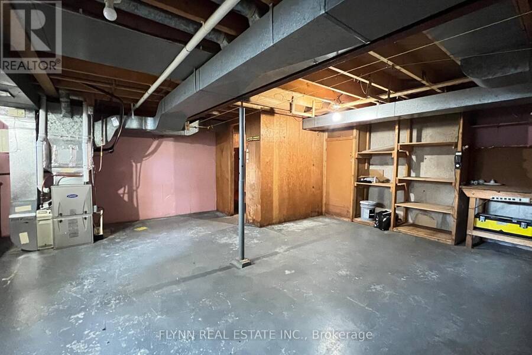
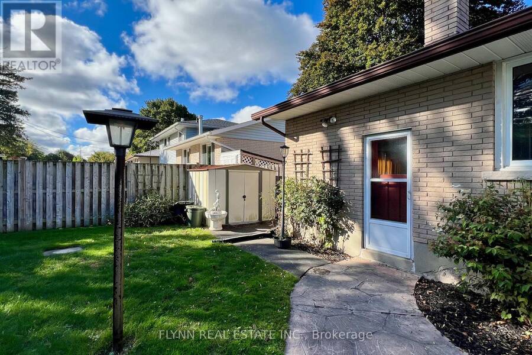
Nestled in the highly desirable North End of St. Catharines, this lovingly cared-for 3-bedroom, 2-bathroom 4-level side-split radiates pride of ownership throughout and offers an ideal blend of indoor comfort and private outdoor living just minutes from Lake Ontario, Sunset Beach, the Waterfront Trail, Walker's Creek Park trails, neighbourhood parks, schools, shopping along the Vine and Linwell corridors, and convenient QEW access. The fully fenced backyard is a true retreat, highlighted by a concrete heated kidney-shaped in-ground pool perfect for warm-weather entertaining and relaxation, while inside the home features warm hardwood floors in the living room, dining room, and bedrooms, classic oak kitchen cabinets, and a welcoming rec-room anchored by a cozy gas fireplace. Thoughtful updates including a newer furnace, central air, windows, and 100-amp breakers add modern peace of mind to this well-maintained home in a mature, family-friendly neighbourhood known for its quiet tree-lined streets and easy everyday amenities. (id:25417)
- Listing ID: X14092386
- Property Type: Single Family
| Property | |
|---|---|
| Ownership: | Freehold |
| Lot Size: | 70 by 110.4 FT |
| Parking: | Attached Garage 5 Spaces |
| Pool: | Inground Pool |
| Building | |
|---|---|
| Type: | Single Family House |
| Appliances: | Dryer, Refrigerator, Stove, Washer and Dishwasher |
| HVAC: | Central Air Conditioning, Fireplace and Forced Air Natural Gas |
| Exterior: | Brick and Vinyl Siding |
| Basement: | Full |
| Utilities: | Sanitary Sewer |
| Location | |
|---|---|
| City: | St. Catharines |
| Province: | Ontario |
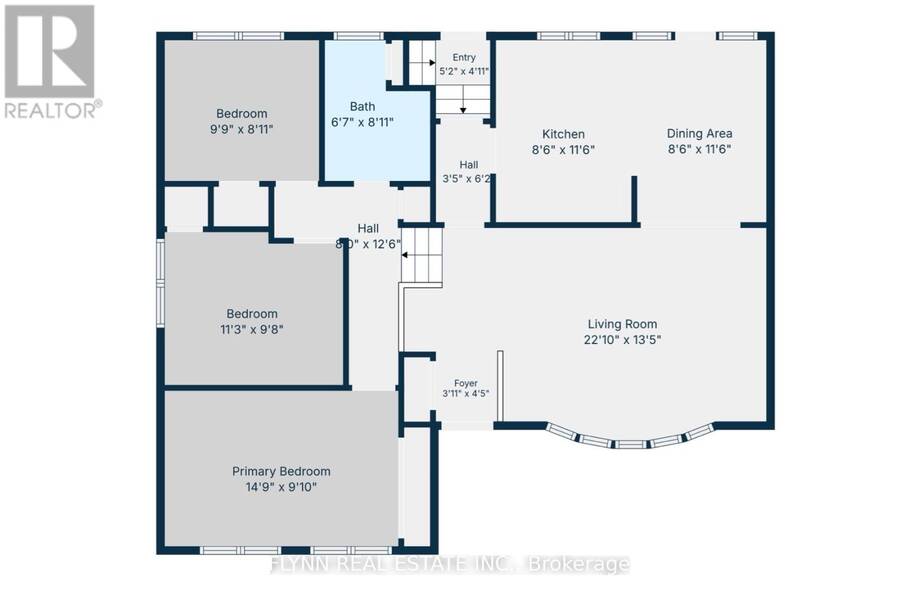
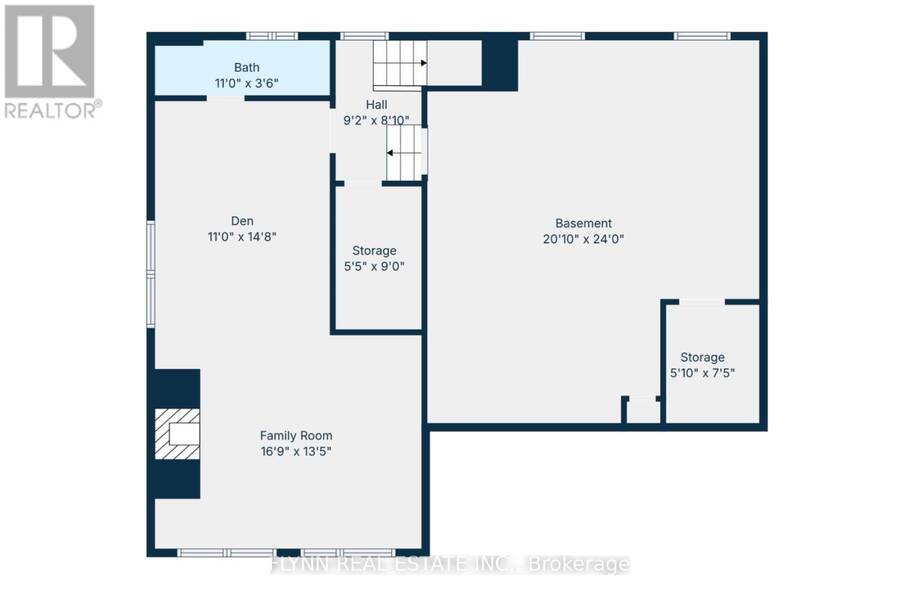
| Rooms | Level | Dimensions |
|---|---|---|
| Bedroom | Second level | 4.5 m x 3 m |
| Bedroom 2 | Second level | 3.43 m x 2.95 m |
| Bedroom 3 | Second level | 2.97 m x 2.72 m |
| Family room | Lower level | 5.11 m x 4.09 m |
| Den | Lower level | 3.35 m x 4.47 m |
| Living room | Main level | 6.96 m x 4.09 m |
| Foyer | Main level | 1.19 m x 1.35 m |
| Dining room | Main level | 2.59 m x 3.48 m |
| Kitchen | Main level | 2.59 m x 3.51 m |
Book a showing to see this Richelieu Drive Home in St. Catharines
This property has so much to offer. Book a private showing now, as you do not want to miss out on 70 RICHELIEU DRIVE in St. Catharines, Ontario!
Private Showing Request
Send a request to book a private showing for
.
Please Note: Information you supply in the contact form will be kept fully confidential.
Is this home the right property for you? Start a conversation to find out.
Get Directions to this Property
Not sure where this property is? Get directions to this Richelieu Drive Home in St. Catharines.


Provided by FLYNN REAL ESTATE INC.. MLS®, REALTOR®, and the associated logos are trademarks of the Canadian Real Estate Association.

This REALTOR.ca listing content is owned and licensed by REALTOR® members of the Canadian Real Estate Association.
Have questions or need more information about this home? Don't know where to begin? Then, let us connect you with the best real estate agent to guide you.

Inquiries submitted through this website will be responded to by a local sales representative from Royal LePage®.
Start a Conversation by Text
Provide your full name, phone and email to start a conversation by text message.
Please Note: Information you supply in the contact form will be kept fully confidential.
Start a Conversation by Email
Provide your full name and email to start a conversation by email.
Please Note: Information you supply in the contact form will be kept fully confidential.