
7 ELBERTA STREET, St. Catharines, Ontario L2M 5M4

$234,900.00
- 2 bedrooms
- 1 bathrooms
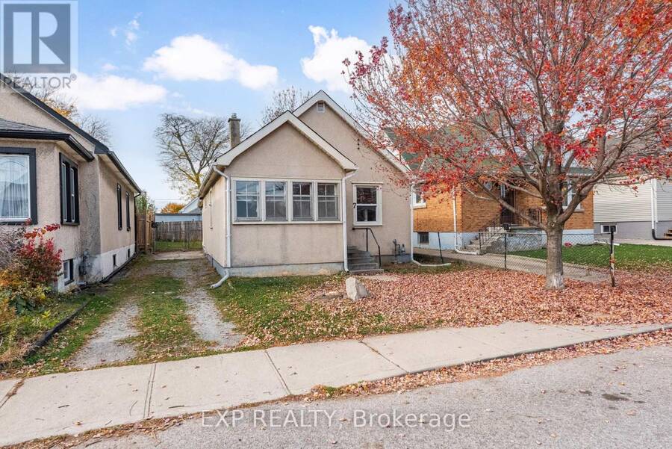
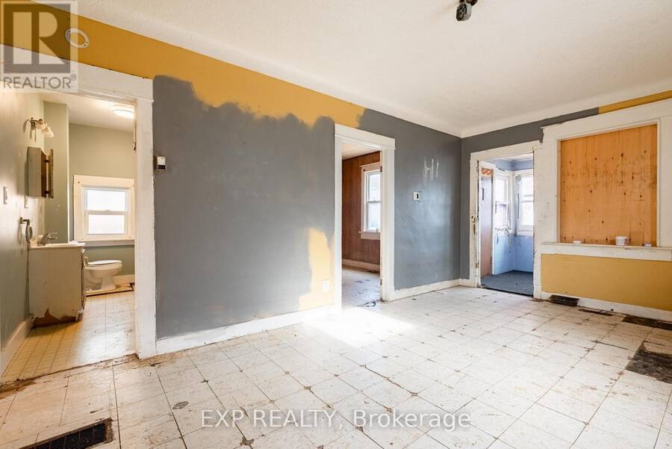
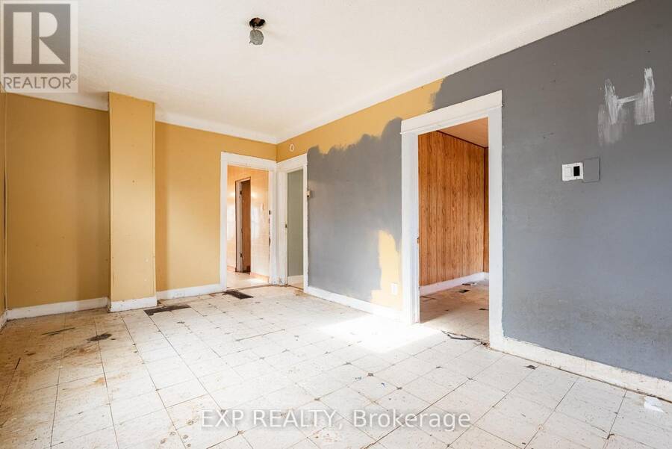
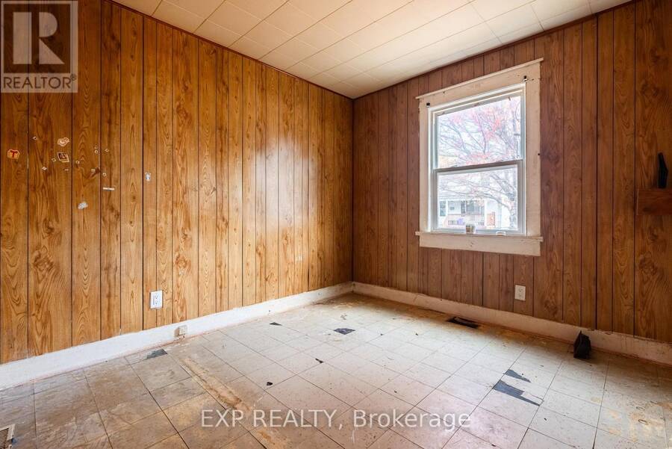
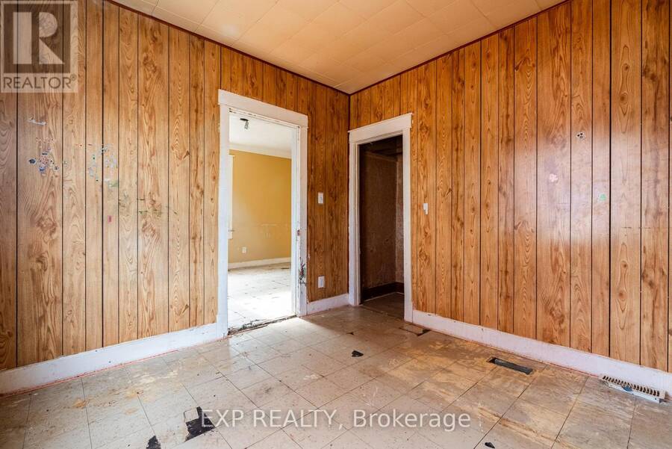
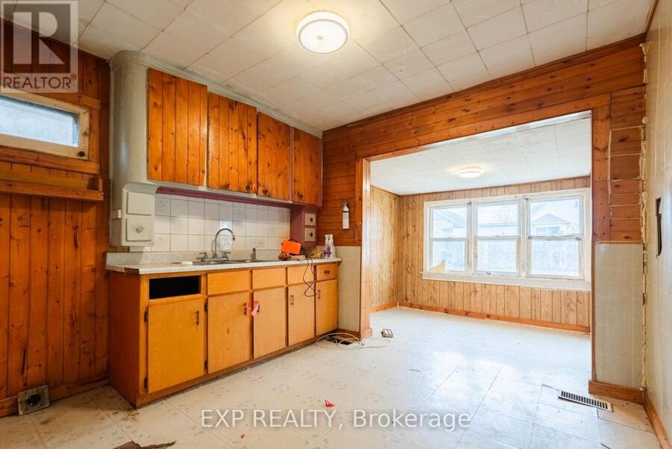
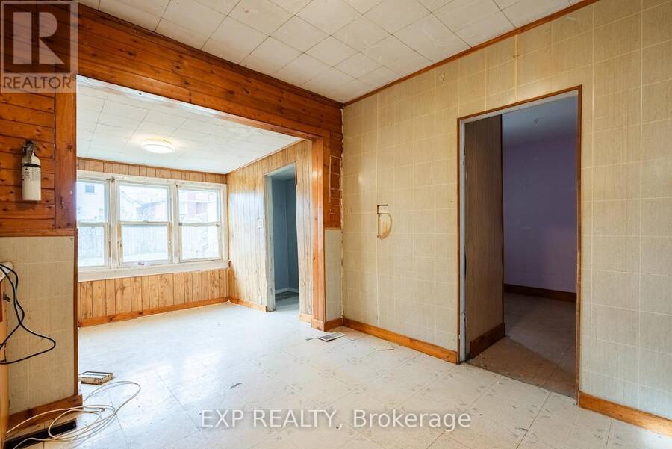
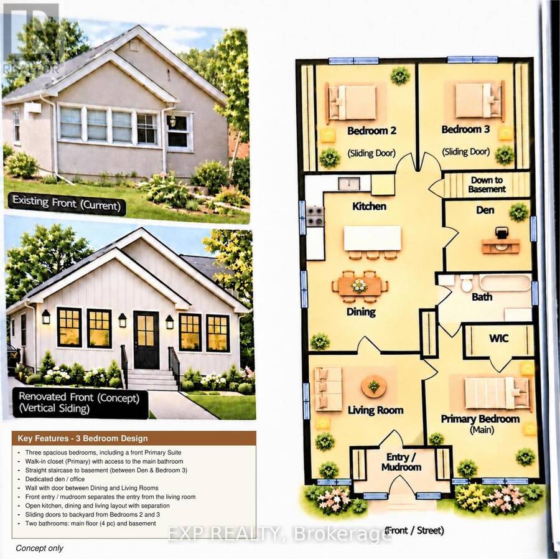
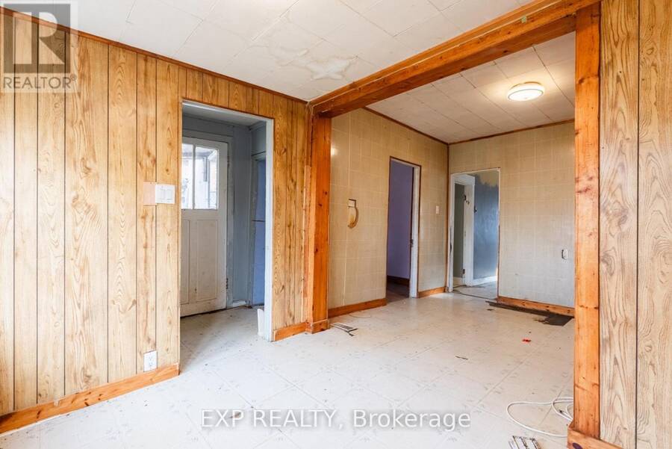
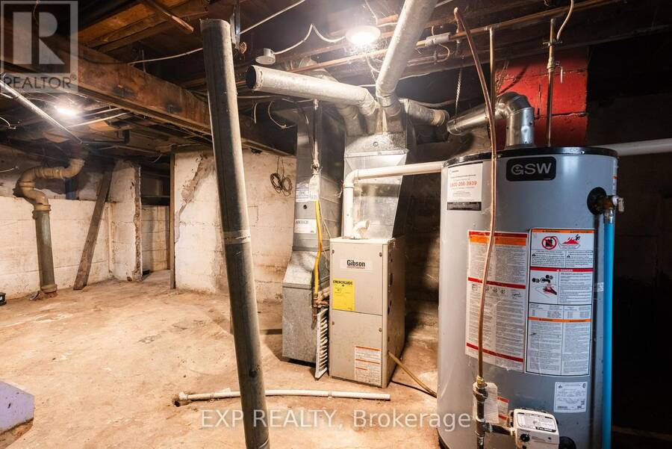
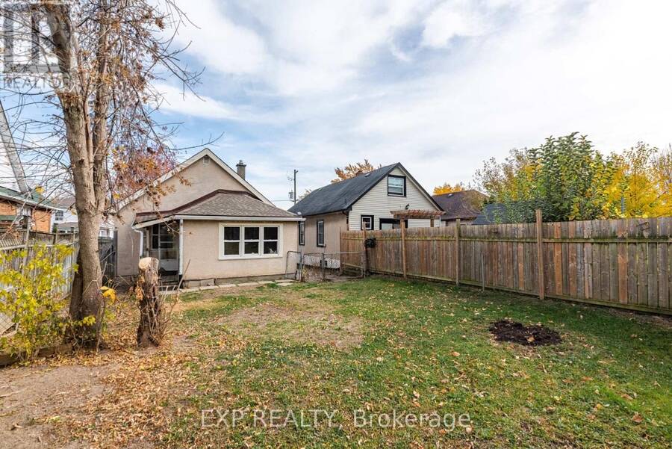
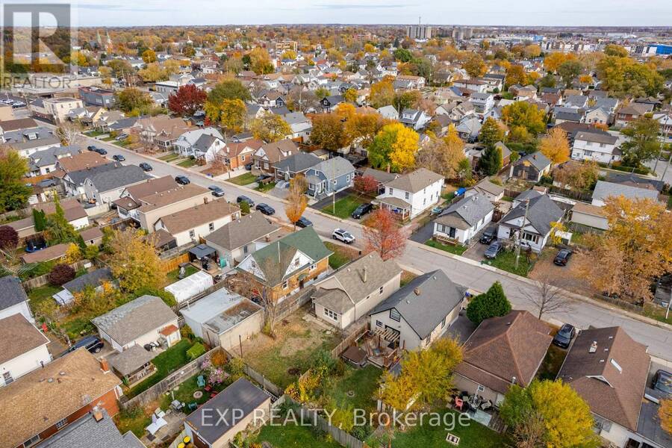
Handyman special with potential! Bring your vision to this two-bedroom bungalow in St. Catharines' established Facer Street neighbourhood. Offering approximately 759 sq. ft. of above-grade living space, an unfinished basement, this property presents an opportunity for renovators, contractors and buyers looking for their next project. The home requires updating and TLC, with potential to reimagine the interior and make it your own. Separate side entrance to the basement and main floor. Updates include a furnace (2019), electrical panel (2019), roof (2010) and a new exterior GFCI outlet. The home has 100-amp electrical service. Conveniently located near ... read more
Handyman special with potential! Bring your vision to this two-bedroom bungalow in St. Catharines' established Facer Street neighbourhood. Offering approximately 759 sq. ft. of above-grade living space, an unfinished basement, this property presents an opportunity for renovators, contractors and buyers looking for their next project. The home requires updating and TLC, with potential to reimagine the interior and make it your own. Separate side entrance to the basement and main floor. Updates include a furnace (2019), electrical panel (2019), roof (2010) and a new exterior GFCI outlet. The home has 100-amp electrical service. Conveniently located near shopping, parks and schools, with access to public transit offering connections to Brock University and Niagara College's Niagara-on-the-Lake campus. Within driving distance of historic Port Dalhousie, Lakeside Park and local marinas, with additional shopping and services along Lake Street and Welland Avenue. Easy highway access adds to the convenience. An opportunity to transform this bungalow and realize its potential (id:25417)
- Listing ID: X14154940
- Property Type: Single Family
| Property | |
|---|---|
| Style: | Bungalow |
| Ownership: | Freehold |
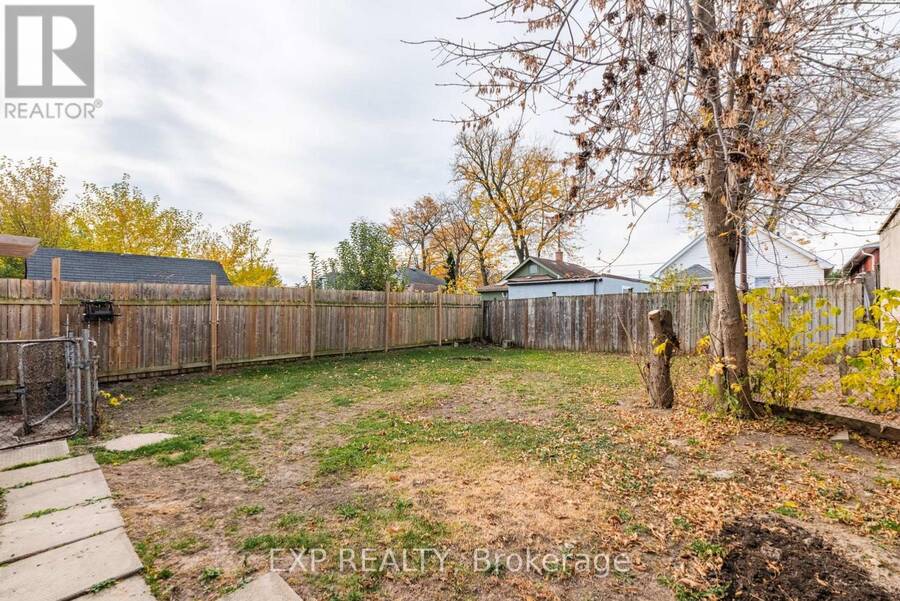
| Lot Size: | 35 by 95 FT Fenced Yard |
| Parking: | No Garage 3 Spaces |
| Building | |
|---|---|
| Type: | Single Family House |
| HVAC: | Fireplace and Forced Air Natural Gas |
| Exterior: | Stucco |
| Basement: | Full |
| Utilities: | Sanitary Sewer |
| Location | |
|---|---|
| City: | St. Catharines |
| Province: | Ontario |
| Nearby Amenities: | Hospital, Park, Public Transit and Schools |
| Community Features: | School Bus |
| Rooms | Level | Dimensions |
|---|---|---|
| Living room | Main level | 5.24 m x 3.17 m |
| Kitchen | Main level | 3.26 m x 2.74 m |
| Dining room | Main level | 2.87 m x 2.41 m |
| Primary Bedroom | Main level | 3.26 m x 3.23 m |
| Bedroom 2 | Main level | 3.23 m x 2.99 m |
| Bathroom | Main level | 3.17 m x 1.71 m |
| Mud room | Main level | 3.11 m x 1.83 m |
Book a showing to see this Elberta Street Home in St. Catharines
This property has so much to offer. Book a private showing now, as you do not want to miss out on 7 ELBERTA STREET in St. Catharines, Ontario!
Private Showing Request
Send a request to book a private showing for
.
Please Note: Information you supply in the contact form will be kept fully confidential.
Is this home the right property for you? Start a conversation to find out.
Get Directions to this Property
Not sure where this property is? Get directions to this Elberta Street Home in St. Catharines.


Provided by EXP REALTY. MLS®, REALTOR®, and the associated logos are trademarks of the Canadian Real Estate Association.

This REALTOR.ca listing content is owned and licensed by REALTOR® members of the Canadian Real Estate Association.
Have questions or need more information about this home? Don't know where to begin? Then, let us connect you with the best real estate agent to guide you.

Inquiries submitted through this website will be responded to by a local sales representative from Royal LePage®.
Start a Conversation by Text
Provide your full name, phone and email to start a conversation by text message.
Please Note: Information you supply in the contact form will be kept fully confidential.
Start a Conversation by Email
Provide your full name and email to start a conversation by email.
Please Note: Information you supply in the contact form will be kept fully confidential.