
67 FORSTER Street, St. Catharines, Ontario L2N 2A6

$599,000.00
- 4 bedrooms
- 4 bathrooms
- 2,920 Square Feet
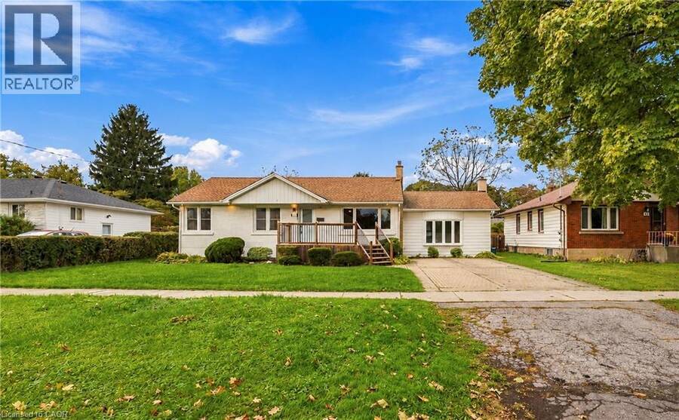
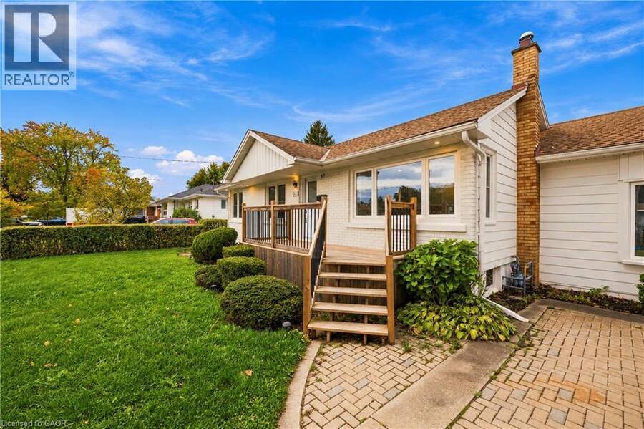
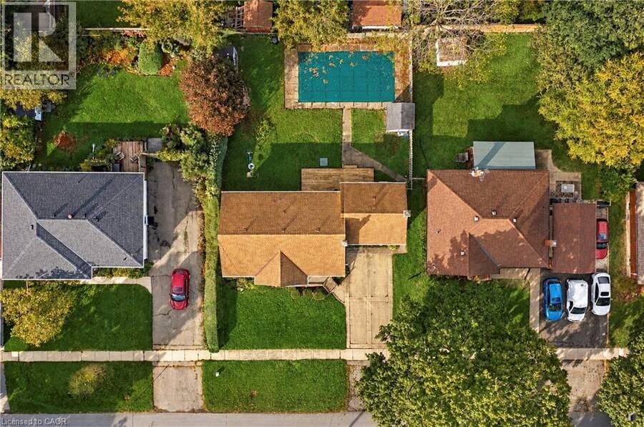
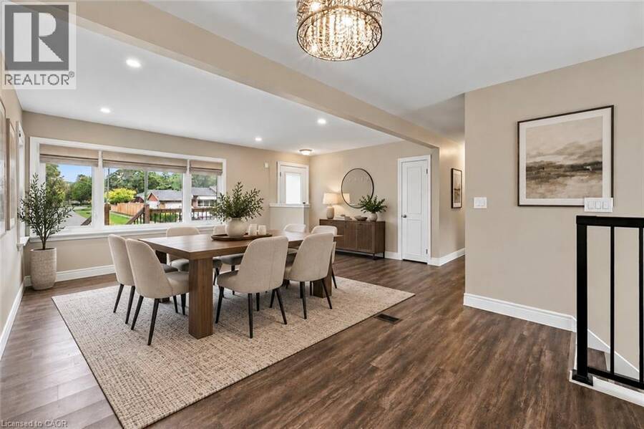
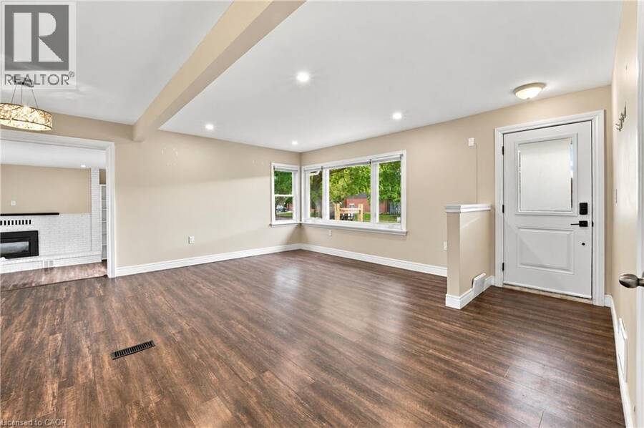
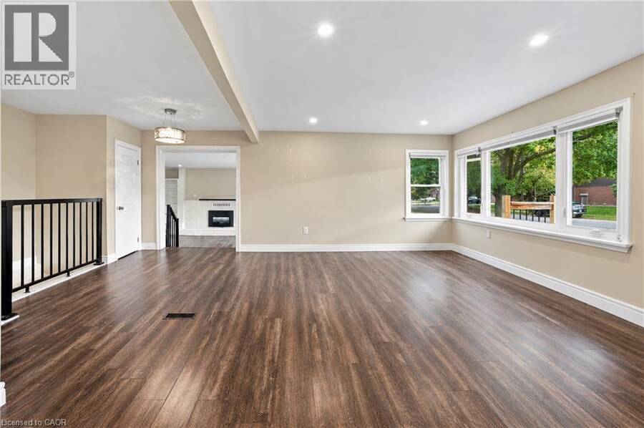
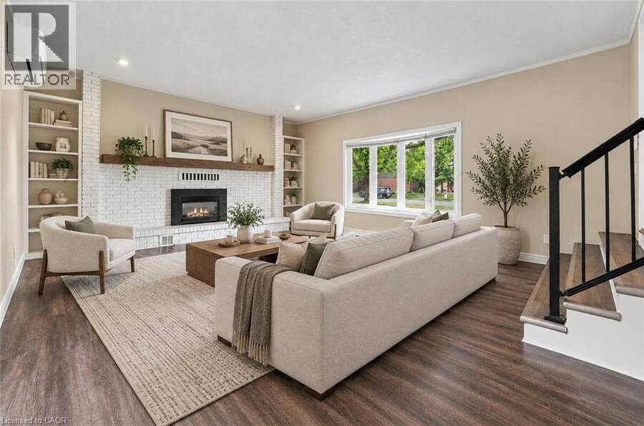
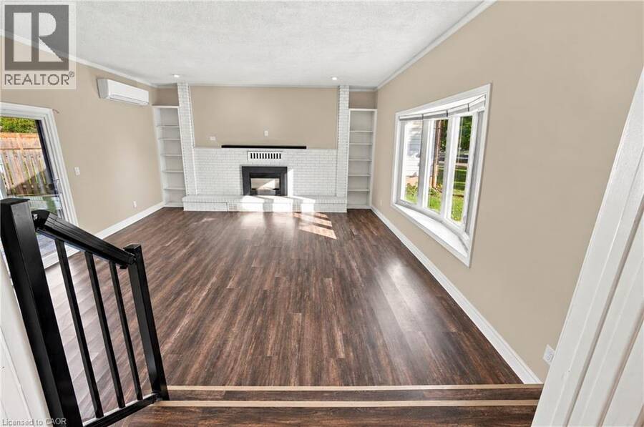
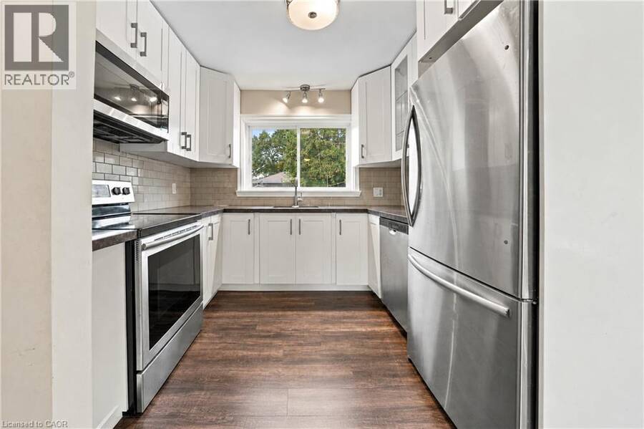
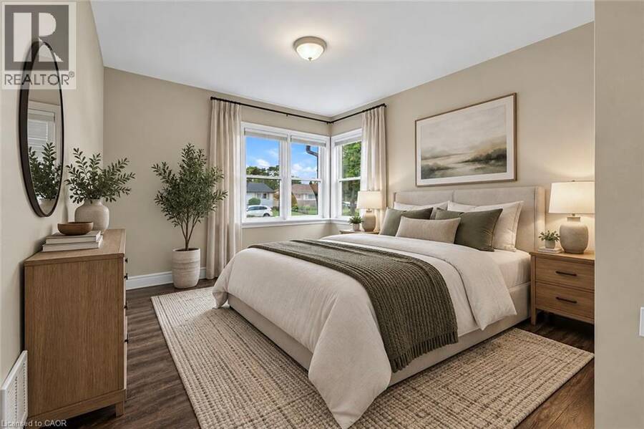
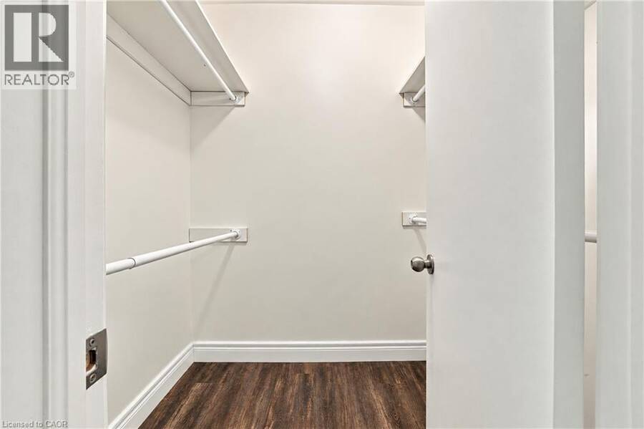
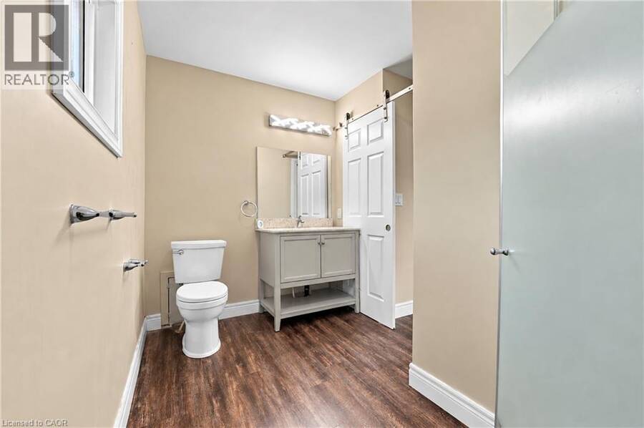
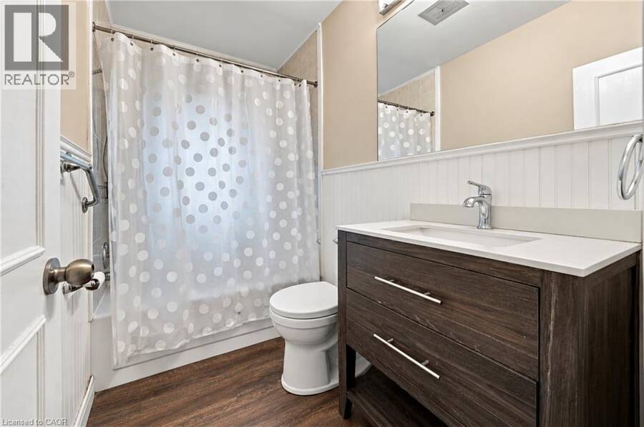
Hunny, stop what you’re doing and look at this house—we found it! Welcome to 67 Forster Street, St. Catharines, ON in the North End (yes, the super desirable Vine & Linwell area you love). First of all, it has an in-ground pool on a massive 70-foot lot, so our backyard is officially hosting every summer BBQ and pool day from now on. Inside, look at this sunken family room with the cozy gas fireplace—movie nights are sorted. The kitchen is updated, the main floor is completely open, and—babe, listen—the primary bedroom has our own private 3-piece ensuite AND a walk-in closet! Oh, and there are THREE full bathrooms total, so zero fighting over ... read more
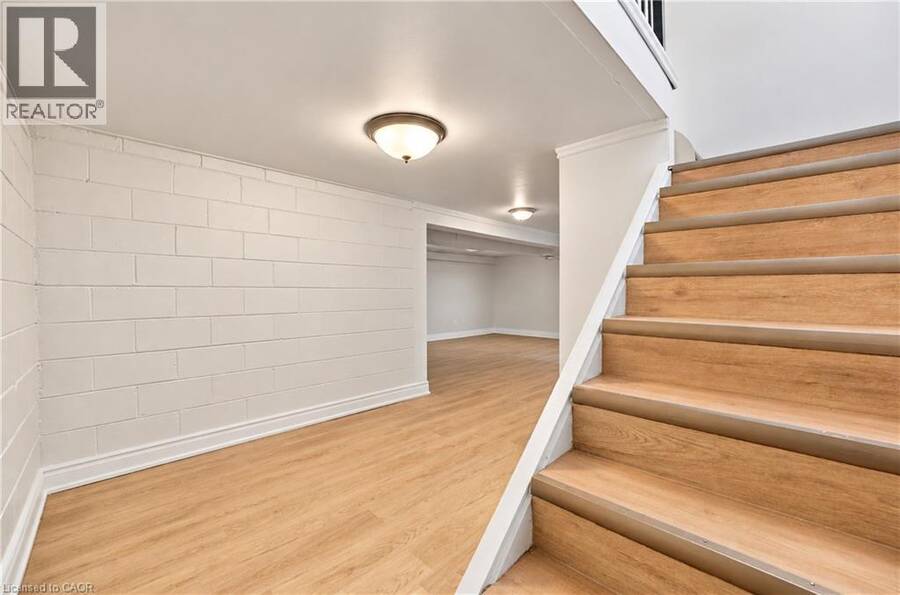
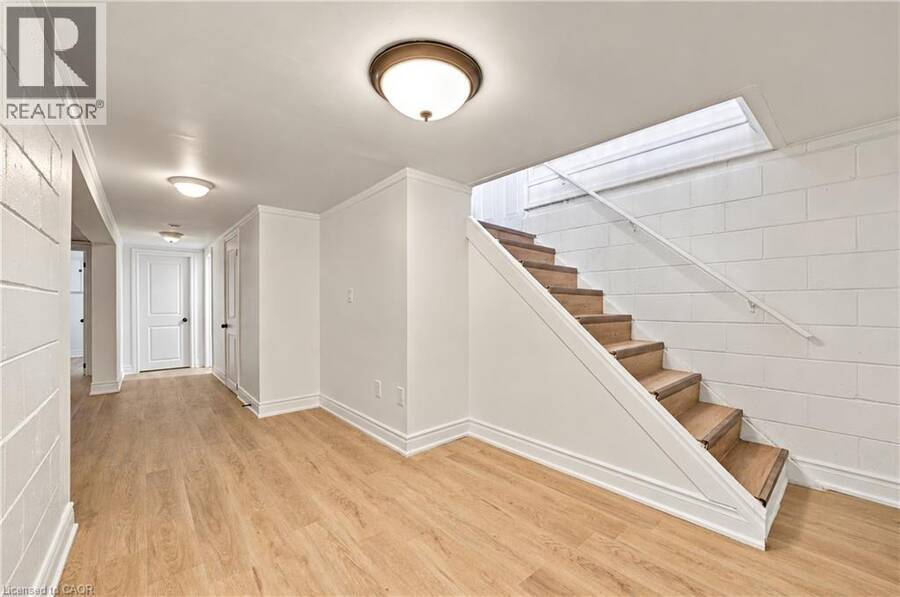
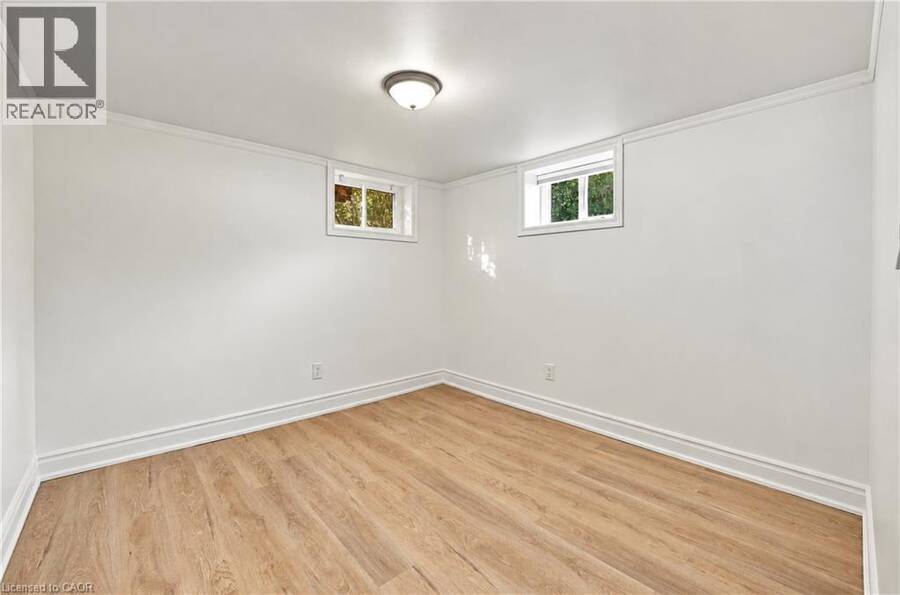
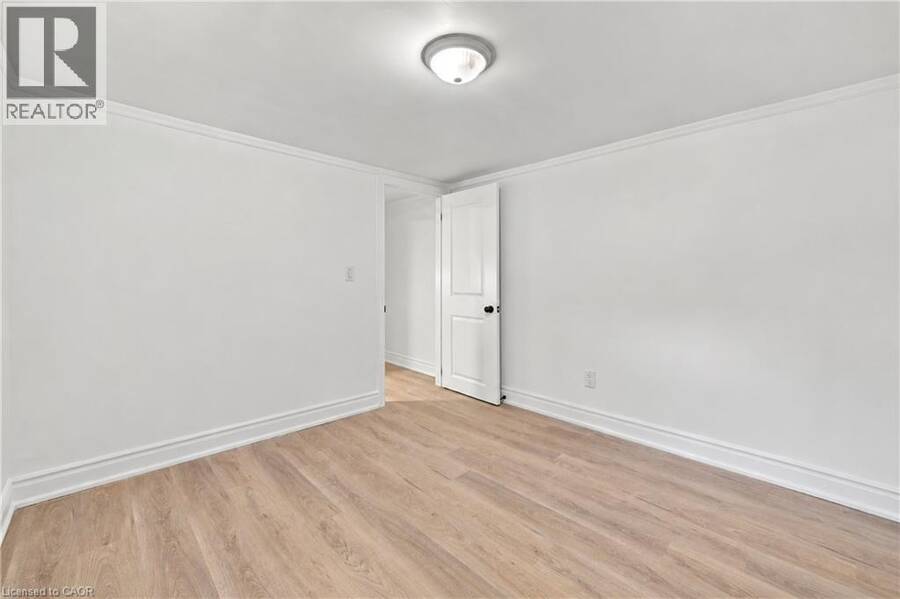
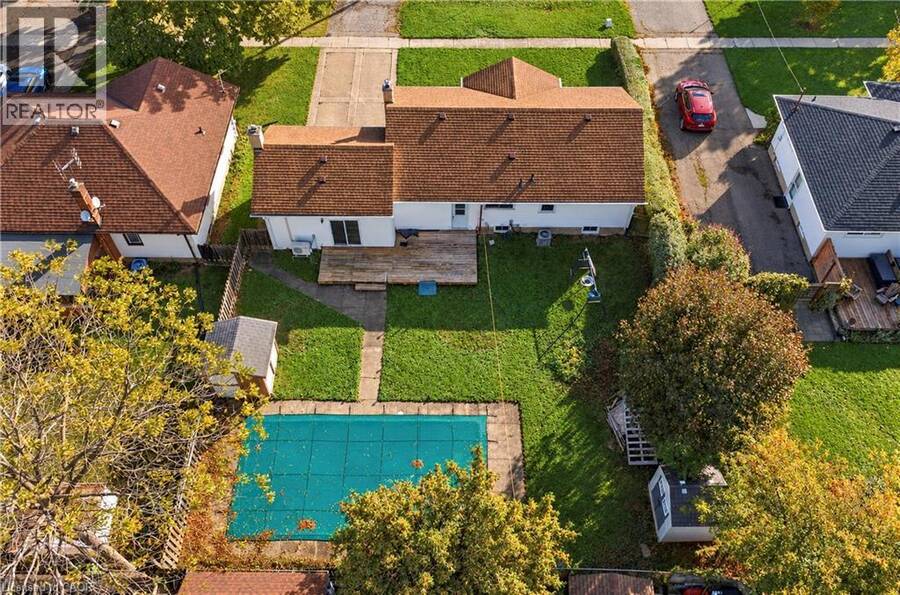
Hunny, stop what you’re doing and look at this house—we found it! Welcome to 67 Forster Street, St. Catharines, ON in the North End (yes, the super desirable Vine & Linwell area you love). First of all, it has an in-ground pool on a massive 70-foot lot, so our backyard is officially hosting every summer BBQ and pool day from now on. Inside, look at this sunken family room with the cozy gas fireplace—movie nights are sorted. The kitchen is updated, the main floor is completely open, and—babe, listen—the primary bedroom has our own private 3-piece ensuite AND a walk-in closet! Oh, and there are THREE full bathrooms total, so zero fighting over mirror space in the morning. With 2+2 bedrooms and a fully finished basement, you get your own zone for a man cave, workout room, or office, plus tons of space when family visits. It’s in the gorgeous North End on a quiet, mature street close to parks, schools, and the lake. Trust me on this one—pack the boxes, call the agent, and let's go buy our dream house! (id:25417)
- Listing ID: 40872461
- Property Type: Single Family
- Year Built: 1954
| Property | |
|---|---|
| Style: | Bungalow |
| Ownership: | Freehold |
| Lot Size: | 0.177 Ac (Under 1/2 Acre) |
| Parking: | 4 Spaces |
| Pool: | Inground Pool |
| Building | |
|---|---|
| Type: | Single Family House |
| Appliances: | Dryer, Microwave, Microwave Built-in, Refrigerator, Stove, Washer and Dishwasher |
| HVAC: | Central Air Conditioning, Fireplace and Forced Air Natural Gas |
| Exterior: | Aluminum Siding and Vinyl Siding |
| Basement: | Full (Finished) |
| Utilities: | Municipal Sewage System |
| Location | |
|---|---|
| City: | St. Catharines |
| Province: | Ontario |
| Nearby Amenities: | Park, Public Transit, Schools and Shopping |
| Rooms | Level | Dimensions |
|---|---|---|
| 3pc Ensuite bath | Basement | 9'7'' x 4'10'' |
| 3pc Bathroom | Lower level | Measurements not available |
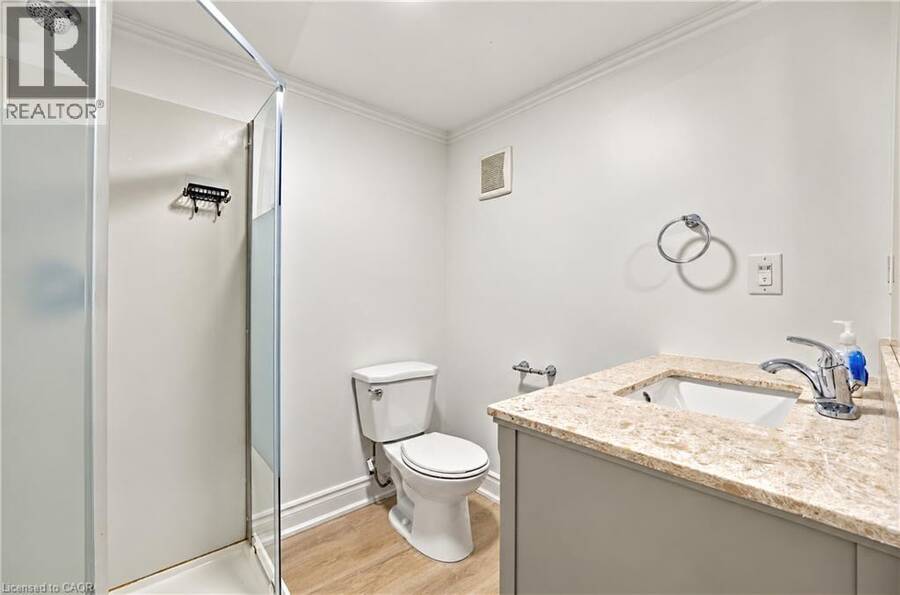
| 3pc Bathroom | Lower level | 6'9'' x 6'0'' |
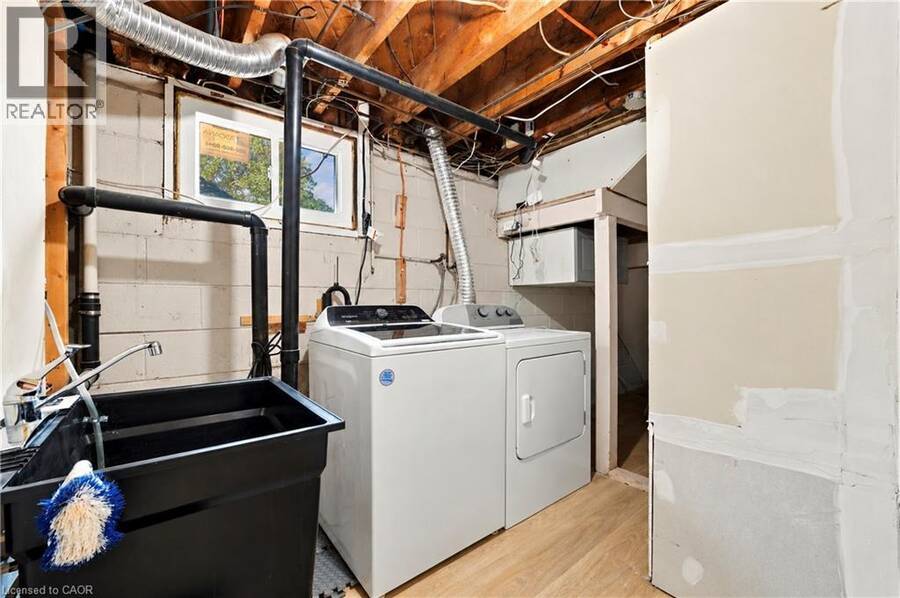
| Laundry room | Lower level | 11'2'' x 6'9'' |
| Living room | Lower level | 18'6'' x 10'5'' |
| Bedroom | Lower level | 9'7'' x 10'11'' |
| Bedroom | Lower level | 9'11'' x 9'6'' |
| Living room | Main level | 20'1'' x 18'7'' |
| Sitting room | Main level | 27'1'' x 19'0'' |
| Kitchen | Main level | 8'11'' x 7'3'' |
| 4pc Bathroom | Main level | 5'4'' x 6'5'' |
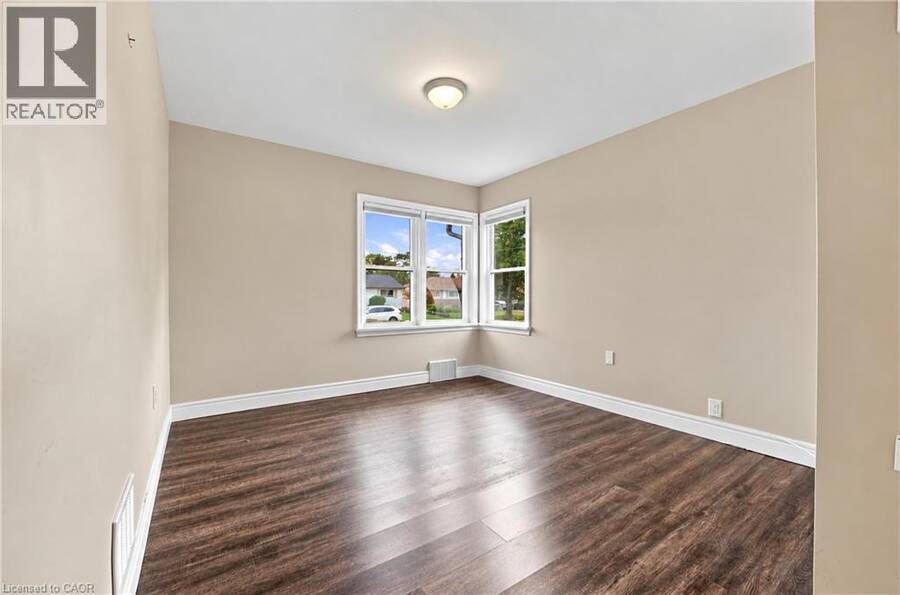
| Bedroom | Main level | 9'3'' x 10'5'' |
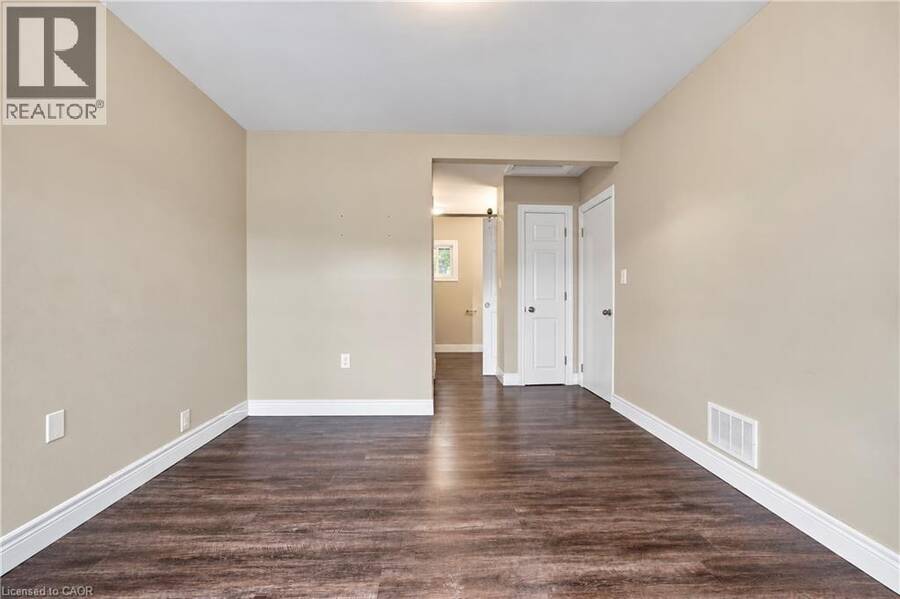
| Primary Bedroom | Main level | 9'7'' x 15'7'' |
Book a showing to see this FORSTER Street Home in St. Catharines
This property has so much to offer. Book a private showing now, as you do not want to miss out on 67 FORSTER Street in St. Catharines, Ontario!
Private Showing Request
Send a request to book a private showing for
.
Please Note: Information you supply in the contact form will be kept fully confidential.
Is this home the right property for you? Start a conversation to find out.
Get Directions to this Property
Not sure where this property is? Get directions to this FORSTER Street Home in St. Catharines.


Provided by RE/MAX Escarpment Realty Inc.. MLS®, REALTOR®, and the associated logos are trademarks of the Canadian Real Estate Association.

This REALTOR.ca listing content is owned and licensed by REALTOR® members of the Canadian Real Estate Association.
Have questions or need more information about this home? Don't know where to begin? Then, let us connect you with the best real estate agent to guide you.

Inquiries submitted through this website will be responded to by a local sales representative from Royal LePage®.
Start a Conversation by Text
Provide your full name, phone and email to start a conversation by text message.
Please Note: Information you supply in the contact form will be kept fully confidential.
Start a Conversation by Email
Provide your full name and email to start a conversation by email.
Please Note: Information you supply in the contact form will be kept fully confidential.