
563 BUNTING ROAD, St. Catharines, Ontario L2M 3A4

$624,900.00
- 3 bedrooms
- 2 bathrooms
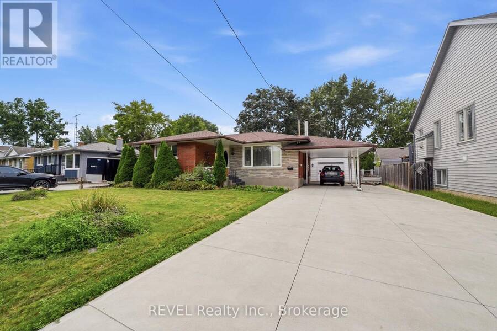
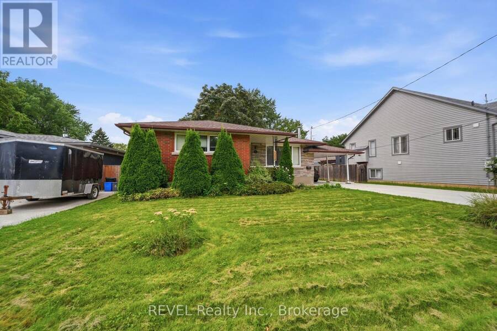
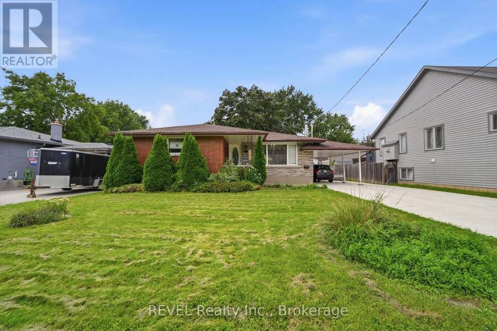
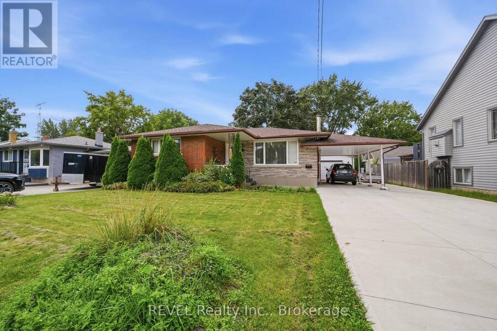
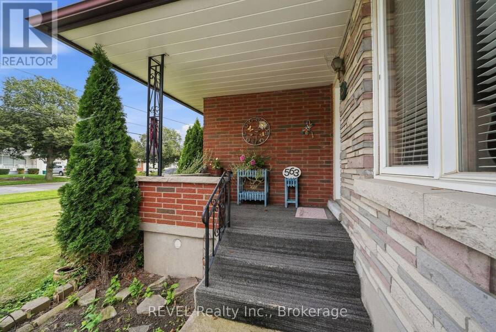
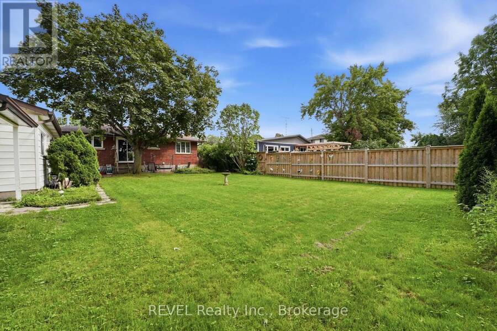
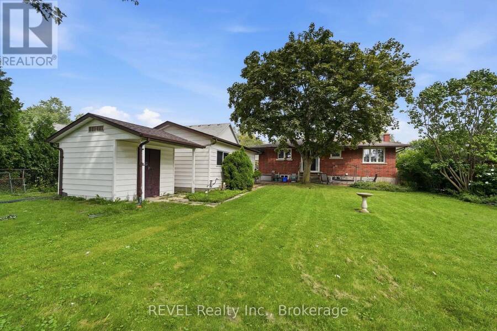
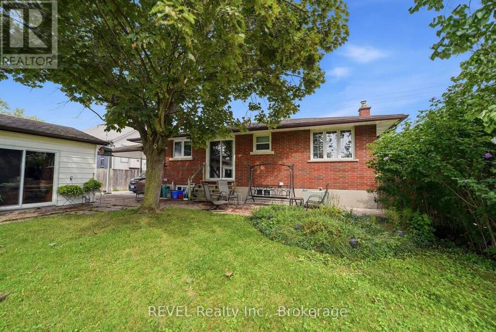
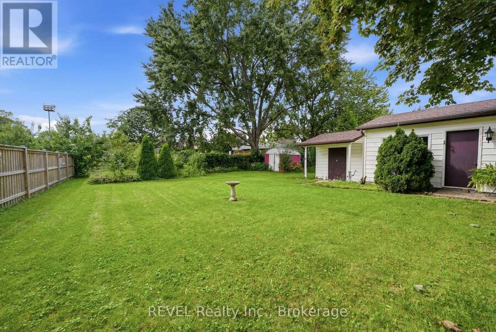
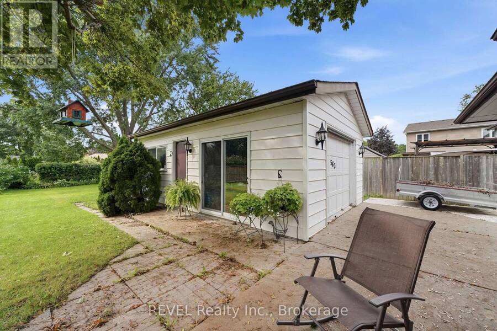
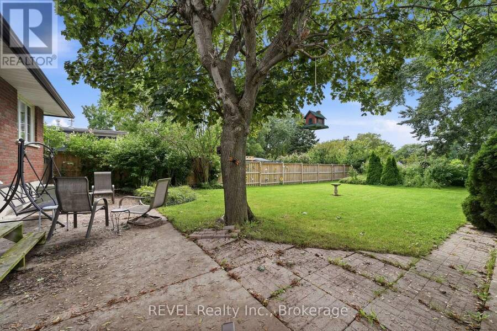
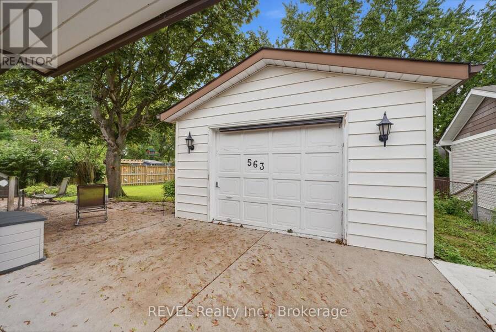
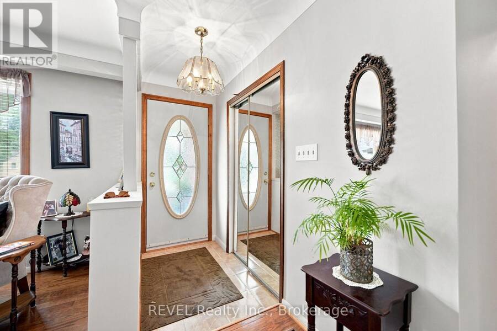
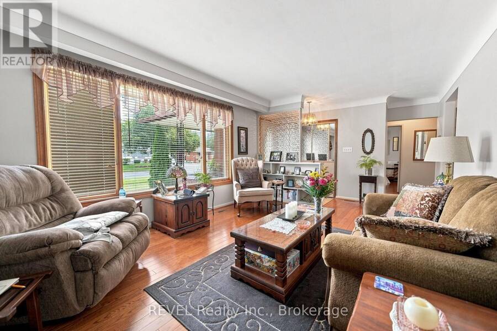
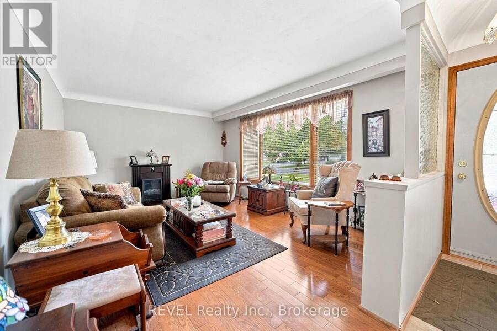
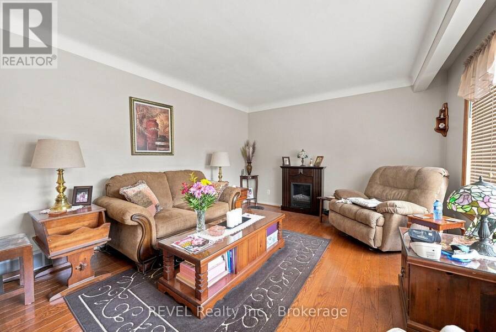
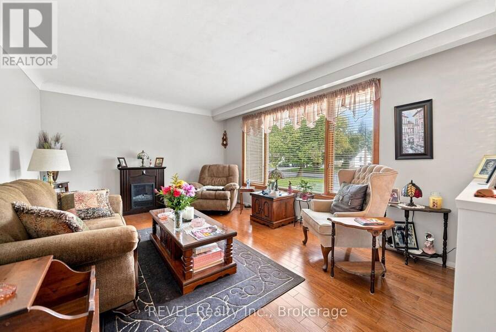
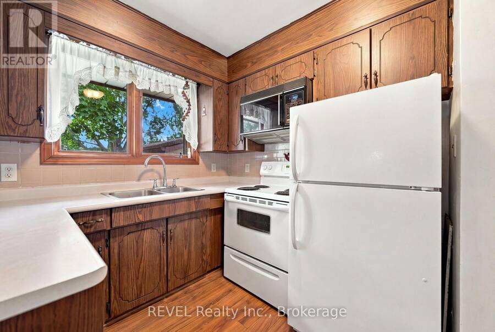
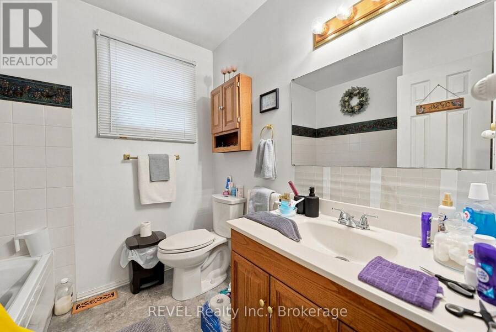
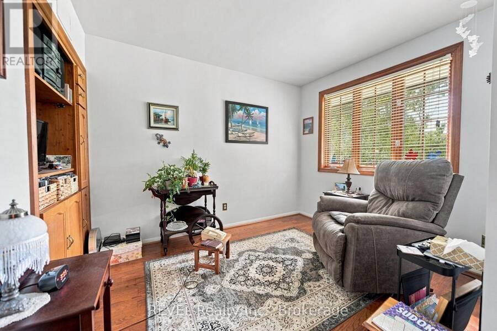
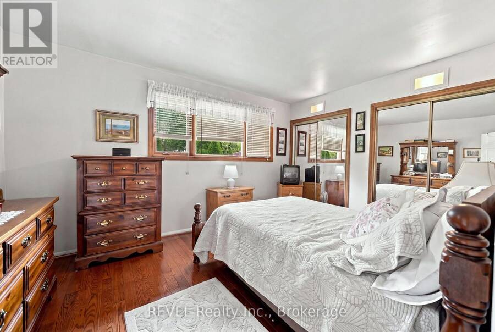
Spacious 3 bedroom, 2 bath bungalow located minutes to the Welland Canal and scenic walking and biking trails. The sandy municipal beaches on Lake Ontario are a 10 minute drive away! Conveniently located near shopping, public and catholic schools and public transit . This home features a covered front porch, double concrete driveway, carport and a 16' x 24' detached garage. The garage has a concrete floor, hydro and patio doors that lead to a concrete patio. The private backyard also has a 10' x 10' log shed and additional storage shed. Entering the home you'll find updated hardwood flooring in the living room, hallway and bedroom areas. The eat-in ... read more
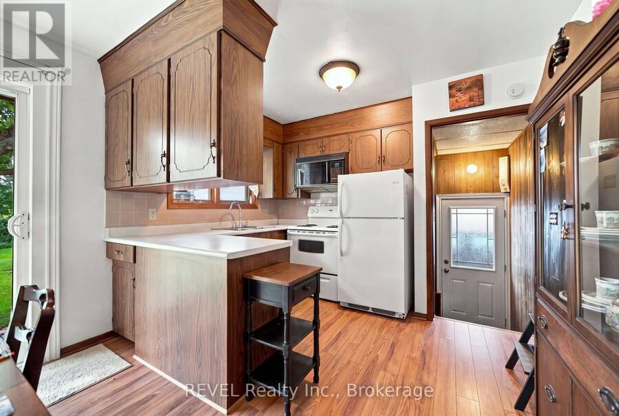
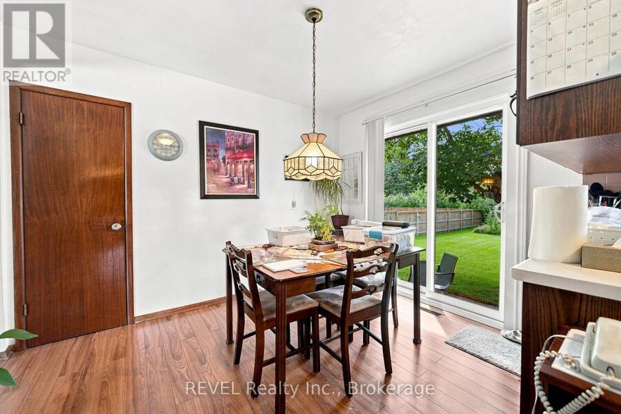
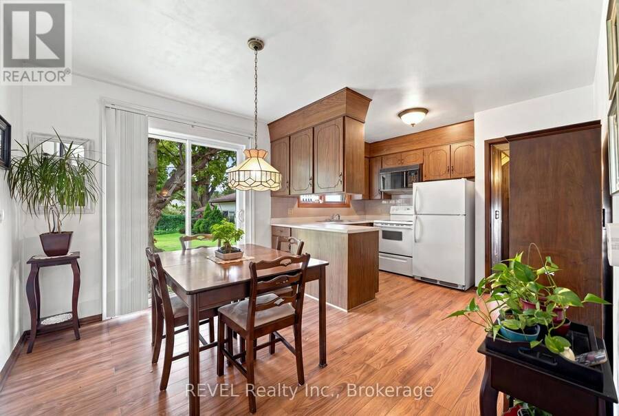
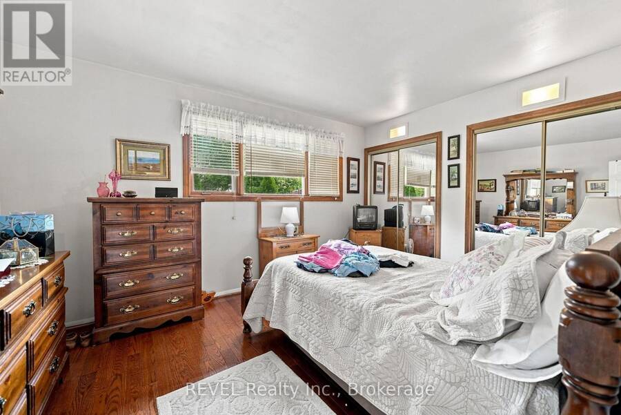
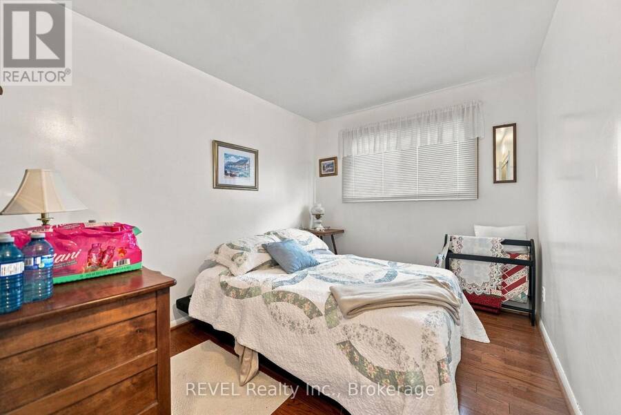
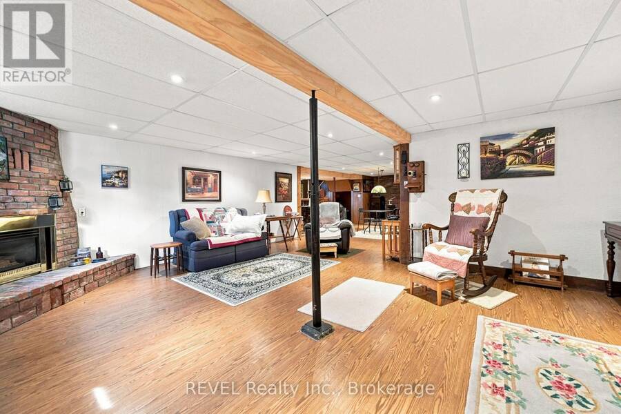
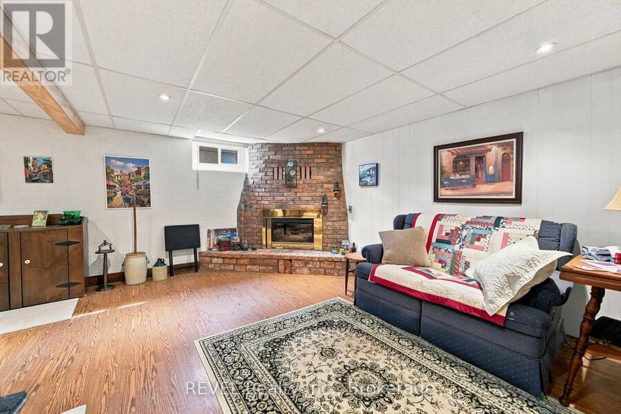
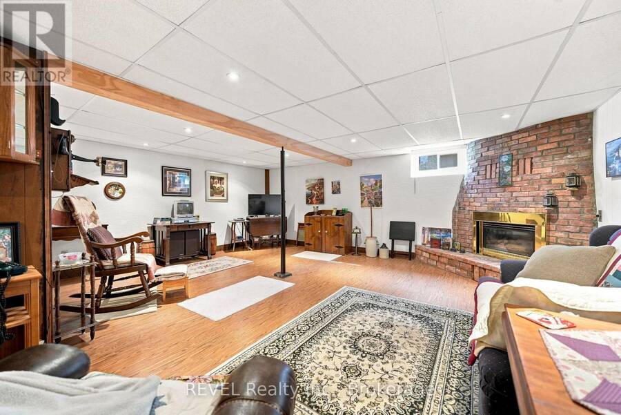
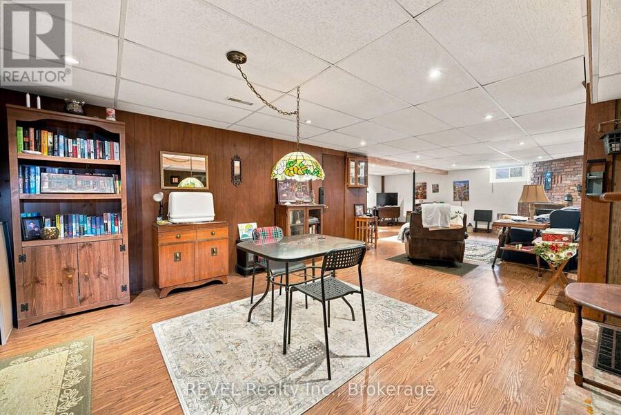
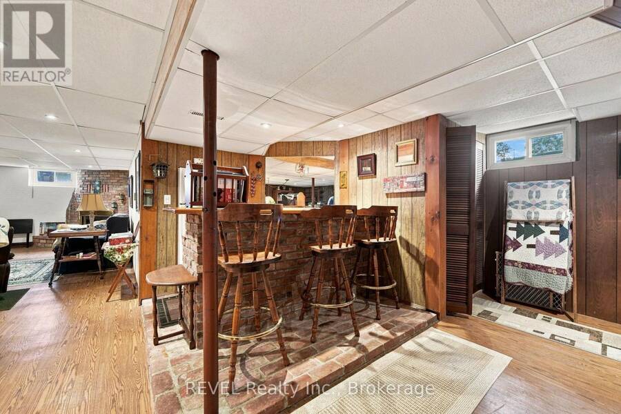
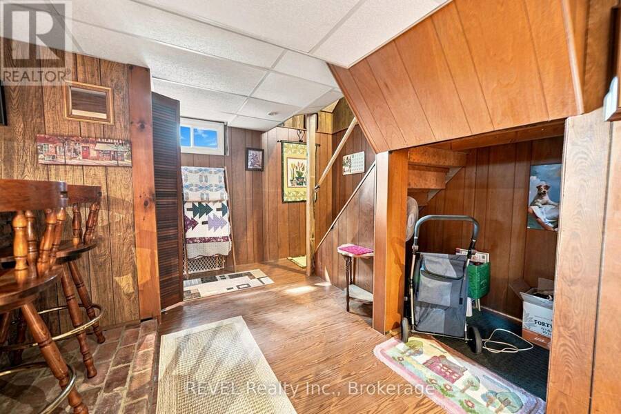
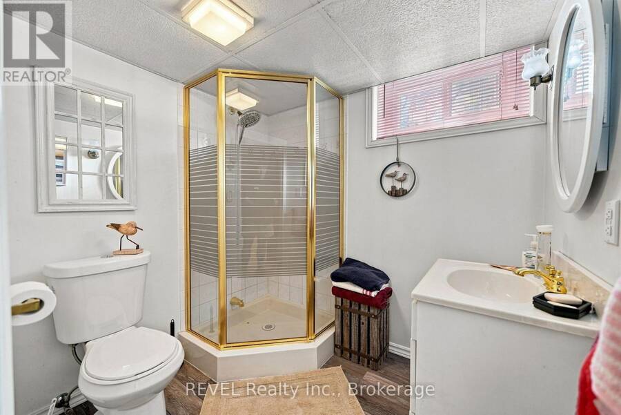
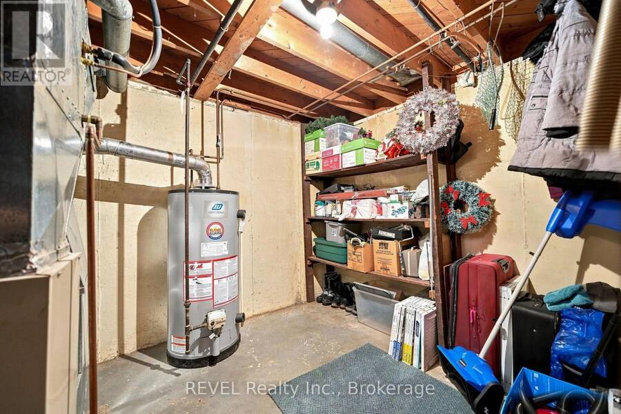
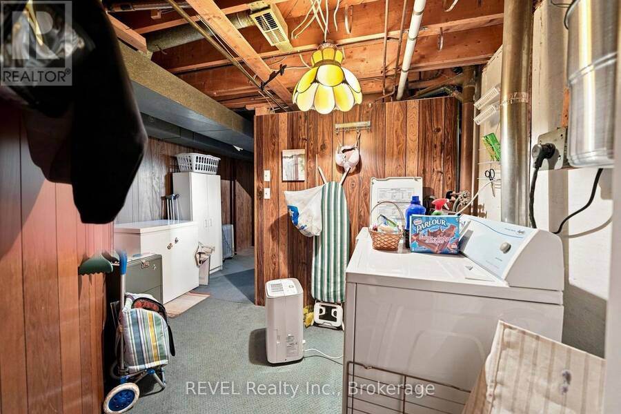
Spacious 3 bedroom, 2 bath bungalow located minutes to the Welland Canal and scenic walking and biking trails. The sandy municipal beaches on Lake Ontario are a 10 minute drive away! Conveniently located near shopping, public and catholic schools and public transit . This home features a covered front porch, double concrete driveway, carport and a 16' x 24' detached garage. The garage has a concrete floor, hydro and patio doors that lead to a concrete patio. The private backyard also has a 10' x 10' log shed and additional storage shed. Entering the home you'll find updated hardwood flooring in the living room, hallway and bedroom areas. The eat-in kitchen features sliding patio doors to the backyard. Downstairs you find a large finished recreation room with a gas fireplace and a bar area for entertaining. There's plenty of room if you need the space for a 4th bedroom or office. Also located on the lower level is a cold storage room, 3 piece bathroom, laundry and utility rooms. All appliances are negotiable. (id:25417)
- Listing ID: X13751046
- Property Type: Single Family
| Property | |
|---|---|
| Style: | Bungalow |
| Ownership: | Freehold |
| Lot Size: | 65 by 150.9 FT Landscaped |
| Parking: | Detached Garage 5 Spaces |
| Building | |
|---|---|
| Type: | Single Family House |
| Appliances: | Water Heater, Water Meter, Window Coverings and Central Vacuum |
| HVAC: | Central Air Conditioning, Fireplace and Forced Air Natural Gas |
| Exterior: | Brick |
| Basement: | N/A (Partially Finished), N/A |
| Utilities: | Sanitary Sewer |
| Location | |
|---|---|
| City: | St. Catharines |
| Province: | Ontario |
| Nearby Amenities: | Beach, Hospital and Park |
| Rooms | Level | Dimensions |
|---|---|---|
| Utility room | Basement | 3.96 m x 2.39 m |
| Recreational, Games room | Basement | 5.64 m x 4.52 m |
| Recreational, Games room | Basement | 5.87 m x 2.9 m |
| Recreational, Games room | Basement | 3.51 m x 1.93 m |
| Laundry room | Basement | 3.2 m x 1.52 m |
| Living room | Main level | 4.42 m x 3.1 m |
| Kitchen | Main level | 4.12 m x 3.35 m |
| Primary Bedroom | Main level | 3.71 m x 2.49 m |
| Bedroom 2 | Main level | 2.95 m x 2.26 m |
| Bedroom 3 | Main level | 2.95 m x 2.34 m |
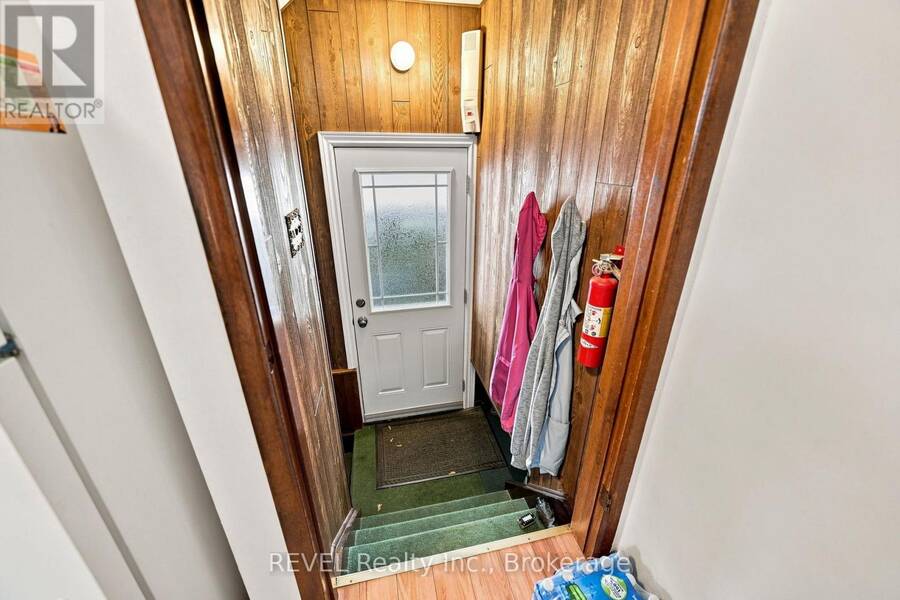
| Foyer | Main level | 1.37 m x 0.74 m |
Book a showing to see this Bunting Road Home in St. Catharines
This property has so much to offer. Book a private showing now, as you do not want to miss out on 563 BUNTING ROAD in St. Catharines, Ontario!
Private Showing Request
Send a request to book a private showing for
.
Please Note: Information you supply in the contact form will be kept fully confidential.
Is this home the right property for you? Start a conversation to find out.
Get Directions to this Property
Not sure where this property is? Get directions to this Bunting Road Home in St. Catharines.


Provided by REVEL Realty Inc., Brokerage. MLS®, REALTOR®, and the associated logos are trademarks of the Canadian Real Estate Association.

This REALTOR.ca listing content is owned and licensed by REALTOR® members of the Canadian Real Estate Association.
Have questions or need more information about this home? Don't know where to begin? Then, let us connect you with the best real estate agent to guide you.

Inquiries submitted through this website will be responded to by a local sales representative from Royal LePage®.
Start a Conversation by Text
Provide your full name, phone and email to start a conversation by text message.
Please Note: Information you supply in the contact form will be kept fully confidential.
Start a Conversation by Email
Provide your full name and email to start a conversation by email.
Please Note: Information you supply in the contact form will be kept fully confidential.