
54 CHESTNUT STREET E, St. Catharines, Ontario L2T 1H1


$665,000.00
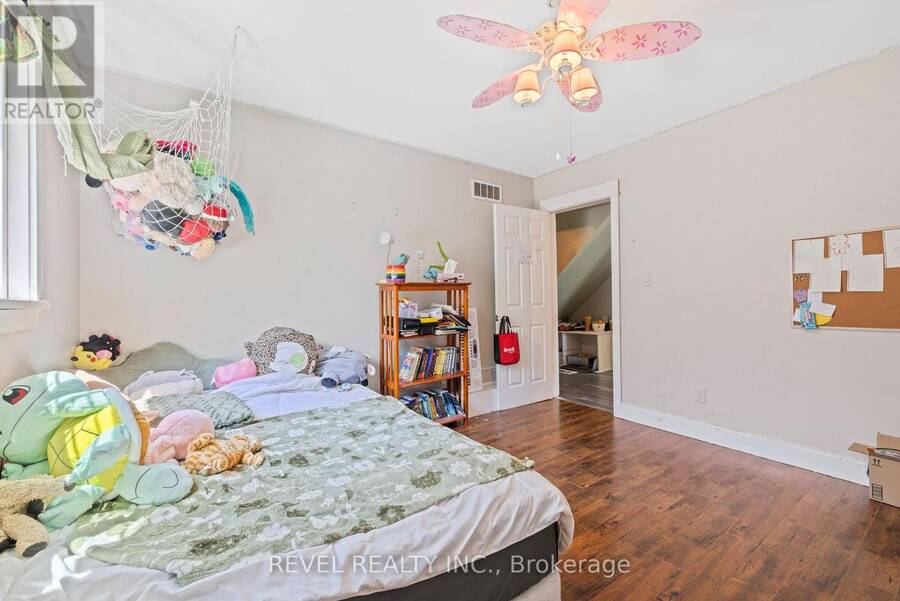
- 5 bedrooms
- 2 bathrooms
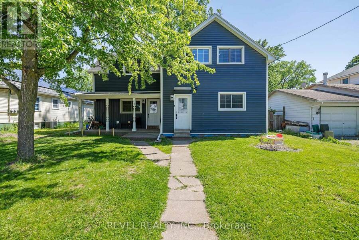
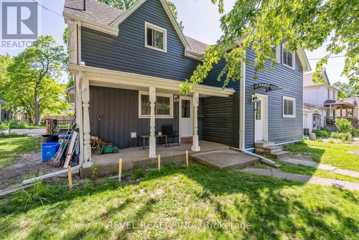
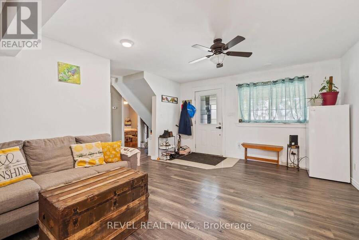
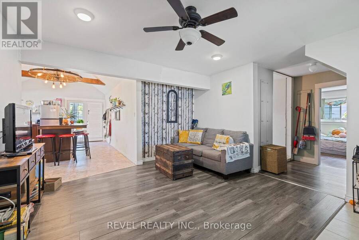
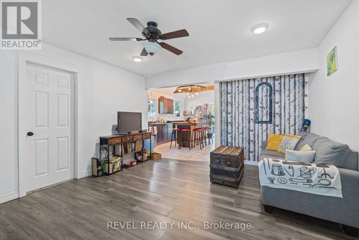
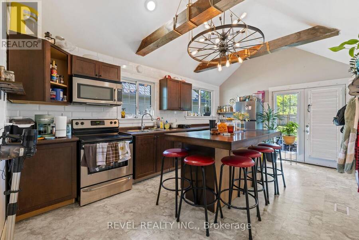
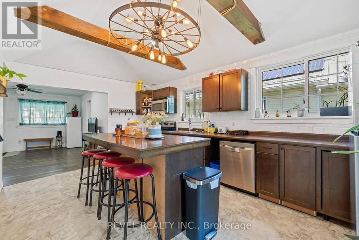
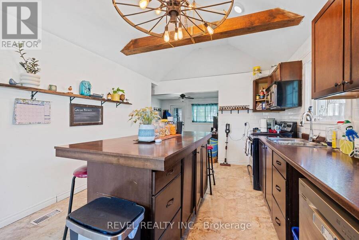
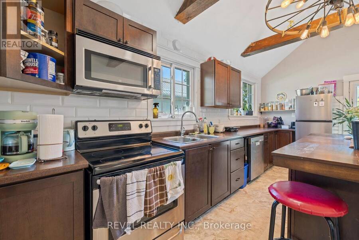
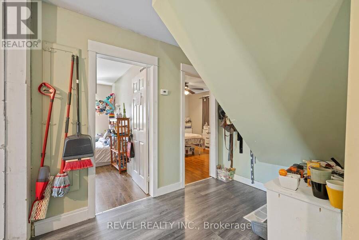
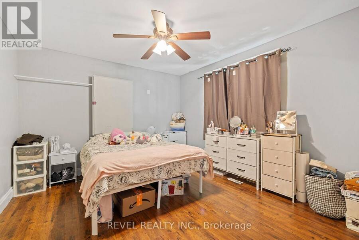
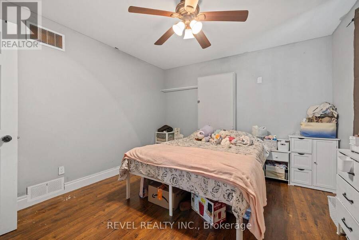
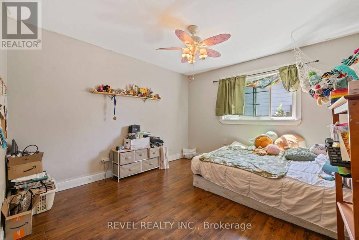
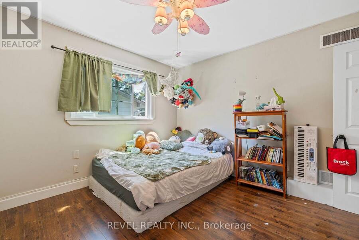
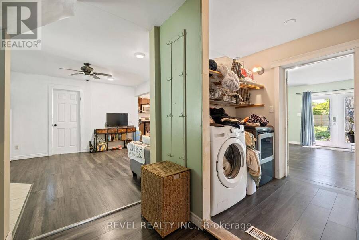
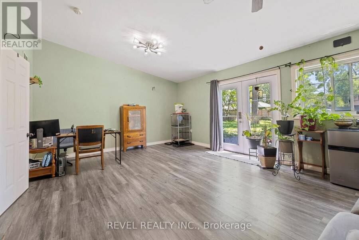
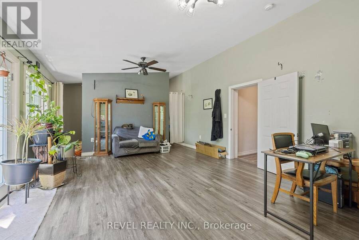
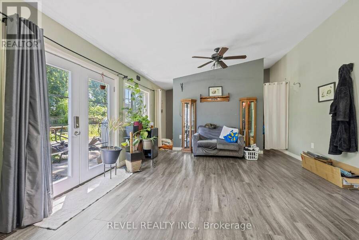
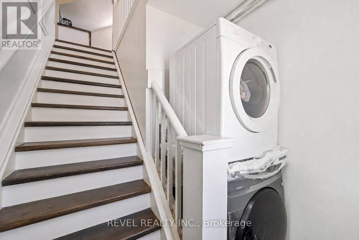
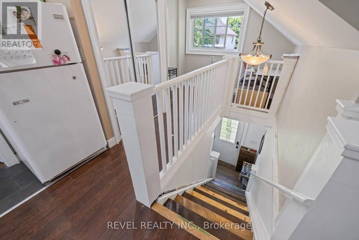
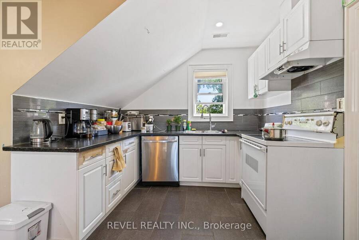
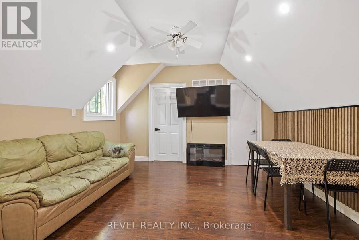
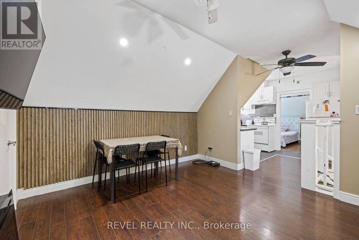
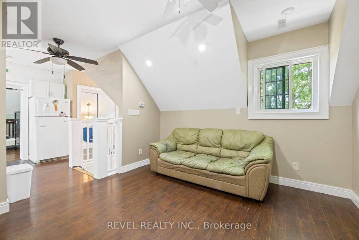
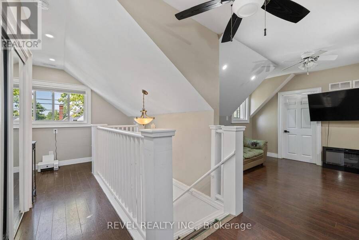
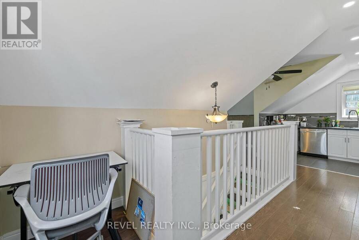
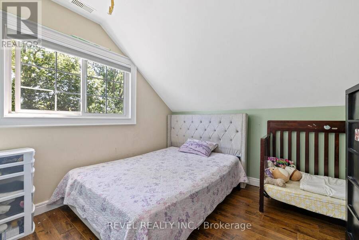
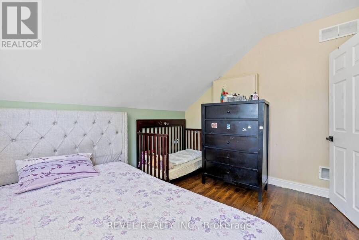
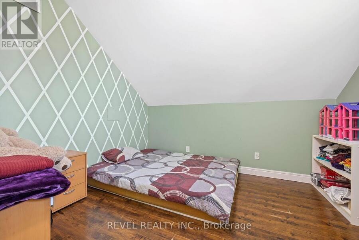
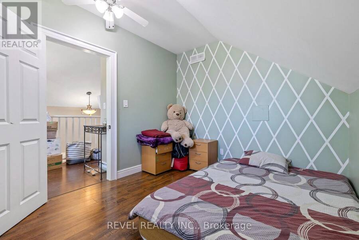
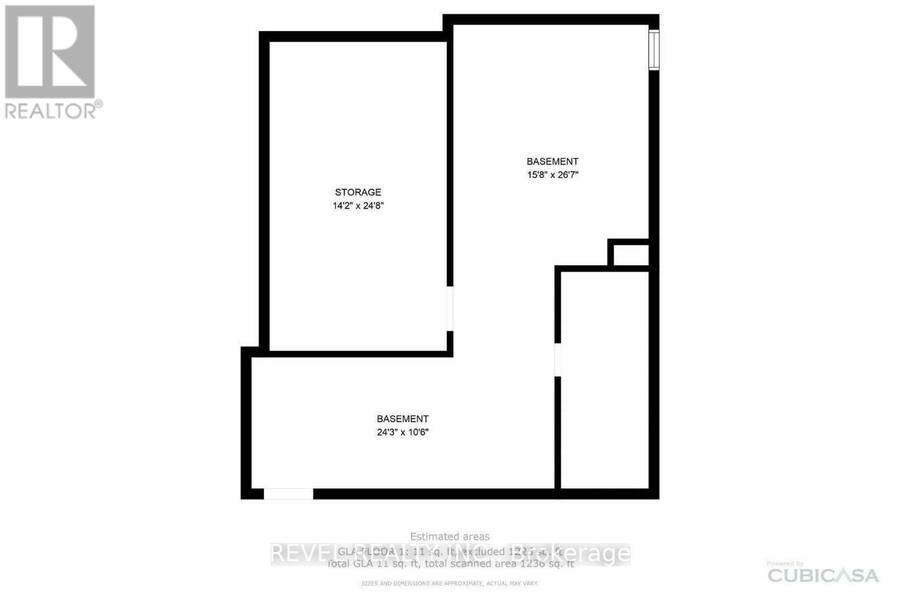
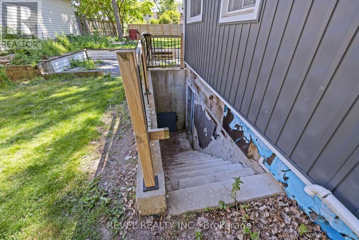
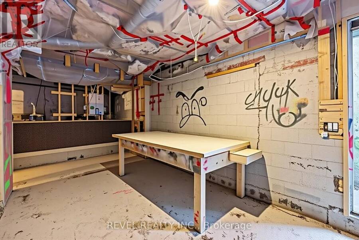
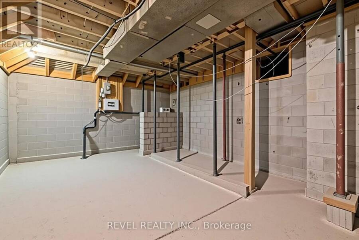
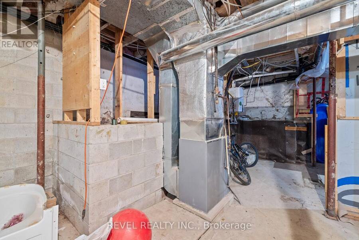
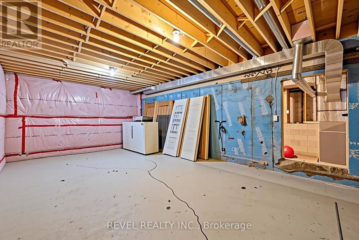
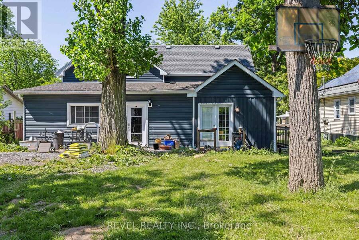
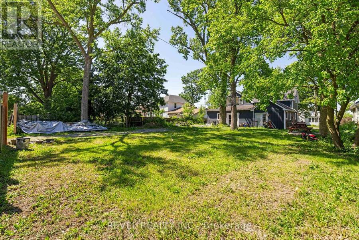
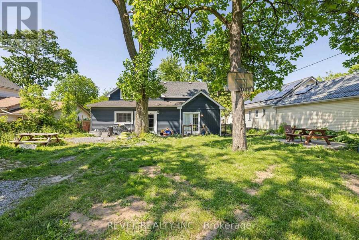
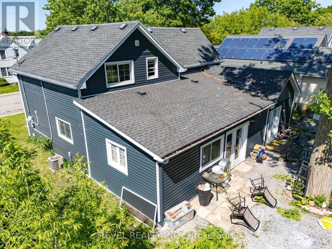
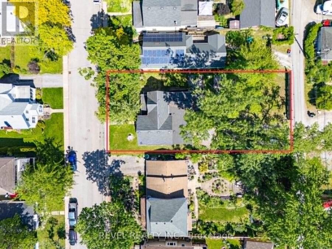
Turnkey duplex with value-add potential! This well-maintained income property features two self-contained units, including a 3-bedroom main-floor suite and a 2-bedroom upper suite. Generating rental income from day one, the property also offers a full unfinished basement with a separate entrance and impressive 10-foot ceilings, creating exciting possibilities for future expansion. Set on a generous lot with rear lane access, this property offers a unique opportunity for investors seeking growth, additional income potential, or future redevelopment. Centrally located near shopping, schools, transit, and all downtown St. Catharines amenities. Whether ... read more
Turnkey duplex with value-add potential! This well-maintained income property features two self-contained units, including a 3-bedroom main-floor suite and a 2-bedroom upper suite. Generating rental income from day one, the property also offers a full unfinished basement with a separate entrance and impressive 10-foot ceilings, creating exciting possibilities for future expansion. Set on a generous lot with rear lane access, this property offers a unique opportunity for investors seeking growth, additional income potential, or future redevelopment. Centrally located near shopping, schools, transit, and all downtown St. Catharines amenities. Whether you're looking to expand your portfolio or live in one unit while renting the other, this property checks all the boxes. (id:25417)
Price reduced $20,000 (2.92%) from the list price.
- Listing ID: X13748268
- Property Type: Multi-family
| Property | |
|---|---|
| Lot Size: | 66 by 132 FT |
| Parking: | No Garage 6 Spaces |
| Building | |
|---|---|
| Type: | Multi-family Duplex |
| Appliances: | Two Refrigerators, Two Washers, Two Stoves and Dryer |
| HVAC: | Central Air Conditioning, Fireplace, Forced Air and Window Air Conditioner Natural Gas |
| Exterior: | Vinyl Siding |
| Basement: | N/A, N/A (Unfinished) |
| Utilities: | Sanitary Sewer |
| Location | |
|---|---|
| City: | St. Catharines |
| Province: | Ontario |
| Nearby Amenities: | Park, Place Of Worship, Public Transit and Schools |
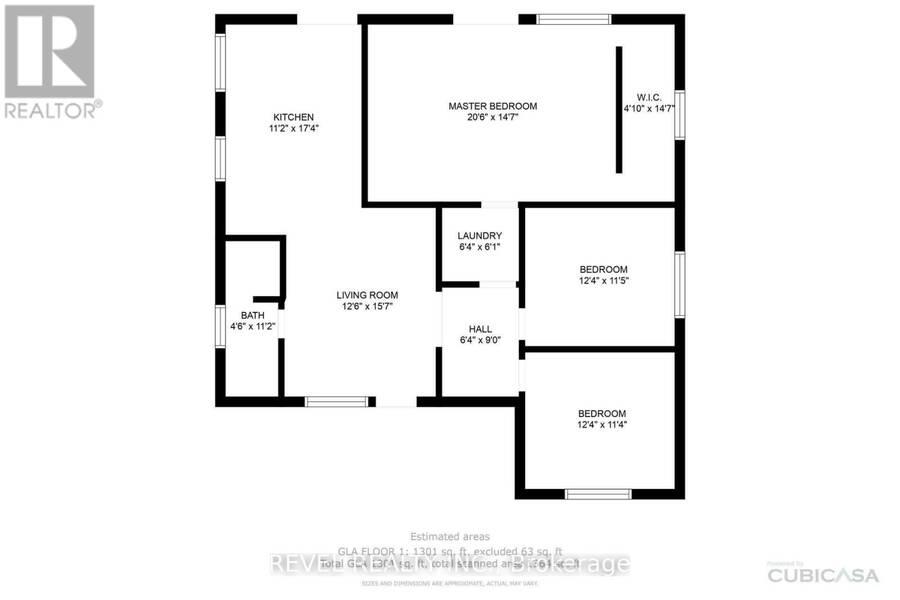
| Rooms | Level | Dimensions |
|---|---|---|
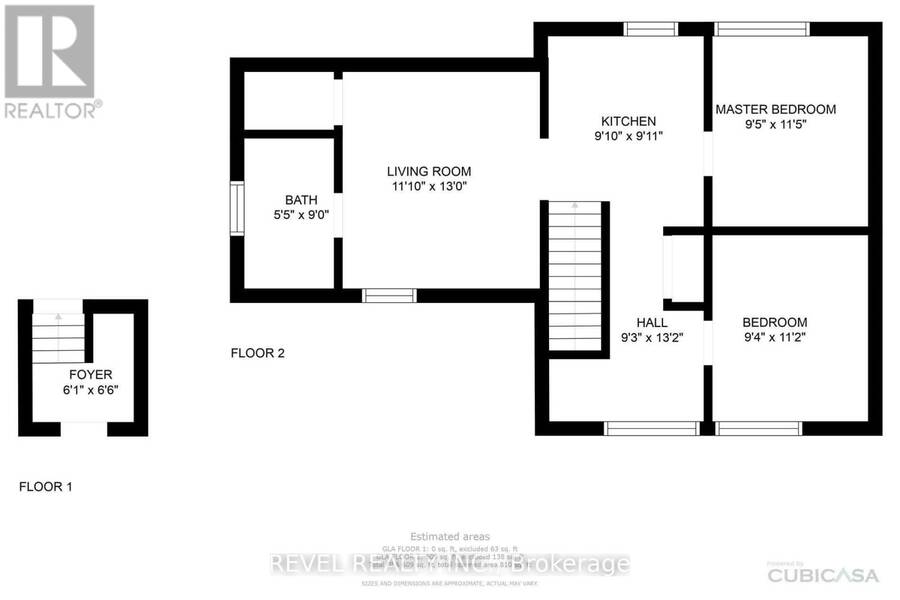
| Kitchen | Second level | 3 m x 3.02 m |
| Bedroom | Second level | 2.87 m x 3.48 m |
| Bedroom 2 | Second level | 2.84 m x 3.4 m |
| Living room | Second level | 3.61 m x 3.96 m |
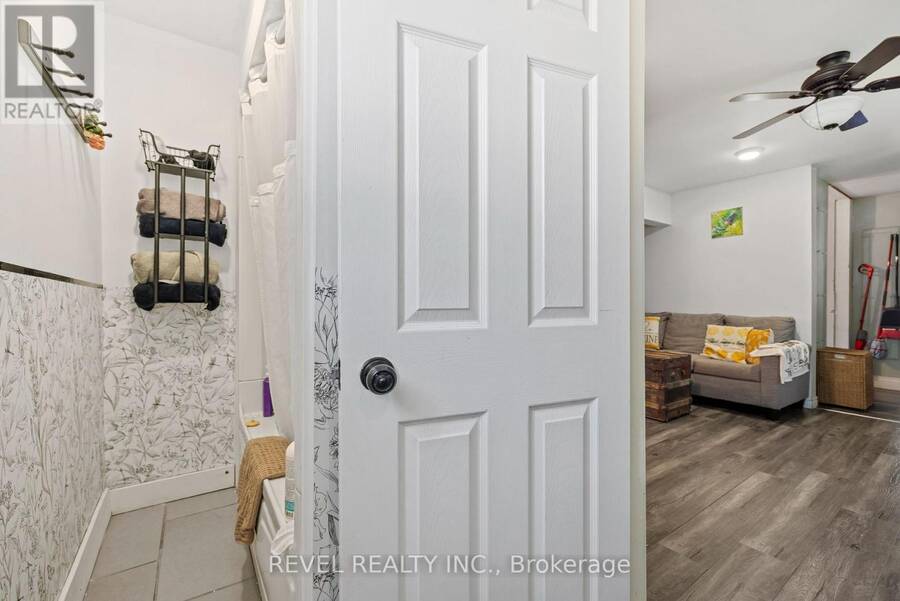
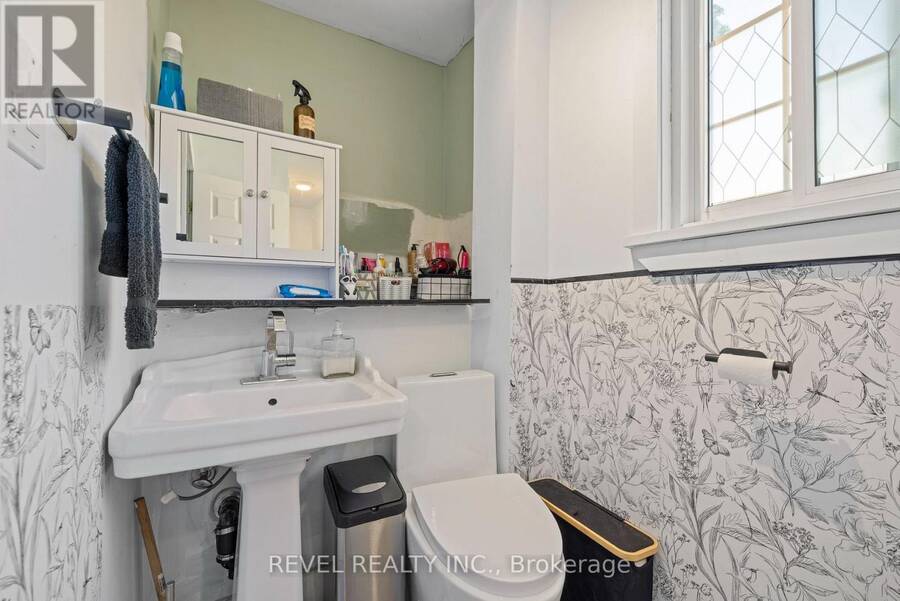
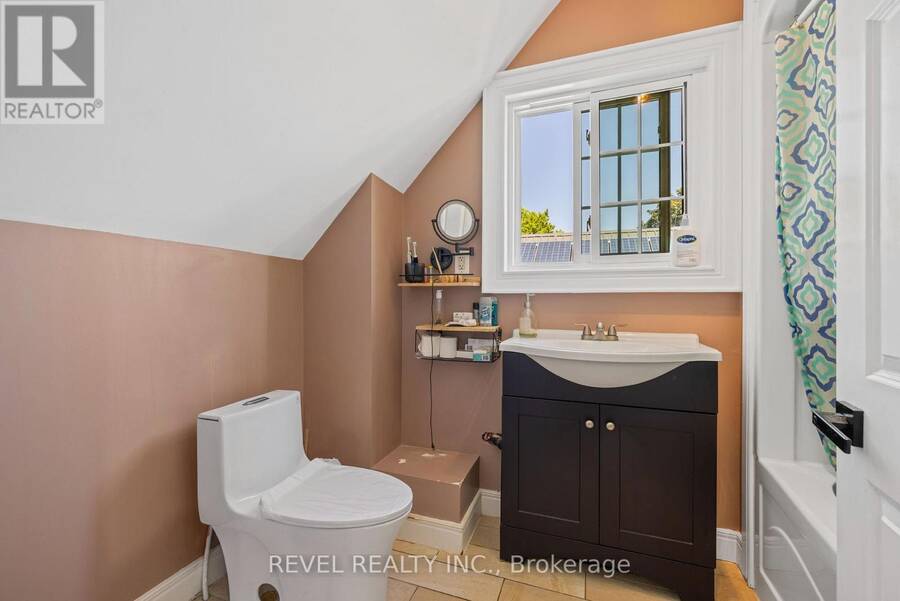
| Bathroom | Second level | 1.65 m x 2.74 m |
| Den | Basement | 7.39 m x 3.2 m |
| Other | Basement | 4.32 m x 7.52 m |
| Other | Basement | 4.78 m x 8.1 m |
| Living room | Main level | 3.8 m x 4.75 m |
| Kitchen | Main level | 3.4 m x 5.28 m |
| Bathroom | Main level | 1.37 m x 3.4 m |
| Bedroom | Main level | 7.64 m x 4.44 m |
| Bedroom 2 | Main level | 3.76 m x 3.48 m |
| Bedroom 3 | Main level | 3.76 m x 3.45 m |
| Laundry room | Main level | 1.9 m x 1.85 m |
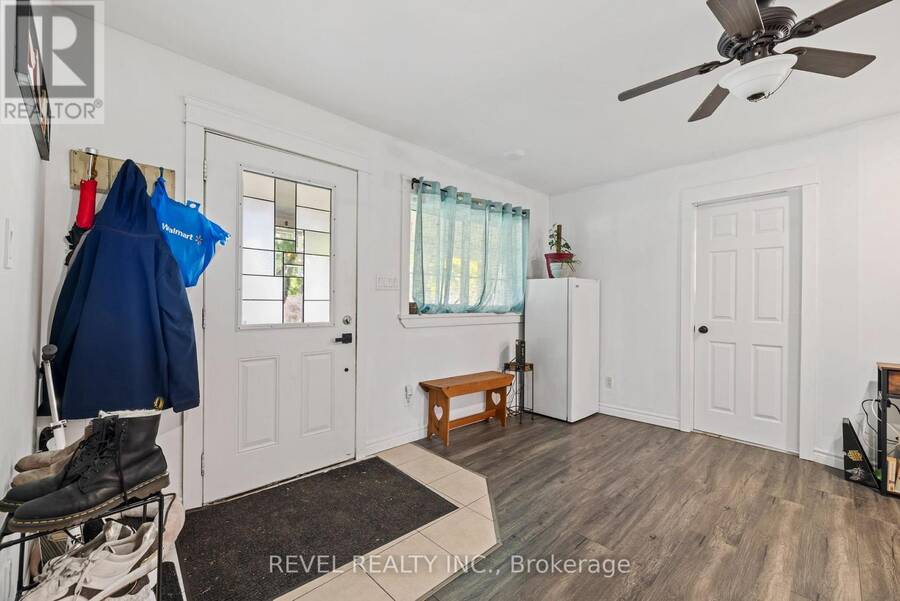
| Foyer | Main level | 1.85 m x 1.98 m |
Book a showing to see this Chestnut Street East Home in St. Catharines
This property has so much to offer. Book a private showing now, as you do not want to miss out on 54 CHESTNUT STREET E in St. Catharines, Ontario!
Private Showing Request
Send a request to book a private showing for
.
Please Note: Information you supply in the contact form will be kept fully confidential.
Is this multi-family home the right property for you? Start a conversation to find out.
Get Directions to this Property
Not sure where this property is? Get directions to this Chestnut Street East Home in St. Catharines.


Provided by REVEL REALTY INC.. MLS®, REALTOR®, and the associated logos are trademarks of the Canadian Real Estate Association.

This REALTOR.ca listing content is owned and licensed by REALTOR® members of the Canadian Real Estate Association.
Have questions or need more information about this home? Don't know where to begin? Then, let us connect you with the best real estate agent to guide you.

Inquiries submitted through this website will be responded to by a local sales representative from Royal LePage®.
Start a Conversation by Text
Provide your full name, phone and email to start a conversation by text message.
Please Note: Information you supply in the contact form will be kept fully confidential.
Start a Conversation by Email
Provide your full name and email to start a conversation by email.
Please Note: Information you supply in the contact form will be kept fully confidential.