
52 YATES STREET, St. Catharines, Ontario L2R 5R5


$934,900.00
- 3 bedrooms
- 3 bathrooms
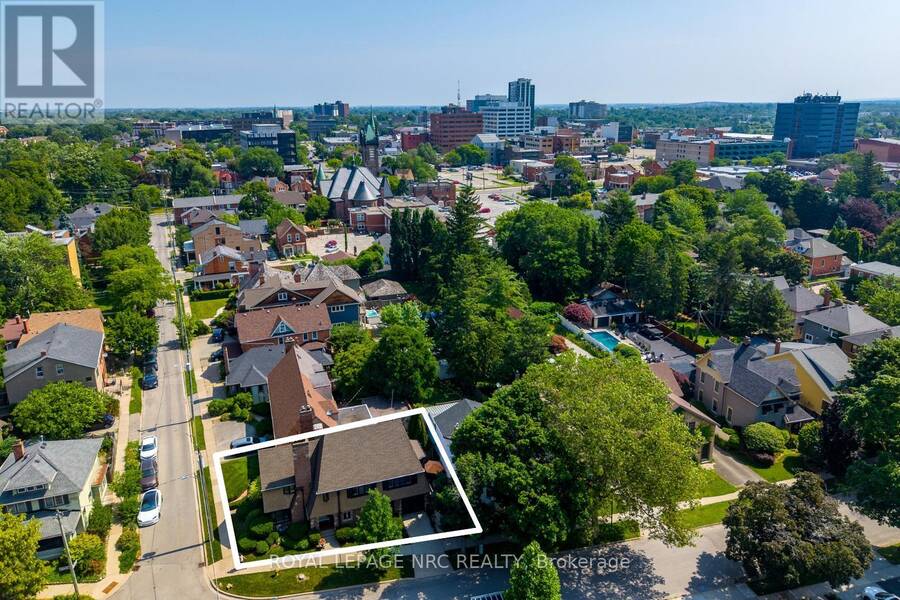
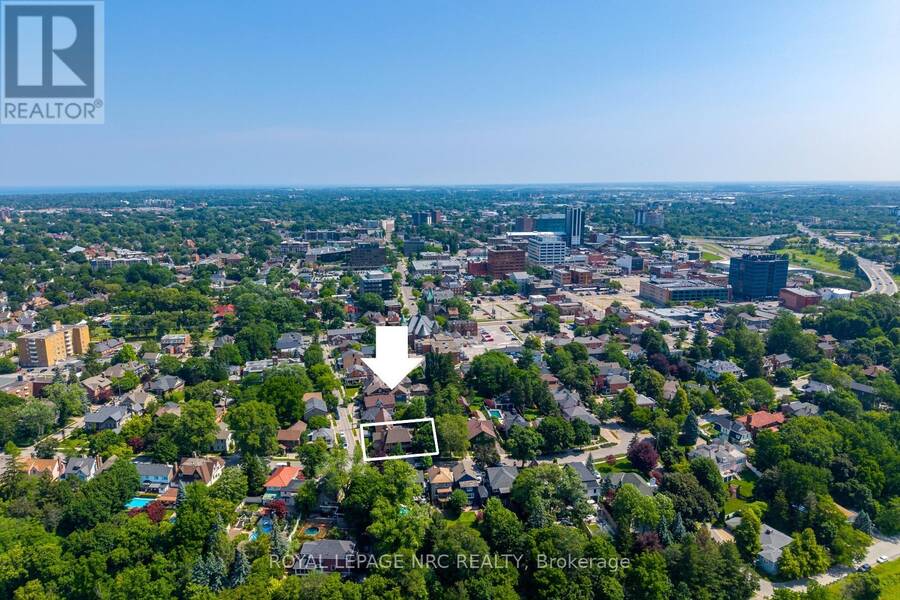
Welcome to 52 Yates Street! This beautiful Neo Tudor style 2.5 storey home is located in the heritage district of downtown St. Catharines. Built in 1926 by Prominent Architects Nicholson & Macbeth. Together, they became the most celebrated architectural duo in Niagara Region history! As soon as we step inside, we notice lead glass windows, the stone floor hallway, hardwood floors, and the beautiful wooden staircase. The living room offers an abundance of windows for lots of natural light, a gas fireplace and built-in cabinetry. The generous formal dining room has a bay window and decorative fireplace. Notice the ceiling beams! We continue onto the ... read more
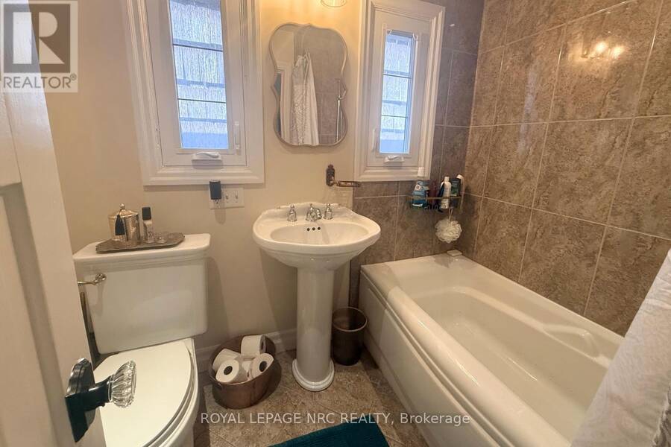
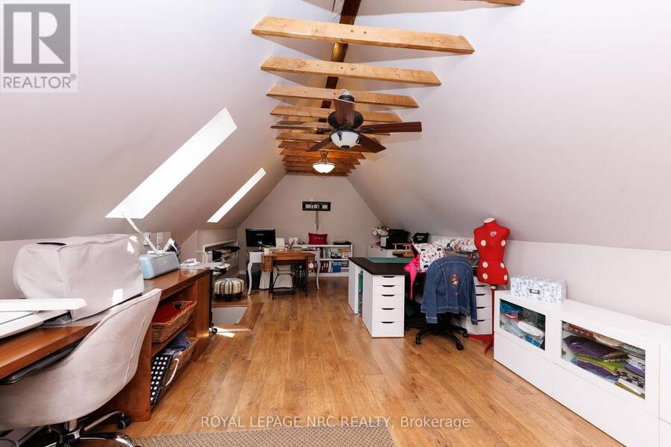
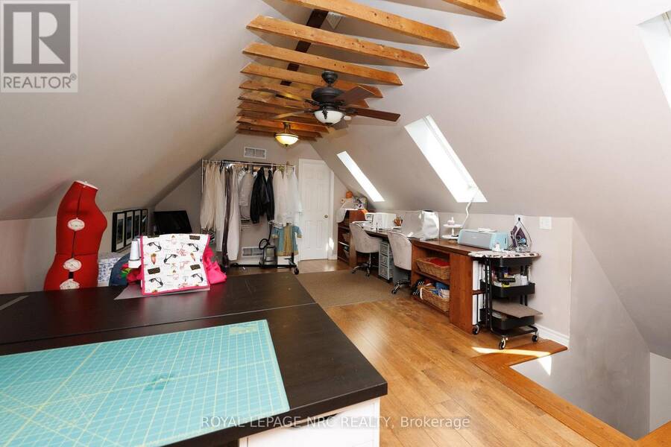
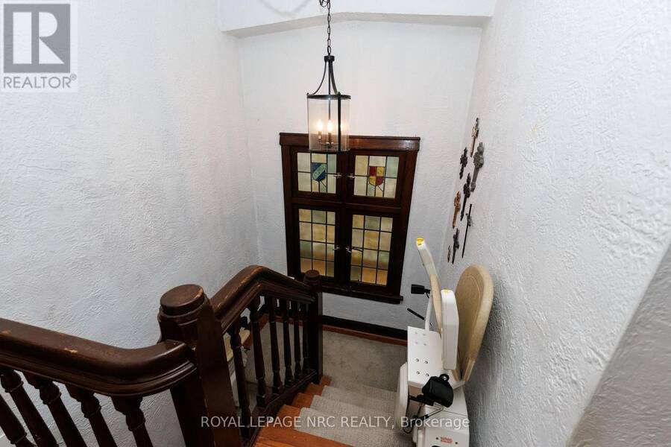
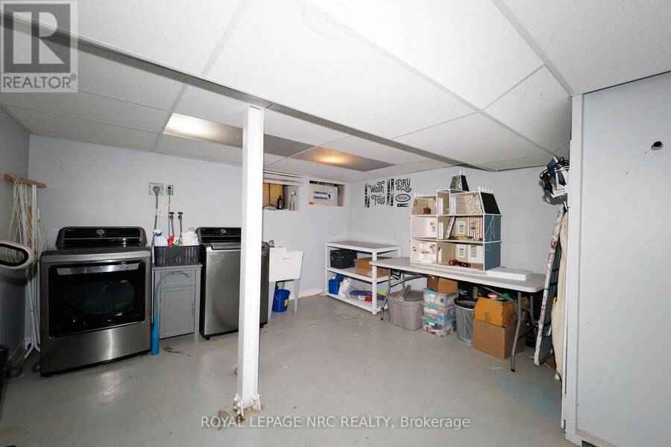
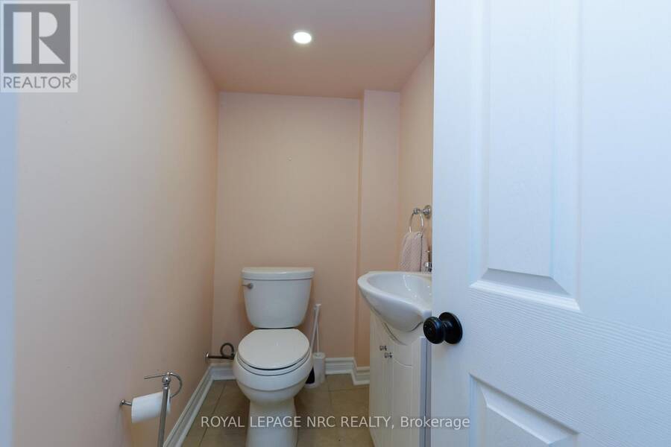
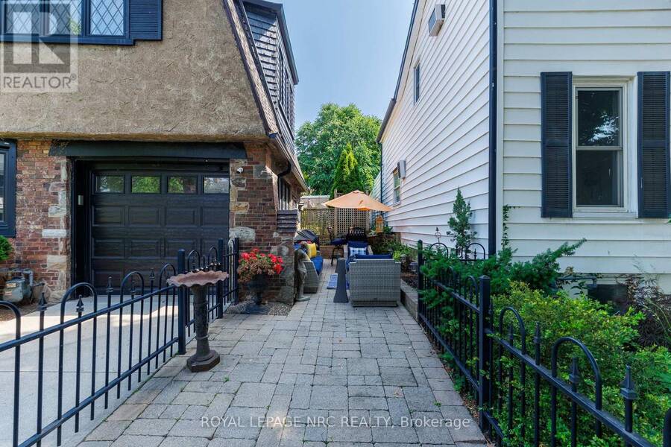
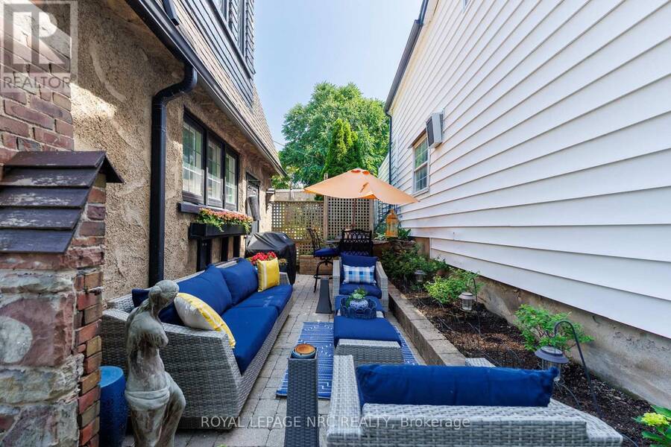
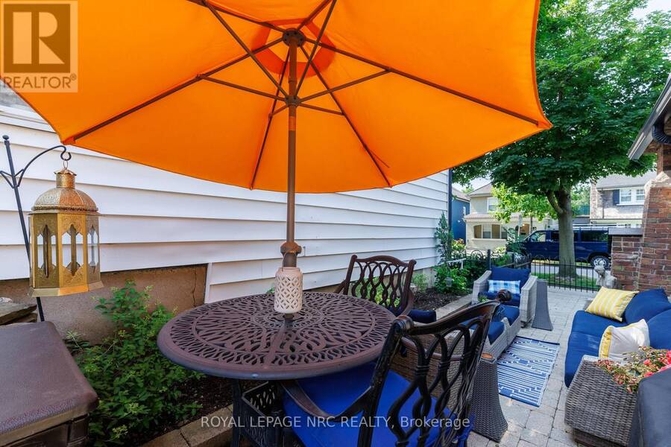
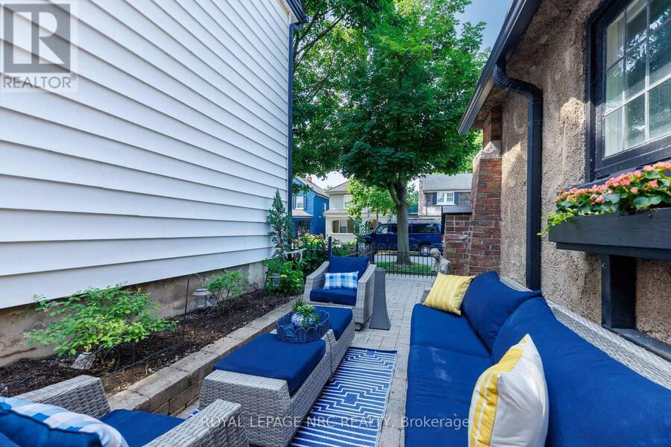
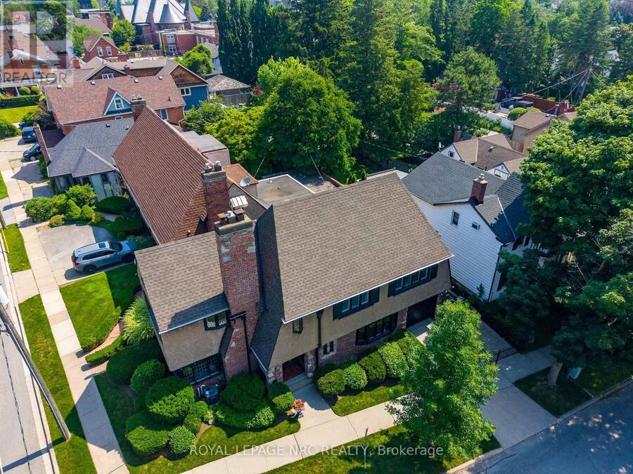
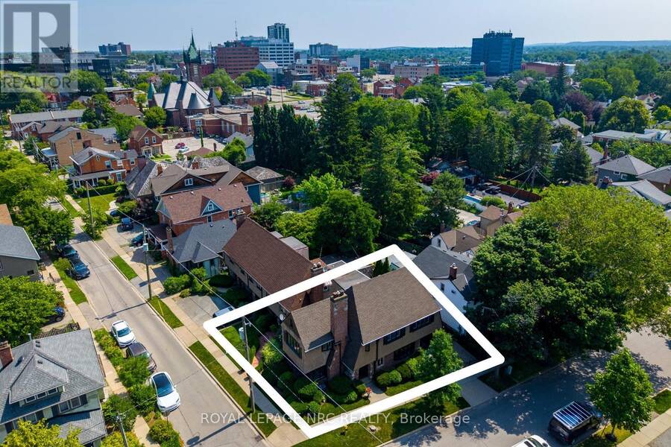
Welcome to 52 Yates Street! This beautiful Neo Tudor style 2.5 storey home is located in the heritage district of downtown St. Catharines. Built in 1926 by Prominent Architects Nicholson & Macbeth. Together, they became the most celebrated architectural duo in Niagara Region history! As soon as we step inside, we notice lead glass windows, the stone floor hallway, hardwood floors, and the beautiful wooden staircase. The living room offers an abundance of windows for lots of natural light, a gas fireplace and built-in cabinetry. The generous formal dining room has a bay window and decorative fireplace. Notice the ceiling beams! We continue onto the kitchen with its sandstone countertops and sink, and stainless steel appliances. We ascend the stairs to explore the second floor. Here we find three good sized bedrooms. A 3-pc ensuite services the primary bedroom. A 4-pc can also be found on the second floor. The second floor also offers an office space. Notice the beautiful wood in this area! Let's continue on; we head up to the third level, where we find a bright, multifunctional area. This could be used as a family room, a fourth bedroom, a crafts room, or work out studio. Right behind it is a convenient storage area. Now we head all the way down, to the basement. Here we find the laundry room and a 2-pc powder room, plus two storage rooms. Last, but not least, is the outside. To the side of this beautiful house, we find the cozy interlocked terrace area. Updates include: A/C: 2021, EV charger rough-in, water softener: 2021, washer & dryer: 2021; Hot water On Demand: 2021, garage door and remote: 2023, all kitchen appliances replaced in 2024. Ask listing agent for the complete list. (id:25417)
Price reduced $15,000 (1.58%) from the list price.
- Listing ID: X13512032
- Property Type: Single Family
| Property | |
|---|---|
| Ownership: | Freehold |
| Lot Size: | 70 by 39.1 FT |
| Parking: | Attached Garage 2 Spaces |
| Building | |
|---|---|
| Type: | Single Family House |
| Appliances: | Dishwasher, Dryer, Garage Door Opener Remote(s), Refrigerator, Stove, Washer, Water Heater, Water Heater - Tankless and Water Softener |
| HVAC: | Central Air Conditioning and Fireplace Natural Gas |
| Exterior: | Stone and Stucco |
| Basement: | Full (Partially Finished) |
| Utilities: | Sanitary Sewer |
| Location | |
|---|---|
| City: | St. Catharines |
| Province: | Ontario |
| Rooms | Level | Dimensions |
|---|---|---|
| Primary Bedroom | Second level | 6.48 m x 4.04 m |
| Bathroom | Second level | 2 m x 1.8 m |
| Bedroom | Second level | 4.17 m x 3.4 m |
| Bedroom 2 | Second level | 5 m x 3.43 m |
| Bathroom | Second level | 1.8 m x 2.3 m |
| Office | Second level | 3.76 m x 2.79 m |
| Laundry room | Basement | 3.6 m x 3.1 m |
| Bathroom | Basement | 2 m x 1.3 m |
| Furnace | Basement | 5.9 m x 3.7 m |
| Other | Basement | 2.6 m x 1.8 m |
| Living room | Main level | 6.1 m x 3.89 m |
| Dining room | Main level | 4.27 m x 3.51 m |
| Kitchen | Main level | 4.17 m x 2.29 m |
| Family room | Upper Level | 8 m x 3.8 m |
Book a showing to see this Yates Street Home in St. Catharines
This property has so much to offer. Book a private showing now, as you do not want to miss out on 52 YATES STREET in St. Catharines, Ontario!
Private Showing Request
Send a request to book a private showing for
.
Please Note: Information you supply in the contact form will be kept fully confidential.
Is this home the right property for you? Start a conversation to find out.
Get Directions to this Property
Not sure where this property is? Get directions to this Yates Street Home in St. Catharines.


Provided by ROYAL LEPAGE NRC REALTY. MLS®, REALTOR®, and the associated logos are trademarks of the Canadian Real Estate Association.

This REALTOR.ca listing content is owned and licensed by REALTOR® members of the Canadian Real Estate Association.
Have questions or need more information about this home? Don't know where to begin? Then, let us connect you with the best real estate agent to guide you.

Inquiries submitted through this website will be responded to by a local sales representative from Royal LePage®.
Start a Conversation by Text
Provide your full name, phone and email to start a conversation by text message.
Please Note: Information you supply in the contact form will be kept fully confidential.
Start a Conversation by Email
Provide your full name and email to start a conversation by email.
Please Note: Information you supply in the contact form will be kept fully confidential.