
52 BERRYMAN Avenue, St. Catharines, Ontario L2R 3W9

$399,900.00
- 3 bedrooms
- 1 bathrooms
- 1,132 Square Feet
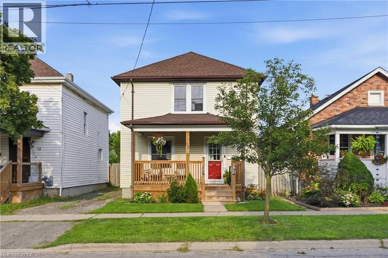
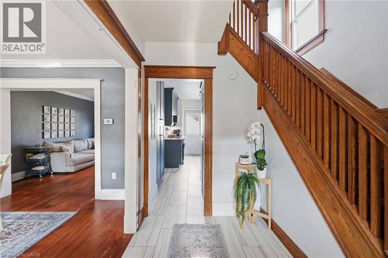
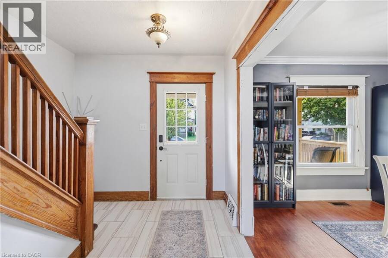
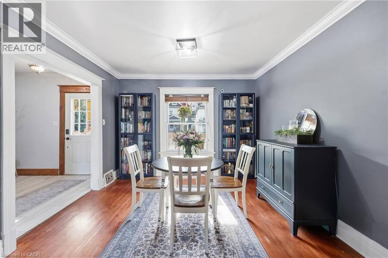
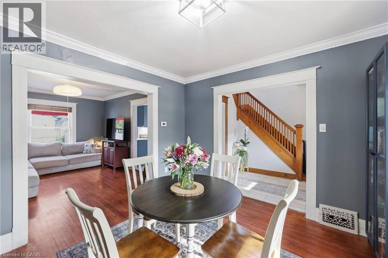
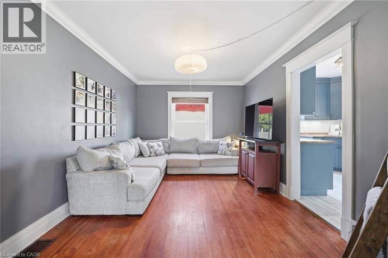
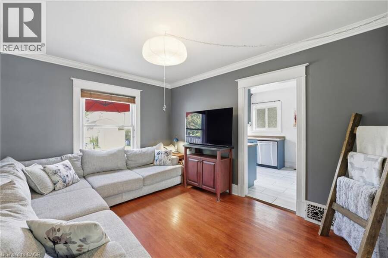
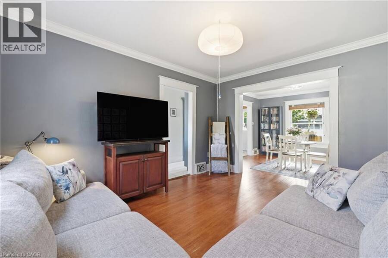
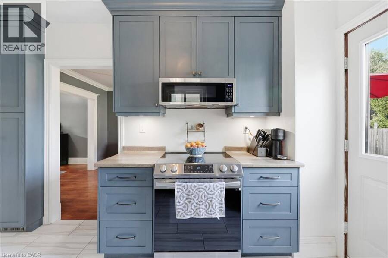
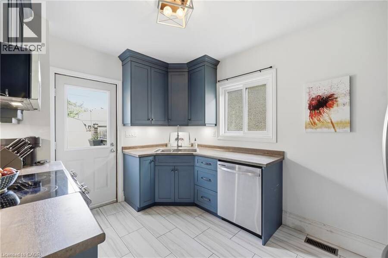
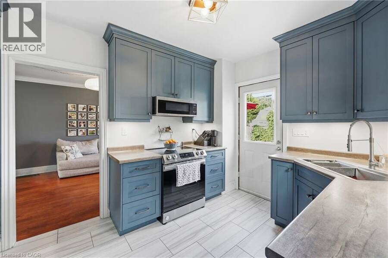
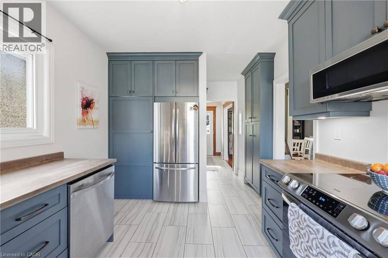
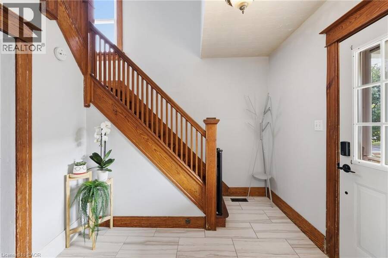
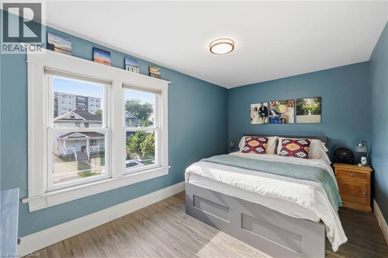
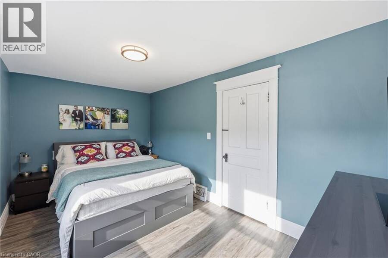
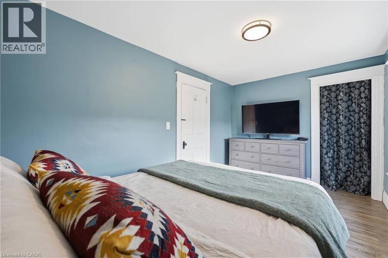
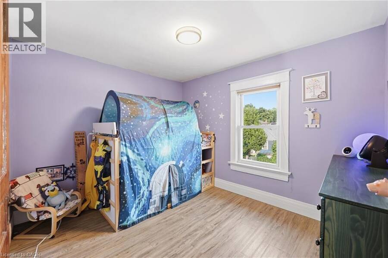
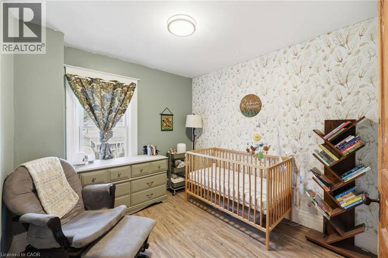
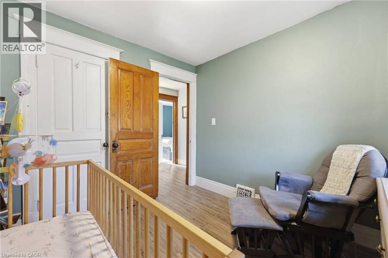
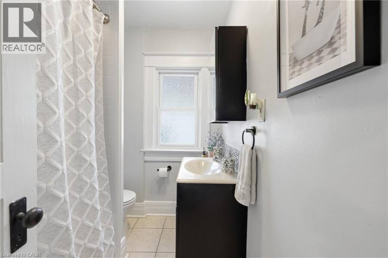
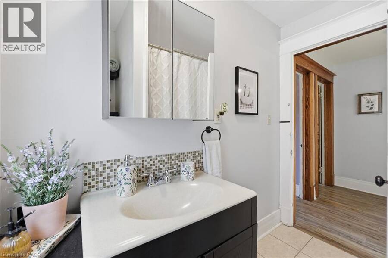
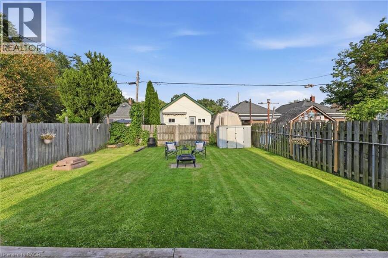
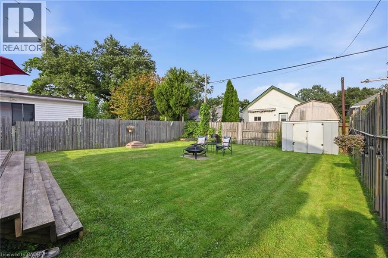
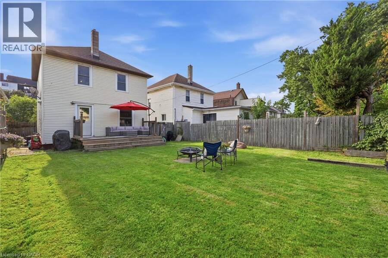
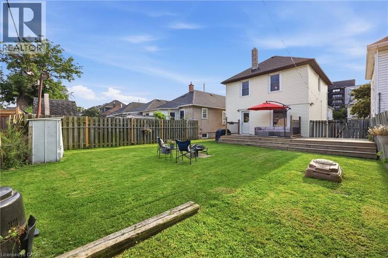
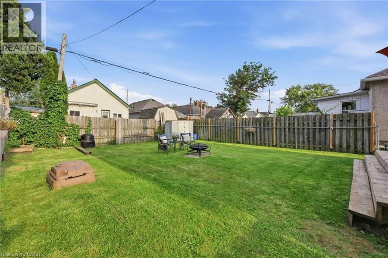
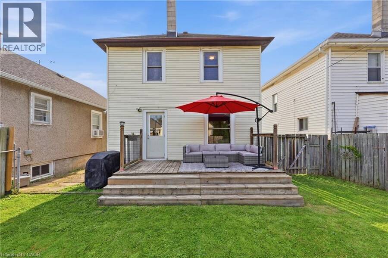
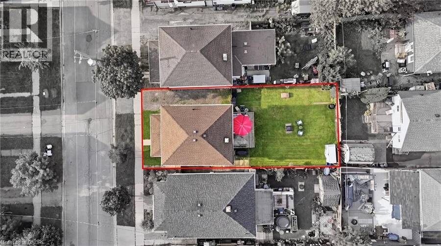
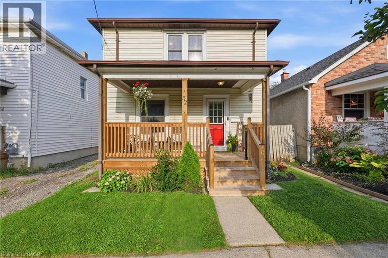
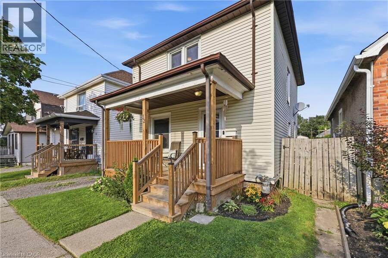
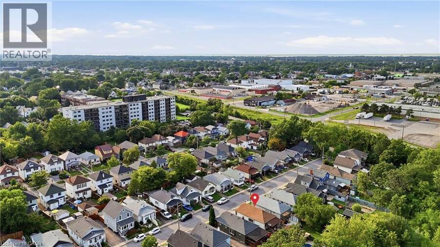
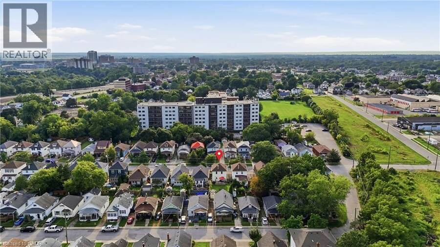
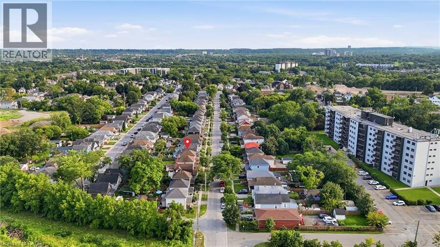
Move-in-ready, detached, three-bedroom home on a large lot, offering numerous updates throughout. The main floor features a comfortable open-concept living and dining area, as well as a stylishly updated kitchen with newer appliances. Upstairs, you’ll find three generously sized bedrooms and an updated four-piece bathroom. The home’s original character has been thoughtfully preserved, highlighted by the beautiful oak staircase and classic architraves surrounding the doorways. The lower level offers laundry facilities and ample storage space. Outside, the charming front porch, spacious backyard, and large deck off the kitchen provide plenty of room ... read more
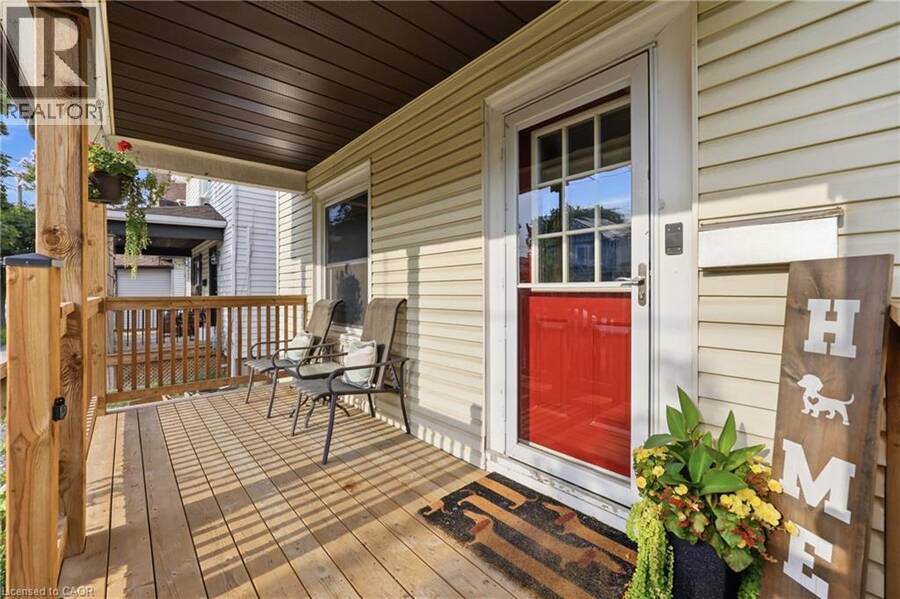
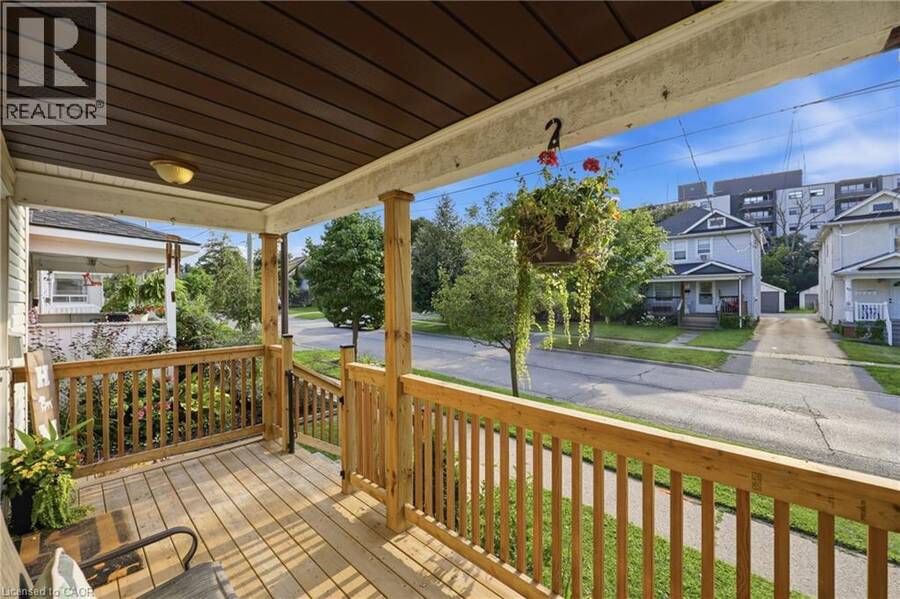
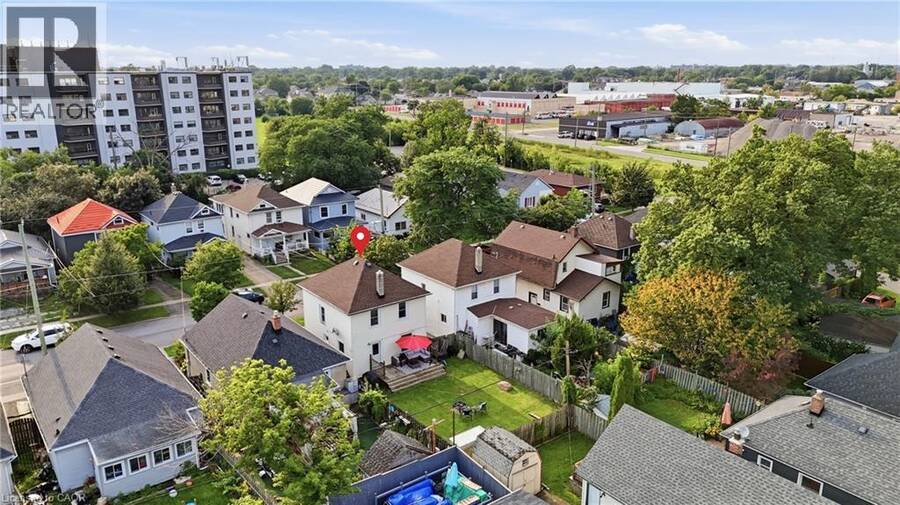
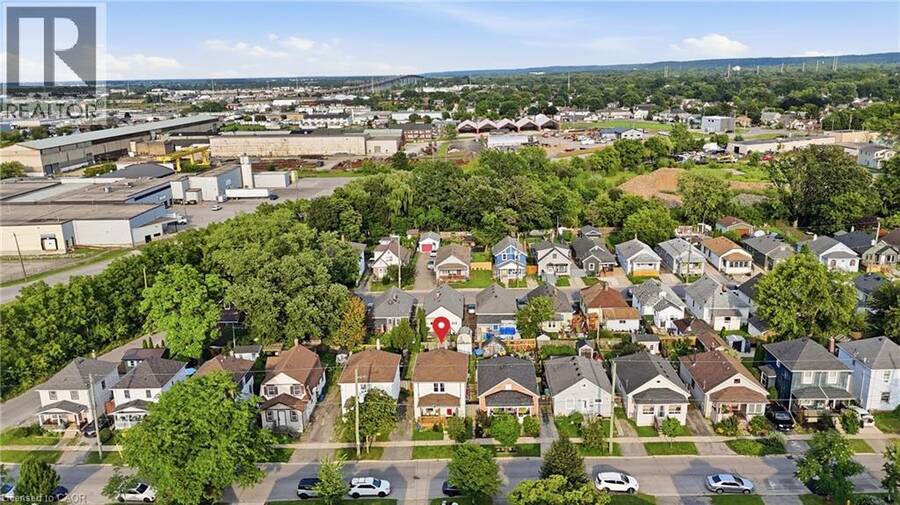
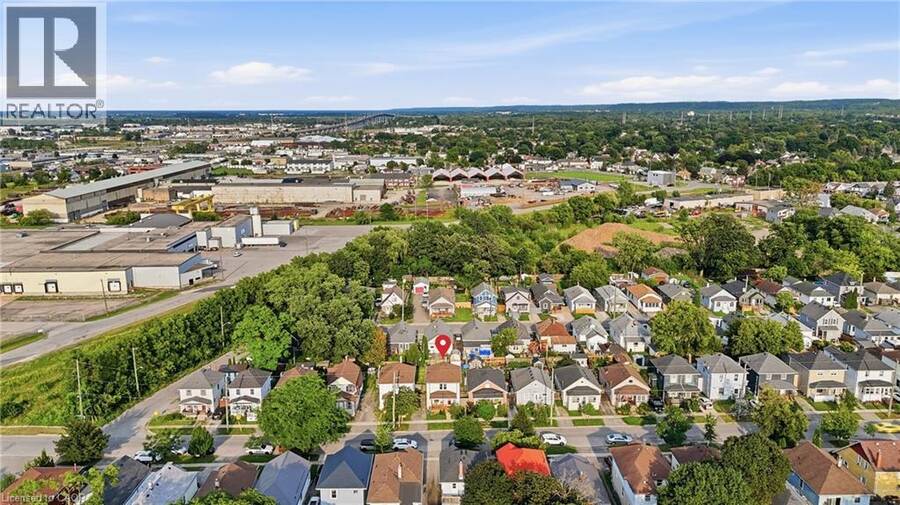
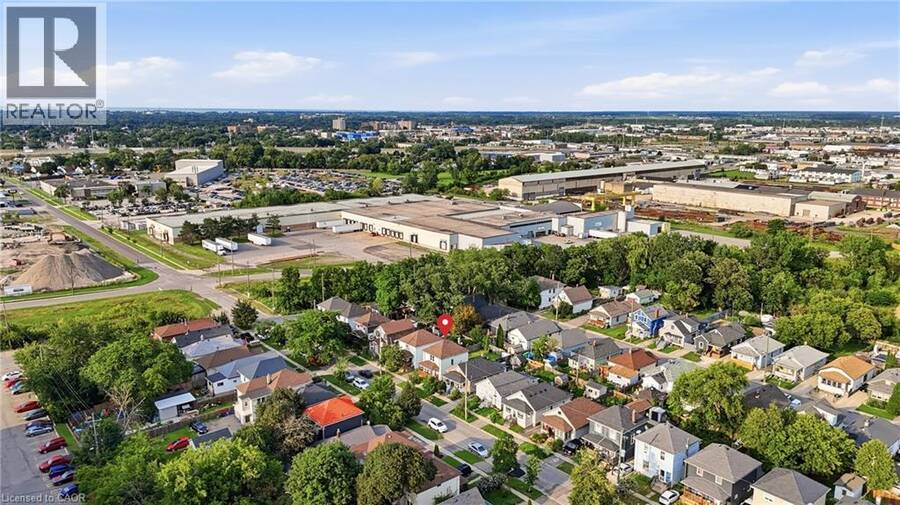
Move-in-ready, detached, three-bedroom home on a large lot, offering numerous updates throughout. The main floor features a comfortable open-concept living and dining area, as well as a stylishly updated kitchen with newer appliances. Upstairs, you’ll find three generously sized bedrooms and an updated four-piece bathroom. The home’s original character has been thoughtfully preserved, highlighted by the beautiful oak staircase and classic architraves surrounding the doorways. The lower level offers laundry facilities and ample storage space. Outside, the charming front porch, spacious backyard, and large deck off the kitchen provide plenty of room for relaxing, entertaining, gardening, and family activities. Recent updates include: Central air conditioning (2018), Furnace (2019), Kitchen renovation and kitchen window replacement (2021), Front porch (2023), Window maintenance (2026), Basement waterproofing (2026), with a transferable lifetime warranty. Ideally located near schools, parks, shopping, transit, and major amenities, this home offers an attractive opportunity for those seeking a move-in-ready detached property. The driveway is currently, and has historically been, used exclusively by the seller to park two vehicles. Shared/mutual driveway on title. (id:25417)
- Listing ID: 40867196
- Property Type: Single Family
| Property | |
|---|---|
| Style: | Other |
| Ownership: | Freehold |
| Lot Size: | Under 1/2 Acre |
| Parking: | 2 Spaces |
| Building | |
|---|---|
| Type: | Single Family House |
| Appliances: | Dryer, Microwave Built-in, Refrigerator, Stove, Washer and Dishwasher |
| HVAC: | Central Air Conditioning, Fireplace and Forced Air Natural Gas |
| Exterior: | Vinyl Siding |
| Basement: | Full (Unfinished) |
| Utilities: | Municipal Sewage System |
| Location | |
|---|---|
| City: | St. Catharines |
| Province: | Ontario |
| Nearby Amenities: | Park, Place Of Worship, Public Transit, Schools and Shopping |
| Rooms | Level | Dimensions |
|---|---|---|
| 4pc Bathroom | Second level | Measurements not available |
| Bedroom | Second level | 10'9'' x 9'5'' |
| Bedroom | Second level | 9'0'' x 9'5'' |
| Primary Bedroom | Second level | 8'8'' x 14'8'' |
| Foyer | Main level | 9'0'' x 8'6'' |
| Dining room | Main level | 11'3'' x 11'0'' |
| Kitchen | Main level | 9'5'' x 15'7'' |
| Living room | Main level | 13'5'' x 10'6'' |
Book a showing to see this BERRYMAN Avenue Home in St. Catharines
This property has so much to offer. Book a private showing now, as you do not want to miss out on 52 BERRYMAN Avenue in St. Catharines, Ontario!
Private Showing Request
Send a request to book a private showing for
.
Please Note: Information you supply in the contact form will be kept fully confidential.
Is this home the right property for you? Start a conversation to find out.
Get Directions to this Property
Not sure where this property is? Get directions to this BERRYMAN Avenue Home in St. Catharines.


Provided by Revel Realty Inc.. MLS®, REALTOR®, and the associated logos are trademarks of the Canadian Real Estate Association.

This REALTOR.ca listing content is owned and licensed by REALTOR® members of the Canadian Real Estate Association.
Have questions or need more information about this home? Don't know where to begin? Then, let us connect you with the best real estate agent to guide you.

Inquiries submitted through this website will be responded to by a local sales representative from Royal LePage®.
Start a Conversation by Text
Provide your full name, phone and email to start a conversation by text message.
Please Note: Information you supply in the contact form will be kept fully confidential.
Start a Conversation by Email
Provide your full name and email to start a conversation by email.
Please Note: Information you supply in the contact form will be kept fully confidential.