
50 TREMONT DRIVE, St. Catharines, Ontario L2T 4A3

$1,199,000.00
- 5 bedrooms
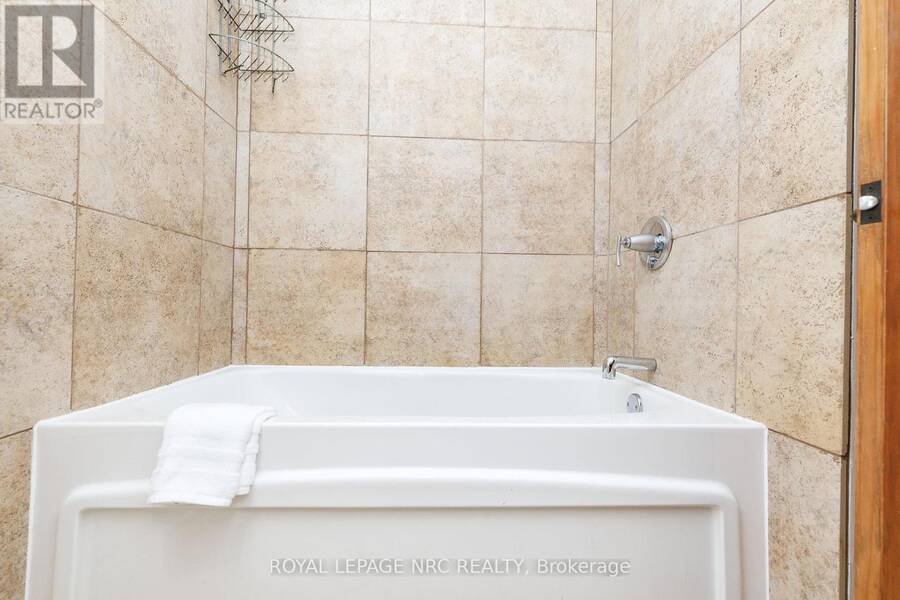
- 3 bathrooms
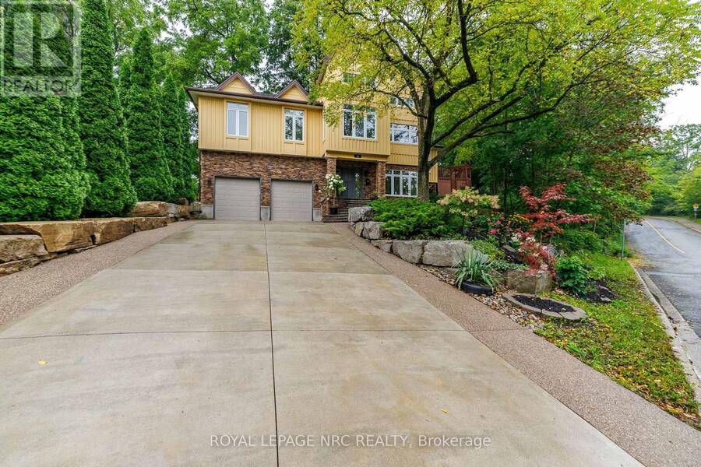
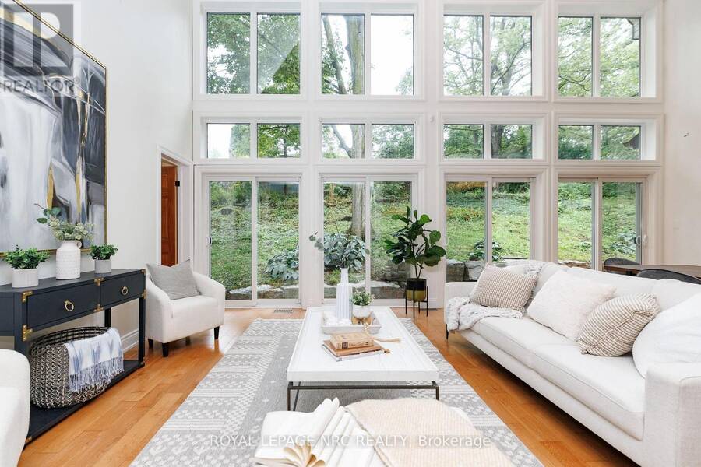
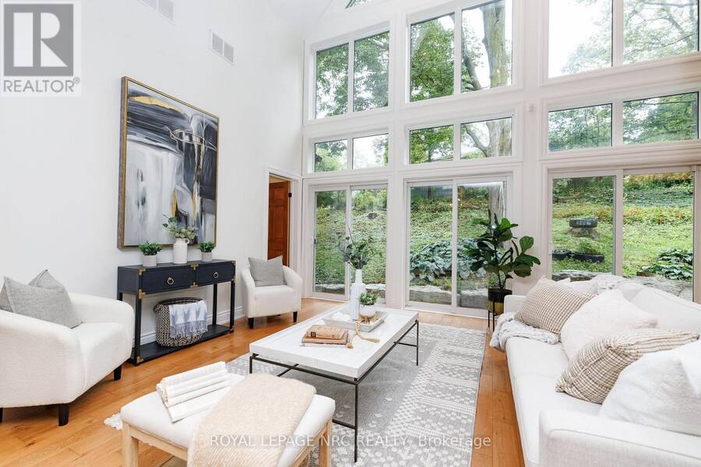
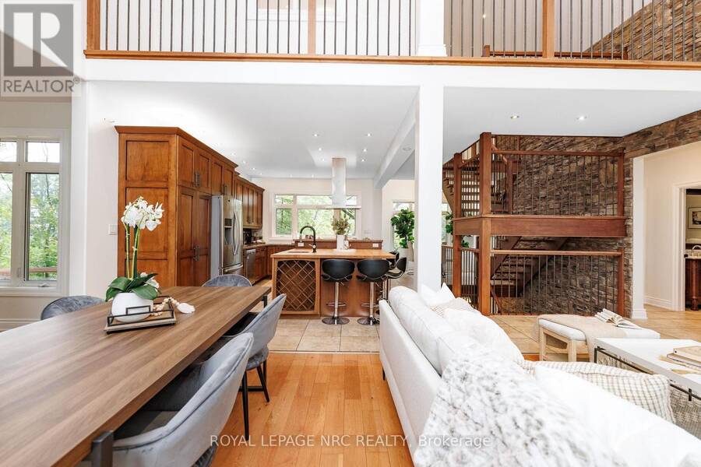
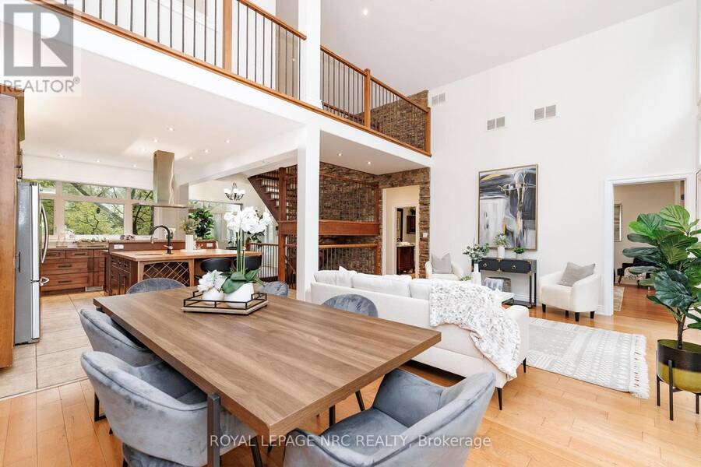
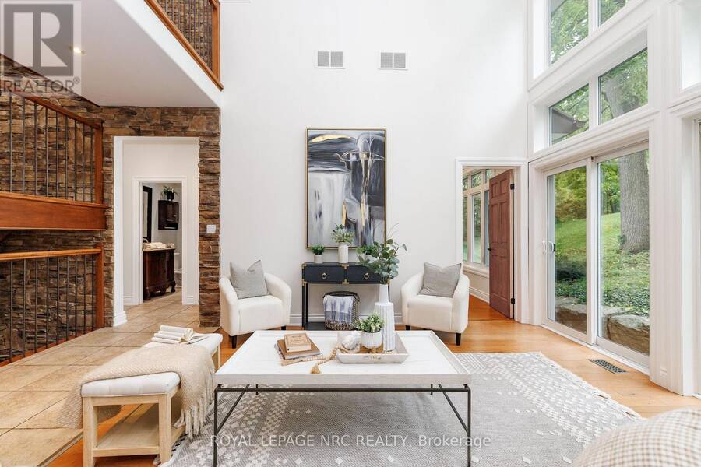
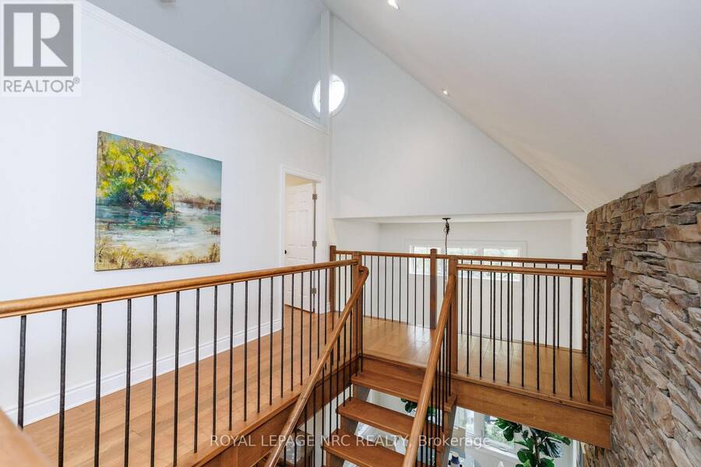
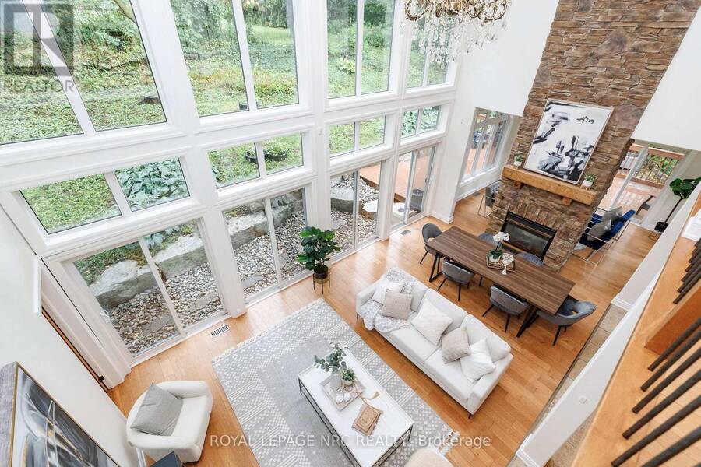
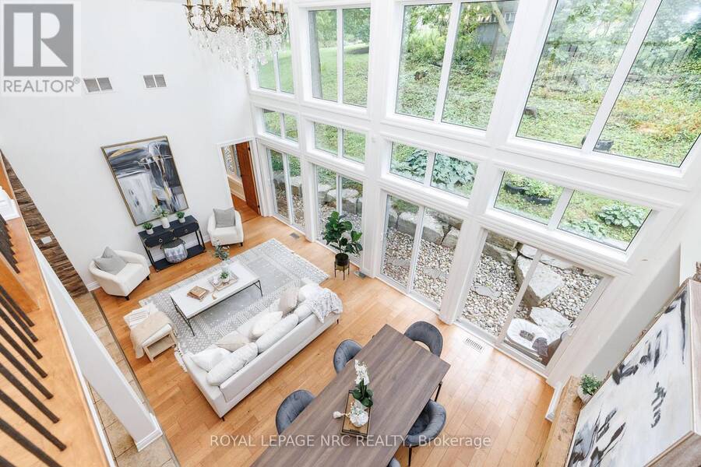
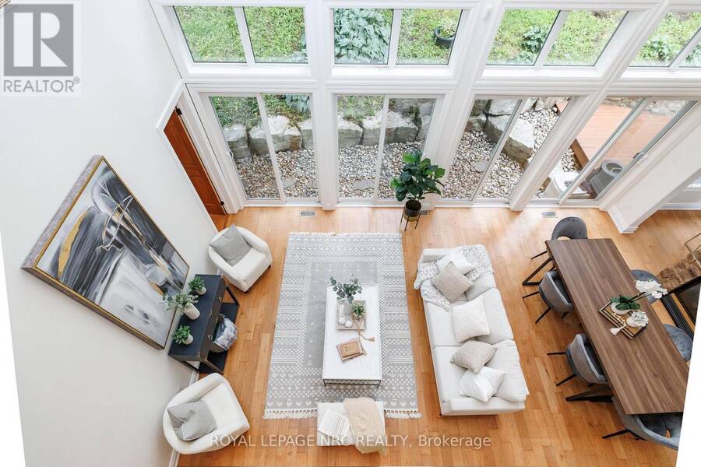
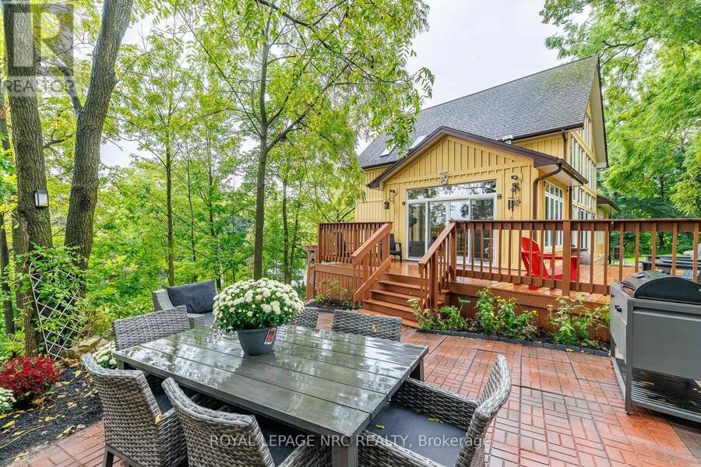
A truly unique hillside residence offering privacy, versatility, abundant natural light and exceptional city convenience. Tucked away in a peaceful setting, this one-of-a-kind home feels like a private retreat-yet is within walking distance of the Pen Centre, approximately seven minutes from Ridley College and downtown St. Catharines, 10 minutes from St. Catharines General Hospital, minutes from Highway 406 and the QEW, and approximately 20 minutes from Niagara Falls.Designed to embrace its elevated setting, the home features impressive craftsmanship, a dramatic 28-foot ceiling in the great room, nine-foot ceilings throughout and more than 90 windows ... read more
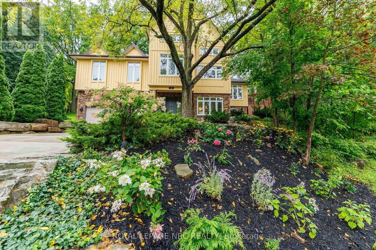
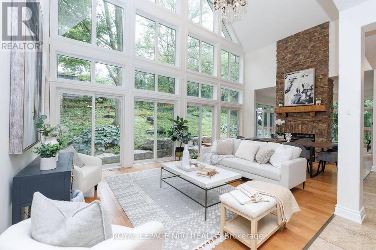
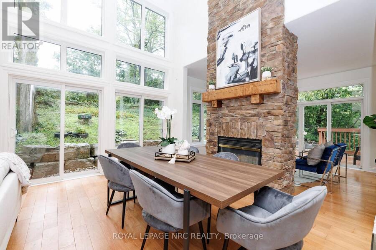
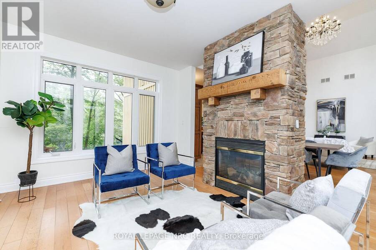
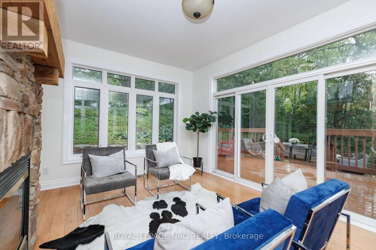
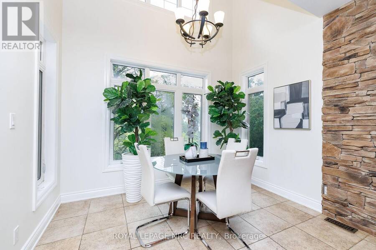
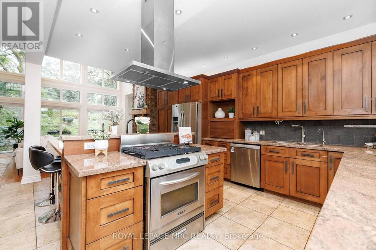
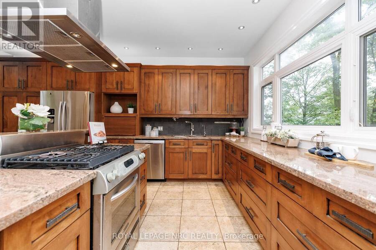
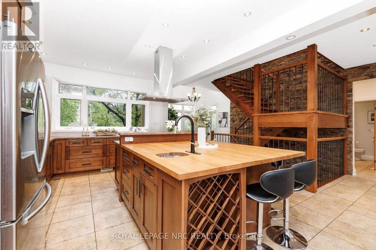
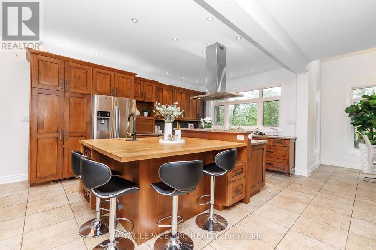
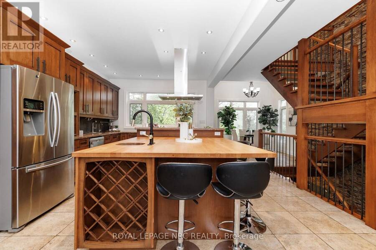
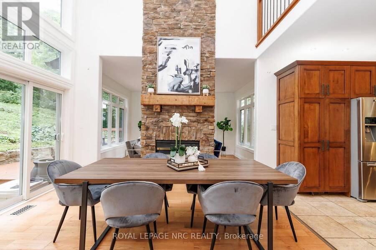
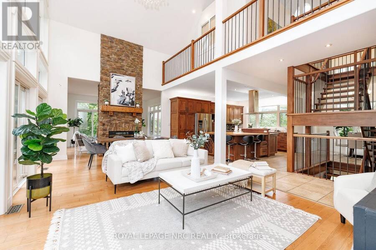
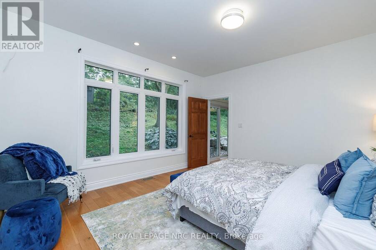
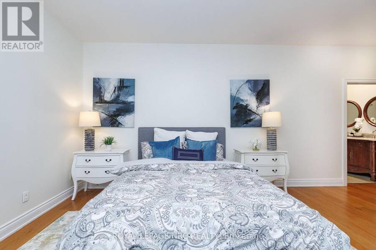
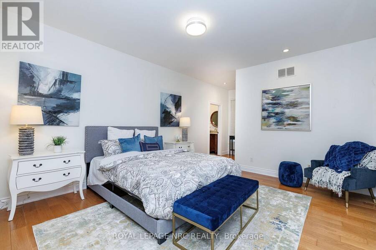
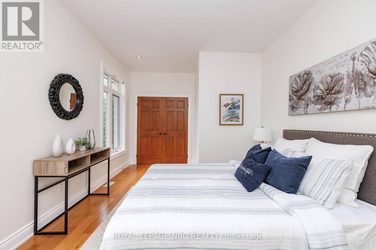
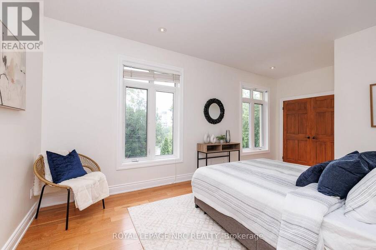
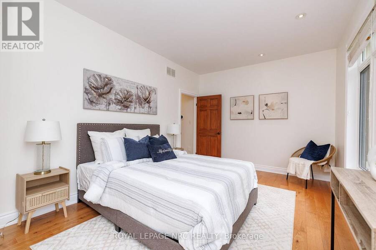
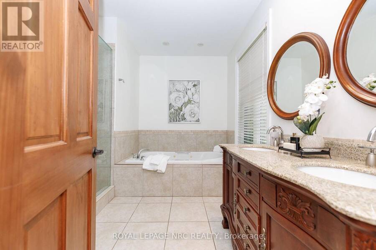
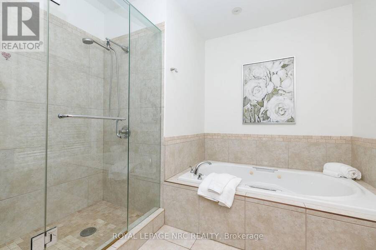
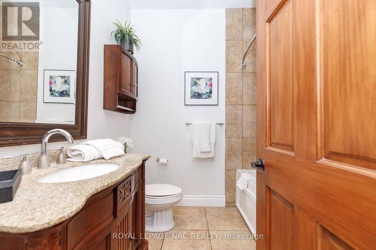
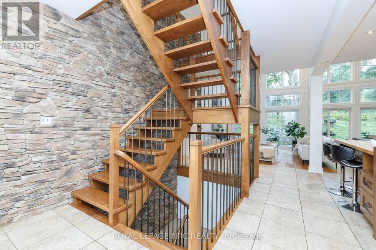
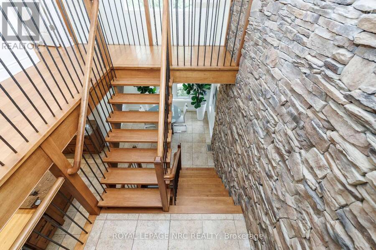
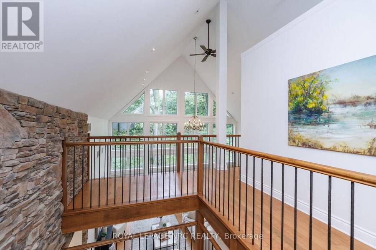
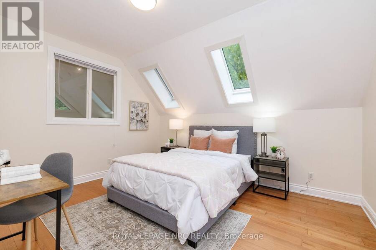
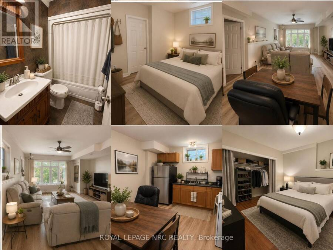
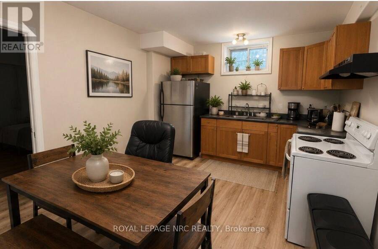
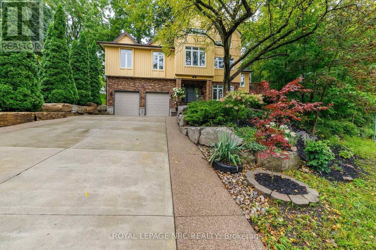
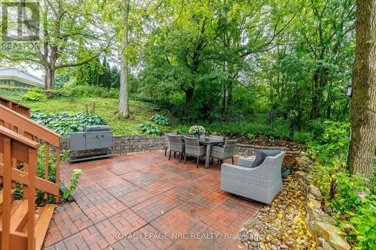
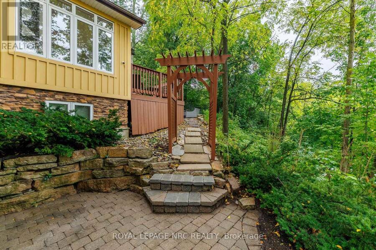
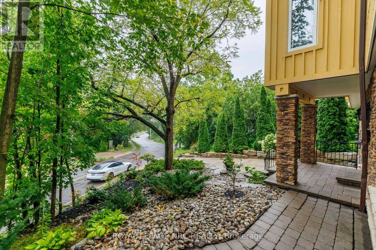
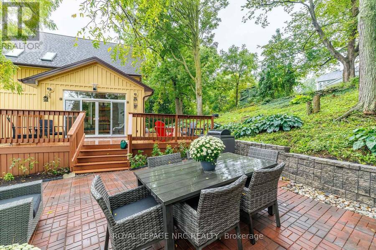
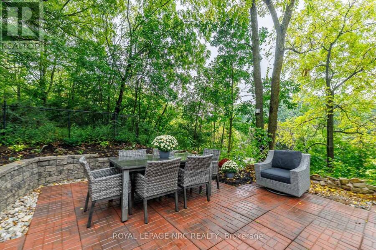
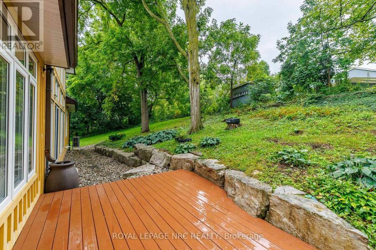
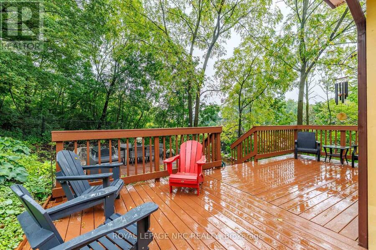
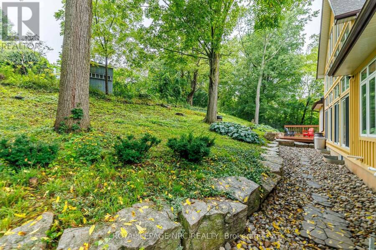
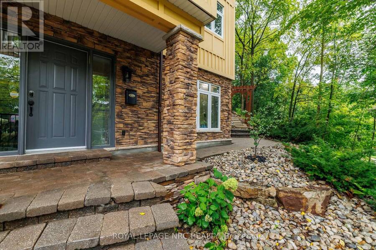
A truly unique hillside residence offering privacy, versatility, abundant natural light and exceptional city convenience. Tucked away in a peaceful setting, this one-of-a-kind home feels like a private retreat-yet is within walking distance of the Pen Centre, approximately seven minutes from Ridley College and downtown St. Catharines, 10 minutes from St. Catharines General Hospital, minutes from Highway 406 and the QEW, and approximately 20 minutes from Niagara Falls.Designed to embrace its elevated setting, the home features impressive craftsmanship, a dramatic 28-foot ceiling in the great room, nine-foot ceilings throughout and more than 90 windows that fill the interior with natural light. The main residence offers two bedrooms and two bathrooms on the main level, plus an additional bedroom upstairs. Marble countertops in the kitchen and bathrooms add an elegant finishing touch.A completely separate two-bedroom living space includes its own kitchen and bathroom-ideal for extended family, teenagers, guests, or potential rental income. It may also be reconnected to the main home for additional recreation or entertainment space. The hillside position provides the lower living areas with excellent above-grade exposure and natural light, while the property's natural slope offers helpful drainage advantages. Outside, mature greenery and peaceful surroundings create a Muskoka-like backyard retreat.Additional features include a double-car garage, concrete driveway, and a furnace replaced in 2020. A rare property combining privacy, character, flexibility and convenience-this home must be experienced in person. (id:25417)
- Listing ID: X13734788
- Property Type: Single Family
| Property | |
|---|---|
| Ownership: | Freehold |
| Lot Size: | 132.3 by 50 FT |
| Parking: | Attached Garage 8 Spaces |
| Building | |
|---|---|
| Type: | Single Family House |
| Appliances: | Dishwasher, Dryer, Garage Door Opener, Refrigerator, Stove, Washer, Water Heater - Tankless, Water Meter and Garage Door Opener Remote(s) |
| HVAC: | Central Air Conditioning, Fireplace and Forced Air Natural Gas |
| Exterior: | Vinyl Siding and Brick |
| Basement: | N/A (Finished), Full, N/A, N/A |
| Utilities: | Sanitary Sewer |
| Location | |
|---|---|
| City: | St. Catharines |
| Province: | Ontario |
| Rooms | Level | Dimensions |
|---|---|---|
| Bathroom | Second level | 11.9 m x 10.3 m |
| Bathroom | Second level | 7.4 m x 6.1 m |
| Laundry room | Second level | 8.2 m x 6.11 m |
| Eating area | Second level | 10.1 m x 10.5 m |
| Kitchen | Second level | 16.7 m x 11.3 m |
| Family room | Second level | 13.9 m x 11.6 m |
| Dining room | Second level | 11.3 m x 13.8 m |
| Living room | Second level | 12.9 m x 15.9 m |
| Primary Bedroom | Second level | 14.3 m x 13.6 m |
| Bedroom 2 | Second level | 10.9 m x 19.1 m |
| Other | Third level | 10.1 m x 17.6 m |
| Other | Third level | 11.1 m x 3.4 m |
| Bedroom 3 | Third level | 13.11 m x 11.6 m |
| Bedroom 4 | Lower level | 15.5 m x 12.5 m |
| Bedroom 5 | Lower level | 12.5 m x 12.5 m |
| Kitchen | Lower level | 12 m x 12.5 m |
| Bathroom | Lower level | Measurements not available |
| Laundry room | Lower level | Measurements not available |
| Foyer | Main level | 8.8 m x 12.6 m |
| Living room | Main level | 15.5 m x 12.5 m |
Book a showing to see this Tremont Drive Home in St. Catharines
This property has so much to offer. Book a private showing now, as you do not want to miss out on 50 TREMONT DRIVE in St. Catharines, Ontario!
Private Showing Request
Send a request to book a private showing for
.
Please Note: Information you supply in the contact form will be kept fully confidential.
Is this home the right property for you? Start a conversation to find out.
Get Directions to this Property
Not sure where this property is? Get directions to this Tremont Drive Home in St. Catharines.


Provided by ROYAL LEPAGE NRC REALTY. MLS®, REALTOR®, and the associated logos are trademarks of the Canadian Real Estate Association.

This REALTOR.ca listing content is owned and licensed by REALTOR® members of the Canadian Real Estate Association.
Have questions or need more information about this home? Don't know where to begin? Then, let us connect you with the best real estate agent to guide you.

Inquiries submitted through this website will be responded to by a local sales representative from Royal LePage®.
Start a Conversation by Text
Provide your full name, phone and email to start a conversation by text message.
Please Note: Information you supply in the contact form will be kept fully confidential.
Start a Conversation by Email
Provide your full name and email to start a conversation by email.
Please Note: Information you supply in the contact form will be kept fully confidential.