
5 GALBRAITH STREET, St. Catharines, Ontario L2S 1G2

$528,888.00
- 5 bedrooms
- 3 bathrooms
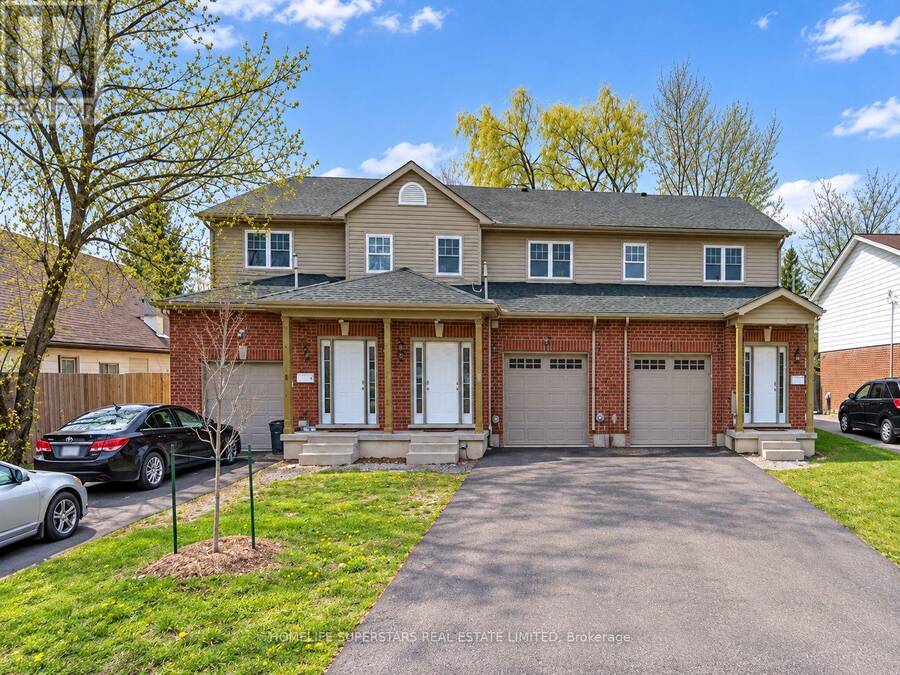
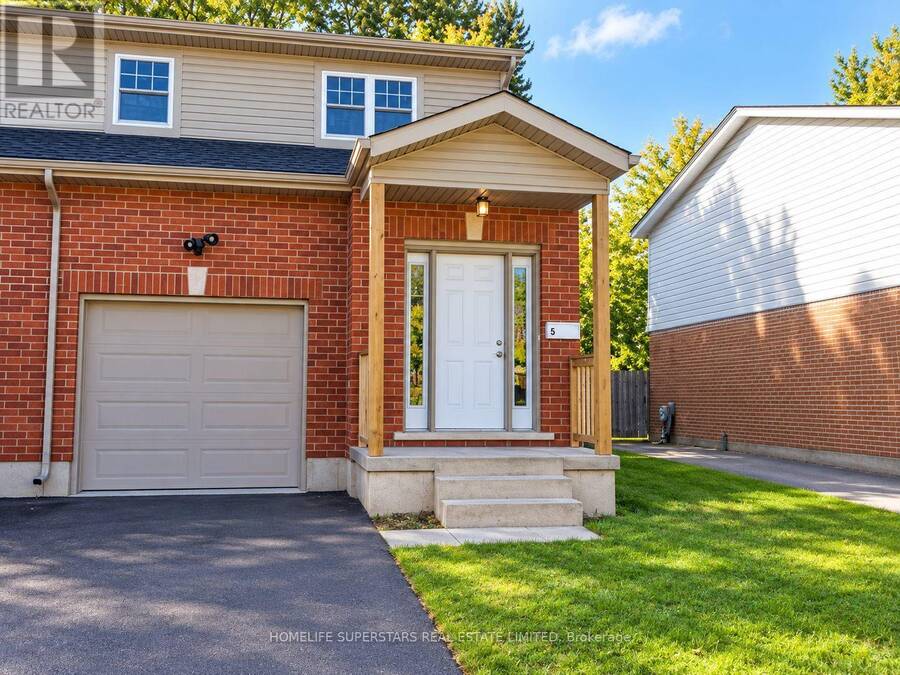
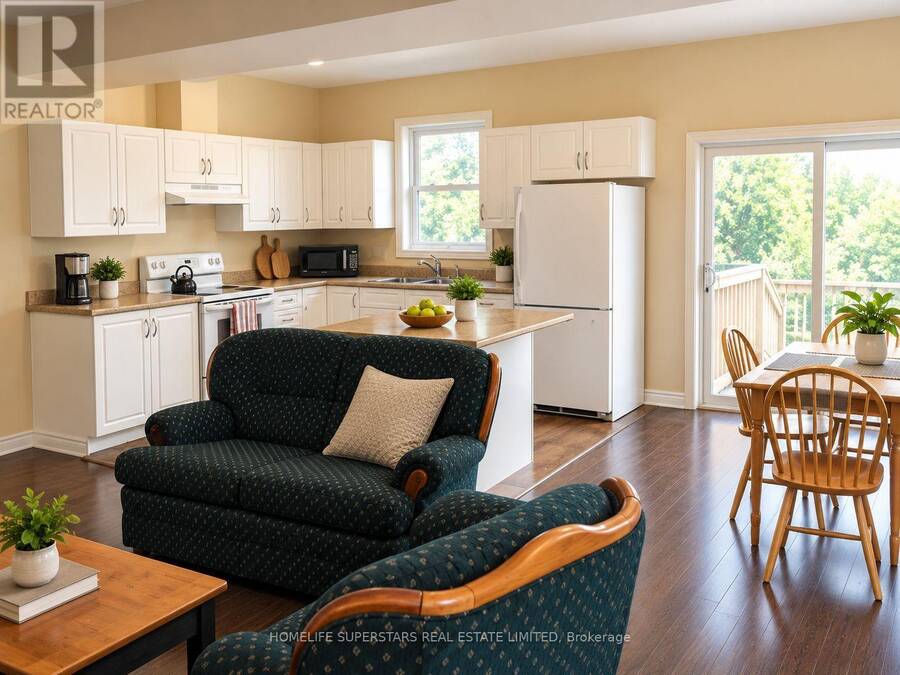
Attention investors, Brock University families, and first-time homebuyers! Here's your golden opportunity to own a premium property perfectly located on Galbraith Street. Just moments away from The Pen Centre, Downtown St. Catharines, Brock University, shopping hubs, restaurants, and with easy access to Highway 406, this property offers unparalleled convenience. Plus, its only a quick bus ride directly to Brock University! Step inside to discover a spacious living area seamlessly connected to a well-appointed eat-in kitchen, complete with essential appliances and ample storage. This home features four spacious bedrooms upstairs. But that's not all, ... read more
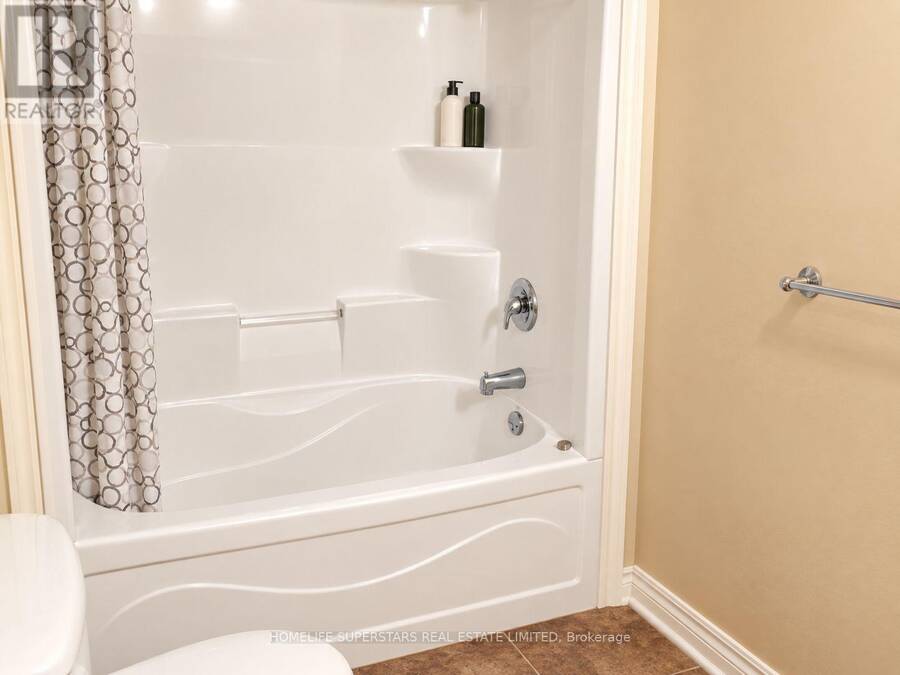
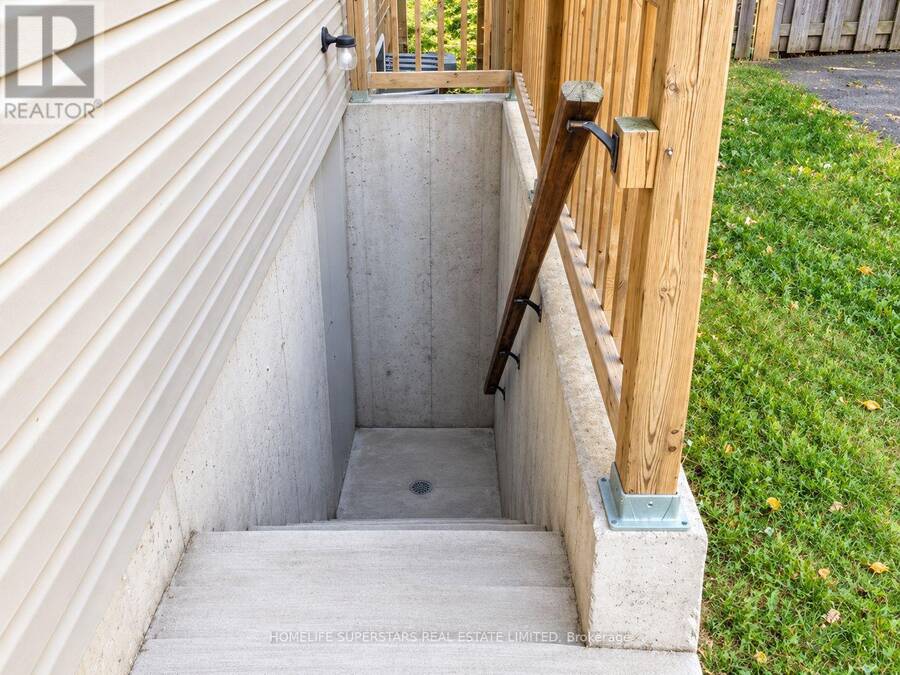
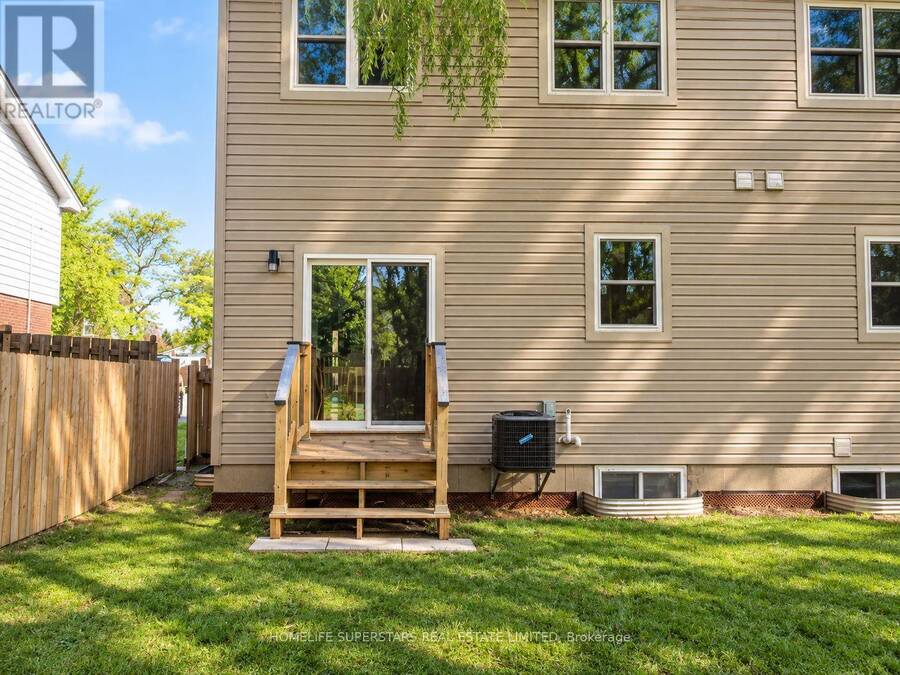
Attention investors, Brock University families, and first-time homebuyers! Here's your golden opportunity to own a premium property perfectly located on Galbraith Street. Just moments away from The Pen Centre, Downtown St. Catharines, Brock University, shopping hubs, restaurants, and with easy access to Highway 406, this property offers unparalleled convenience. Plus, its only a quick bus ride directly to Brock University! Step inside to discover a spacious living area seamlessly connected to a well-appointed eat-in kitchen, complete with essential appliances and ample storage. This home features four spacious bedrooms upstairs. But that's not all, there's a separate entrance leading to the basement with one bedroom and one bathroom, complete with a separate walk-out, which can be easily converted into an independent unit. Whether you're a parent aiming to save on rental expenses while your child studies at Brock, an investor diversifying your portfolio, or a first-time buyer eager to enter the real estate market, seize this extraordinary opportunity before it vanishes! This lovely home is currently fully rented and generates $3486.25 per month. (id:25417)
- Listing ID: X14034548
- Property Type: Single Family
| Property | |
|---|---|
| Ownership: | Freehold |
| Lot Size: | 24.7 by 102.4 FT|under 1/2 Acre |
| Parking: | Attached Garage 4 Spaces |
| Building | |
|---|---|
| Type: | Single Family Row / Townhouse |
| Appliances: | Dryer, Freezer, Stove, Washer and Dishwasher |
| HVAC: | Central Air Conditioning, Fireplace and Forced Air Natural Gas |
| Exterior: | Vinyl Siding and Brick |
| Basement: | N/A, N/A (Finished) |
| Utilities: | Cable and Sanitary Sewer |
| Location | |
|---|---|
| City: | St. Catharines |
| Province: | Ontario |
| Rooms | Level | Dimensions |
|---|---|---|
| Bedroom | Second level | 2.95 m x 2.95 m |
| Bedroom | Second level | 2.95 m x 2.95 m |
| Bedroom | Second level | 2.95 m x 2.95 m |
| Bathroom | Second level | 2.95 m x 2.95 m |
| Bedroom | Basement | 2.95 m x 2.95 m |
| Bathroom | Basement | 2.95 m x 2.95 m |
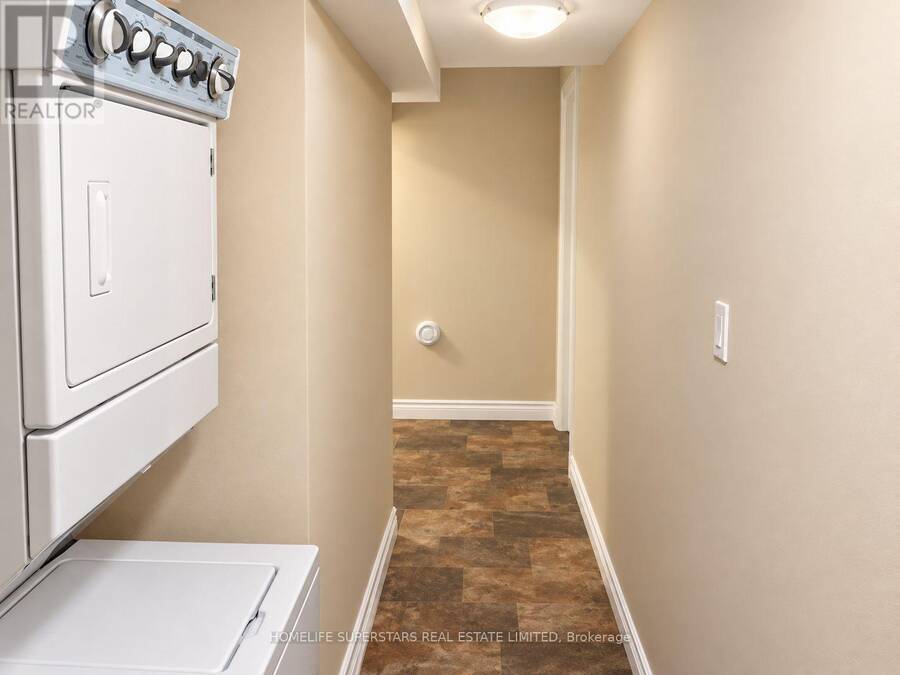
| Laundry room | Basement | 1 m x 1 m |
| Bedroom | Basement | 2.95 m x 2.95 m |
| Living room | Main level | 2.95 m x 2.95 m |
| Kitchen | Main level | 2.95 m x 2.95 m |
| Dining room | Main level | 2.95 m x 2.95 m |
| Bathroom | Main level | 2.95 m x 2.95 m |
Book a showing to see this GALBRAITH Street Home in St. Catharines
This property has so much to offer. Book a private showing now, as you do not want to miss out on 5 GALBRAITH STREET in St. Catharines, Ontario!
Private Showing Request
Send a request to book a private showing for
.
Please Note: Information you supply in the contact form will be kept fully confidential.
Is this home the right property for you? Start a conversation to find out.
Get Directions to this Property
Not sure where this property is? Get directions to this GALBRAITH Street Home in St. Catharines.


Provided by HOMELIFE SUPERSTARS REAL ESTATE LIMITED. MLS®, REALTOR®, and the associated logos are trademarks of the Canadian Real Estate Association.

This REALTOR.ca listing content is owned and licensed by REALTOR® members of the Canadian Real Estate Association.
Have questions or need more information about this home? Don't know where to begin? Then, let us connect you with the best real estate agent to guide you.

Inquiries submitted through this website will be responded to by a local sales representative from Royal LePage®.
Start a Conversation by Text
Provide your full name, phone and email to start a conversation by text message.
Please Note: Information you supply in the contact form will be kept fully confidential.
Start a Conversation by Email
Provide your full name and email to start a conversation by email.
Please Note: Information you supply in the contact form will be kept fully confidential.