
45 ROYAL HENLEY BOULEVARD, St. Catharines, Ontario L2N 4S3


$1,100,000.00
- 4 bedrooms
- 3 bathrooms
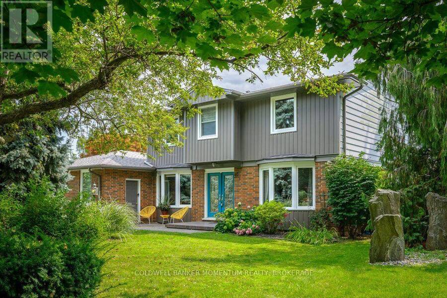
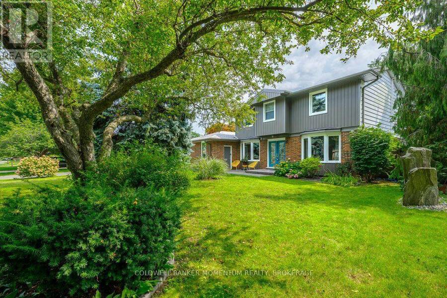
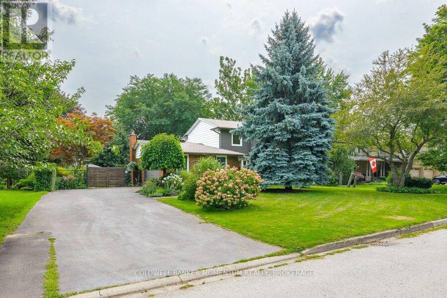
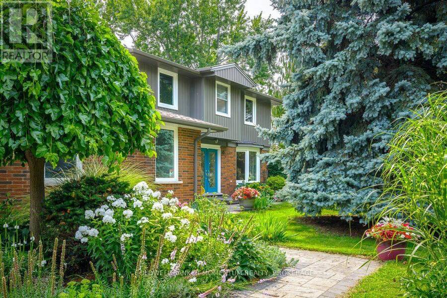
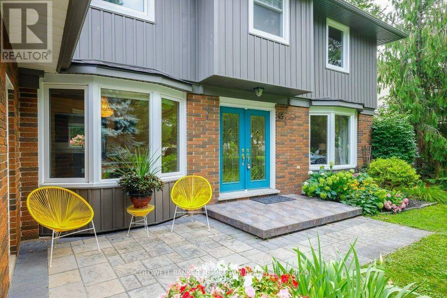
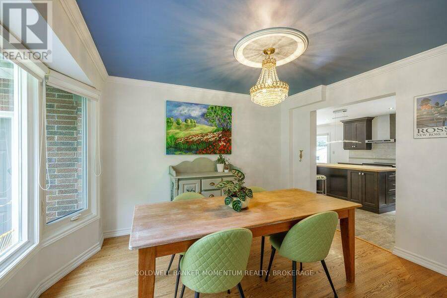
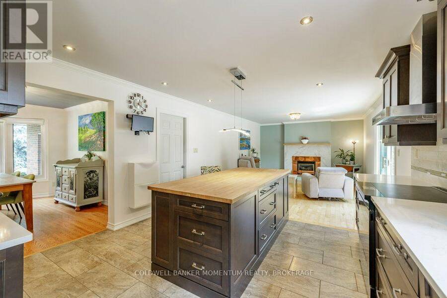
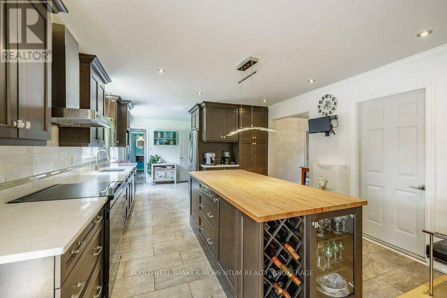
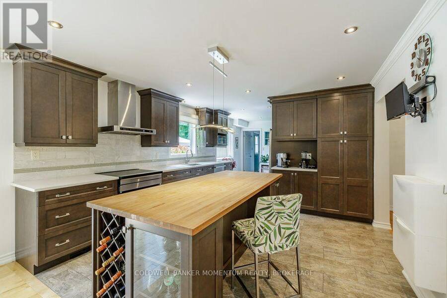
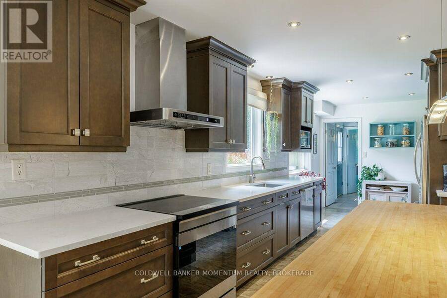
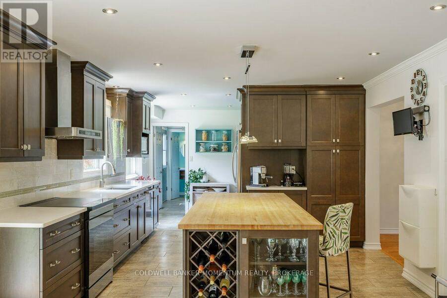
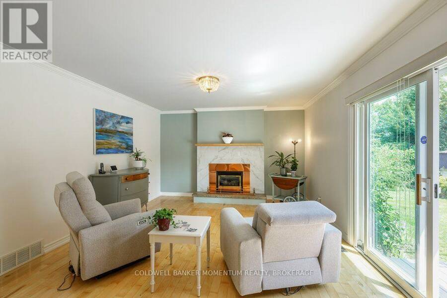
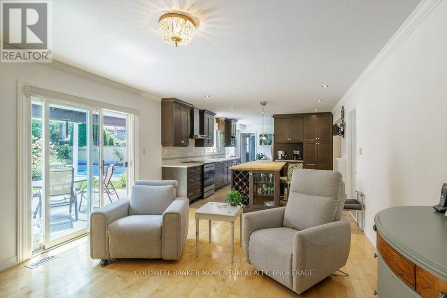
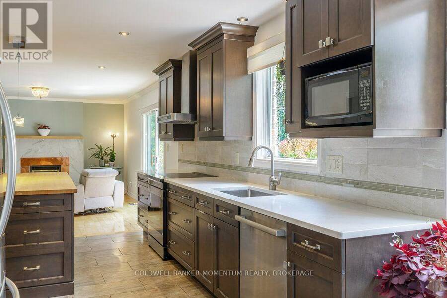
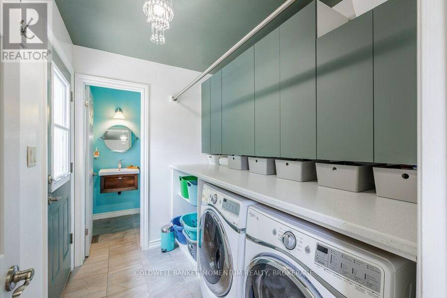
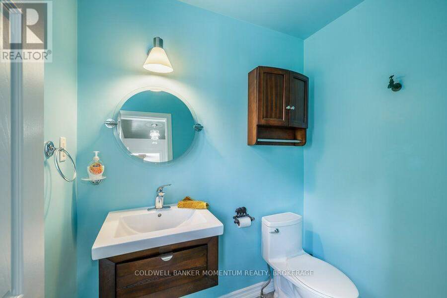
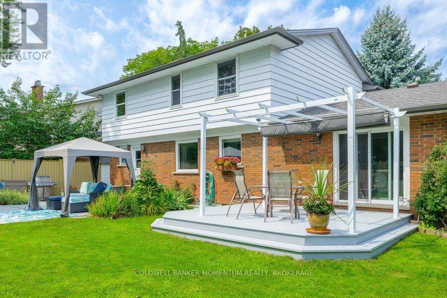
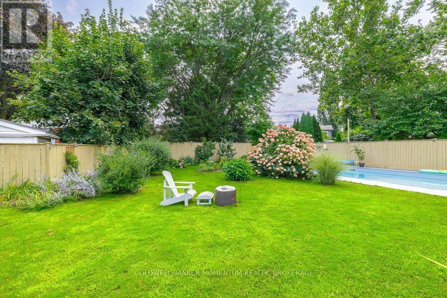
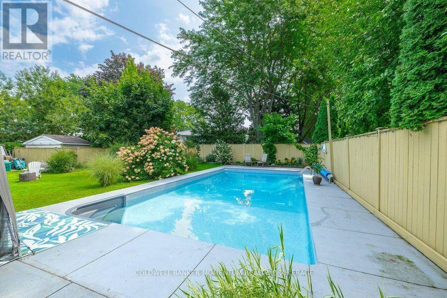
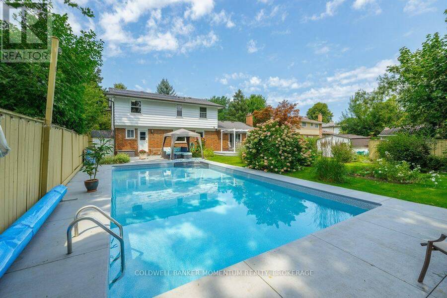
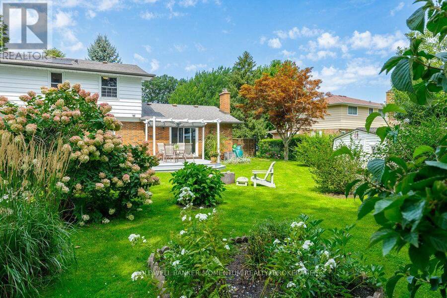
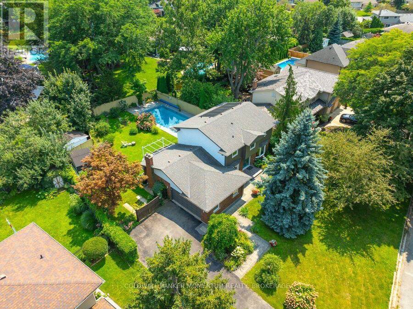
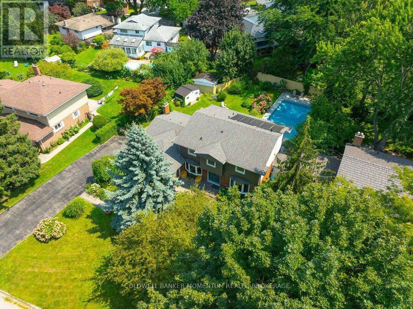
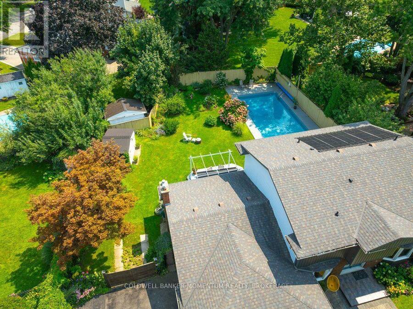
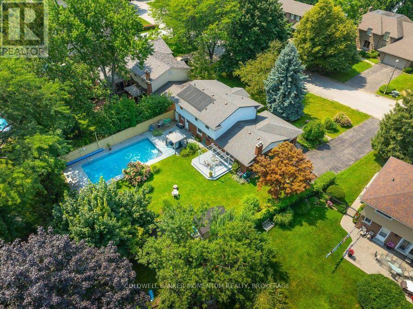
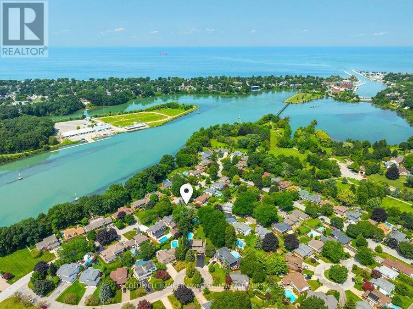
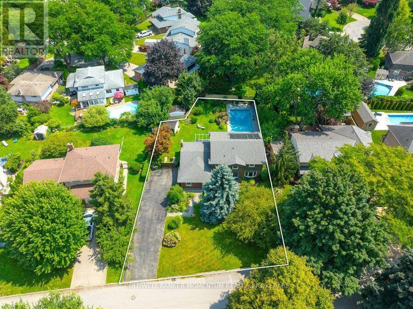
If you're looking for a large north-end home with a MUSKOKA RESORT FEEL then this is for you. A large treed lot with a OLYMPIC size lap pool surrounded by beautiful gardens and flowers is what you will find here. This 4 bedroom has been extensively renovated with some walls removed for a more open concept. The large gourmet kitchen with built in coffee bar views into the family room with a gas fireplace. The laundry is on the main floor with a chute from upstairs. some built in cabinets and storage boxes. A 2 piece bathroom offers easy access back and forth to the pool. The main floor has all recent tiles and hardwood flooring. Going upstairs the main ... read more
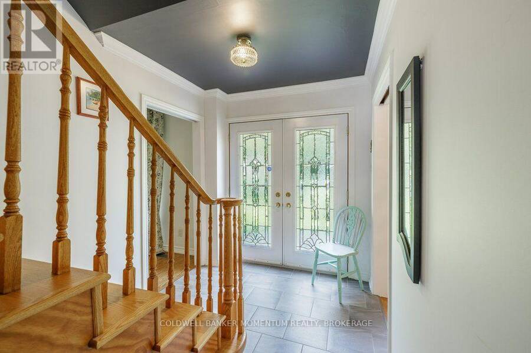
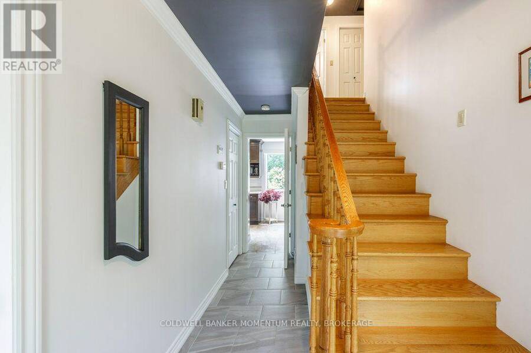
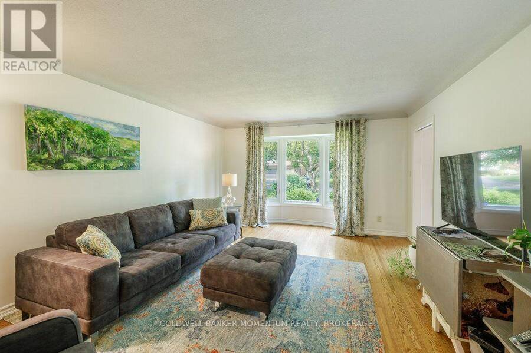
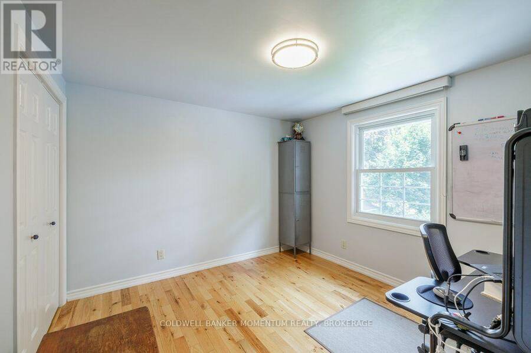
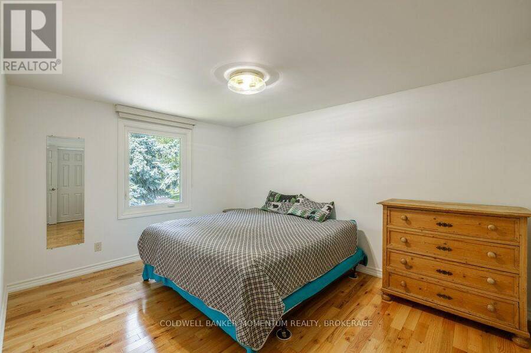
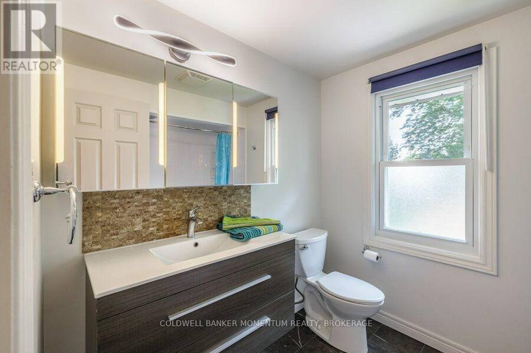
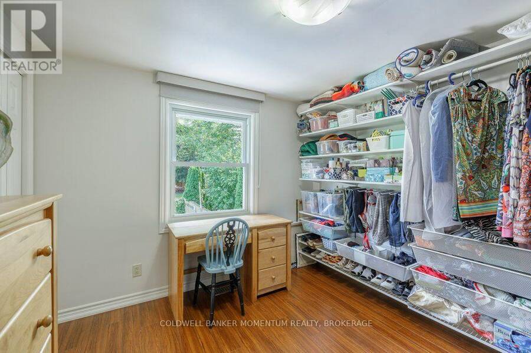
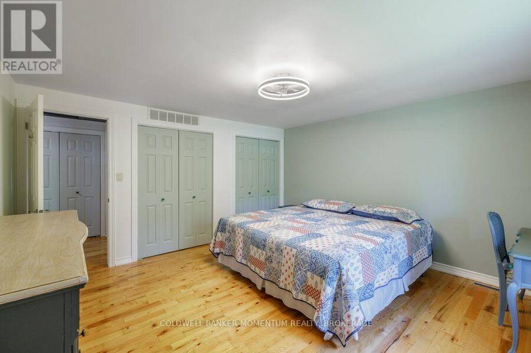
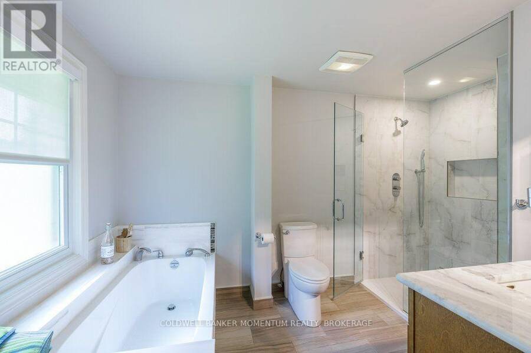
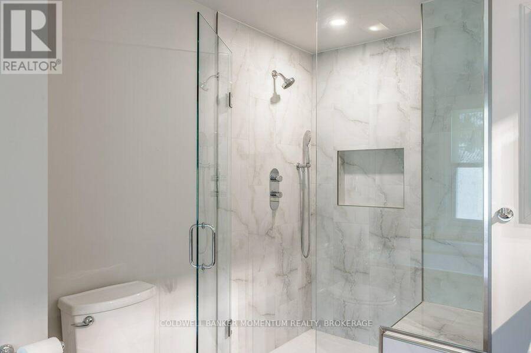
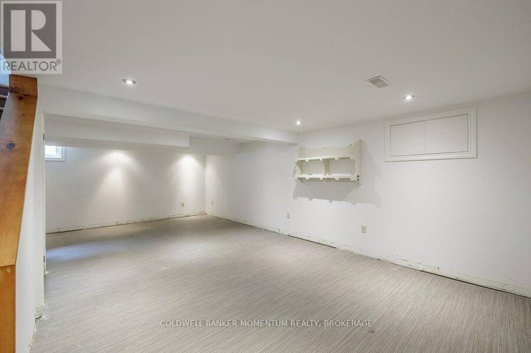
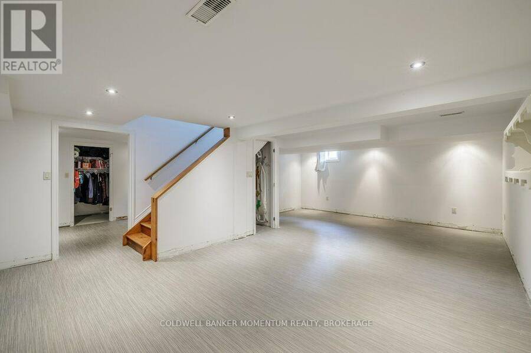
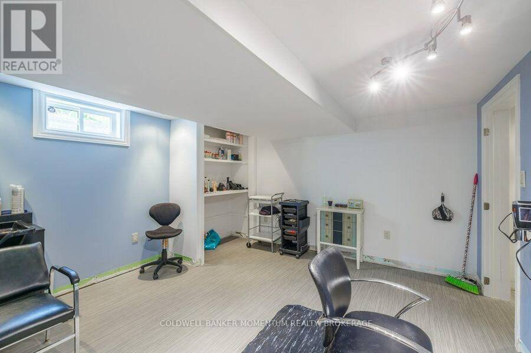
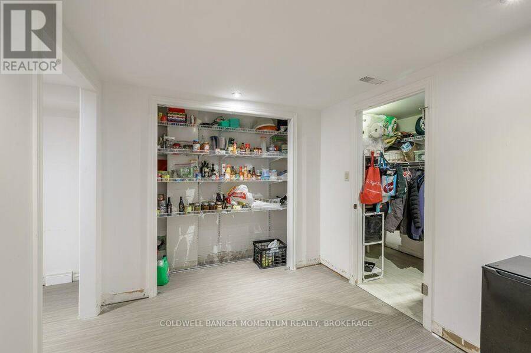
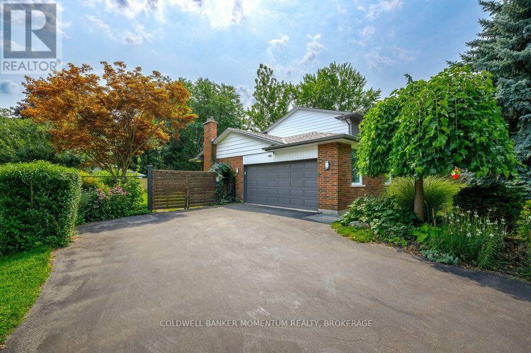
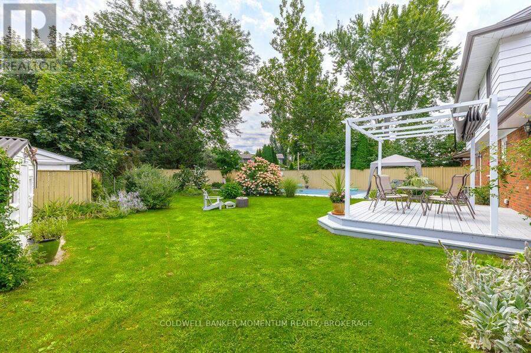
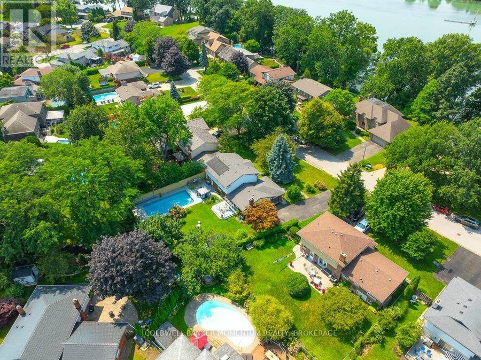
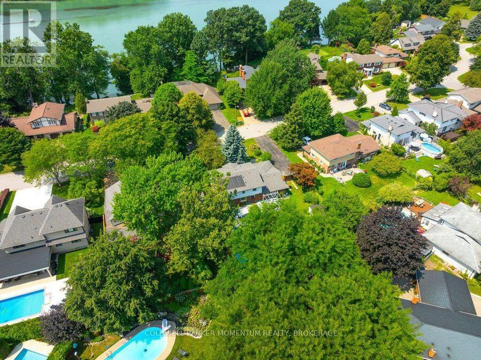
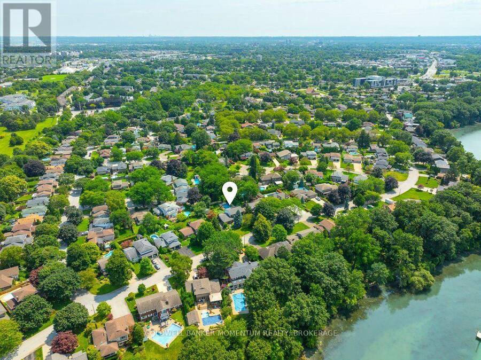
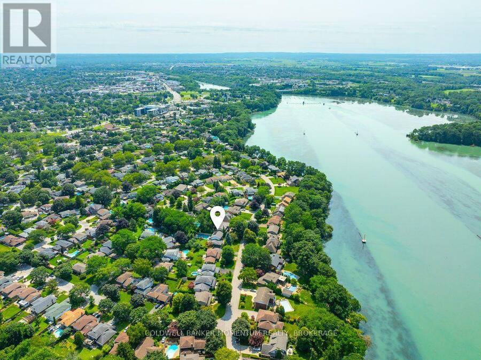
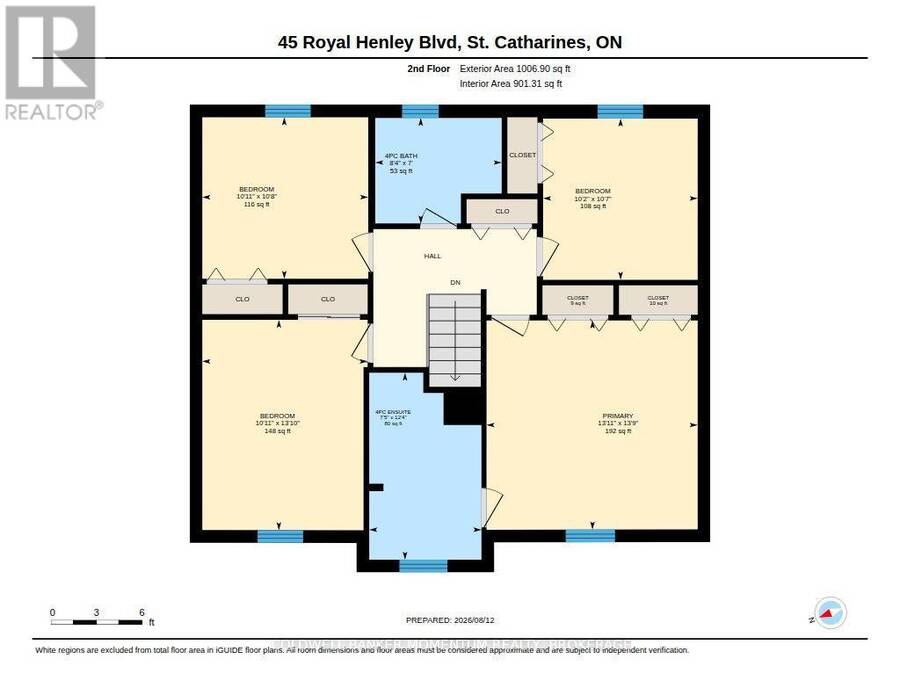
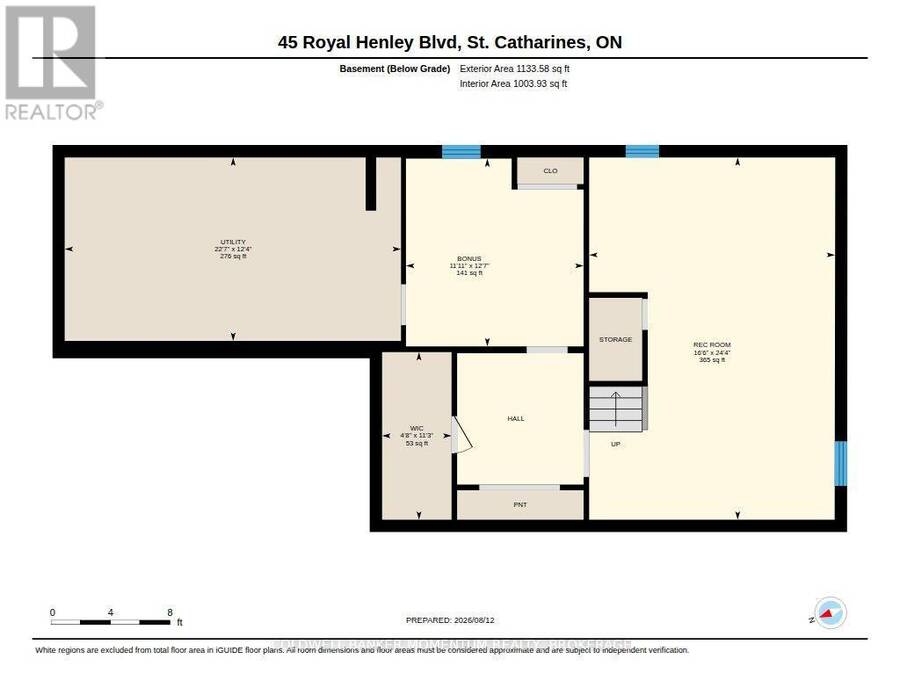
If you're looking for a large north-end home with a MUSKOKA RESORT FEEL then this is for you. A large treed lot with a OLYMPIC size lap pool surrounded by beautiful gardens and flowers is what you will find here. This 4 bedroom has been extensively renovated with some walls removed for a more open concept. The large gourmet kitchen with built in coffee bar views into the family room with a gas fireplace. The laundry is on the main floor with a chute from upstairs. some built in cabinets and storage boxes. A 2 piece bathroom offers easy access back and forth to the pool. The main floor has all recent tiles and hardwood flooring. Going upstairs the main bedroom has a big renovated ensuite with plenty of closet space. The other bedrooms have hardwood flooring and a full updated bath for their use. Going into the basement you will find a huge rec room with an additional bedroom. A large pantry and storage closet covers all your winter needs. The furnace was replaced in 2020 and the home offers all top of the line appliances. Being across from Henley Island and a few steps to the beautiful Jaycee Park lets you walk to Port Dalhousie with evening sunsets you cannot find any where else in the city! (id:25417)
- Listing ID: X13663502
- Property Type: Single Family
| Property | |
|---|---|
| Ownership: | Freehold |
| Lot Size: | 93.2 by 157.1 FT Landscaped |
| Parking: | Attached Garage 8 Spaces |
| Pool: | Inground Pool |
| Building | |
|---|---|
| Type: | Single Family House |
| Appliances: | Central Vacuum, Dishwasher, Dryer, Refrigerator, Stove, Washer and Water Heater |
| HVAC: | Central Air Conditioning, Fireplace and Forced Air Natural Gas |
| Exterior: | Brick and Aluminum Siding |
| Basement: | N/A (Finished) |
| Utilities: | Sanitary Sewer |
| Location | |
|---|---|
| City: | St. Catharines |
| Province: | Ontario |
| Rooms | Level | Dimensions |
|---|---|---|
| Bathroom | Second level | 4 m x 2.1 m |
| Bathroom | Second level | 2.9 m x 2.1 m |
| Bedroom | Second level | 4.6 m x 4.8 m |
| Bedroom 2 | Second level | 3.6 m x 3 m |
| Bedroom 3 | Second level | 3.1 m x 3.2 m |
| Bedroom 4 | Second level | 3.2 m x 3.2 m |
| Recreational, Games room | Basement | 8 m x 4 m |
| Pantry | Basement | 3 m x 2.9 m |
| Exercise room | Basement | 4.2 m x 4 m |
| Workshop | Basement | 3.9 m x 2.8 m |
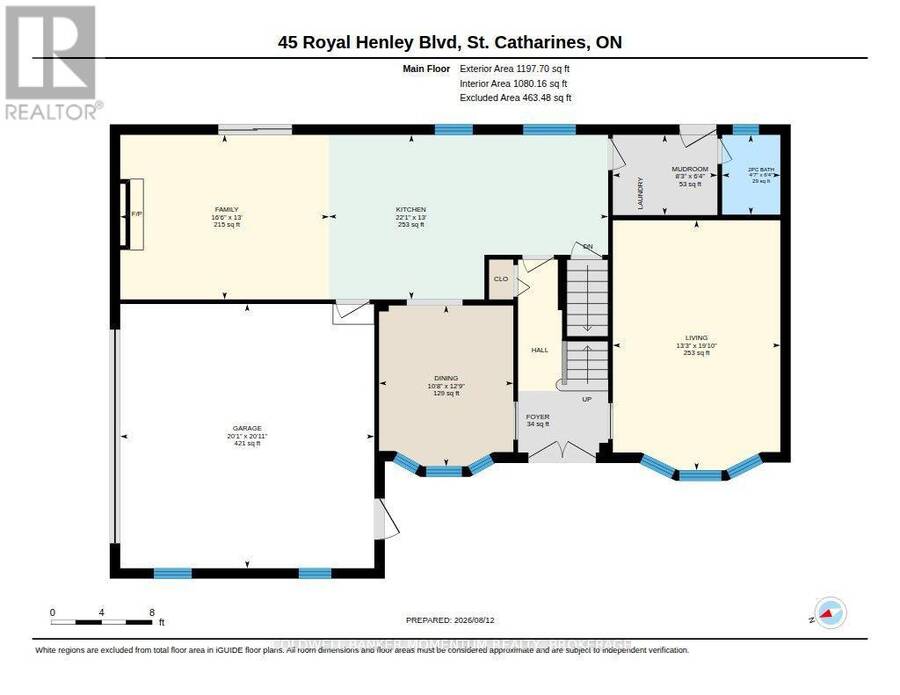
| Living room | Main level | 4 m x 4.2 m |
| Dining room | Main level | 4.1 m x 4 m |
| Kitchen | Main level | 7.1 m x 4 m |
| Family room | Main level | 5.3 m x 5 m |
| Laundry room | Main level | 4.1 m x 2 m |
| Bathroom | Main level | 2 m x 2.8 m |
Book a showing to see this Royal Henley Boulevard Home in St. Catharines
This property has so much to offer. Book a private showing now, as you do not want to miss out on 45 ROYAL HENLEY BOULEVARD in St. Catharines, Ontario!
Private Showing Request
Send a request to book a private showing for
.
Please Note: Information you supply in the contact form will be kept fully confidential.
Is this home the right property for you? Start a conversation to find out.
Get Directions to this Property
Not sure where this property is? Get directions to this Royal Henley Boulevard Home in St. Catharines.


Provided by COLDWELL BANKER MOMENTUM REALTY, BROKERAGE. MLS®, REALTOR®, and the associated logos are trademarks of the Canadian Real Estate Association.

This REALTOR.ca listing content is owned and licensed by REALTOR® members of the Canadian Real Estate Association.
Have questions or need more information about this home? Don't know where to begin? Then, let us connect you with the best real estate agent to guide you.

Inquiries submitted through this website will be responded to by a local sales representative from Royal LePage®.
Start a Conversation by Text
Provide your full name, phone and email to start a conversation by text message.
Please Note: Information you supply in the contact form will be kept fully confidential.
Start a Conversation by Email
Provide your full name and email to start a conversation by email.
Please Note: Information you supply in the contact form will be kept fully confidential.