
45 OARSMAN CRESCENT, St. Catharines, Ontario L2N 6S7

$1,449,000.00
- 3 bedrooms
- 4 bathrooms
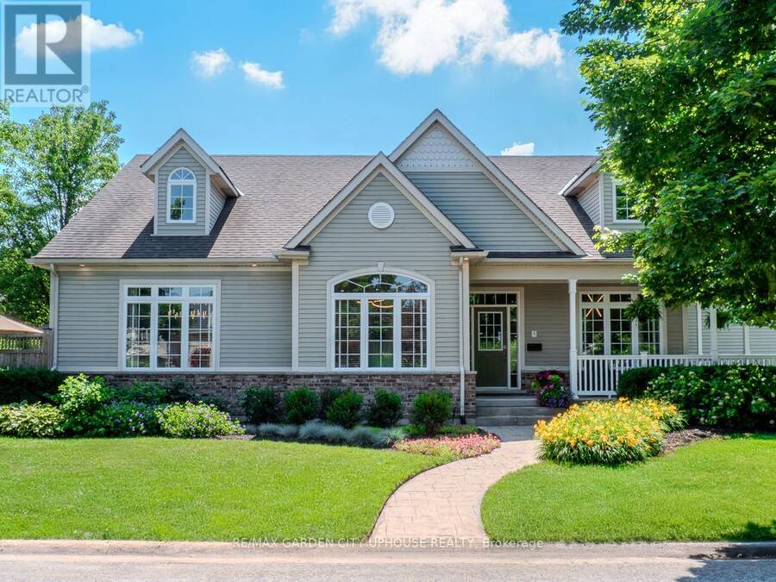
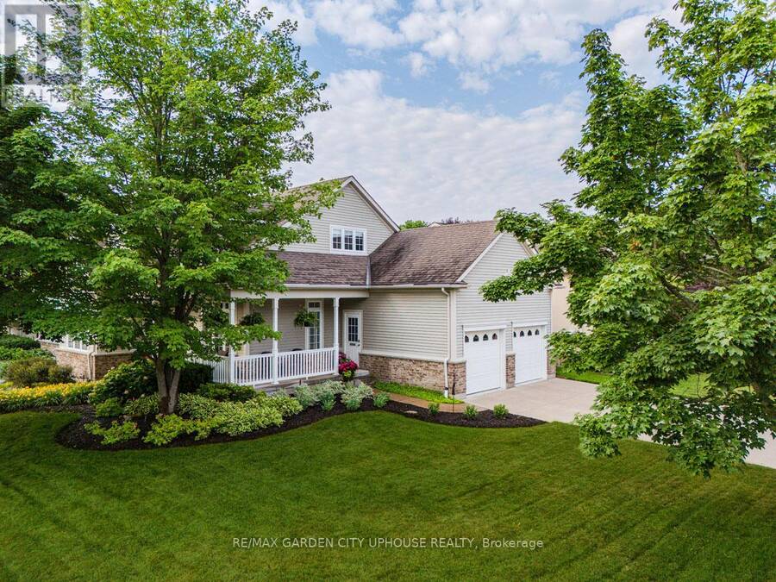
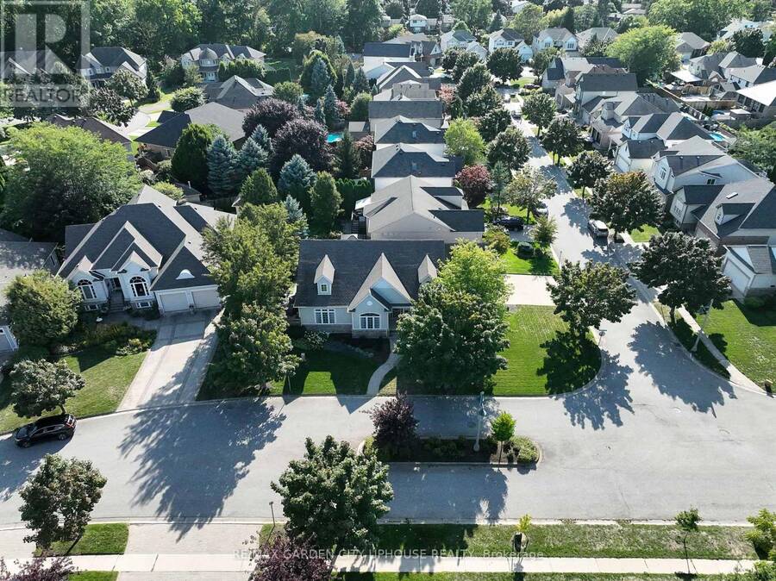
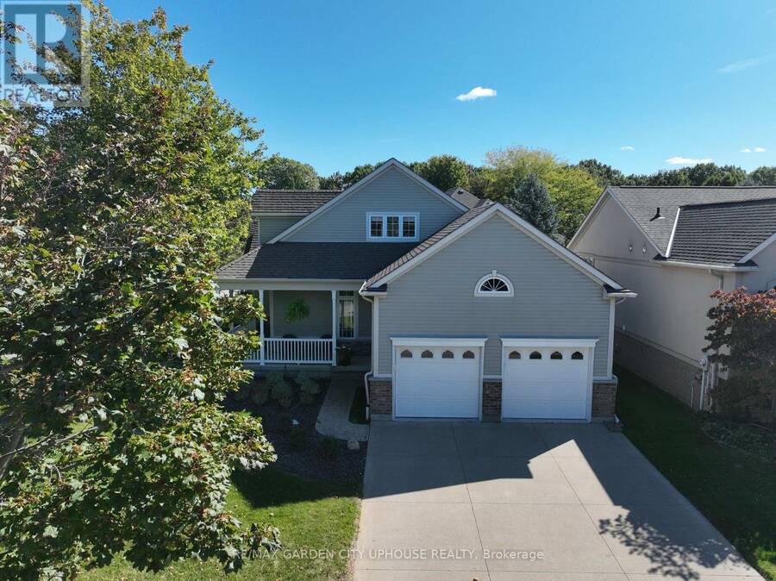
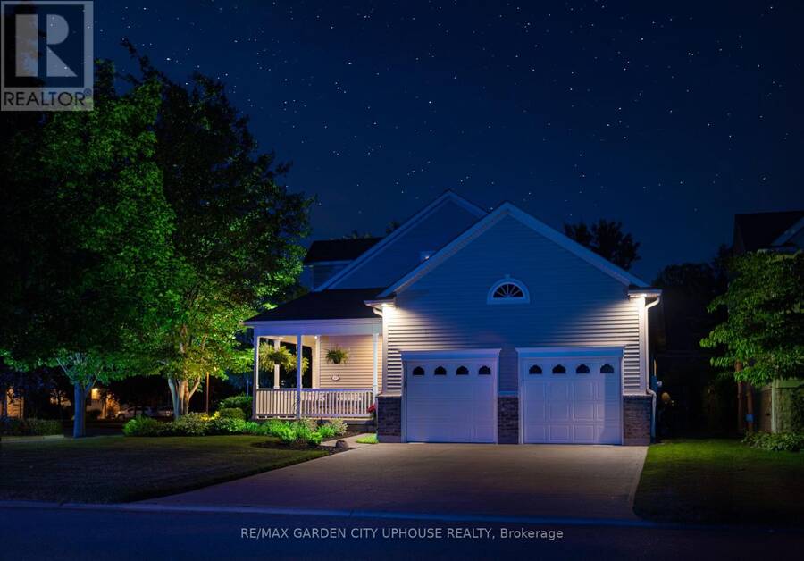
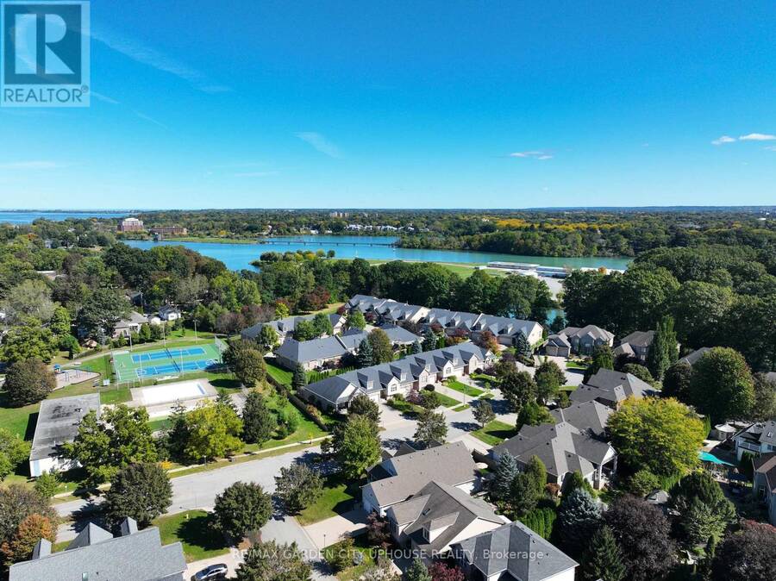
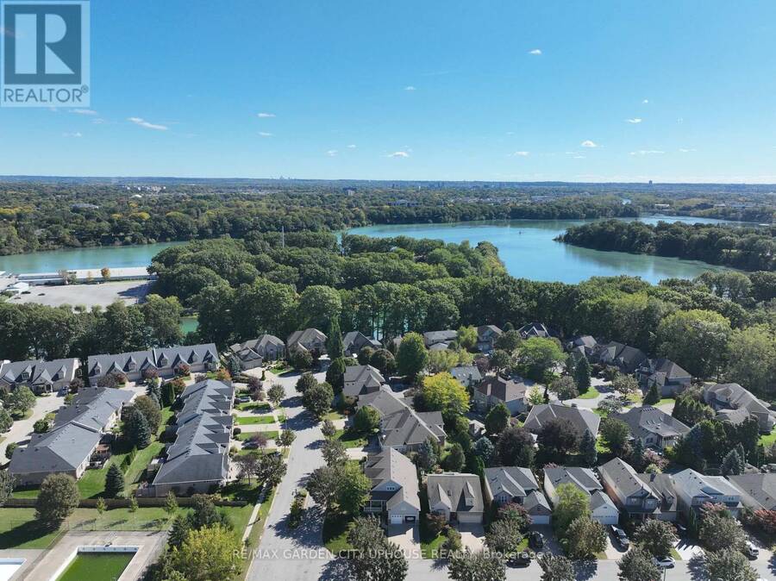
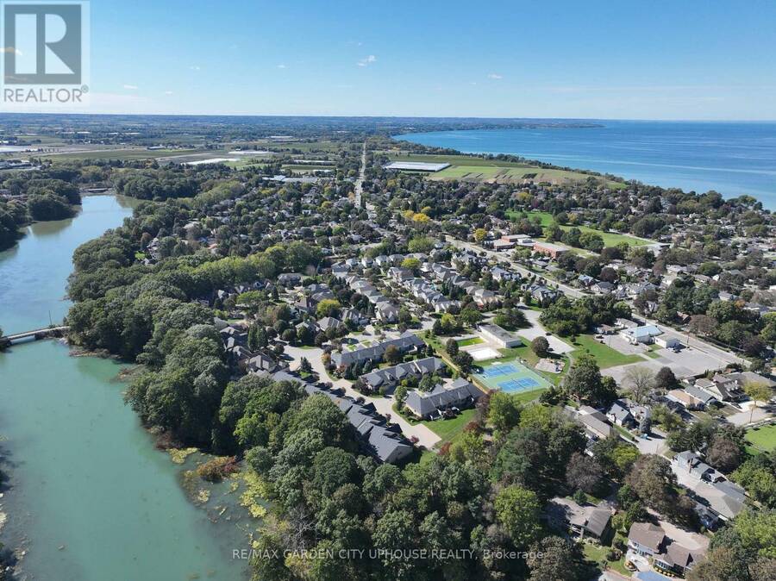
A Rare Opportunity in One of Niagara's Most Coveted Neighbourhoods. Welcome to an exceptional Port Dalhousie residence where timeless design, thoughtful renovations, and an enviable location come together. This approx. 2,700 sq. ft. bungaloft, built in 2002 and extensively remodeled since 2021, offers the look and finish of a new home with the character of one of the region's most sought-after communities. Near the Henley course, it is surrounded by Martindale Pond and Lake Ontario, with waterfront trails steps away. A wraparound front porch opens to a spacious formal entry. The main level has a private office with custom built-ins and an impressive ... read more
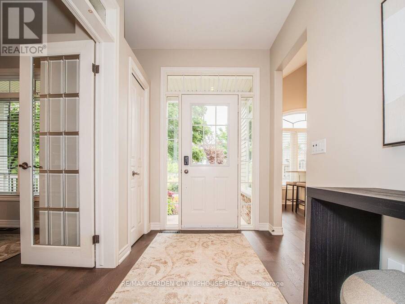
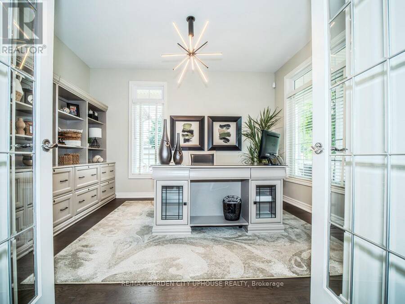
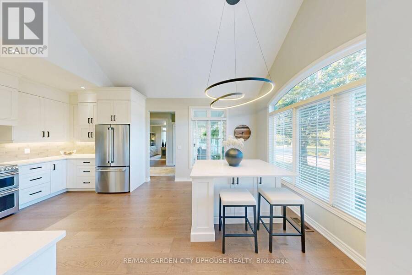
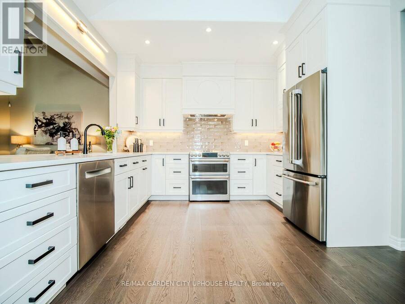
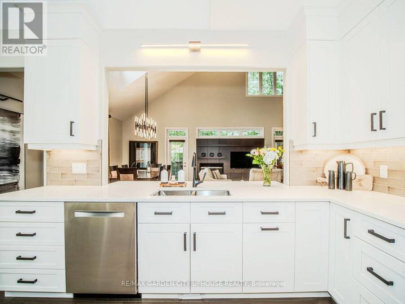
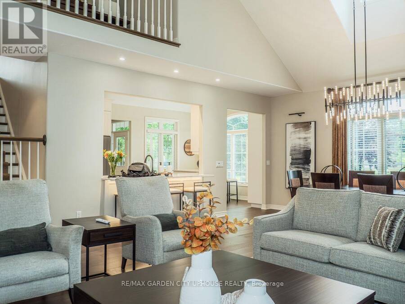
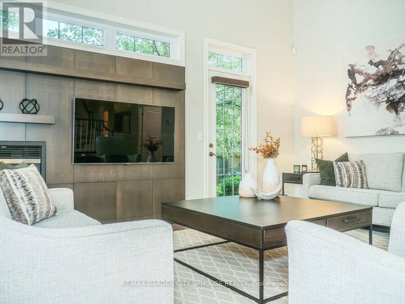
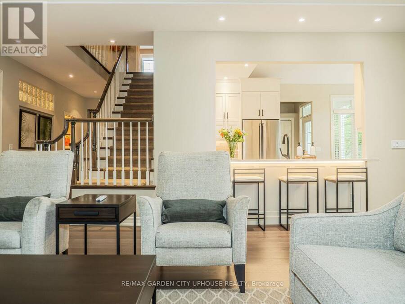
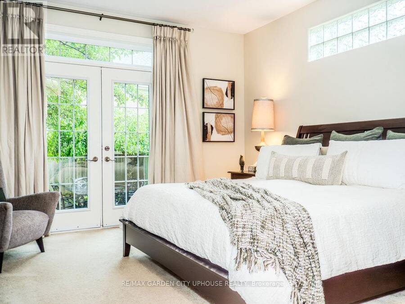
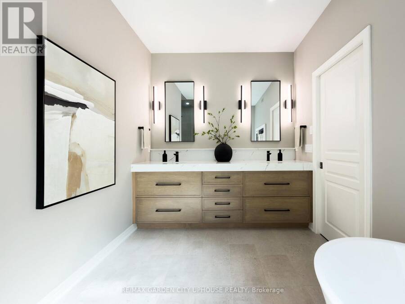
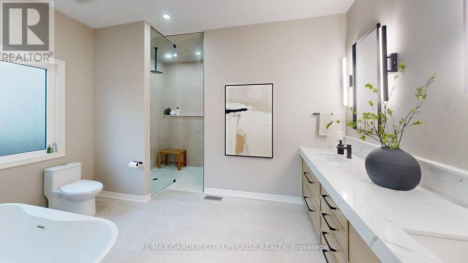
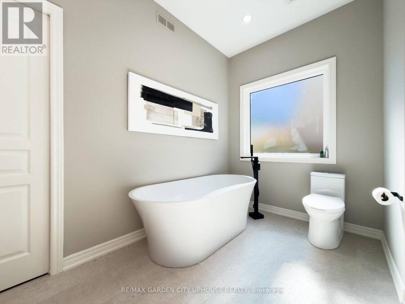
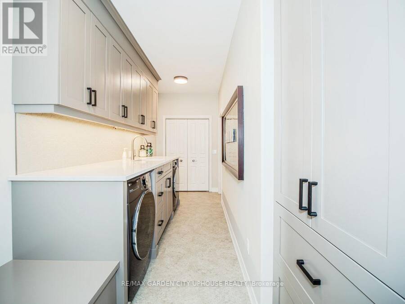
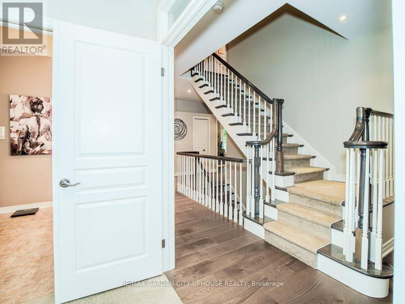
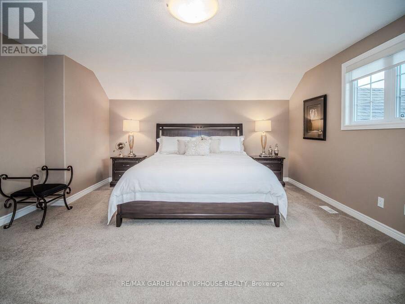
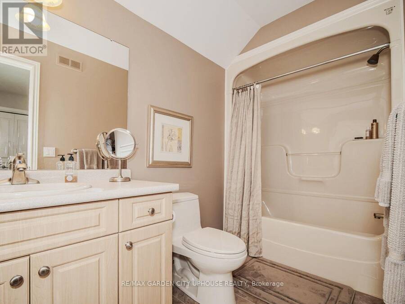
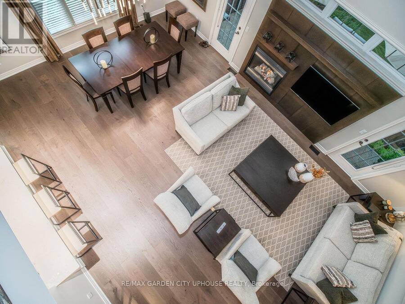
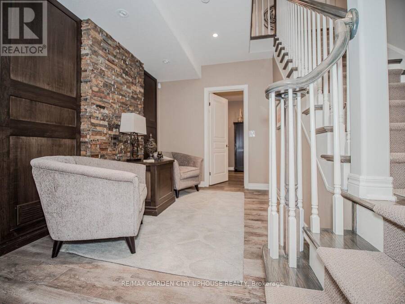
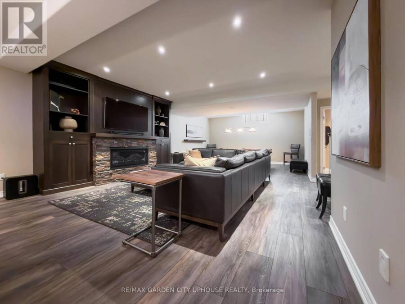
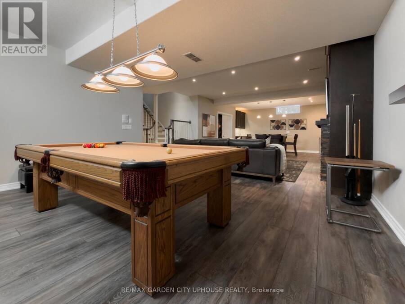
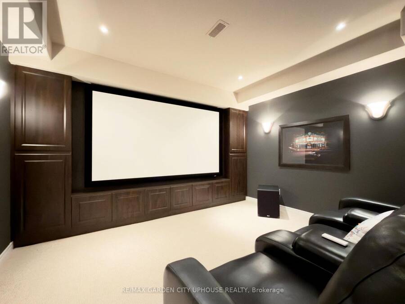
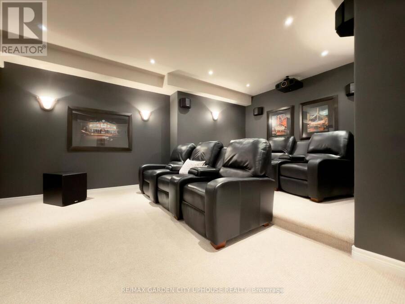
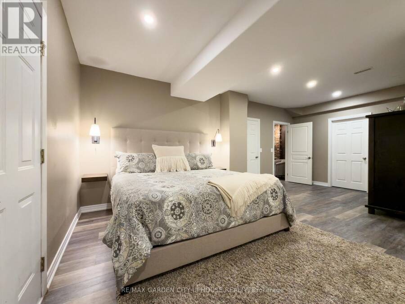
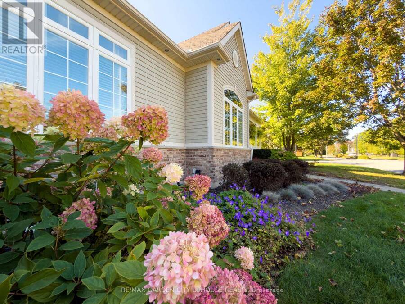
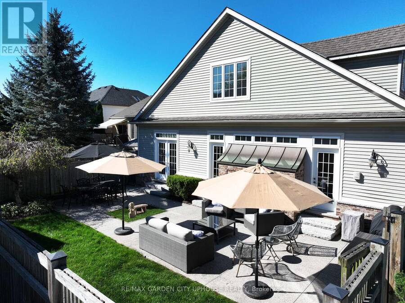
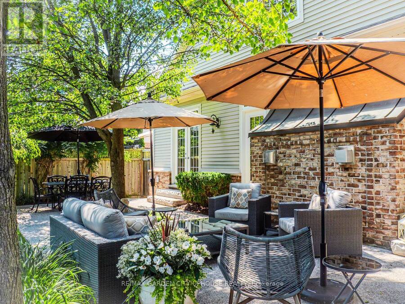
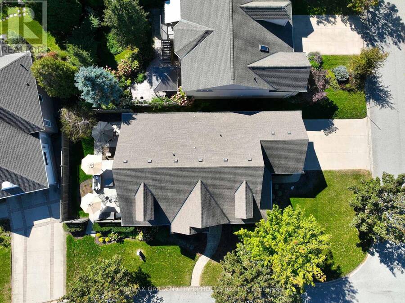
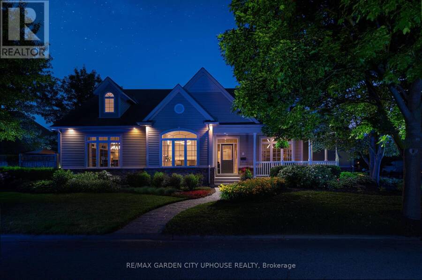
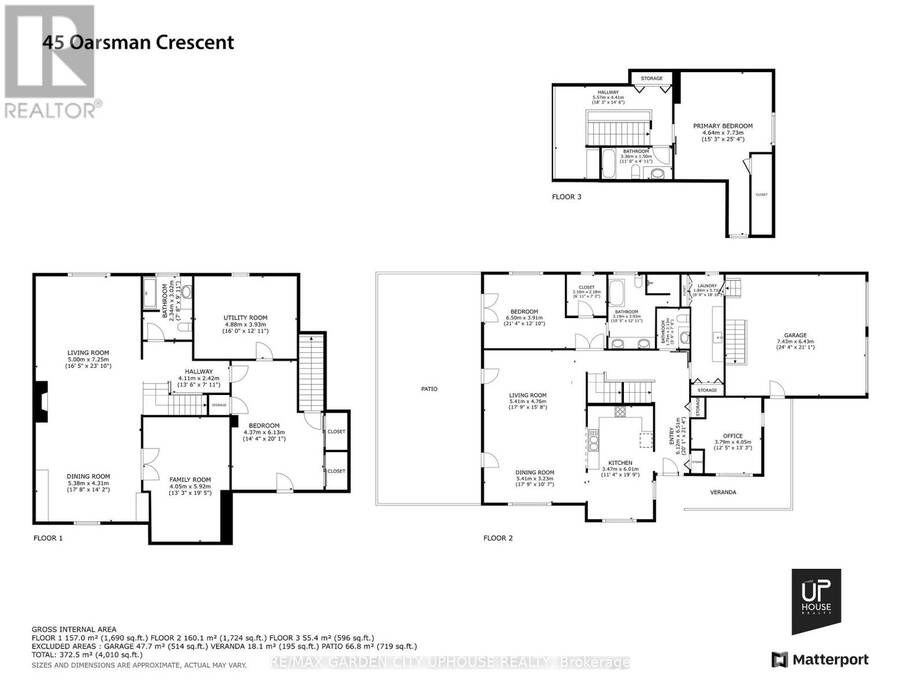
A Rare Opportunity in One of Niagara's Most Coveted Neighbourhoods. Welcome to an exceptional Port Dalhousie residence where timeless design, thoughtful renovations, and an enviable location come together. This approx. 2,700 sq. ft. bungaloft, built in 2002 and extensively remodeled since 2021, offers the look and finish of a new home with the character of one of the region's most sought-after communities. Near the Henley course, it is surrounded by Martindale Pond and Lake Ontario, with waterfront trails steps away. A wraparound front porch opens to a spacious formal entry. The main level has a private office with custom built-ins and an impressive open-concept living space. The eat-in kitchen showcases premium appliances and flows into dining and living areas, highlighted by 19-foot vaulted ceilings and custom cabinetry around the gas fireplace. Patio doors extend outdoors to a landscaped courtyard with oversized aggregate-ideal for entertaining or quiet mornings. The main-floor primary suite is a private retreat, with a generous walk-in closet and a renovated five-piece ensuite finished in today's luxury. Upstairs: a second bedroom, four-piece bath, and loft landing with built-in desk overlooking the living and dining areas. The finished basement is built for entertaining, with 8'7" ceilings, a family room with pool table, wet bar and media area, a large guest bedroom, three-piece bath, and walk-up access to the garage. The showpiece is a dedicated home theatre with tiered seating, oversized screen, custom lighting, and immersive sound. An attached double garage connects to the basement and a laundry with custom cabinetry. Outside, enjoy a community pool and tennis courts on quiet, picturesque streets. Add the waterfront, trails, village atmosphere, and Port Dalhousie lifestyle, and this is more than a home-it is a chance to live exceptionally well in one of Niagara's most desirable communities. Beautifully renovated. Exceptionally located. Truly move-in ready. (id:25417)
- Listing ID: X13877150
- Property Type: Single Family
| Property | |
|---|---|
| Style: | Bungalow |
| Ownership: | Freehold |
| Lot Size: | 58.1 by 114.9 FT |
| Parking: | Attached Garage 6 Spaces |
| Building | |
|---|---|
| Type: | Single Family House |
| Appliances: | Dryer, Furniture, Refrigerator, Stove, Washer and Dishwasher |
| HVAC: | Central Air Conditioning, Fireplace and Forced Air Natural Gas |
| Exterior: | Brick and Vinyl Siding |
| Basement: | N/A (Finished), N/A |
| Utilities: | Sanitary Sewer |
| Location | |
|---|---|
| City: | St. Catharines |
| Province: | Ontario |
| Rooms | Level | Dimensions |
|---|---|---|
| Bedroom 2 | Second level | 7.73 m x 4.64 m |
| Loft | Second level | 5.57 m x 4.41 m |
| Media | Basement | 5.92 m x 4.05 m |
| Bedroom 3 | Basement | 6.13 m x 4.37 m |
| Utility room | Basement | 4.88 m x 3.93 m |
| Games room | Basement | 7.25 m x 5 m |
| Recreational, Games room | Basement | 5.38 m x 4.31 m |
| Office | Main level | 4.05 m x 3.79 m |
| Kitchen | Main level | 6.01 m x 3.47 m |
| Dining room | Main level | 5.41 m x 3.23 m |
| Living room | Main level | 5.41 m x 4.76 m |
| Primary Bedroom | Main level | 6.5 m x 3.91 m |
| Laundry room | Main level | 5.73 m x 1.84 m |
Book a showing to see this Oarsman Crescent Home in St. Catharines
This property has so much to offer. Book a private showing now, as you do not want to miss out on 45 OARSMAN CRESCENT in St. Catharines, Ontario!
Private Showing Request
Send a request to book a private showing for
.
Please Note: Information you supply in the contact form will be kept fully confidential.
Is this home the right property for you? Start a conversation to find out.
Get Directions to this Property
Not sure where this property is? Get directions to this Oarsman Crescent Home in St. Catharines.


Provided by RE/MAX GARDEN CITY UPHOUSE REALTY. MLS®, REALTOR®, and the associated logos are trademarks of the Canadian Real Estate Association.

This REALTOR.ca listing content is owned and licensed by REALTOR® members of the Canadian Real Estate Association.
Have questions or need more information about this home? Don't know where to begin? Then, let us connect you with the best real estate agent to guide you.

Inquiries submitted through this website will be responded to by a local sales representative from Royal LePage®.
Start a Conversation by Text
Provide your full name, phone and email to start a conversation by text message.
Please Note: Information you supply in the contact form will be kept fully confidential.
Start a Conversation by Email
Provide your full name and email to start a conversation by email.
Please Note: Information you supply in the contact form will be kept fully confidential.