
45 DORCHESTER Boulevard S Unit# 12, St. Catharines, Ontario L2M 0C4

$699,900.00
- 3 bedrooms
- 3 bathrooms
- 2,235 Square Feet
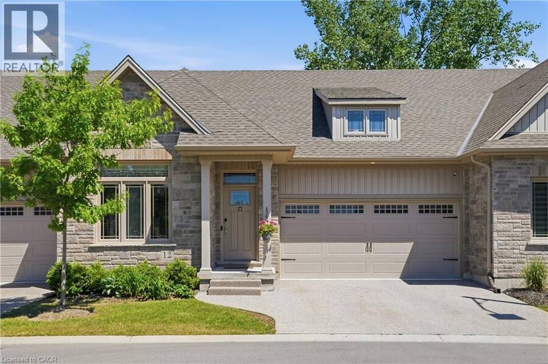
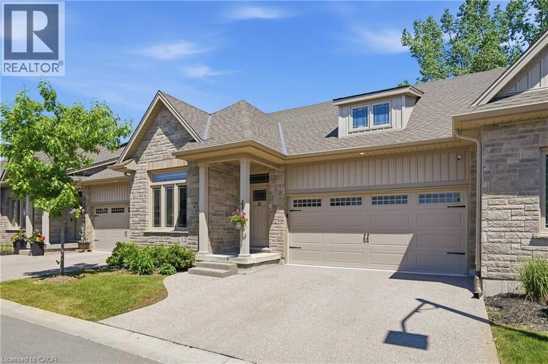
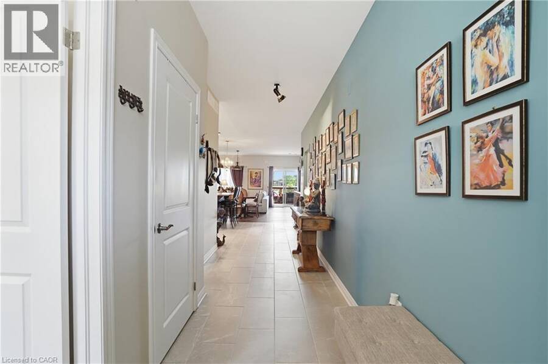
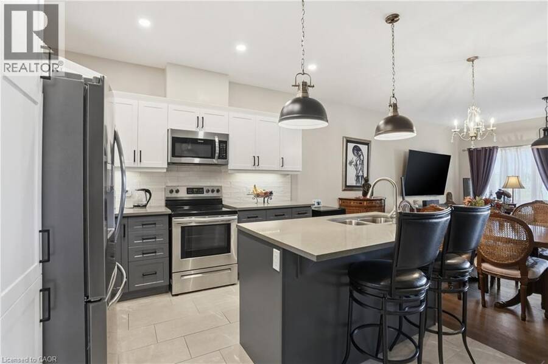
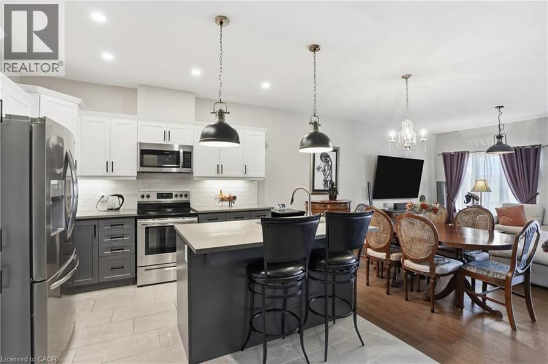
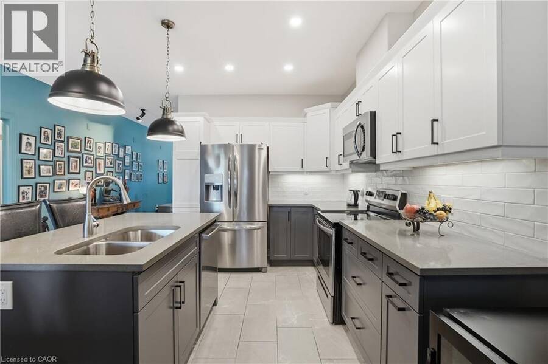
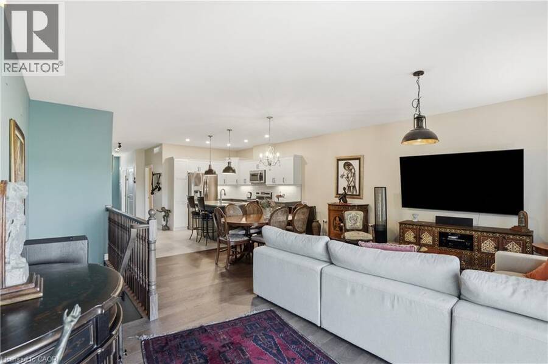
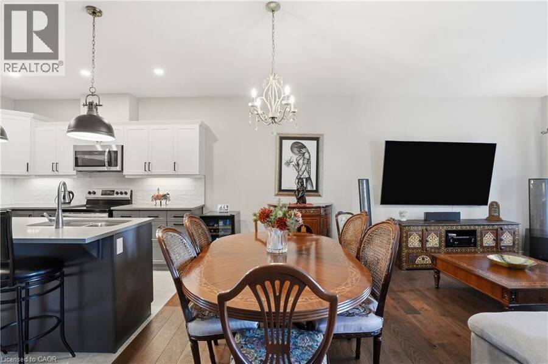
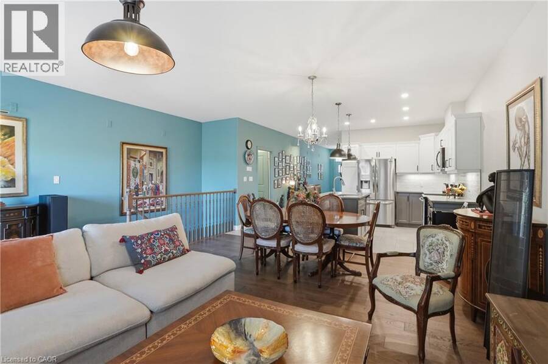
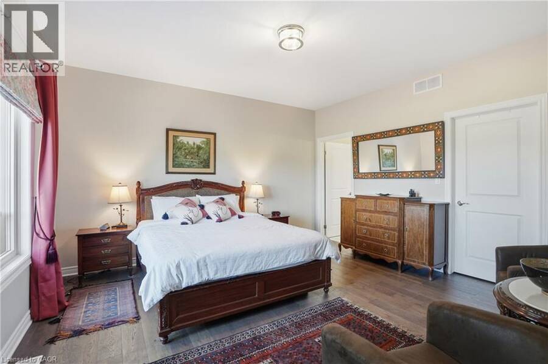
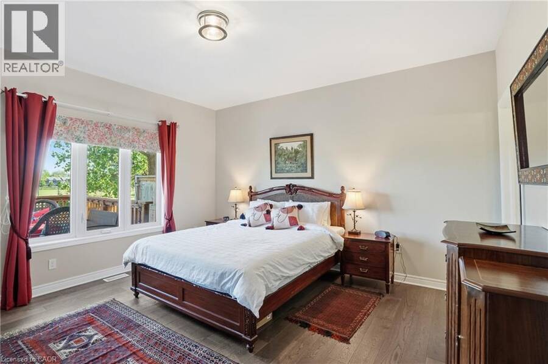
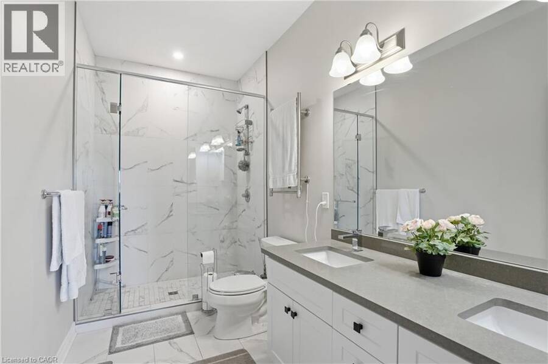
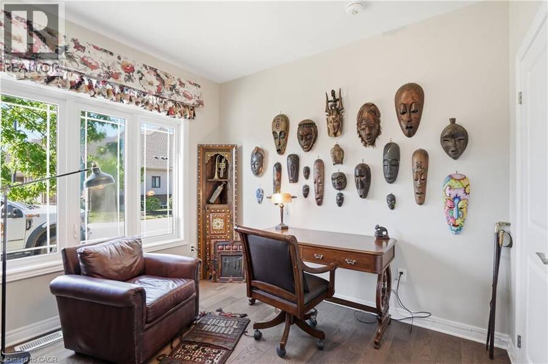
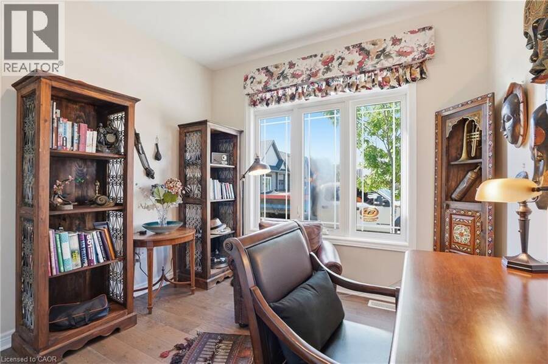
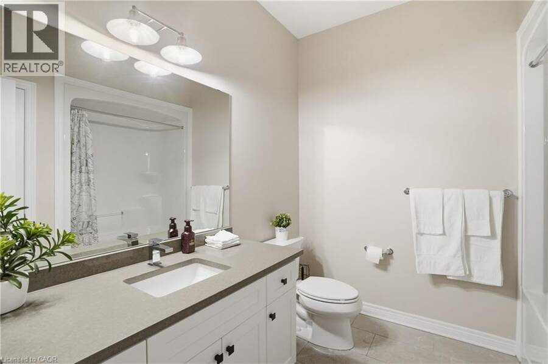
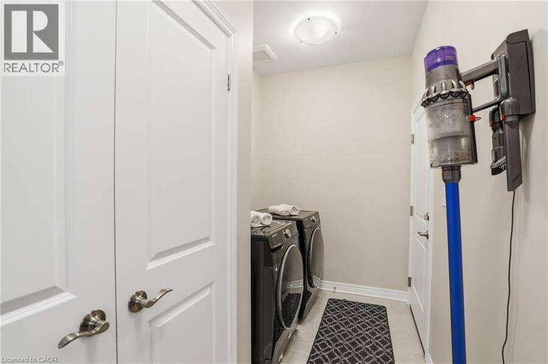
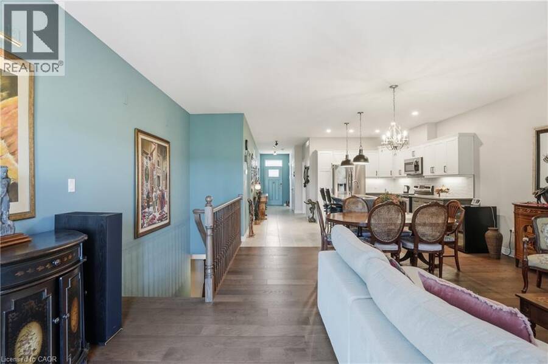
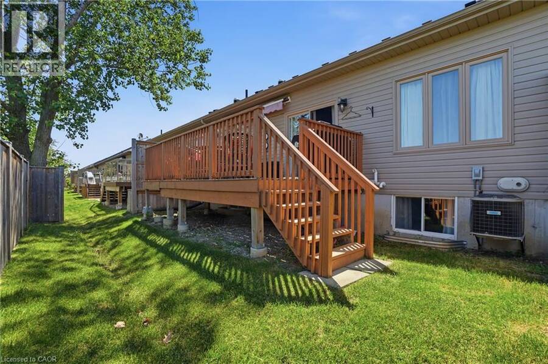
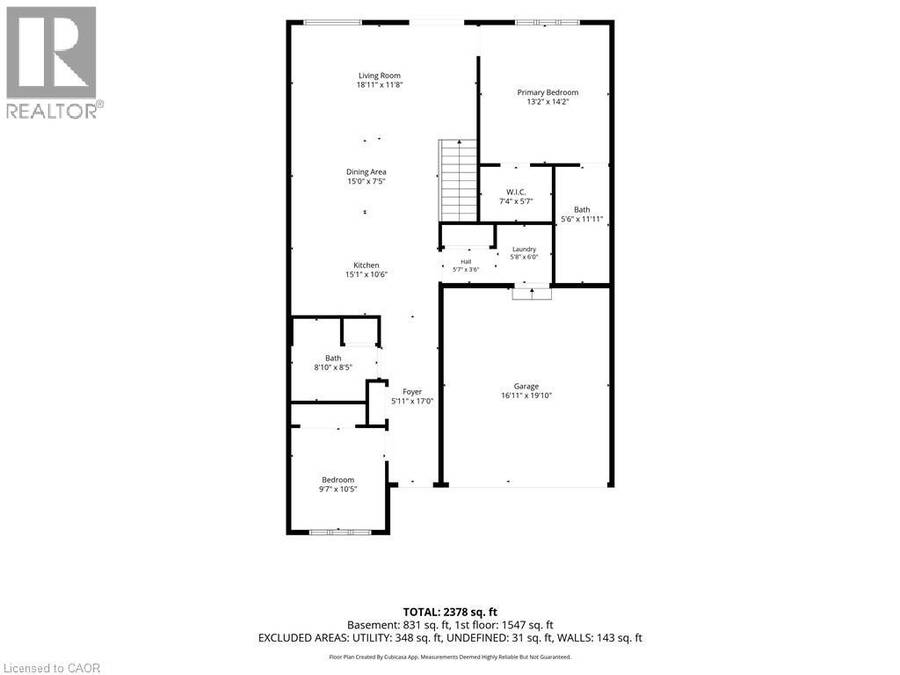
Enjoy a carefree lifestyle in this beautifully appointed luxury bungalow townhome backing onto a peaceful park setting. Designed for comfort and convenience, this home offers hardwood floors throughout the main level, two bedrooms and two bathrooms including a spacious primary suite with a walk-in closet and private ensuite, plus the added convenience of main floor laundry. The bright, open-concept layout flows seamlessly to an oversized rear deck complete with a gas BBQ hookup, creating the perfect space for relaxing or entertaining while enjoying the privacy of no rear neighbours. The professionally finished basement, completed by the builder, ... read more
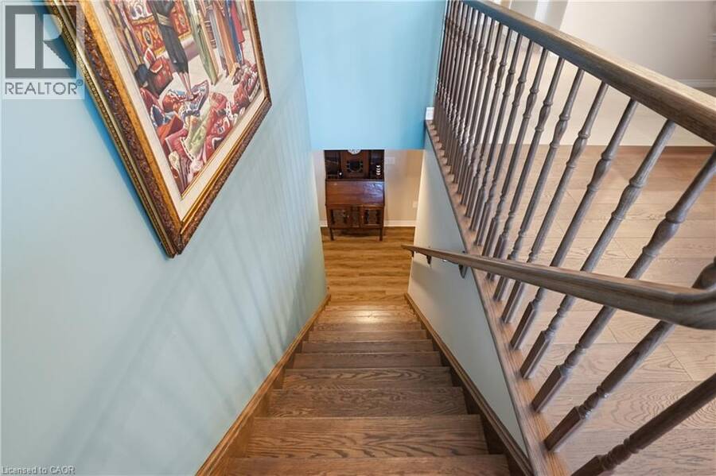
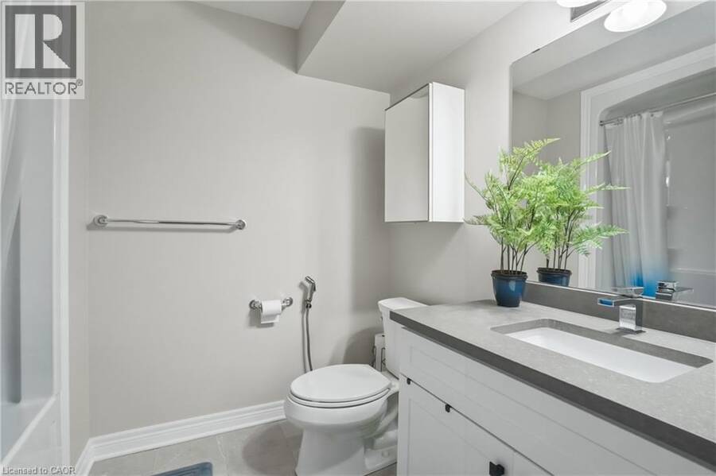
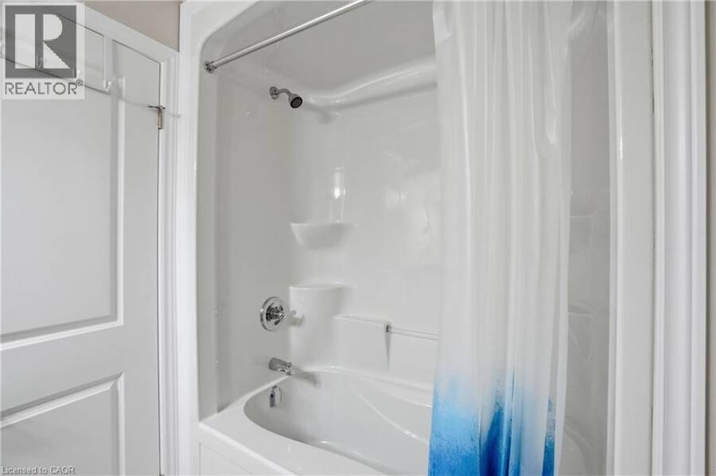
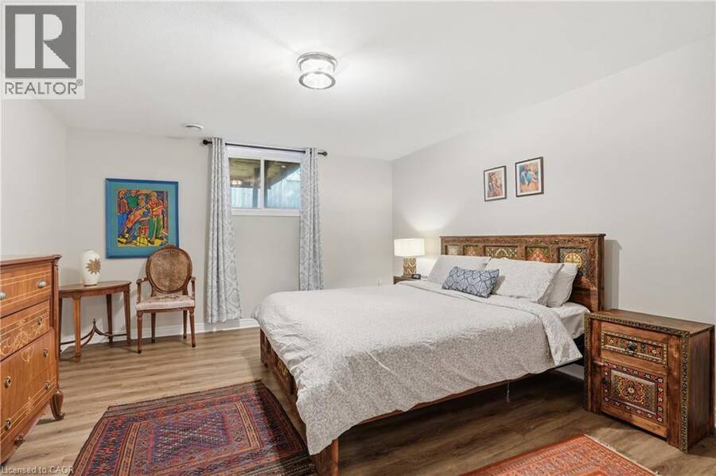
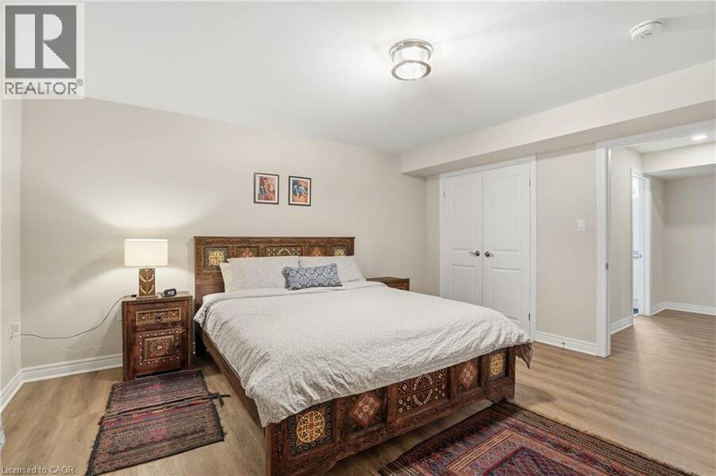
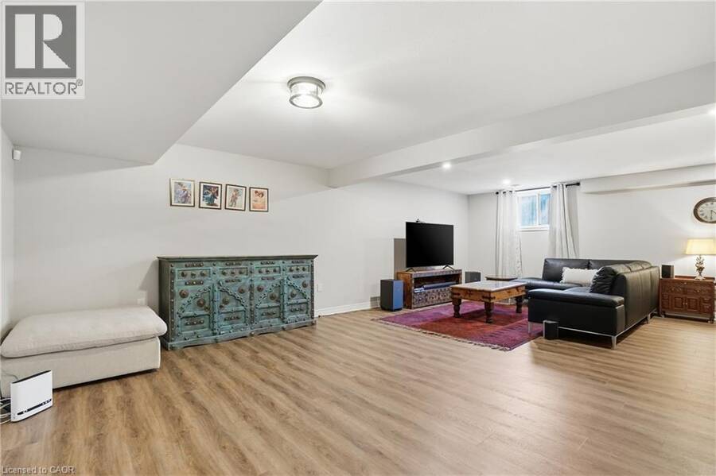
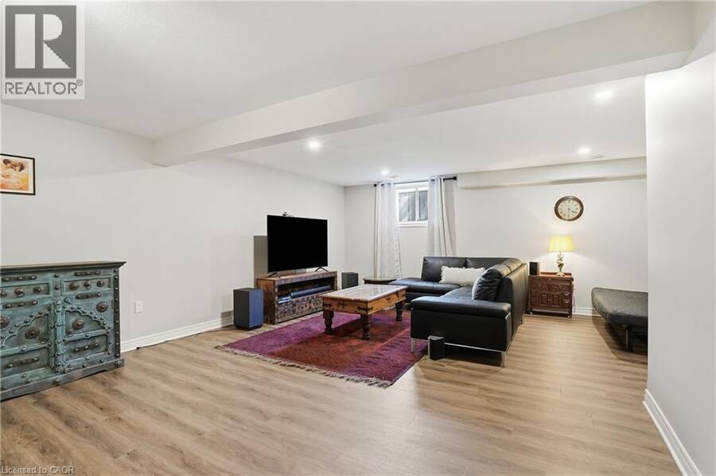
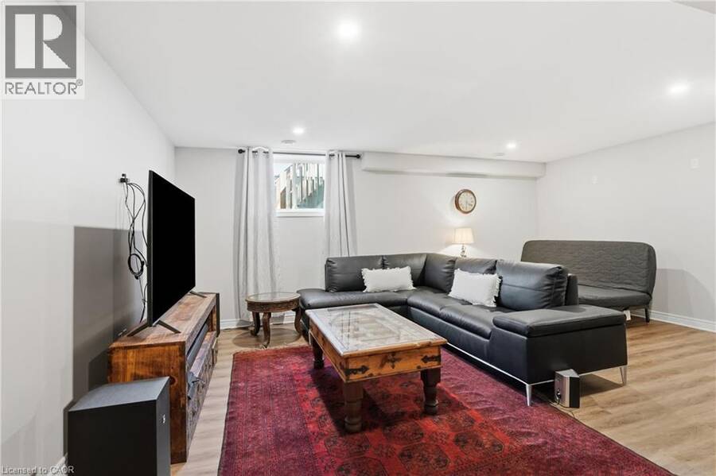
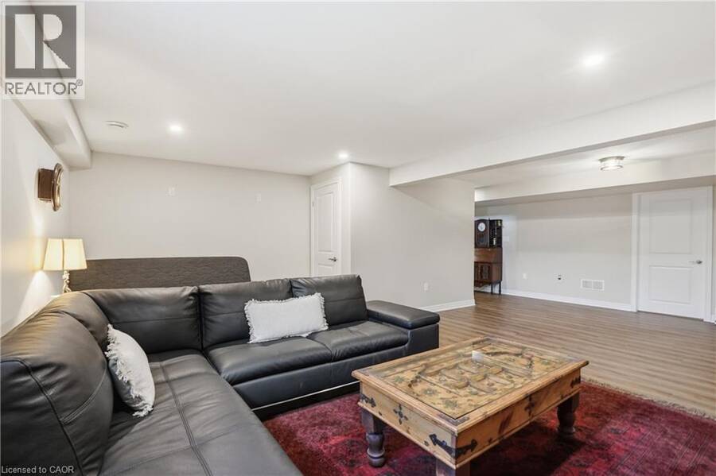
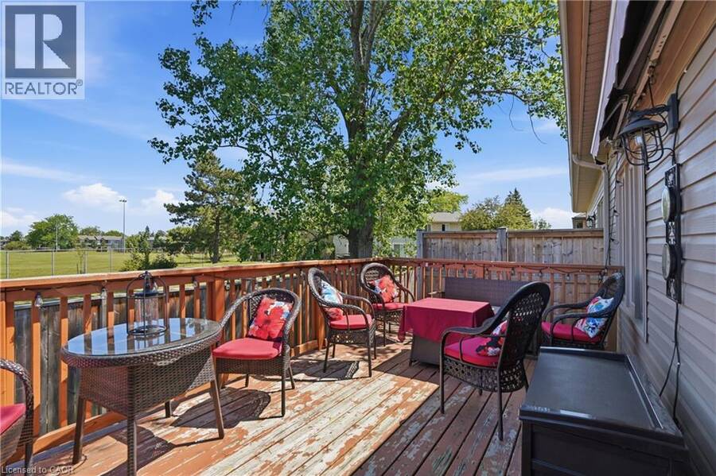
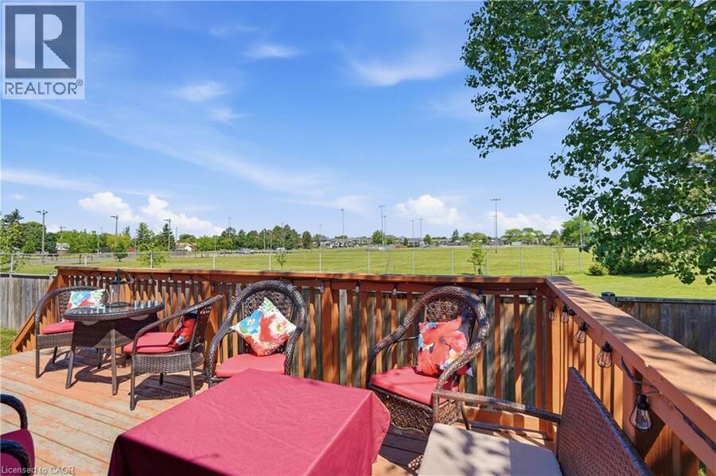
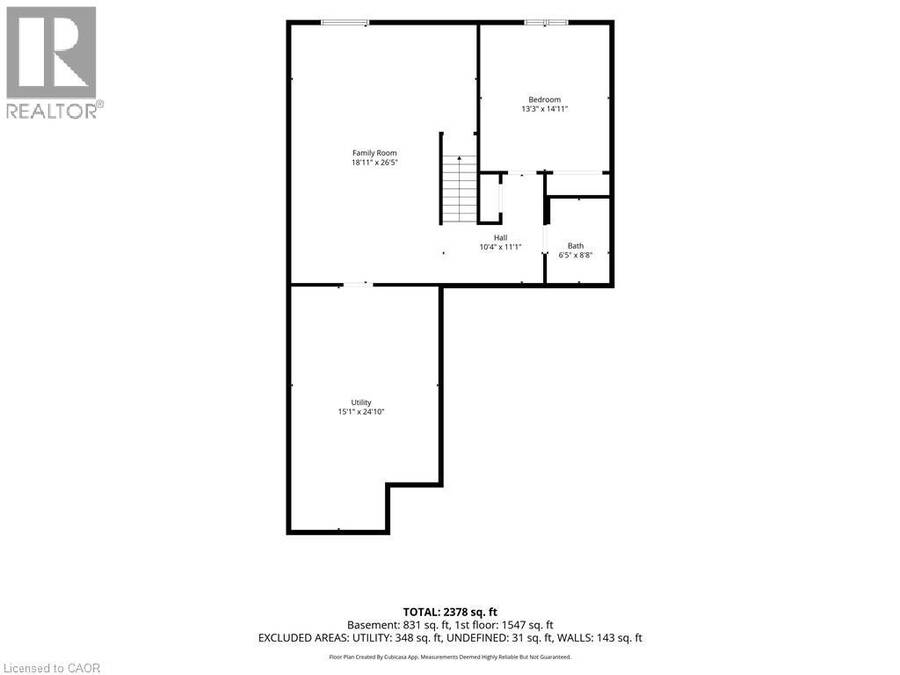
Enjoy a carefree lifestyle in this beautifully appointed luxury bungalow townhome backing onto a peaceful park setting. Designed for comfort and convenience, this home offers hardwood floors throughout the main level, two bedrooms and two bathrooms including a spacious primary suite with a walk-in closet and private ensuite, plus the added convenience of main floor laundry. The bright, open-concept layout flows seamlessly to an oversized rear deck complete with a gas BBQ hookup, creating the perfect space for relaxing or entertaining while enjoying the privacy of no rear neighbours. The professionally finished basement, completed by the builder, features solid oak stairs, a large third bedroom, full bathroom, spacious rec room, and plenty of storage space. Recent updates include new appliances: fridge, dishwasher, washer, and dryer. Condo fees cover water, lawn and garden maintenance, snow removal including the driveway, allowing you to enjoy truly low-maintenance living. Ideally located just a short walk to groceries, restaurants, shopping, canal-side walking and biking trails, with quick highway access for commuters. Quiet, private, and exceptionally convenient, this is bungalow living at its finest. (id:25417)
Open House this Sunday, August 30th, from 2:00 PM to 4:00 PM.
- Listing ID: 40855526
- Property Type: Single Family
- Year Built: 2021
| Property | |
|---|---|
| Ownership: | Condo Corporation $300.00 / Monthly |
| Lot Size: | Under 1/2 Acre |
| Parking: | Attached Garage 4 Spaces |
| Building | |
|---|---|
| Type: | Single Family Row / Townhouse |
| Appliances: | Dryer, Hood Fan, Refrigerator, Stove, Washer and Dishwasher |
| HVAC: | Central Air Conditioning, Fireplace and Forced Air |
| Exterior: | Stone and Vinyl Siding |
| Basement: | Full (Finished) |
| Utilities: | Cable, Electricity, Natural Gas, Telephone, Municipal Water and Municipal Sewage System |
| Location | |
|---|---|
| City: | St. Catharines |
| Province: | Ontario |
| Nearby Amenities: | Park, Public Transit, Quiet Area, School Bus and Schools |
| Rooms | Level | Dimensions |
|---|---|---|
| Utility room | Basement | 15'1'' x 24'10'' |
| 4pc Bathroom | Basement | 6'5'' x 8'8'' |
| Bedroom | Basement | 13'3'' x 14'11'' |
| Family room | Basement | 18'11'' x 25'6'' |
| Laundry room | Main level | 5'8'' x 6'0'' |
| 4pc Bathroom | Main level | 8'10'' x 8'5'' |
| Bedroom | Main level | 9'7'' x 10'5'' |
| Ensuite | Main level | 5'6'' x 11'11'' |
| Primary Bedroom | Main level | 13'2'' x 14'2'' |
| Kitchen | Main level | 15'1'' x 10'6'' |
| Dining room | Main level | 15'0'' x 7'5'' |
| Living room | Main level | 18'11'' x 11'8'' |
Book a showing to see this DORCHESTER Boulevard South Condo in St. Catharines
This property has so much to offer. Book a private showing now, as you do not want to miss out on 45 DORCHESTER Boulevard S Unit# 12 in St. Catharines, Ontario!
Private Showing Request
Send a request to book a private showing for
.
Please Note: Information you supply in the contact form will be kept fully confidential.
Is this condo the right property for you? Start a conversation to find out.
Get Directions to this Property
Not sure where this property is? Get directions to this DORCHESTER Boulevard South Condo in St. Catharines.


Provided by RE/MAX Escarpment Golfi Realty Inc.. MLS®, REALTOR®, and the associated logos are trademarks of the Canadian Real Estate Association.

This REALTOR.ca listing content is owned and licensed by REALTOR® members of the Canadian Real Estate Association.
Have questions or need more information about this condo? Don't know where to begin? Then, let us connect you with the best real estate agent to guide you.

Inquiries submitted through this website will be responded to by a local sales representative from Royal LePage®.
Start a Conversation by Text
Provide your full name, phone and email to start a conversation by text message.
Please Note: Information you supply in the contact form will be kept fully confidential.
Start a Conversation by Email
Provide your full name and email to start a conversation by email.
Please Note: Information you supply in the contact form will be kept fully confidential.