
41 - 275 PELHAM ROAD, St. Catharines, Ontario L2S 3B9


$599,900.00
- 3 bedrooms
- 4 bathrooms
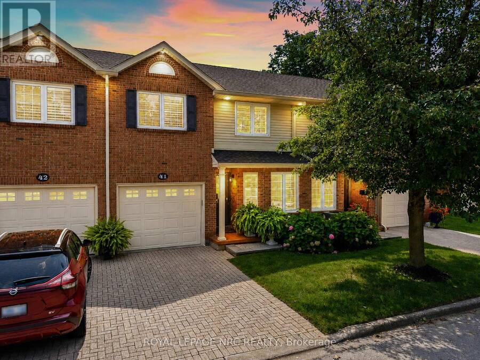
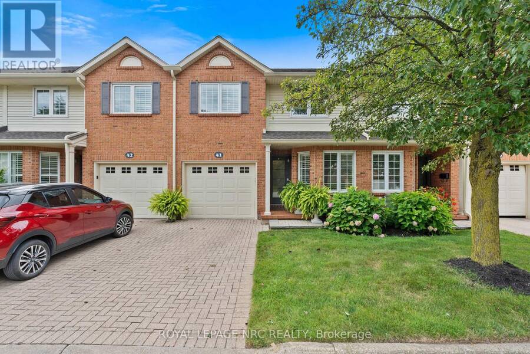
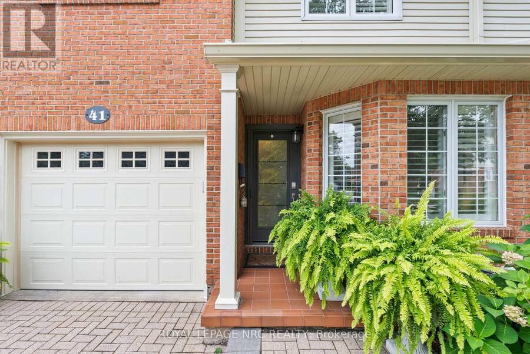
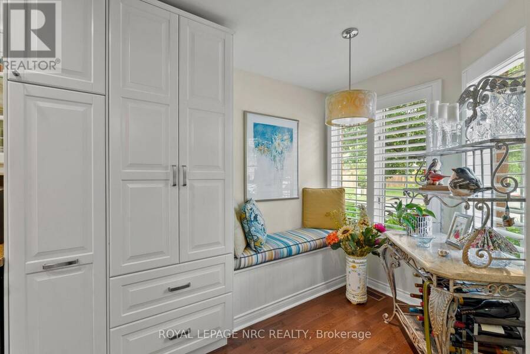
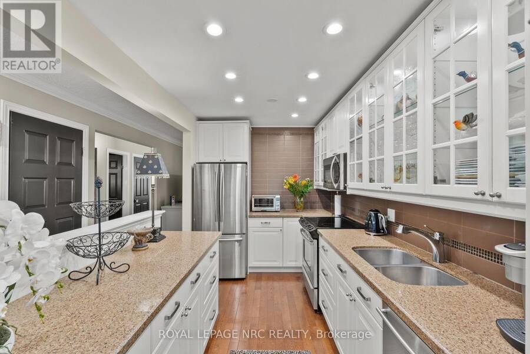
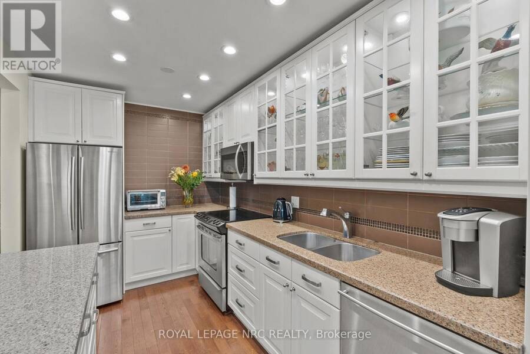
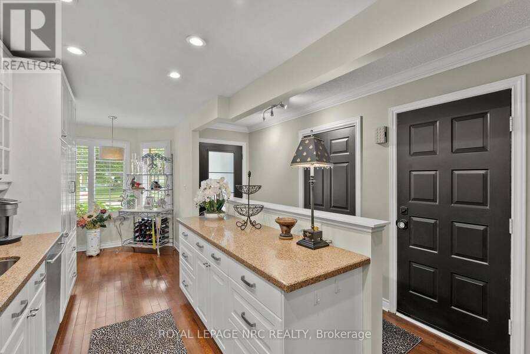
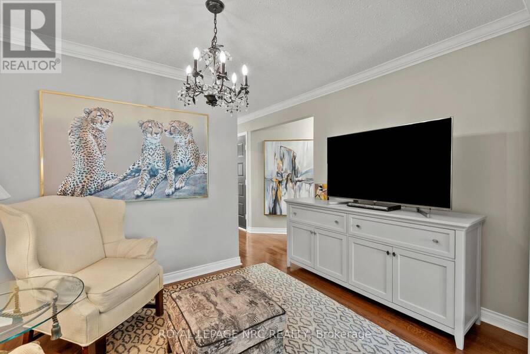
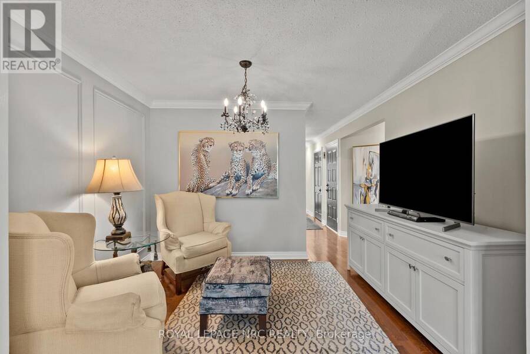
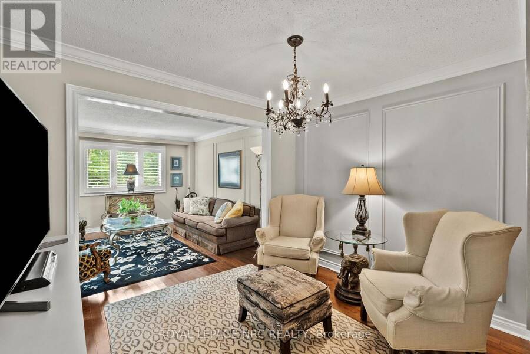
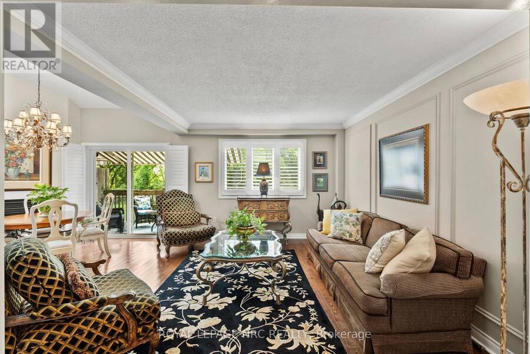
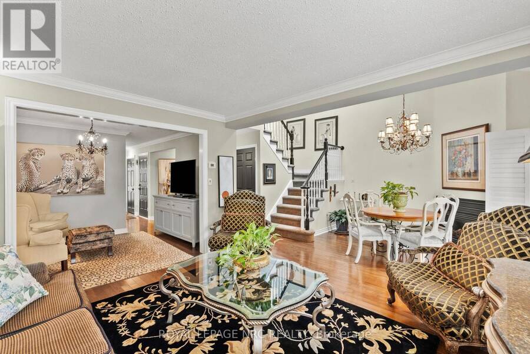
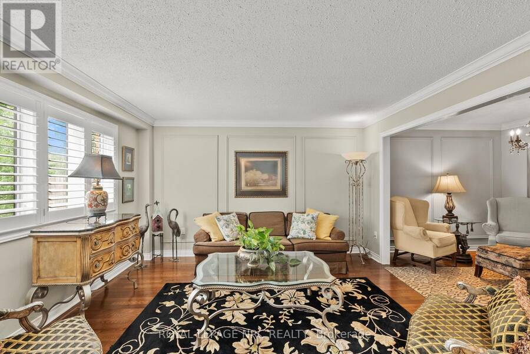
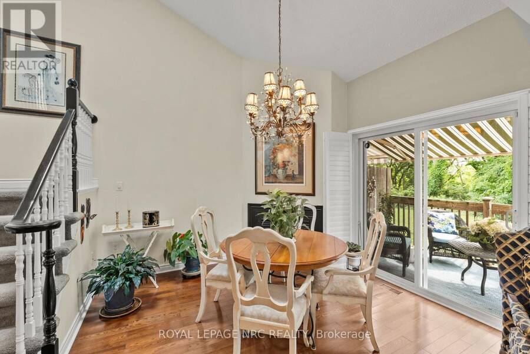
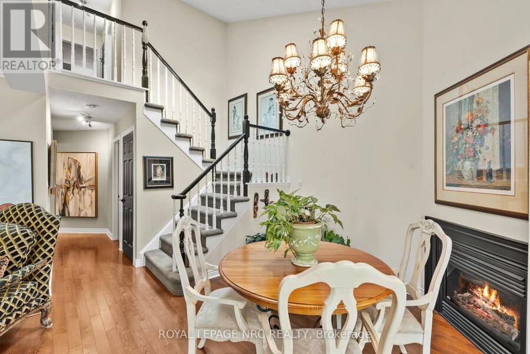
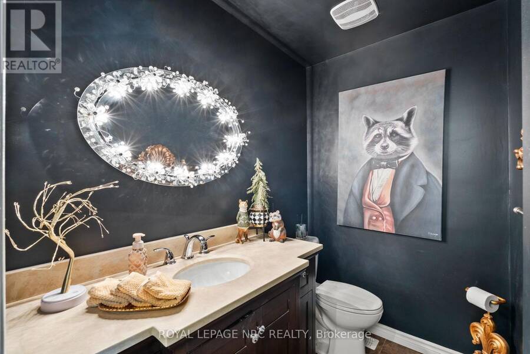
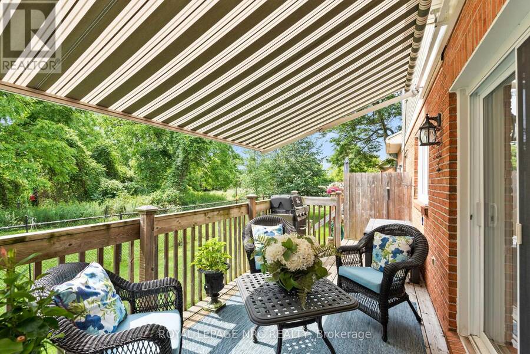
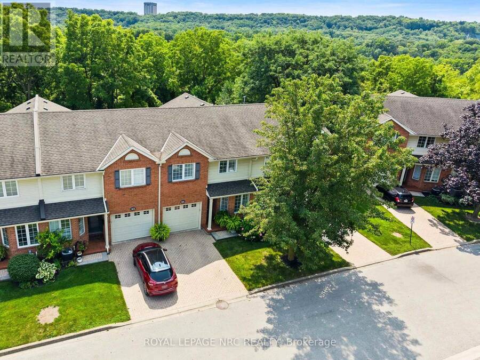
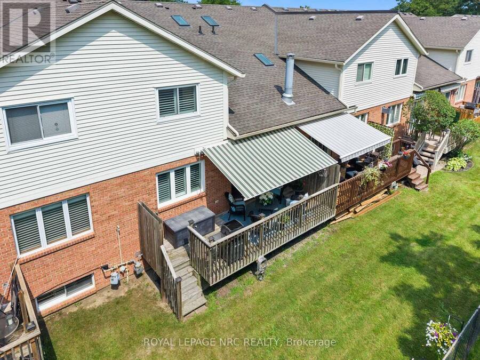
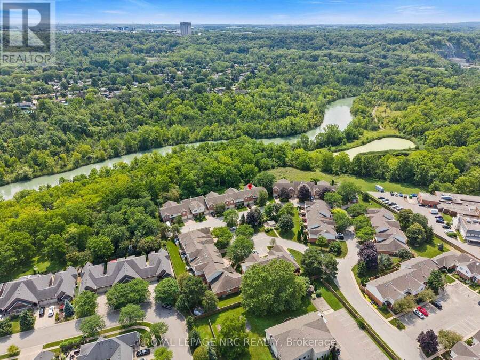
STUNNING condo townhome filled with high-end upgrades and FABULOUS, unique touches throughout! Enjoy maintenance-free living! Oversized garage provides interior access to gourmet kitchen with upgraded cupboards, backsplash and granite counters and boasts a lovely, bright breakfast nook. A tucked away sitting room perfect for reading and tea-sipping, leads to a GLORIOUS open concept living room/dining room area with open-to-above ceiling, stunning chandelier, and fireplace w/ mantle (gas). You MUST see the custom piece of art mirror in the bathroom! Updated doors throughout, california shutters throughout! Sliding doors lead to private deck with ... read more
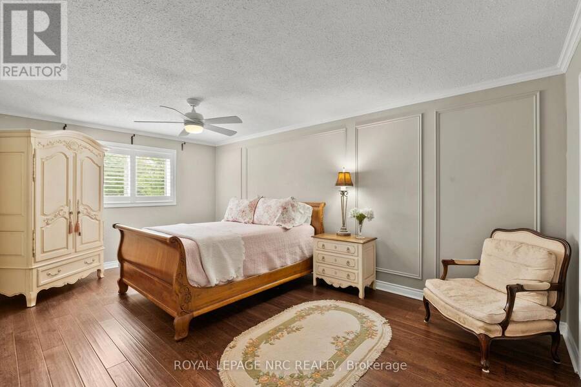
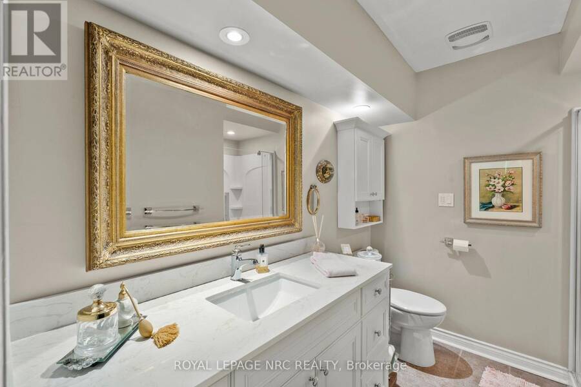
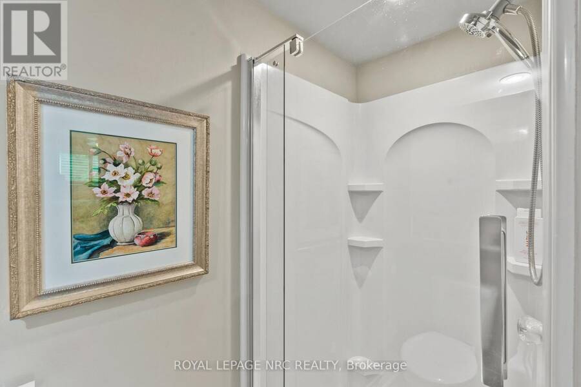
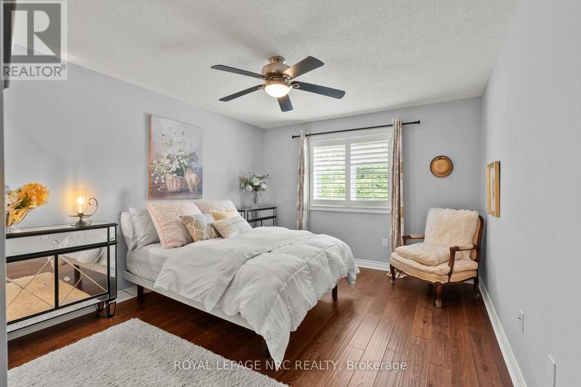
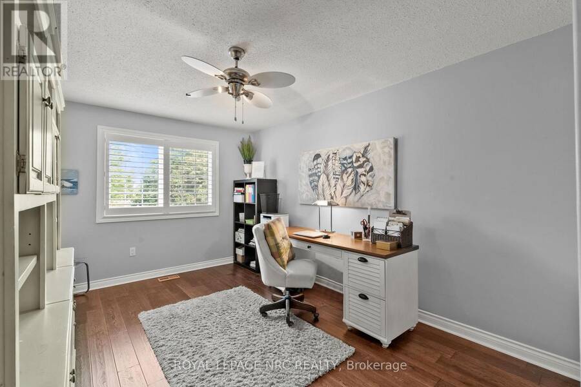
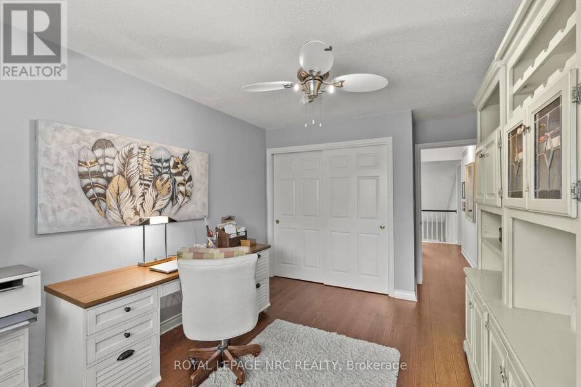
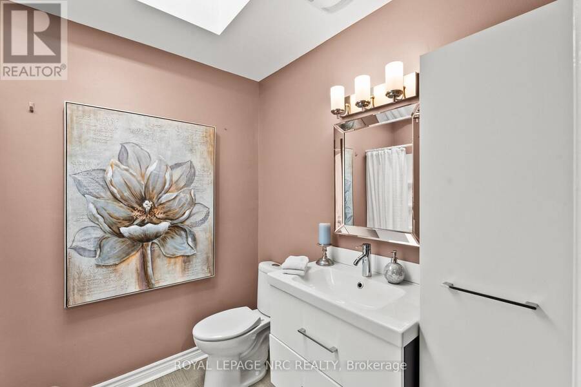
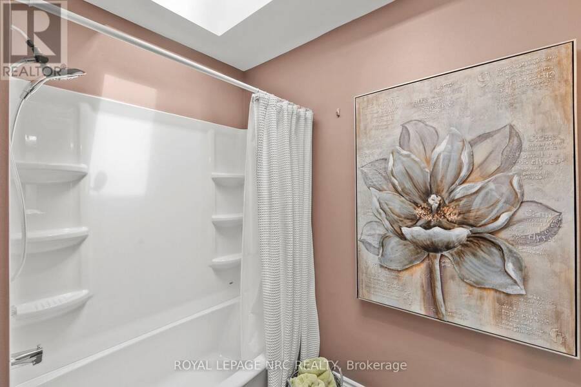
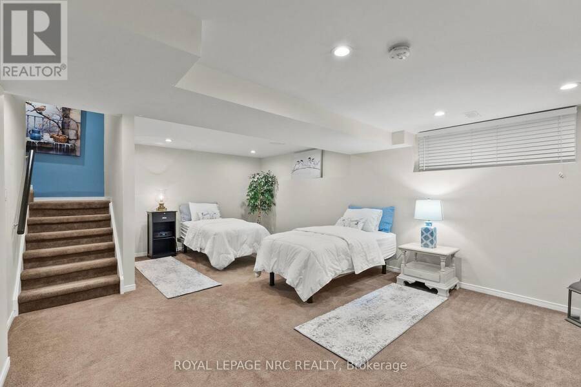
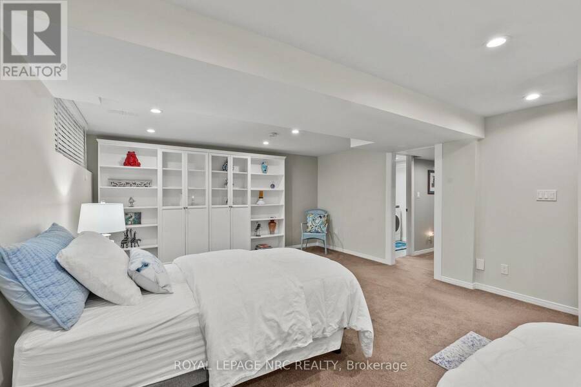
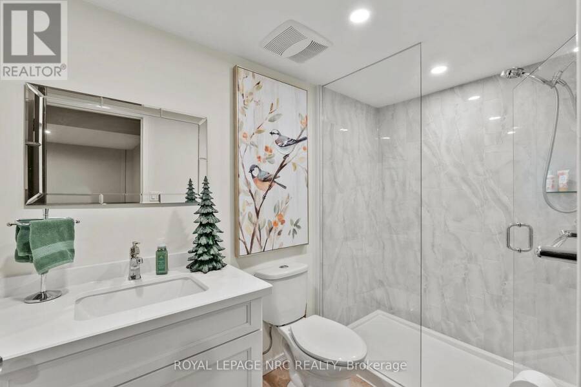
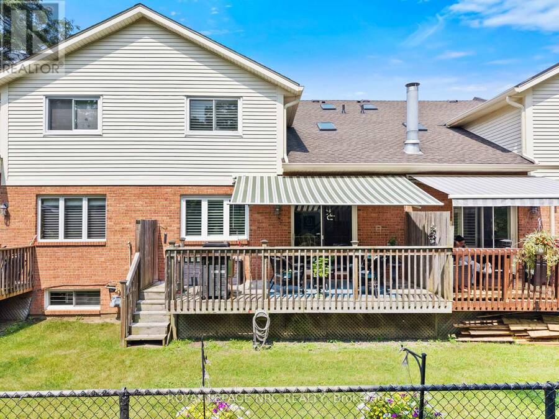
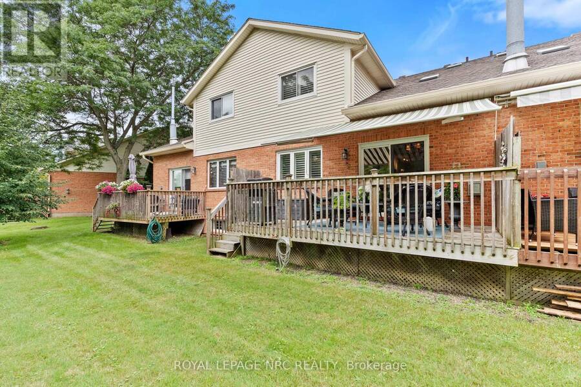
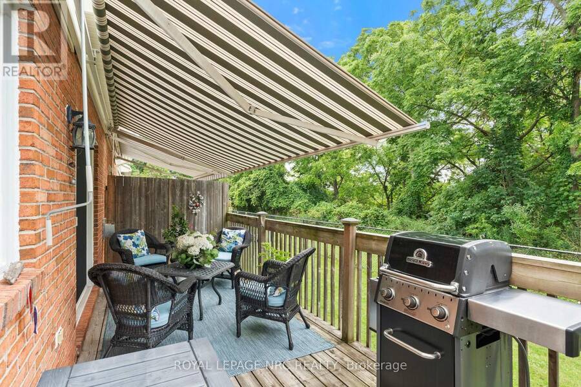
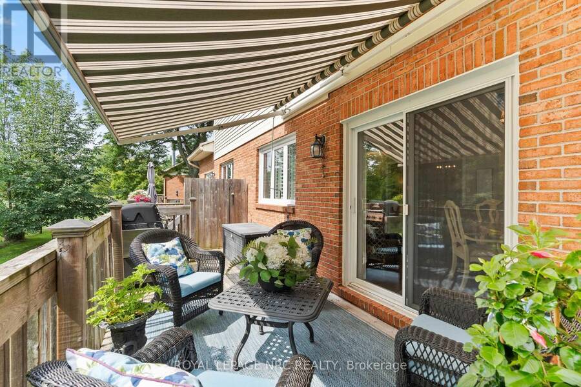
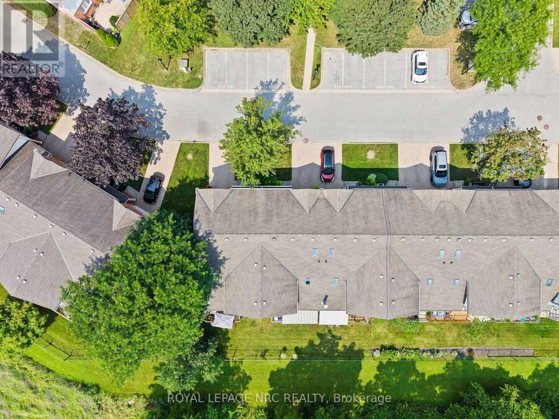
STUNNING condo townhome filled with high-end upgrades and FABULOUS, unique touches throughout! Enjoy maintenance-free living! Oversized garage provides interior access to gourmet kitchen with upgraded cupboards, backsplash and granite counters and boasts a lovely, bright breakfast nook. A tucked away sitting room perfect for reading and tea-sipping, leads to a GLORIOUS open concept living room/dining room area with open-to-above ceiling, stunning chandelier, and fireplace w/ mantle (gas). You MUST see the custom piece of art mirror in the bathroom! Updated doors throughout, california shutters throughout! Sliding doors lead to private deck with retractable awning and serene views of the lush ravine. Gas hookup for BBQ! Upstairs provides balcony-view to below, 3 bedrooms, 2 of 4 bathrooms (including ensuite in primary and 4 piece guest bath). Beautifully finished basement with large recreation room, huge storage room area, office/den area and the 4th bathroom with glass walk-in shower. This home is beautifully appointed throughout! MUST SEE!! Close to Pen Centre, Brock University, QEW access, restaurants and many amenities. (id:25417)
- Listing ID: X13669760
- Property Type: Single Family
| Property | |
|---|---|
| Ownership: | Condo Corporation $503.81 / Monthly |
| Parking: | Attached Garage 2 Spaces |
| Building | |
|---|---|
| Type: | Single Family Row / Townhouse |
| Appliances: | Dishwasher, Dryer, Microwave, Oven - Built-In, Refrigerator, Stove, Washer, Window Coverings and Garage Door Opener Remote(s) |
| HVAC: | Central Air Conditioning, Fireplace and Forced Air Natural Gas |
| Exterior: | Brick Facing and Vinyl Siding |
| Basement: | Full (Finished) |
| Location | |
|---|---|
| City: | St. Catharines |
| Province: | Ontario |
| Community Features: | Pets Allowed With Restrictions |
| Rooms | Level | Dimensions |
|---|---|---|
| Bathroom | Second level | 2.54 m x 2.12 m |
| Primary Bedroom | Second level | 5.4 m x 3.46 m |
| Bedroom 2 | Second level | 4.64 m x 3.51 m |
| Bedroom 3 | Second level | 4.96 m x 3.12 m |
| Bathroom | Second level | 2.6 m x 2.38 m |
| Recreational, Games room | Lower level | 6.74 m x 5.45 m |
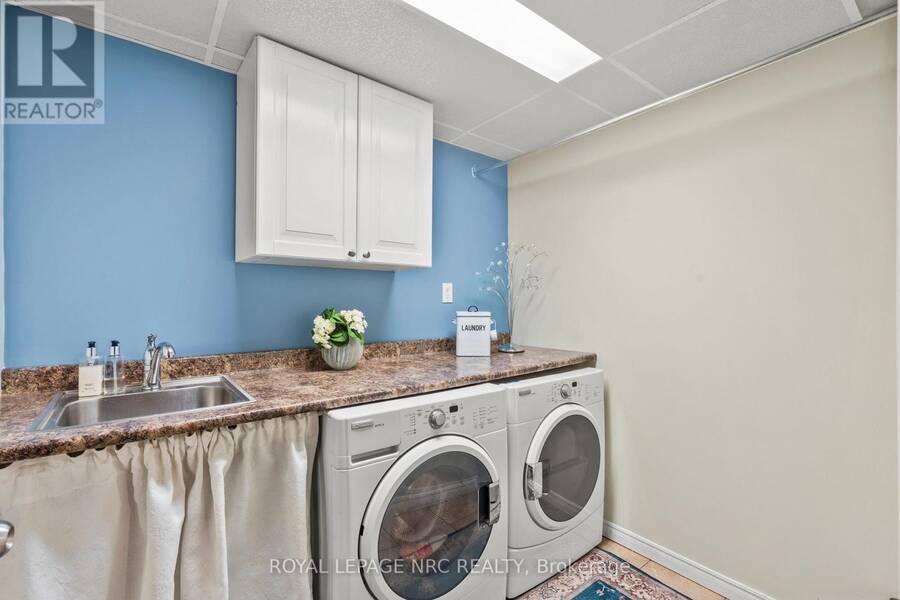
| Laundry room | Lower level | 2.38 m x 2.02 m |
| Bathroom | Lower level | 2.74 m x 1.68 m |
| Office | Lower level | 3.3 m x 3.14 m |
| Kitchen | Main level | 4.76 m x 2.45 m |
| Eating area | Main level | 1.74 m x 2.14 m |
| Sitting room | Main level | 3.47 m x 2.67 m |
| Living room | Main level | 4.05 m x 3.56 m |
| Dining room | Main level | 5.48 m x 3.19 m |
| Bathroom | Main level | 2.12 m x 1.3 m |
Book a showing to see this Pelham Road Condo in St. Catharines
This property has so much to offer. Book a private showing now, as you do not want to miss out on 41 - 275 PELHAM ROAD in St. Catharines, Ontario!
Private Showing Request
Send a request to book a private showing for
.
Please Note: Information you supply in the contact form will be kept fully confidential.
Is this condo the right property for you? Start a conversation to find out.
Get Directions to this Property
Not sure where this property is? Get directions to this Pelham Road Condo in St. Catharines.


Provided by ROYAL LEPAGE NRC REALTY. MLS®, REALTOR®, and the associated logos are trademarks of the Canadian Real Estate Association.

This REALTOR.ca listing content is owned and licensed by REALTOR® members of the Canadian Real Estate Association.
Have questions or need more information about this condo? Don't know where to begin? Then, let us connect you with the best real estate agent to guide you.

Inquiries submitted through this website will be responded to by a local sales representative from Royal LePage®.
Start a Conversation by Text
Provide your full name, phone and email to start a conversation by text message.
Please Note: Information you supply in the contact form will be kept fully confidential.
Start a Conversation by Email
Provide your full name and email to start a conversation by email.
Please Note: Information you supply in the contact form will be kept fully confidential.