
311 MAIN STREET, St. Catharines, Ontario L2N 4W2

$769,900.00
- 3 bedrooms
- 2 bathrooms
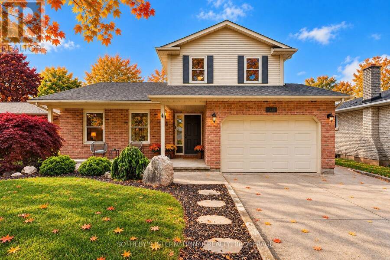
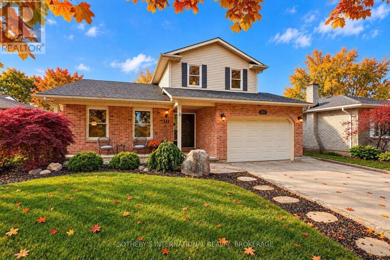
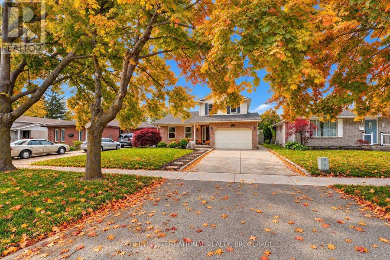
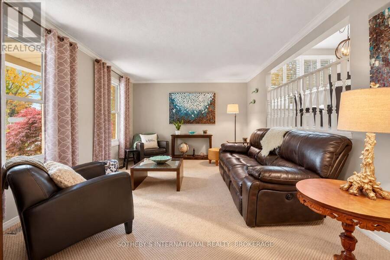
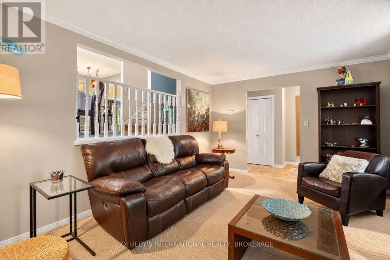
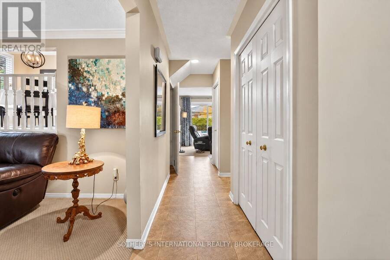
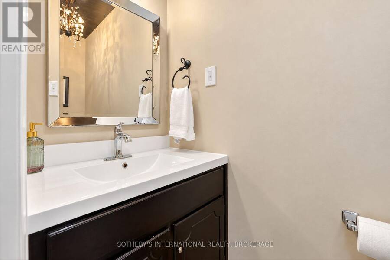
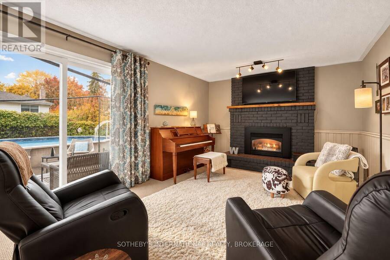
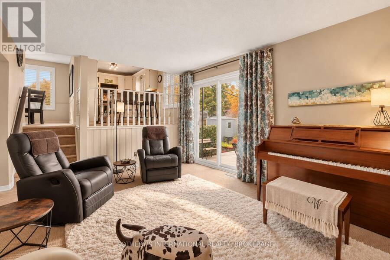
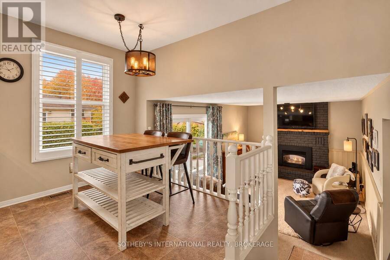
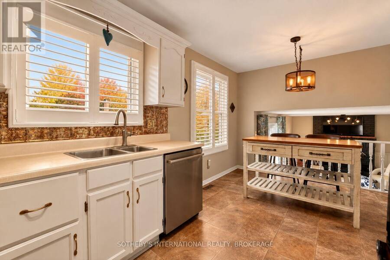
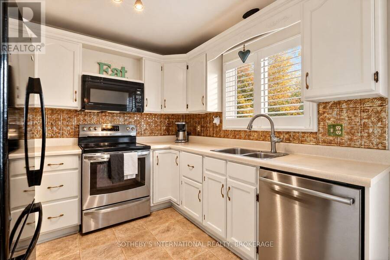
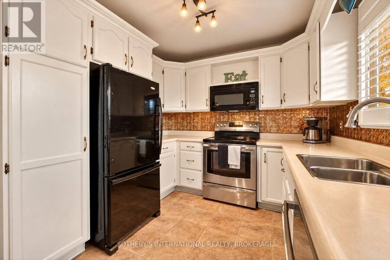
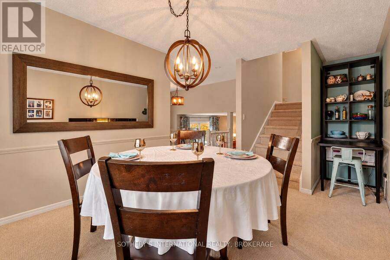
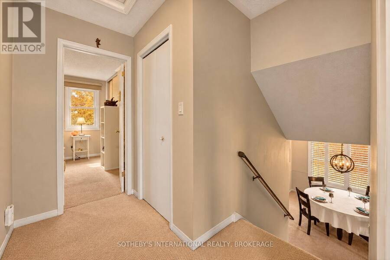
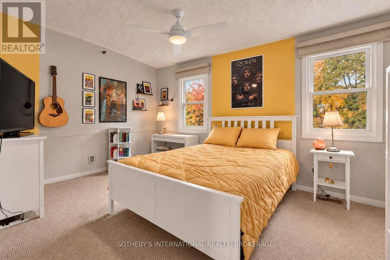
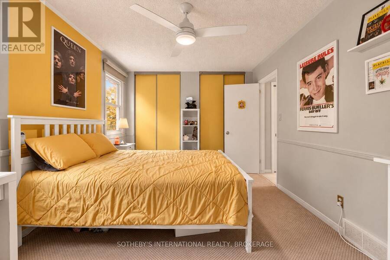
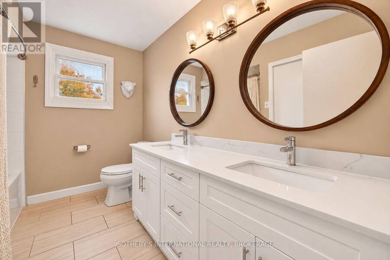
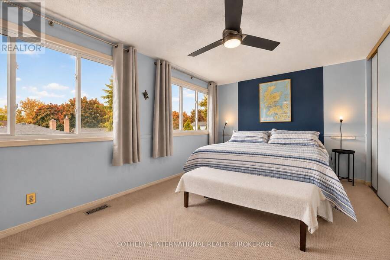
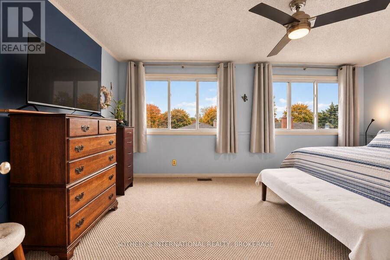
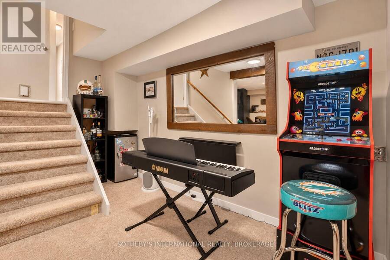
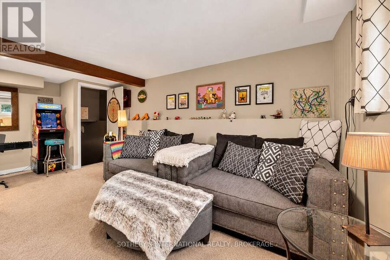
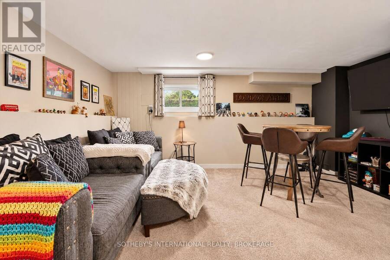
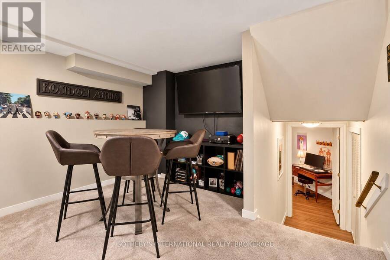
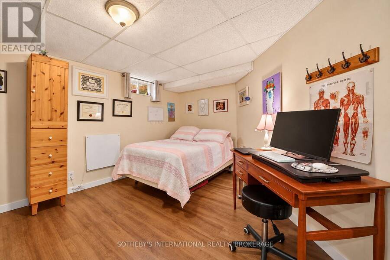
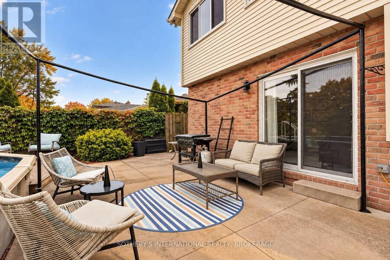
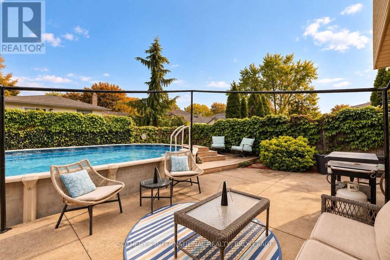
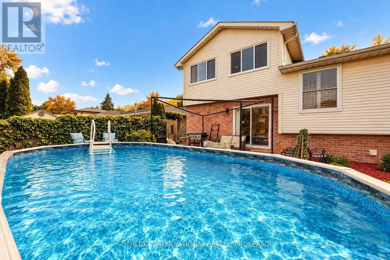
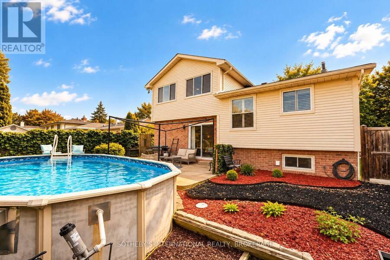
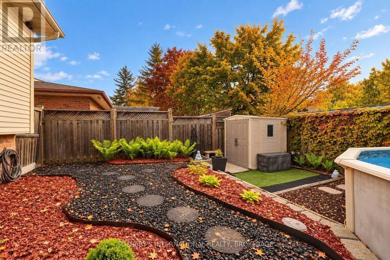
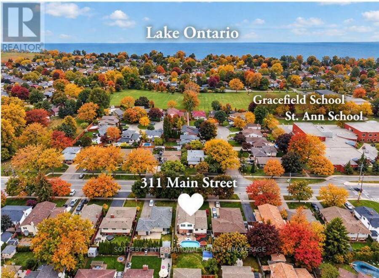
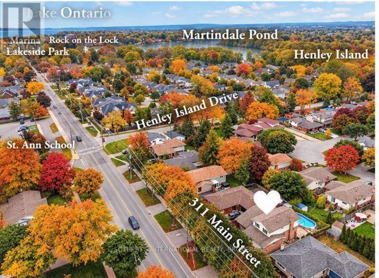
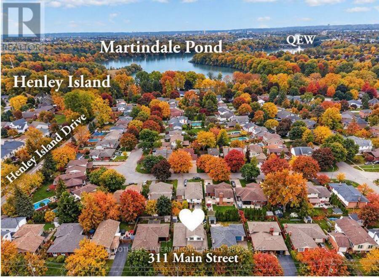
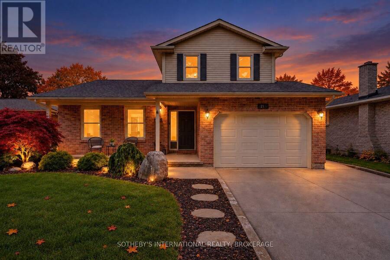
Perfectly positioned within walking distance to two highly rated elementary schools, this appealing home offers an exceptional lifestyle surrounded by waterfront beauty and everyday convenience. Pride of ownership is evident in the attractive curb appeal and welcoming outdoor spaces which have been designed for gathering with family and friends around the pool. The interior offers a thoughtful layout with over 2,170 square feet of total living space. Enjoy oversized bedrooms, updated bathrooms, both a family and recreation room along with a bright, eat-in kitchen and separate dining area. Stroll the beach and marina at Lakeside Park. Dine and shop at ... read more
Perfectly positioned within walking distance to two highly rated elementary schools, this appealing home offers an exceptional lifestyle surrounded by waterfront beauty and everyday convenience. Pride of ownership is evident in the attractive curb appeal and welcoming outdoor spaces which have been designed for gathering with family and friends around the pool. The interior offers a thoughtful layout with over 2,170 square feet of total living space. Enjoy oversized bedrooms, updated bathrooms, both a family and recreation room along with a bright, eat-in kitchen and separate dining area. Stroll the beach and marina at Lakeside Park. Dine and shop at the vibrant Main and Lock intersection. Take part in numerous neighbourhood events including world-class rowing, supper and Christmas markets along with live music performances. The charming historic carousel (still just five cents a ride), scenic parks and waterfront trails complete the picture. This home offers the warmth of a true community and a lifestyle that is uniquely Port Dalhousie. (id:25417)
- Listing ID: X13870790
- Property Type: Single Family
| Property | |
|---|---|
| Ownership: | Freehold |
| Lot Size: | 50 by 100 FT Fenced Yard and Lawn Sprinkler |
| Parking: | Attached Garage 5 Spaces |
| Pool: | Above Ground Pool, Outdoor Pool |
| Building | |
|---|---|
| Type: | Single Family House |
| Appliances: | Water Heater, Window Coverings and Garage Door Opener Remote(s) |
| HVAC: | Central Air Conditioning, Fireplace and Forced Air Natural Gas |
| Exterior: | Brick and Vinyl Siding |
| Basement: | Full |
| Utilities: | Sanitary Sewer |
| Location | |
|---|---|
| City: | St. Catharines |
| Province: | Ontario |
| Nearby Amenities: | Beach, Hospital, Marina and Schools |
| Rooms | Level | Dimensions |
|---|---|---|
| Primary Bedroom | Second level | 5.13 m x 3.16 m |
| Bedroom 2 | Second level | 4.47 m x 3.2 m |
| Bathroom | Second level | 2.79 m x 2.34 m |
| Utility room | Basement | 5.12 m x 3.65 m |
| Bedroom 3 | Basement | 5.12 m x 3.53 m |
| Other | Basement | 4.96 m x 1.15 m |
| Other | Basement | 2.92 m x 1.7 m |
| Games room | Basement | 4.95 m x 3.49 m |
| Other | Basement | 2.32 m x 1 m |
| Recreational, Games room | Lower level | 5.57 m x 4.81 m |
| Family room | Main level | 5.27 m x 3.52 m |
| Living room | Main level | 4.9 m x 3.56 m |
| Bathroom | Main level | 2.17 m x 1.04 m |
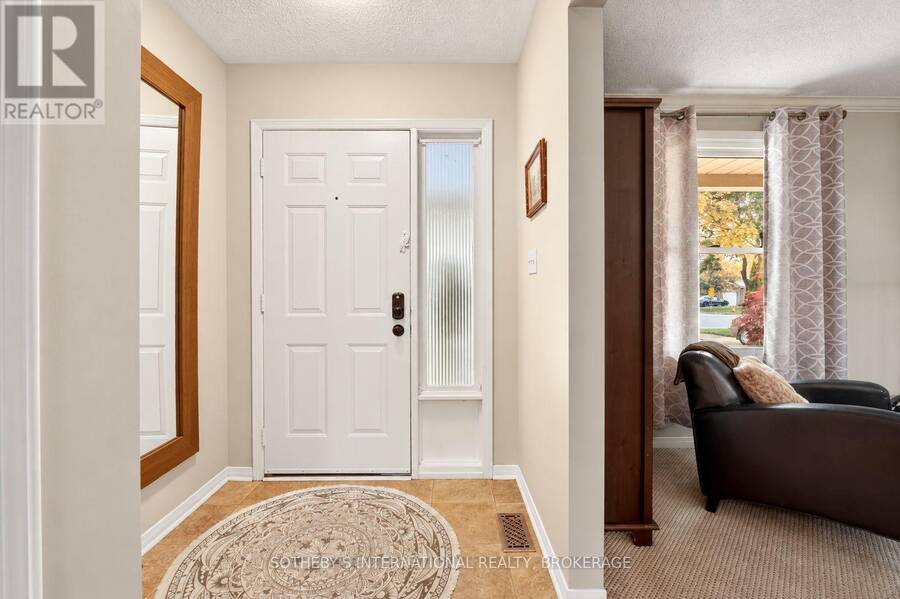
| Foyer | Main level | 1.7 m x 1.52 m |
| Dining room | In between | 4.91 m x 3.19 m |
| Kitchen | In between | 2.75 m x 2.51 m |
| Eating area | In between | 2.85 m x 2.39 m |
Book a showing to see this Main Street Home in St. Catharines
This property has so much to offer. Book a private showing now, as you do not want to miss out on 311 MAIN STREET in St. Catharines, Ontario!
Private Showing Request
Send a request to book a private showing for
.
Please Note: Information you supply in the contact form will be kept fully confidential.
Is this home the right property for you? Start a conversation to find out.
Get Directions to this Property
Not sure where this property is? Get directions to this Main Street Home in St. Catharines.


Provided by SOTHEBY'S INTERNATIONAL REALTY, BROKERAGE. MLS®, REALTOR®, and the associated logos are trademarks of the Canadian Real Estate Association.

This REALTOR.ca listing content is owned and licensed by REALTOR® members of the Canadian Real Estate Association.
Have questions or need more information about this home? Don't know where to begin? Then, let us connect you with the best real estate agent to guide you.

Inquiries submitted through this website will be responded to by a local sales representative from Royal LePage®.
Start a Conversation by Text
Provide your full name, phone and email to start a conversation by text message.
Please Note: Information you supply in the contact form will be kept fully confidential.
Start a Conversation by Email
Provide your full name and email to start a conversation by email.
Please Note: Information you supply in the contact form will be kept fully confidential.