
29 FARRIS AVENUE, St. Catharines, Ontario L2S 3W7

$849,900.00
- 4 bedrooms
- 3 bathrooms
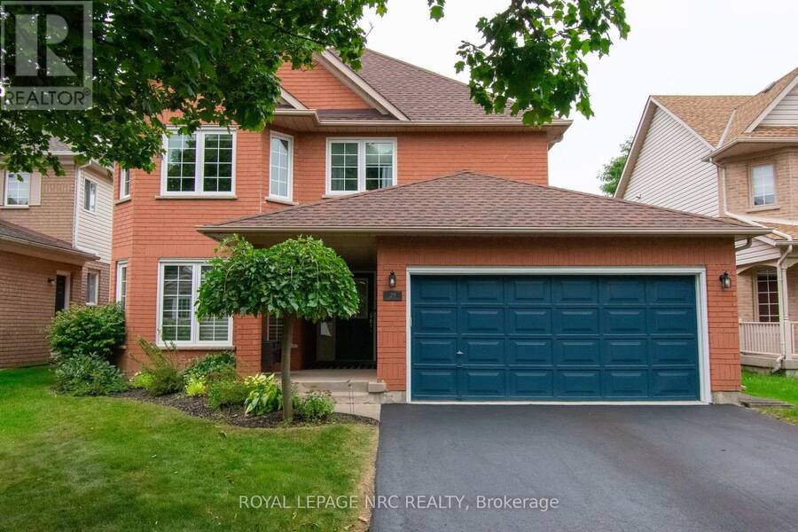
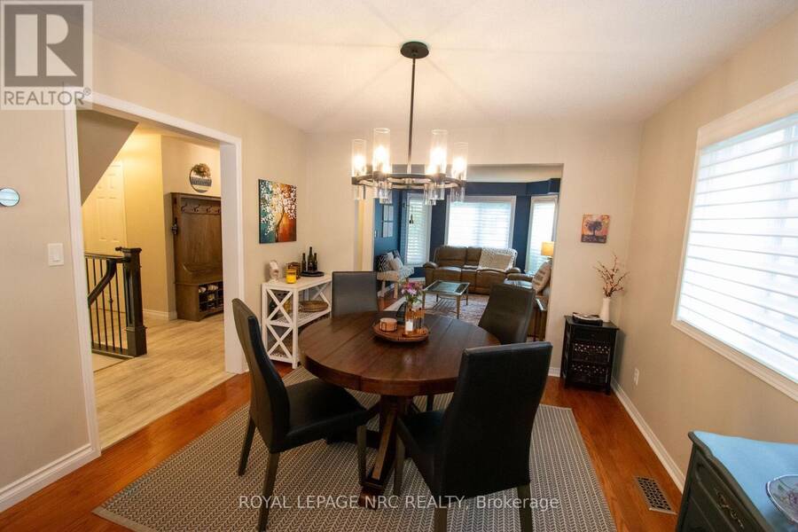
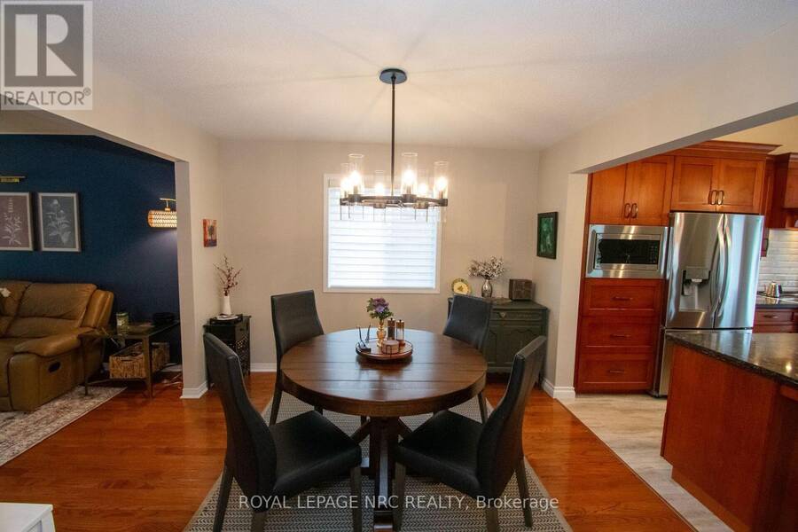
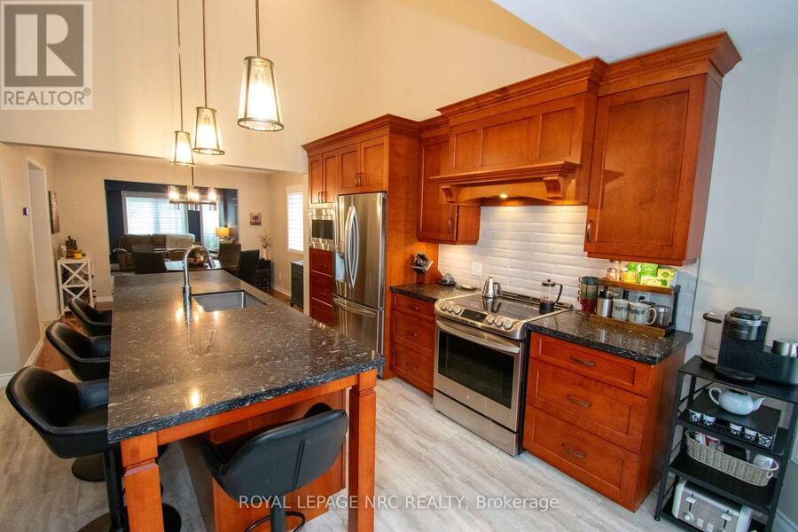
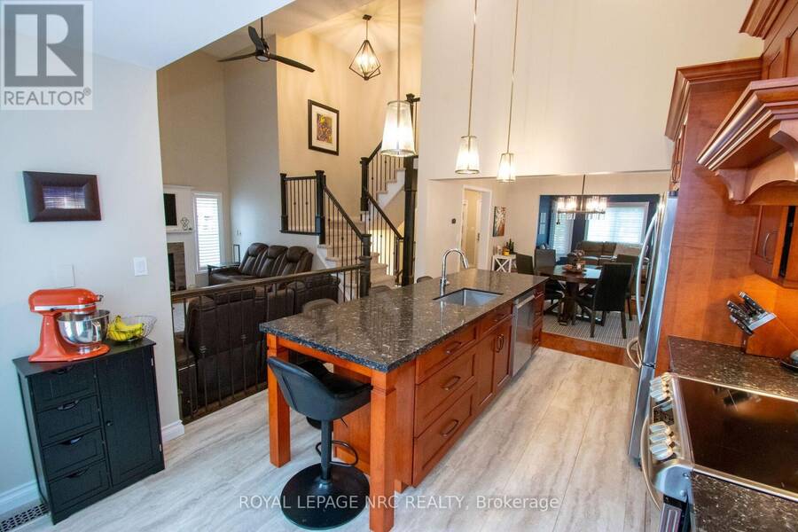
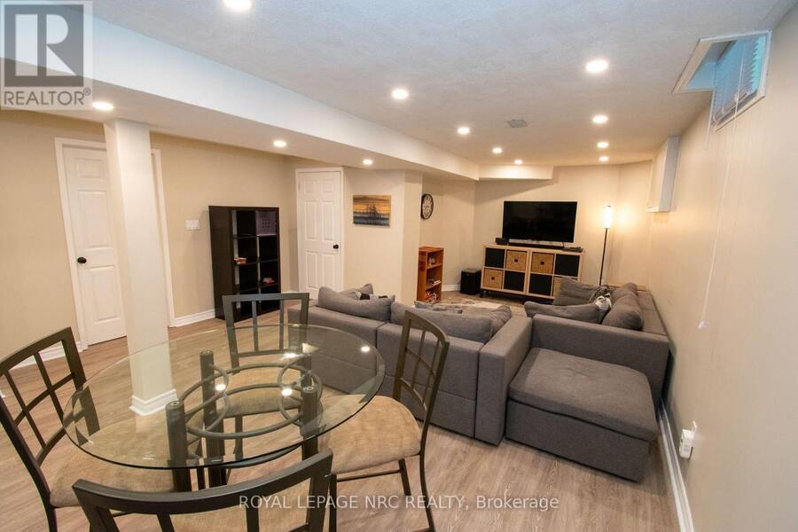
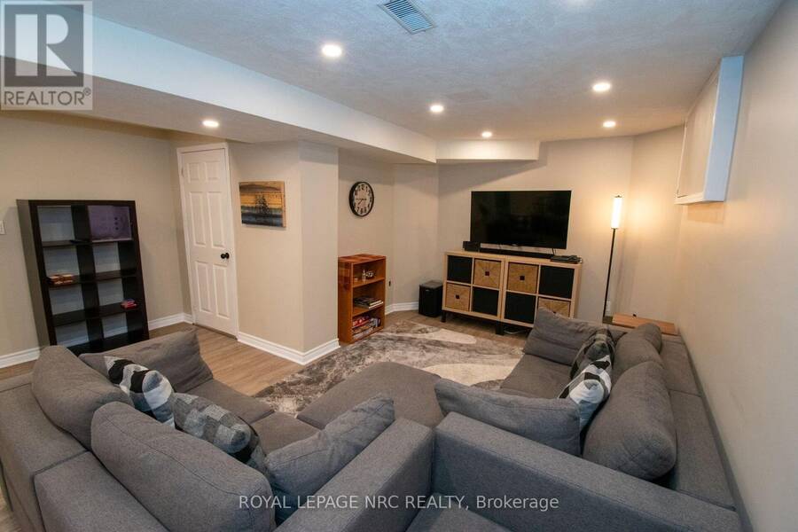
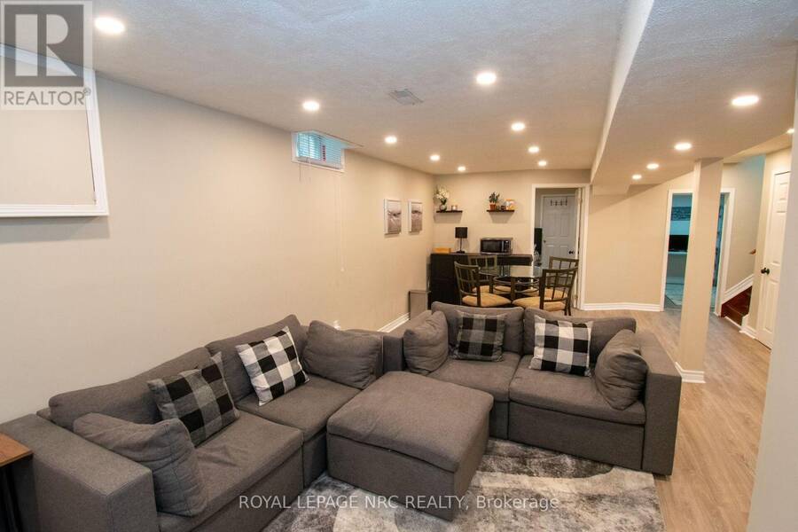
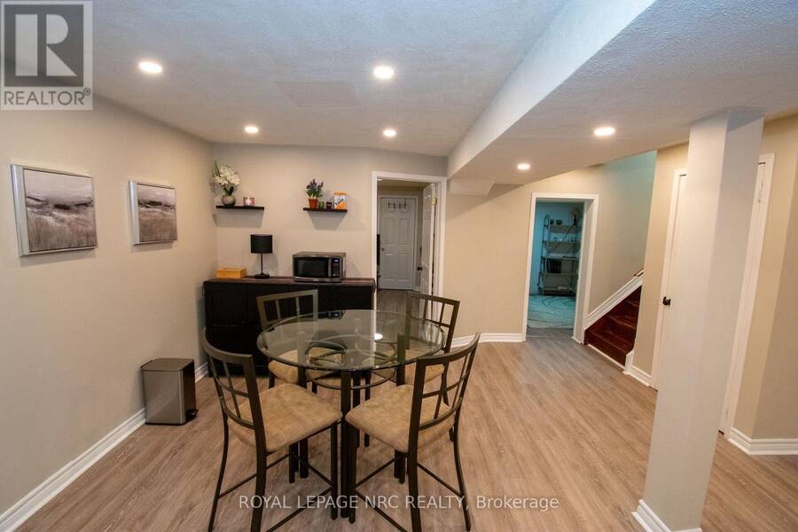
BEAUTIFULLY UPDATED 2-STOREY BRICK HOME | 3+1 BEDS, 2.5 BATHS, FULLY FINISHED BASEMENT (PLUS BASEMENT ROUGH-IN) | DOUBLE GARAGE W/INSIDE ACCESS TO MUD RM & MAIN LAUNDRY, APPROX 2,700 SQ. FT. TOTAL LIVING SPACE. Welcome to 29 Farris Avenue, situated on a quiet street in the desirable Vansickle neighborhood of St. Catharines! Showing true pride of ownership, this move-in-ready property delivers exceptional curb appeal with a paved double-wide driveway (2025), manicured landscaping, and a charming covered front porch.Step into a bright, tiled foyer that flows seamlessly into formal living and dining spaces featuring classic original hardwood floors. ... read more
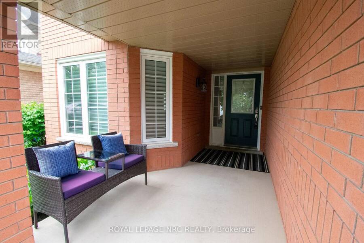
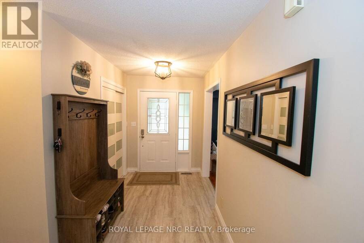
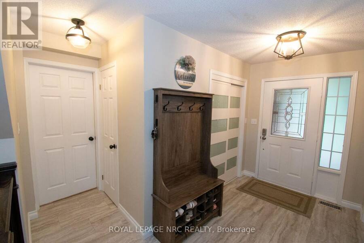
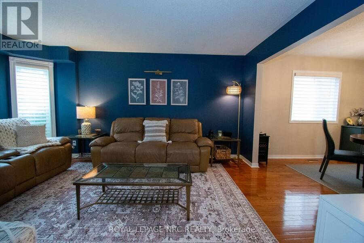
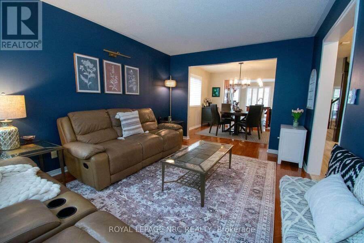
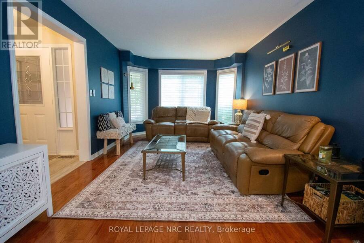
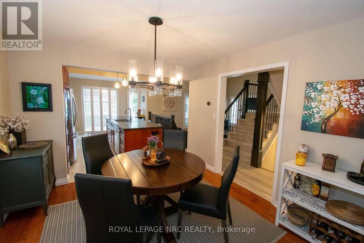
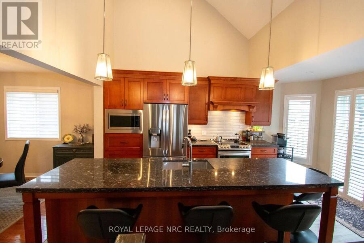
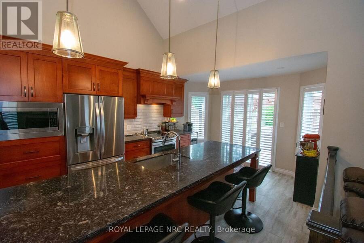
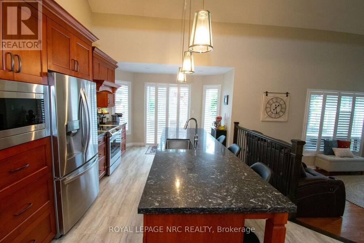
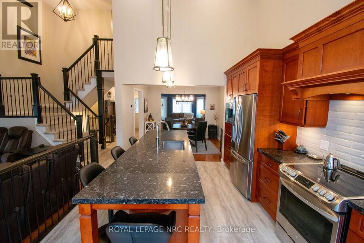
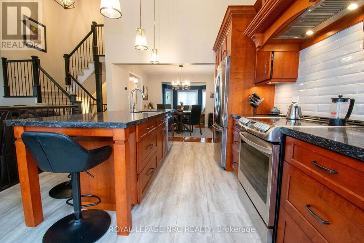
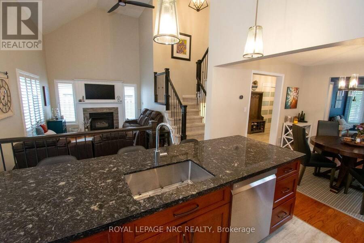
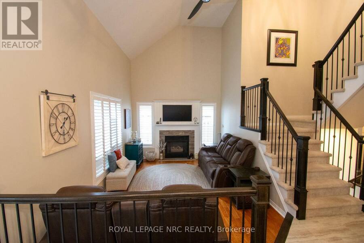
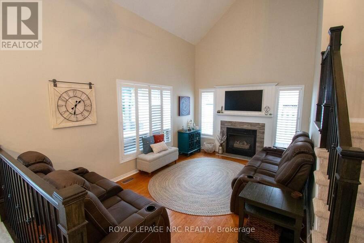
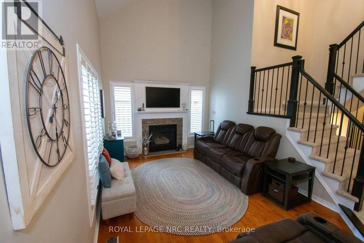
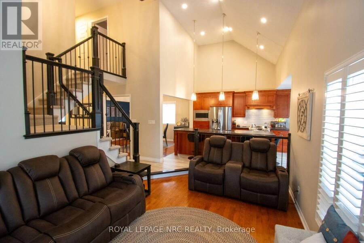
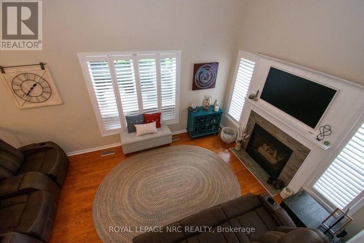
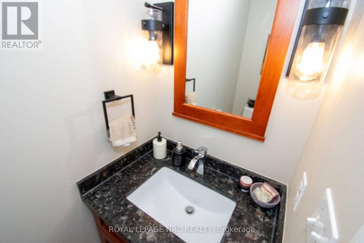
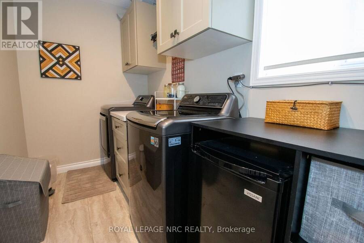
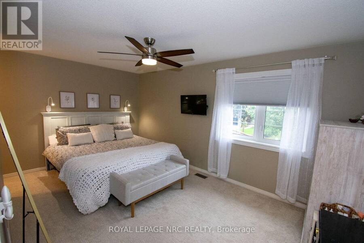
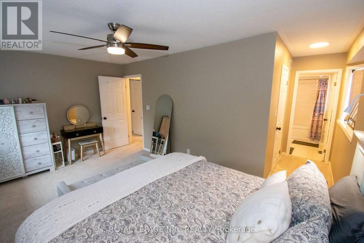
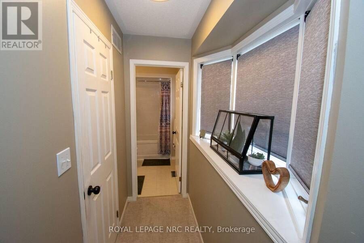
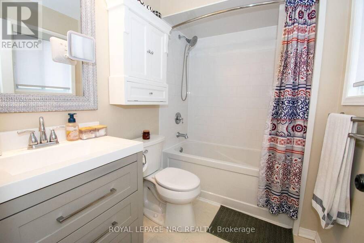
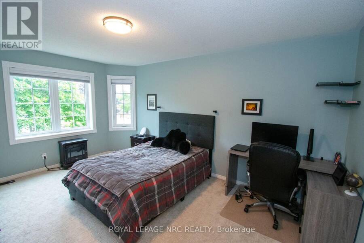
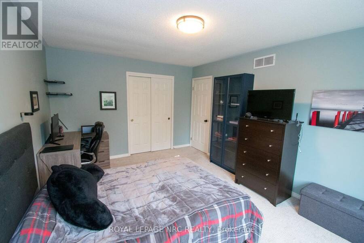
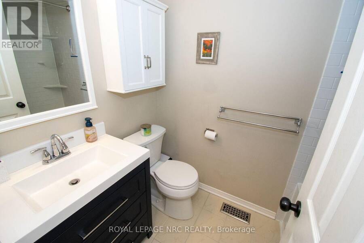
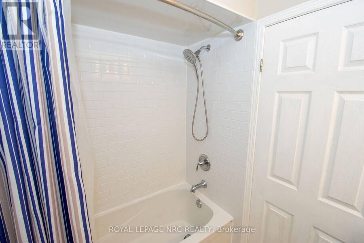
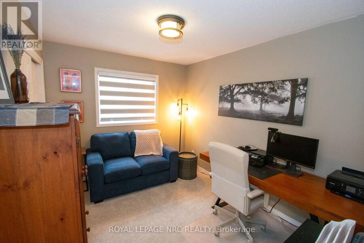
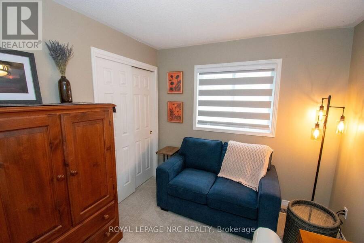
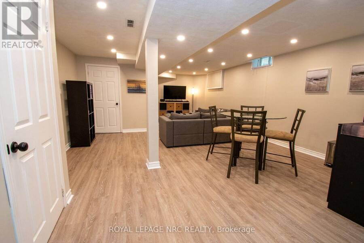
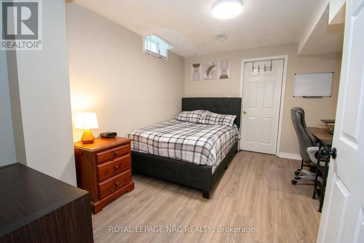
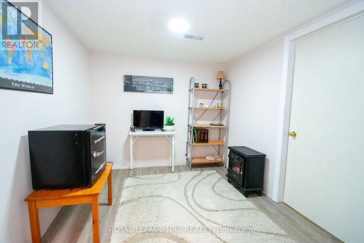
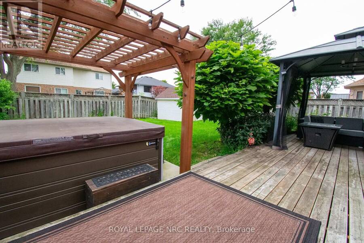
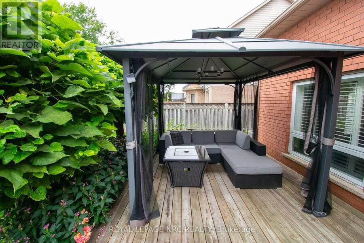
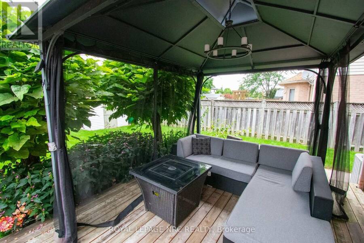
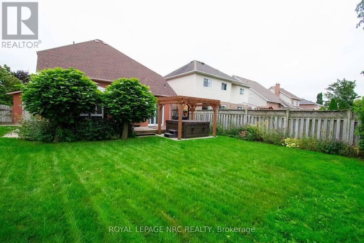
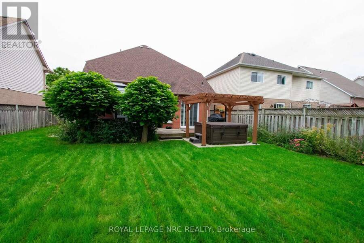
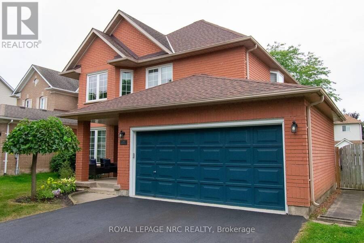
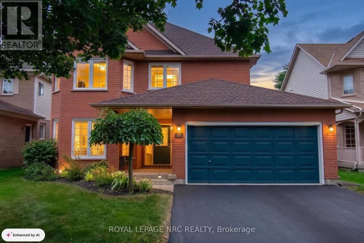
BEAUTIFULLY UPDATED 2-STOREY BRICK HOME | 3+1 BEDS, 2.5 BATHS, FULLY FINISHED BASEMENT (PLUS BASEMENT ROUGH-IN) | DOUBLE GARAGE W/INSIDE ACCESS TO MUD RM & MAIN LAUNDRY, APPROX 2,700 SQ. FT. TOTAL LIVING SPACE. Welcome to 29 Farris Avenue, situated on a quiet street in the desirable Vansickle neighborhood of St. Catharines! Showing true pride of ownership, this move-in-ready property delivers exceptional curb appeal with a paved double-wide driveway (2025), manicured landscaping, and a charming covered front porch.Step into a bright, tiled foyer that flows seamlessly into formal living and dining spaces featuring classic original hardwood floors. The heart of the home is the modern custom kitchen (2022), showcasing sleek quartz countertops, a matching center island, updated S/S appliances (2022), and direct patio door access to the rear deck. Relax in the adjacent family room, complete with soaring ceilings, window shutters, and a cozy gas fireplace. The main level also includes an updated 2-piece powder room (2022), updated light fixtures and stair railings (2022), and a main-floor laundry room (2022) with direct inside access to the double-car garage.Upstairs, you'll find plush carpeting (2022) throughout three spacious bedrooms. The generous primary suite features a large walk-in closet and a private 4-piece ensuite. Both 2nd-floor bathrooms were beautifully updated with new tubs and vanities in 2022.The fully finished lower level offers an expansive rec room and games area, a 4th bedroom, private home office, workshop, cold room, and a rough-in for an additional bathroom (currently used as storage).Step outside into your private, fully fenced backyard retreat-featuring a spacious deck, gazebo, garden, storage shed, and a year-round hot tub (2023). Additional updates include Central A/C (2023). This home will not disappoint! (id:25417)
Open House this Sunday, November 15th, from 1:00 PM to 3:00 PM.
- Listing ID: X14160094
- Property Type: Single Family
| Property | |
|---|---|
| Ownership: | Freehold |
| Lot Size: | 48 by 114.8 FT|under 1/2 Acre Fully Fenced, Fenced Yard |
| Parking: | Attached Garage 6 Spaces |
| Building | |
|---|---|
| Type: | Single Family House |
| Appliances: | Dishwasher, Dryer, Garage Door Opener Remote(s), Microwave, Refrigerator, Stove, Washer, Water Meter and Hot Tub |
| HVAC: | Central Air Conditioning, Fireplace and Forced Air Natural Gas |
| Exterior: | Brick |
| Basement: | Full (Finished) |
| Utilities: | Sanitary Sewer |
| Location | |
|---|---|
| City: | St. Catharines |
| Province: | Ontario |
| Nearby Amenities: | Park, Place Of Worship, Public Transit and Schools |
| Community Features: | School Bus |
| Rooms | Level | Dimensions |
|---|---|---|
| Other | Second level | 2.28 m x 1.63 m |
| Bathroom | Second level | 2.31 m x 1.52 m |
| Bathroom | Second level | 2.43 m x 1.67 m |
| Primary Bedroom | Second level | 4.98 m x 3.15 m |
| Bedroom 2 | Second level | 3.5 m x 2.74 m |
| Bedroom 3 | Second level | 4.83 m x 3.42 m |
| Bedroom 4 | Basement | 3.53 m x 3.17 m |
| Office | Basement | 3.23 m x 2.92 m |
| Utility room | Basement | 2.51 m x 2.64 m |
| Recreational, Games room | Basement | 5.74 m x 5.02 m |
| Games room | Basement | 3.04 m x 2.43 m |
| Cold room | Basement | 3.04 m x 1.67 m |
| Other | Basement | 3.04 m x 3.2 m |
| Foyer | Main level | 3.65 m x 2.07 m |
| Living room | Main level | 4.98 m x 3.35 m |
| Dining room | Main level | 3.35 m x 3.35 m |
| Family room | Main level | 4.87 m x 3.3 m |
| Kitchen | Main level | 5.02 m x 3.5 m |
| Laundry room | Main level | 3.35 m x 1.67 m |
| Bathroom | Main level | 1.93 m x 0.81 m |
Book a showing to see this Farris Avenue Home in St. Catharines
This property has so much to offer. Book a private showing now, as you do not want to miss out on 29 FARRIS AVENUE in St. Catharines, Ontario!
Private Showing Request
Send a request to book a private showing for
.
Please Note: Information you supply in the contact form will be kept fully confidential.
Is this home the right property for you? Start a conversation to find out.
Get Directions to this Property
Not sure where this property is? Get directions to this Farris Avenue Home in St. Catharines.


Provided by ROYAL LEPAGE NRC REALTY. MLS®, REALTOR®, and the associated logos are trademarks of the Canadian Real Estate Association.

This REALTOR.ca listing content is owned and licensed by REALTOR® members of the Canadian Real Estate Association.
Have questions or need more information about this home? Don't know where to begin? Then, let us connect you with the best real estate agent to guide you.

Inquiries submitted through this website will be responded to by a local sales representative from Royal LePage®.
Start a Conversation by Text
Provide your full name, phone and email to start a conversation by text message.
Please Note: Information you supply in the contact form will be kept fully confidential.
Start a Conversation by Email
Provide your full name and email to start a conversation by email.
Please Note: Information you supply in the contact form will be kept fully confidential.