
28 ARBOUR GLEN DRIVE, St. Catharines, Ontario L2W 1B3

$1,089,000.00
- 4 bedrooms
- 4 bathrooms
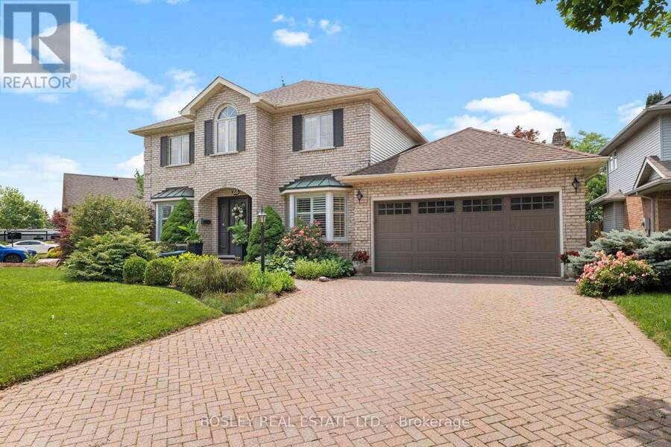
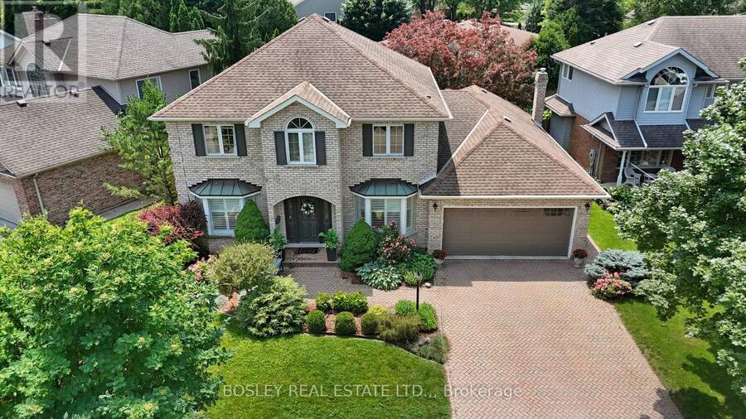
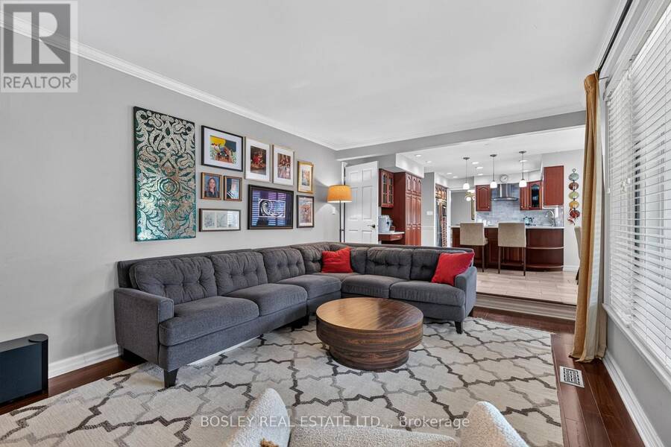
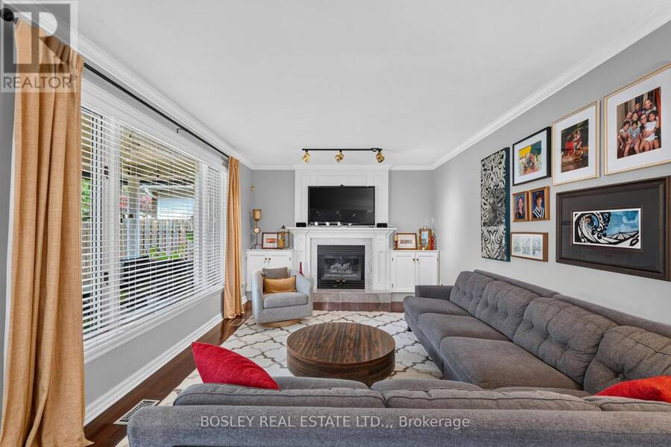
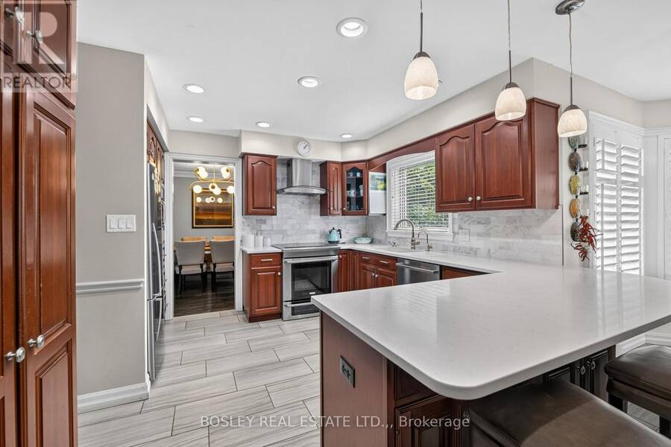
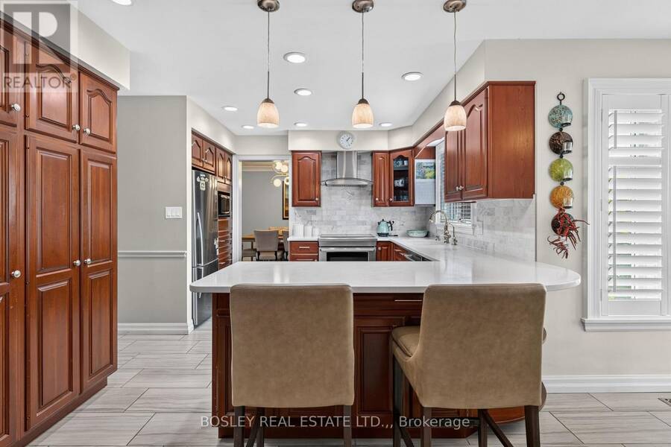
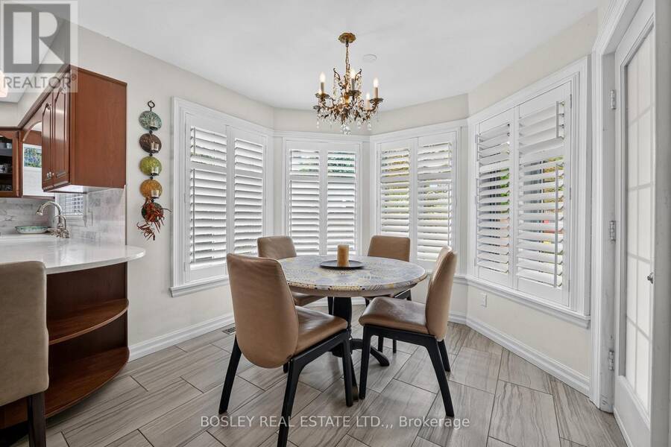
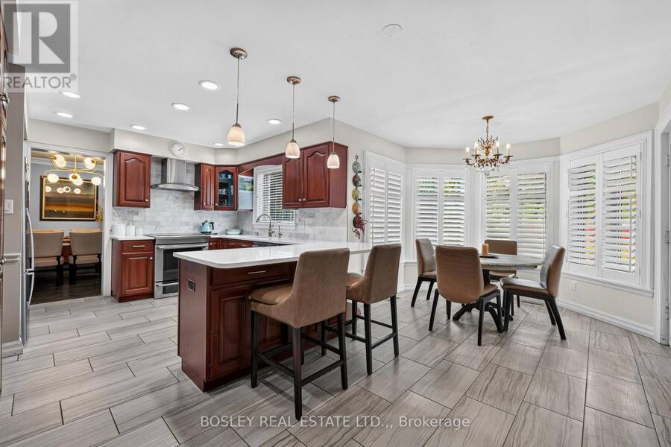
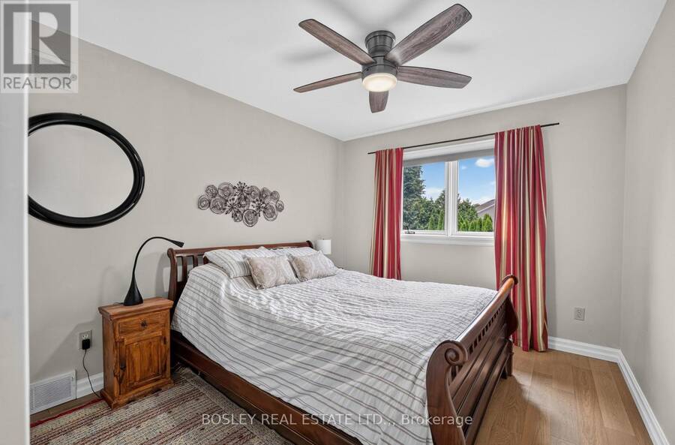
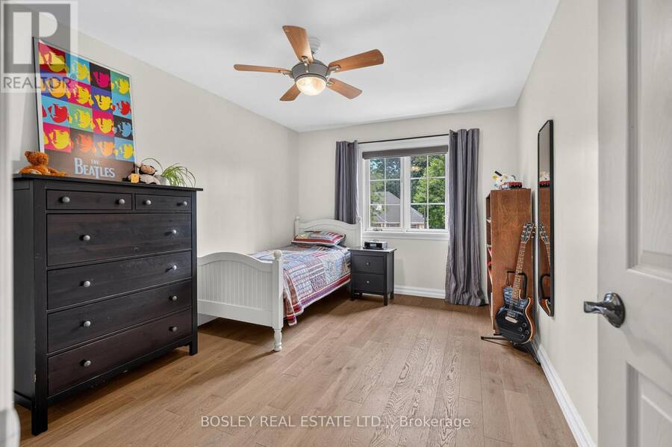
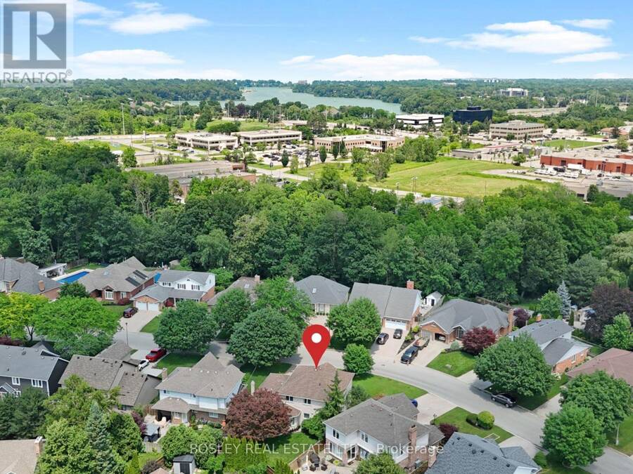
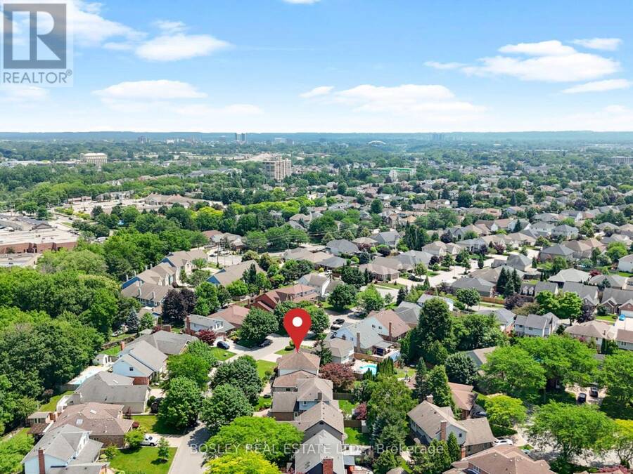
There is a reason this remains one of the city's most popular areas. With its quiet, walkable streets, mature trees, well-kept homes, and easy access to virtually every amenity you could need, the appeal is undeniable. Welcome to 28 Arbour Glen Drive in St. Catharines! This lovely family home offers a spacious layout with 4 upstairs bedrooms, over 2,500 square feet of comfortable living space, plus a fully finished basement. The functional main floor features a comfortable layout and is made for family living, with a beautiful kitchen featuring stone countertops and a marble backsplash, which opens directly into a spacious family room anchored by a ... read more
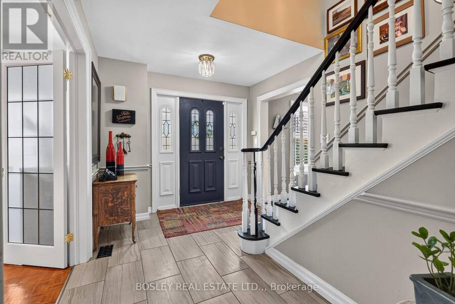
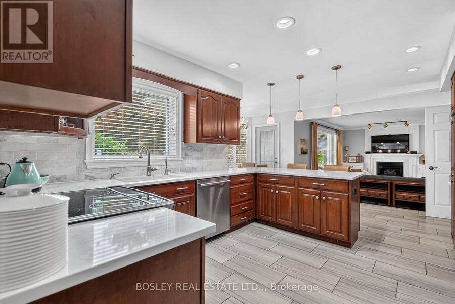
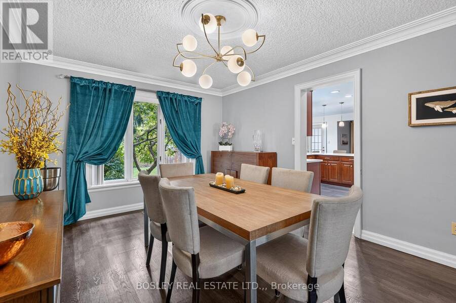
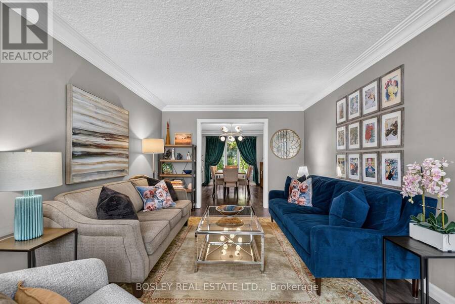
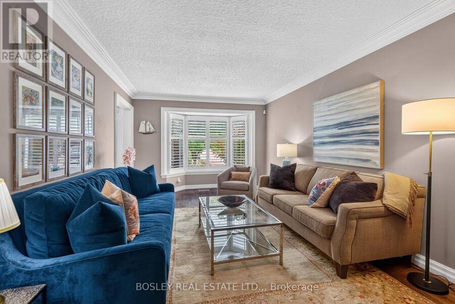
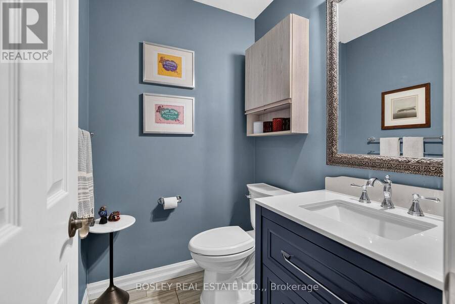
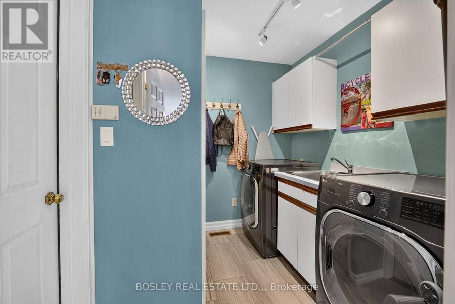
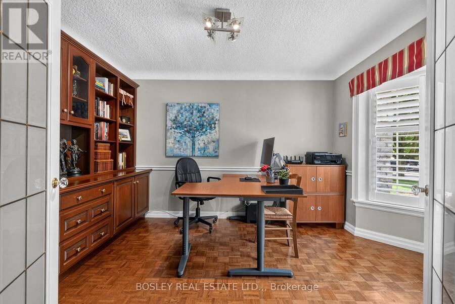
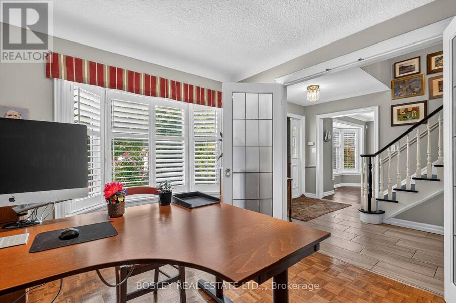
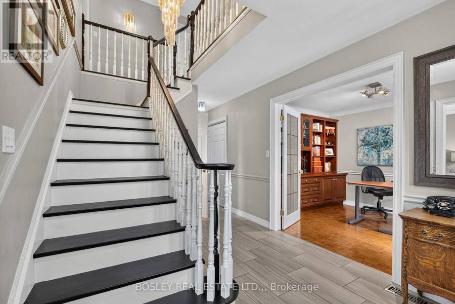
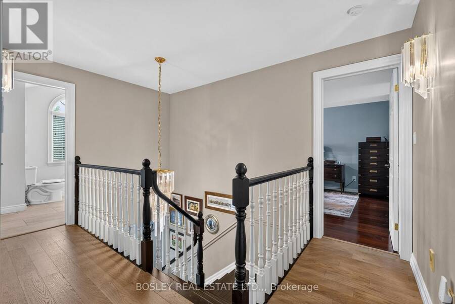
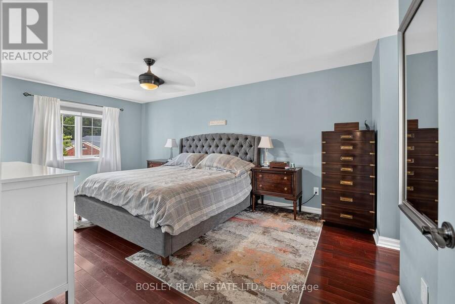
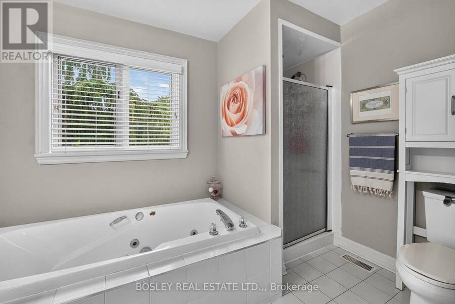
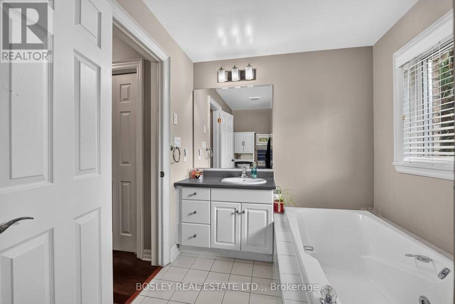
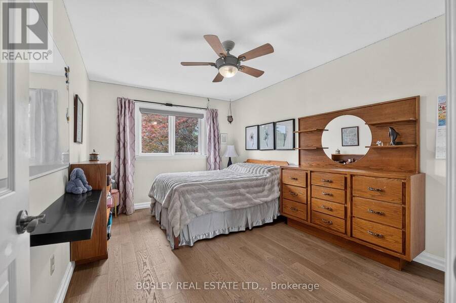
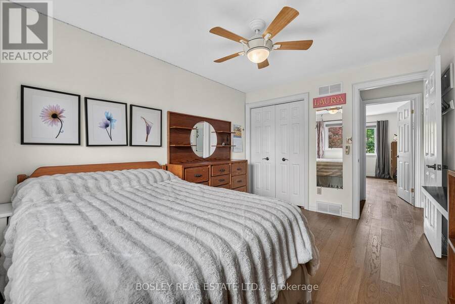
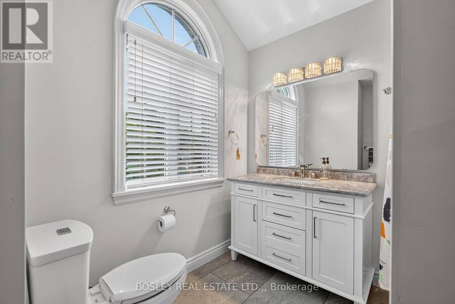
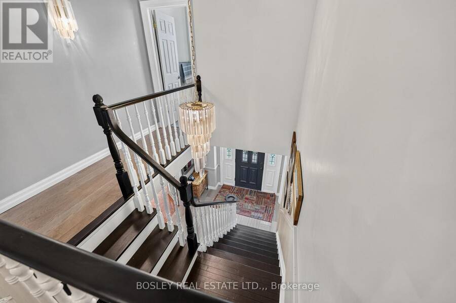
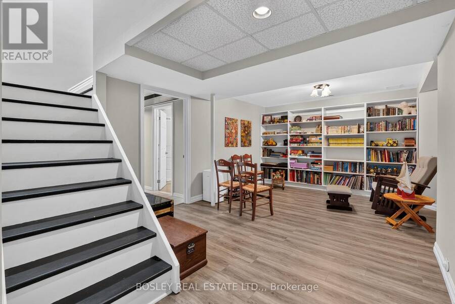
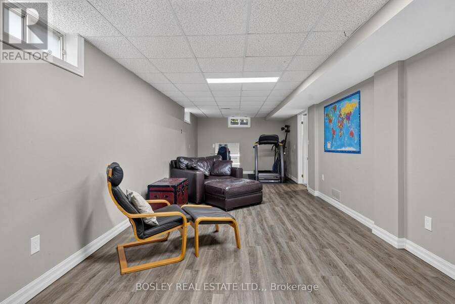
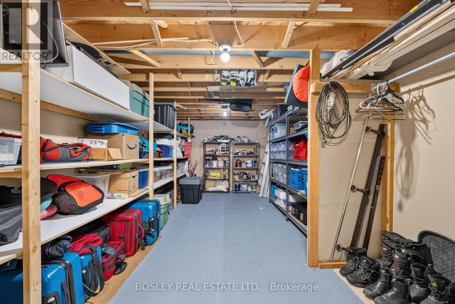
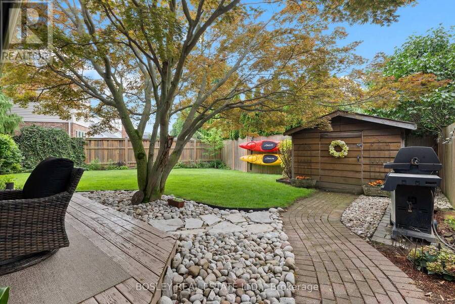
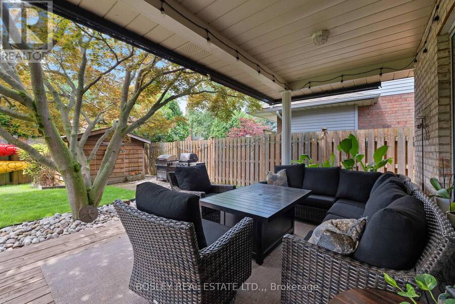
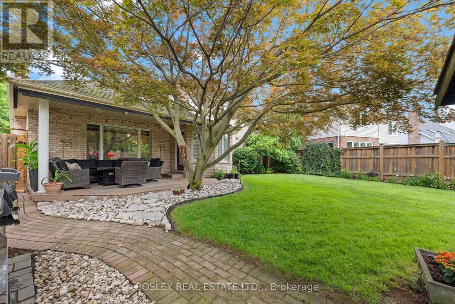
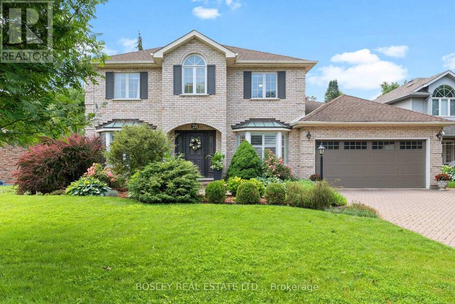
There is a reason this remains one of the city's most popular areas. With its quiet, walkable streets, mature trees, well-kept homes, and easy access to virtually every amenity you could need, the appeal is undeniable. Welcome to 28 Arbour Glen Drive in St. Catharines! This lovely family home offers a spacious layout with 4 upstairs bedrooms, over 2,500 square feet of comfortable living space, plus a fully finished basement. The functional main floor features a comfortable layout and is made for family living, with a beautiful kitchen featuring stone countertops and a marble backsplash, which opens directly into a spacious family room anchored by a gas fireplace. From the breakfast area, you can step straight out onto a covered deck overlooking the yard. What a perfect spot for your Saturday morning coffee! You'll also find a separate living room, main floor laundry, a powder room, and a private office just off the front foyer. Upstairs, hardwood flooring flows through the landing as well as all four spacious bedrooms. The generous primary suite offers a private retreat, complete with its own 4-piece ensuite bathroom. The fully finished basement adds excellent functional square footage, offering a large recreation room, an additional playroom, a 3-piece bathroom, and ample storage and utility space. Complete with a double car garage and a double brick driveway, this home offers unmatched convenience. You are just minutes away from top retail options, the hospital, downtown, Port Dalhousie, and quick access to both the 406 and QEW. Visit the REALTOR website for further details regarding this listing. (id:25417)
- Listing ID: X13815020
- Property Type: Single Family
| Property | |
|---|---|
| Ownership: | Freehold |
| Lot Size: | 77.7 by 99 FT|under 1/2 Acre Fully Fenced, Fenced Yard and Landscaped |
| Parking: | Attached Garage 6 Spaces |
| Building | |
|---|---|
| Type: | Single Family House |
| Appliances: | Dishwasher, Dryer, Garage Door Opener, Refrigerator, Stove, Washer and Garage Door Opener Remote(s) |
| HVAC: | Central Air Conditioning, Fireplace and Forced Air Natural Gas |
| Exterior: | Brick |
| Basement: | Full (Finished) |
| Utilities: | Sanitary Sewer |
| Location | |
|---|---|
| City: | St. Catharines |
| Province: | Ontario |
| Rooms | Level | Dimensions |
|---|---|---|
| Bedroom | Second level | 4.11 m x 2.97 m |
| Bedroom | Second level | 4.06 m x 2.97 m |
| Bedroom | Second level | 3.38 m x 2.97 m |
| Primary Bedroom | Second level | 5.51 m x 3.45 m |
| Bathroom | Second level | 2.24 m x 3.05 m |
| Bathroom | Second level | 2.31 m x 2.08 m |
| Recreational, Games room | Basement | 9.6 m x 3.43 m |
| Playroom | Basement | 4.65 m x 3.48 m |
| Bathroom | Basement | 2.72 m x 2.31 m |
| Cold room | Basement | 3.02 m x 2.21 m |
| Workshop | Basement | 5.59 m x 3.3 m |
| Utility room | Basement | 5.61 m x 3.63 m |
| Foyer | Main level | 3.4 m x 2.74 m |
| Living room | Main level | 5.16 m x 3.4 m |
| Dining room | Main level | 3.4 m x 4.45 m |
| Family room | Main level | 5.51 m x 3.56 m |
| Kitchen | Main level | 5.51 m x 3.56 m |
| Eating area | Main level | 2.29 m x 2.87 m |
| Office | Main level | 2.9 m x 3.56 m |
| Bathroom | Main level | 1.65 m x 1.42 m |
| Laundry room | Main level | 2.36 m x 1.52 m |
Book a showing to see this Arbour Glen Drive Home in St. Catharines
This property has so much to offer. Book a private showing now, as you do not want to miss out on 28 ARBOUR GLEN DRIVE in St. Catharines, Ontario!
Private Showing Request
Send a request to book a private showing for
.
Please Note: Information you supply in the contact form will be kept fully confidential.
Is this home the right property for you? Start a conversation to find out.
Get Directions to this Property
Not sure where this property is? Get directions to this Arbour Glen Drive Home in St. Catharines.


Provided by BOSLEY REAL ESTATE LTD.,. MLS®, REALTOR®, and the associated logos are trademarks of the Canadian Real Estate Association.

This REALTOR.ca listing content is owned and licensed by REALTOR® members of the Canadian Real Estate Association.
Have questions or need more information about this home? Don't know where to begin? Then, let us connect you with the best real estate agent to guide you.

Inquiries submitted through this website will be responded to by a local sales representative from Royal LePage®.
Start a Conversation by Text
Provide your full name, phone and email to start a conversation by text message.
Please Note: Information you supply in the contact form will be kept fully confidential.
Start a Conversation by Email
Provide your full name and email to start a conversation by email.
Please Note: Information you supply in the contact form will be kept fully confidential.