
27 ANDREA DRIVE, St. Catharines, Ontario L2S 3N7

$699,000.00
- 3 bedrooms
- 1 bathrooms
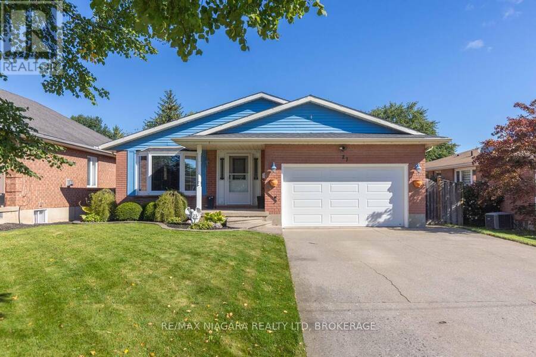
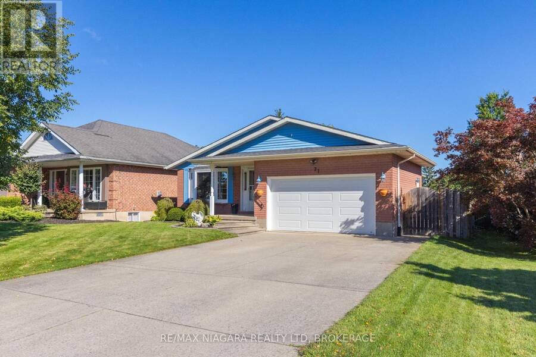
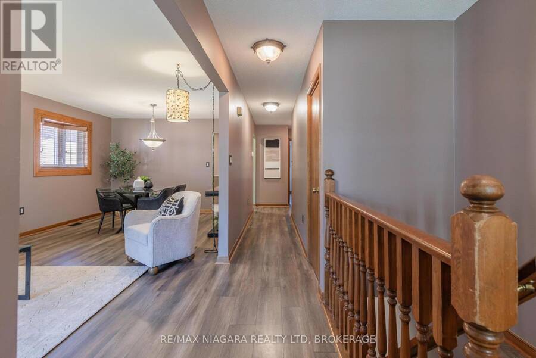
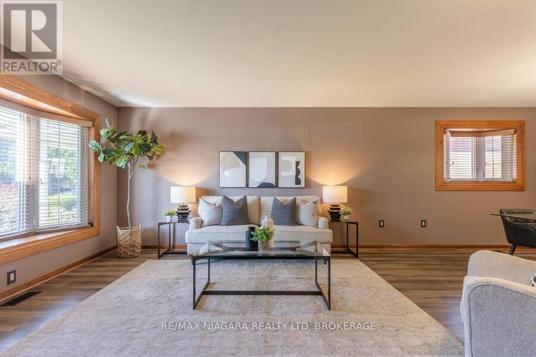
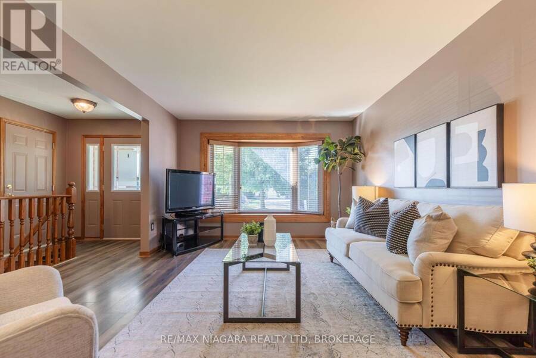
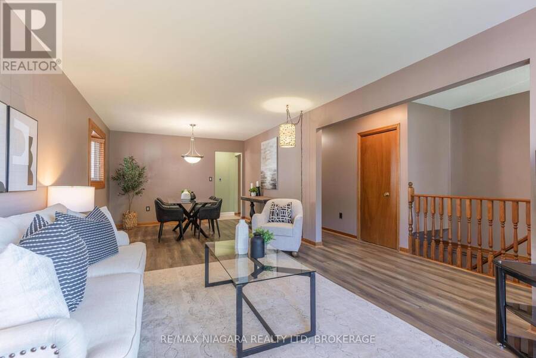
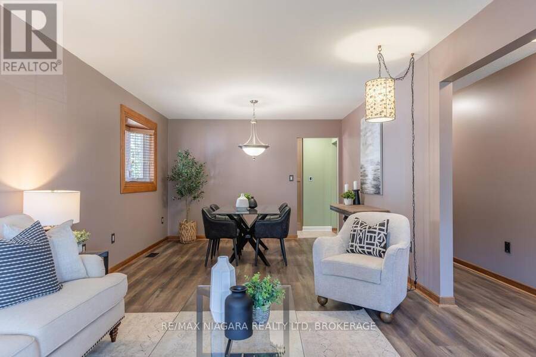
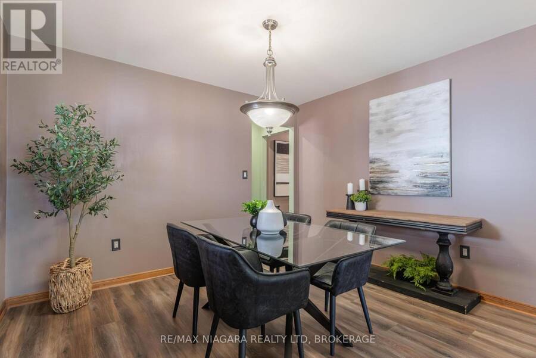
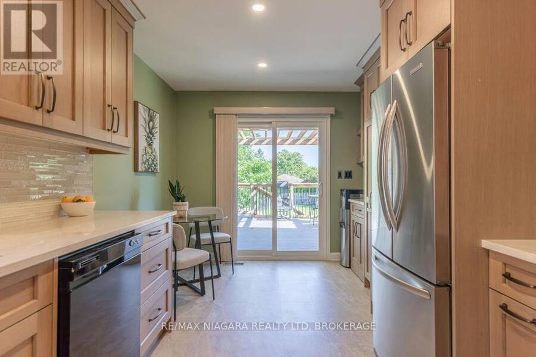
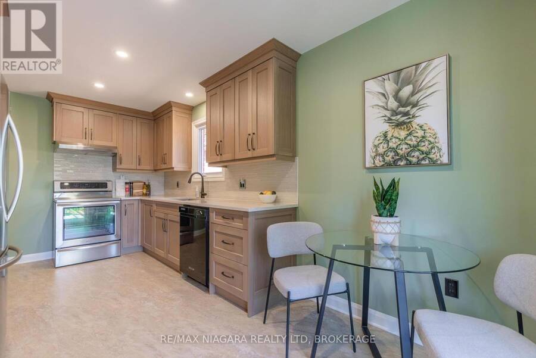
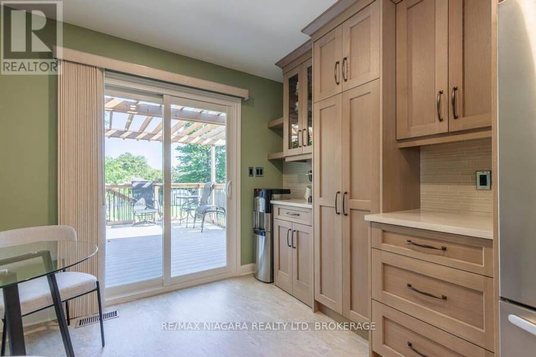
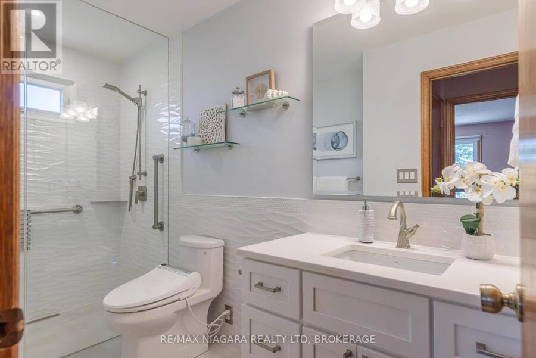
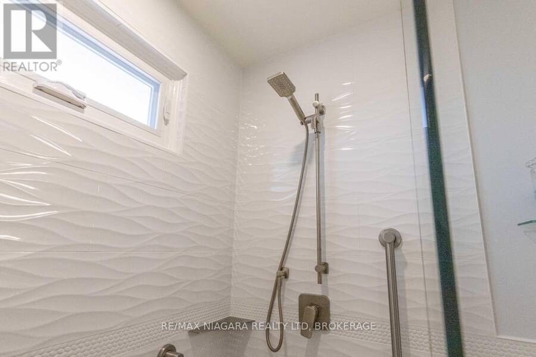
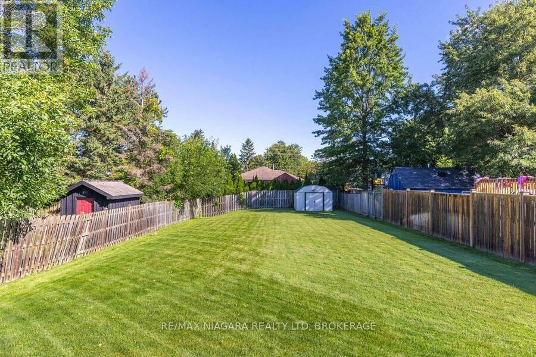
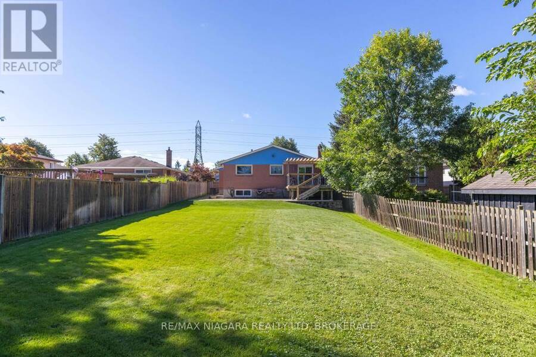
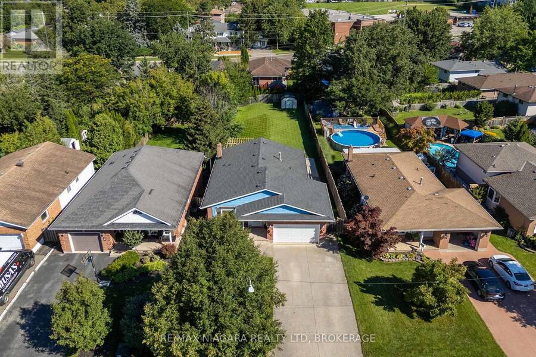
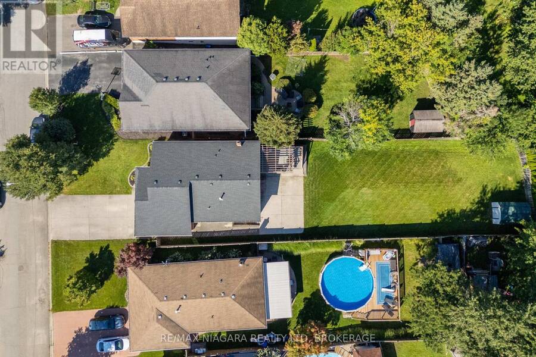
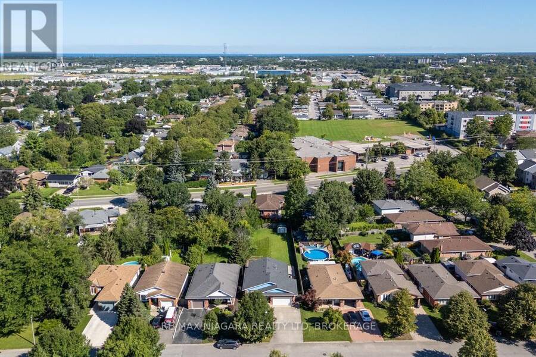
Stylish updates, single-level living, generous outdoor space, and future income potential come together in this inviting three-bedroom bungalow. Set in a convenient St. Catharines neighborhood, it offers a polished main level, a double-car garage, and exciting possibilities for tomorrow. At the heart of the home is a stunning custom kitchen completed in 2025, designed to make everyday cooking and entertaining effortless. The custom bathroom, updated in 2024, brings a fresh, refined finish. Updated windows enhance comfort and natural light throughout, while three bedrooms accommodate restful retreats, work-from-home needs, or growing households.Through ... read more
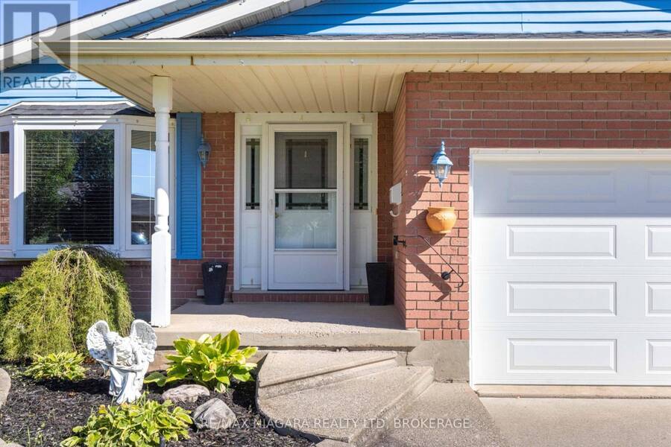
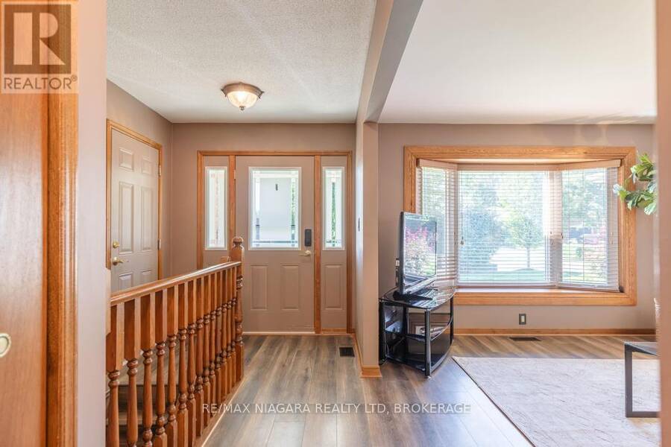
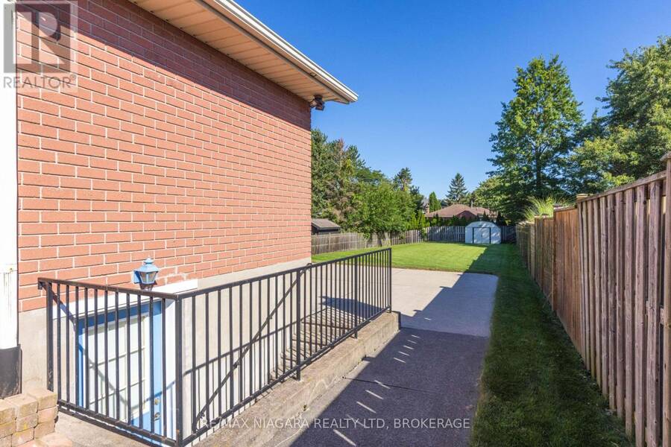
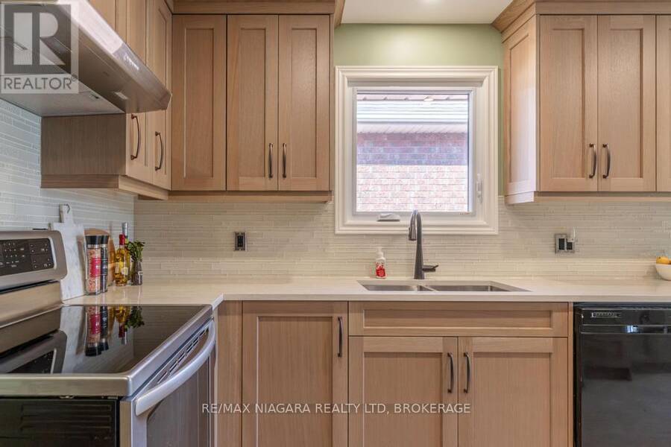
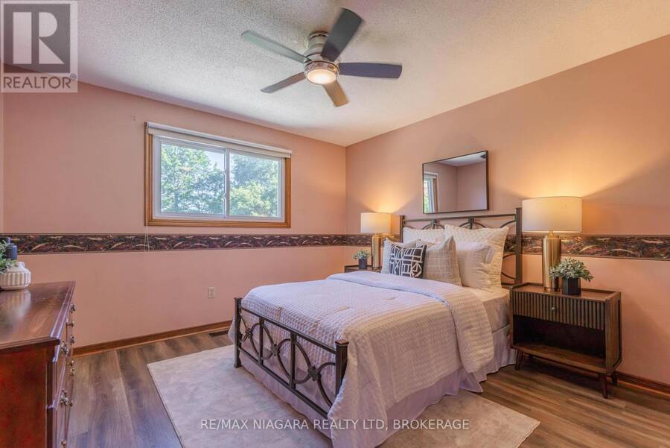
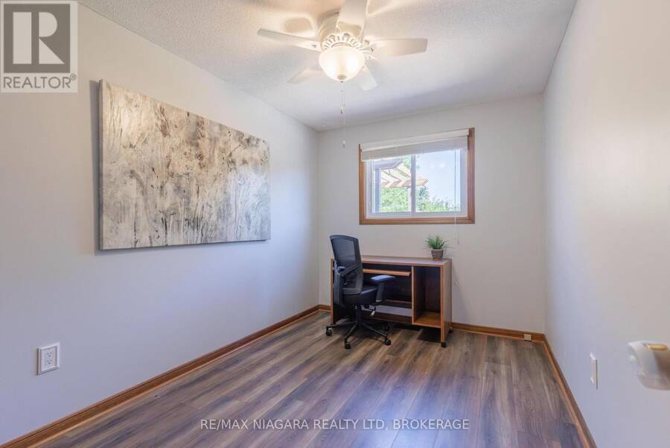
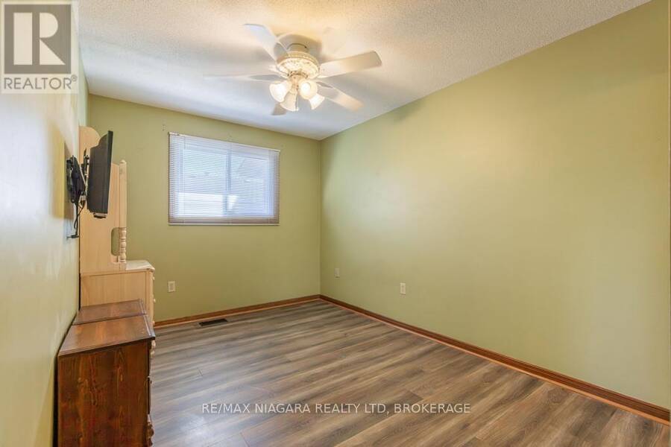
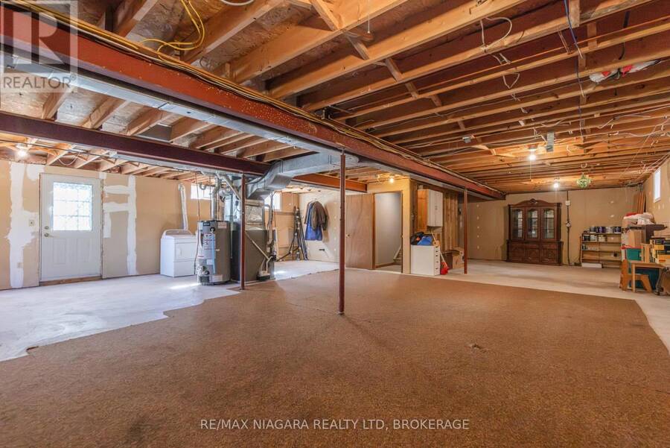
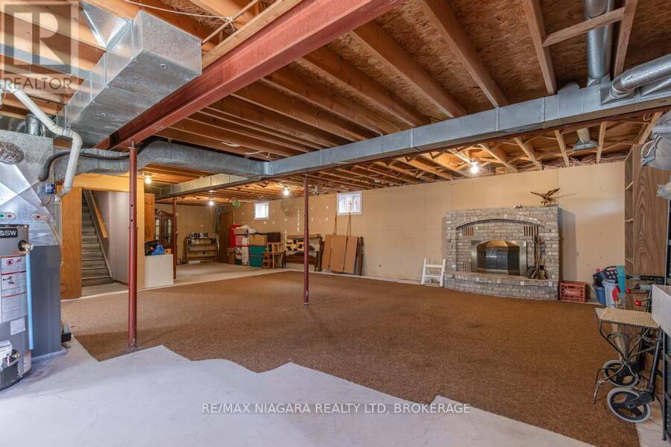
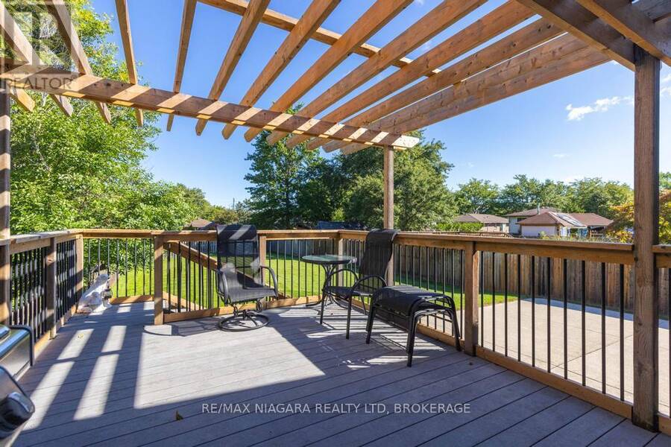
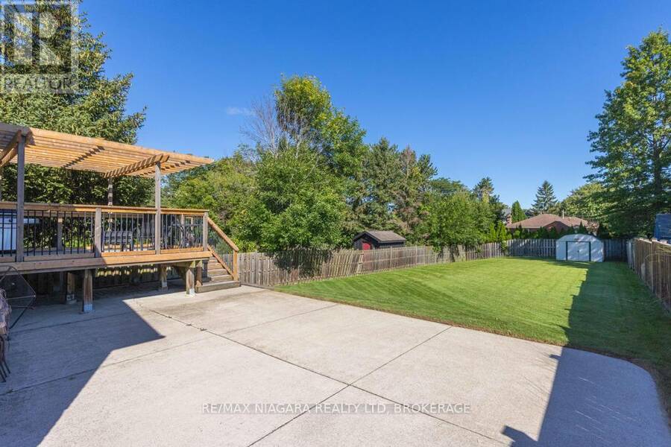
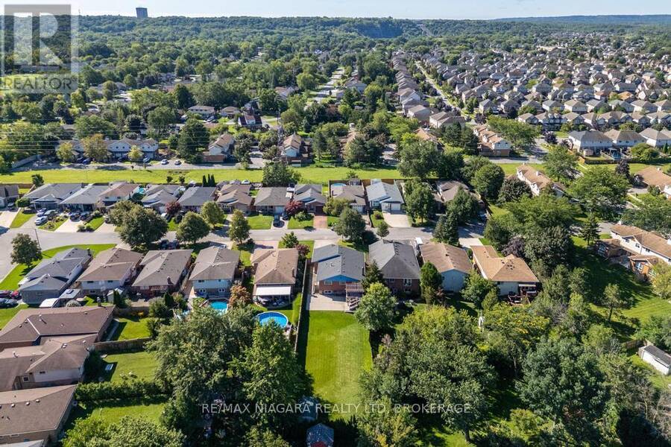
Stylish updates, single-level living, generous outdoor space, and future income potential come together in this inviting three-bedroom bungalow. Set in a convenient St. Catharines neighborhood, it offers a polished main level, a double-car garage, and exciting possibilities for tomorrow. At the heart of the home is a stunning custom kitchen completed in 2025, designed to make everyday cooking and entertaining effortless. The custom bathroom, updated in 2024, brings a fresh, refined finish. Updated windows enhance comfort and natural light throughout, while three bedrooms accommodate restful retreats, work-from-home needs, or growing households.Through the updated patio door, the living space extends onto a deck with a pergola overlooking the large backyard. There is plenty of room for barbecues, gardens, play, or quiet evenings outdoors. The double-car garage and ample parking add everyday practicality for owners and guests.The unfinished basement is ready for your ideas and features a walk-up, creating noteworthy potential for an in-law suite or rental setup. Whether you envision added living quarters, recreation space, or an income-producing opportunity, the separate access provides a valuable starting point. Daily essentials are close at hand including Niagara Health's Marotta Family Hospital, shopping, groceries, services, and major routes all within easy reach. See how this updated bungalow can support your lifestyle and long-term plans-schedule your private tour today. (id:25417)
- Listing ID: X13725526
- Property Type: Single Family
| Property | |
|---|---|
| Style: | Bungalow |
| Ownership: | Freehold |
| Lot Size: | 51 by 205.9 FT |
| Parking: | Attached Garage 6 Spaces |
| Building | |
|---|---|
| Type: | Single Family House |
| Appliances: | Dishwasher, Refrigerator, Stove and Garage Door Opener Remote(s) |
| HVAC: | Central Air Conditioning, Fireplace and Forced Air Natural Gas |
| Exterior: | Brick |
| Basement: | N/A, N/A, N/A (Unfinished) |
| Utilities: | Sanitary Sewer |
| Location | |
|---|---|
| City: | St. Catharines |
| Province: | Ontario |
| Rooms | Level | Dimensions |
|---|---|---|
| Living room | Main level | 3.58 m x 3.96 m |
| Dining room | Main level | 3.58 m x 3.71 m |
| Kitchen | Main level | 5.44 m x 2.85 m |
| Primary Bedroom | Main level | 3.61 m x 3.48 m |
| Bedroom 2 | Main level | 4.45 m x 2.69 m |
| Bedroom 3 | Main level | 3.61 m x 2.54 m |
Book a showing to see this Andrea Drive Home in St. Catharines
This property has so much to offer. Book a private showing now, as you do not want to miss out on 27 ANDREA DRIVE in St. Catharines, Ontario!
Private Showing Request
Send a request to book a private showing for
.
Please Note: Information you supply in the contact form will be kept fully confidential.
Is this home the right property for you? Start a conversation to find out.
Get Directions to this Property
Not sure where this property is? Get directions to this Andrea Drive Home in St. Catharines.


Provided by RE/MAX NIAGARA REALTY LTD, BROKERAGE. MLS®, REALTOR®, and the associated logos are trademarks of the Canadian Real Estate Association.

This REALTOR.ca listing content is owned and licensed by REALTOR® members of the Canadian Real Estate Association.
Have questions or need more information about this home? Don't know where to begin? Then, let us connect you with the best real estate agent to guide you.

Inquiries submitted through this website will be responded to by a local sales representative from Royal LePage®.
Start a Conversation by Text
Provide your full name, phone and email to start a conversation by text message.
Please Note: Information you supply in the contact form will be kept fully confidential.
Start a Conversation by Email
Provide your full name and email to start a conversation by email.
Please Note: Information you supply in the contact form will be kept fully confidential.