
26 PARKVIEW ROAD, St. Catharines, Ontario L2M 5R9

$399,500.00
- 3 bedrooms
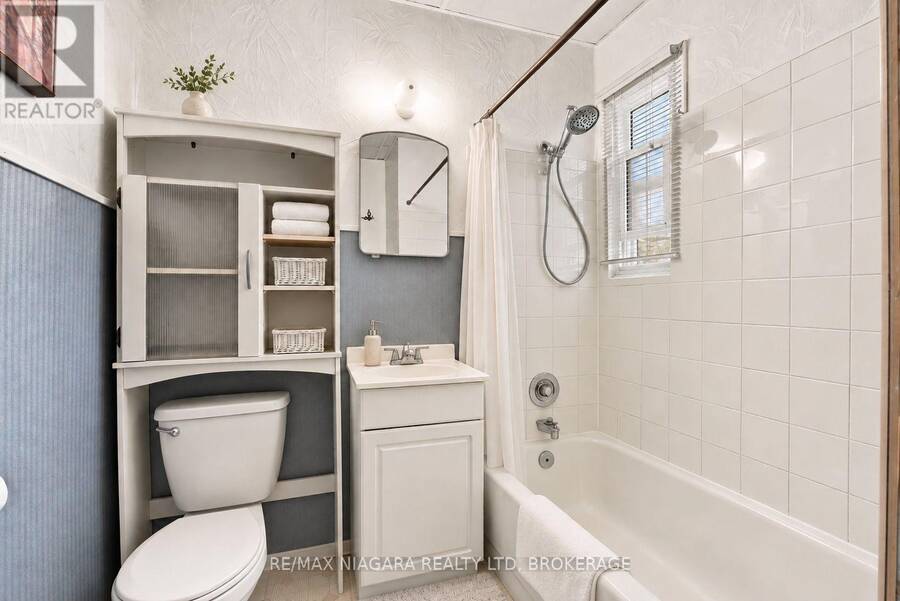
- 2 bathrooms
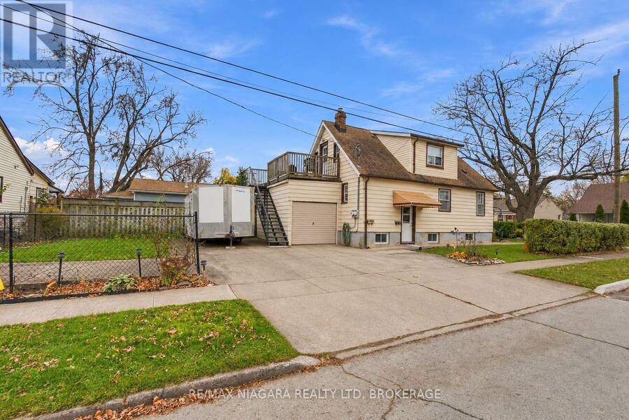
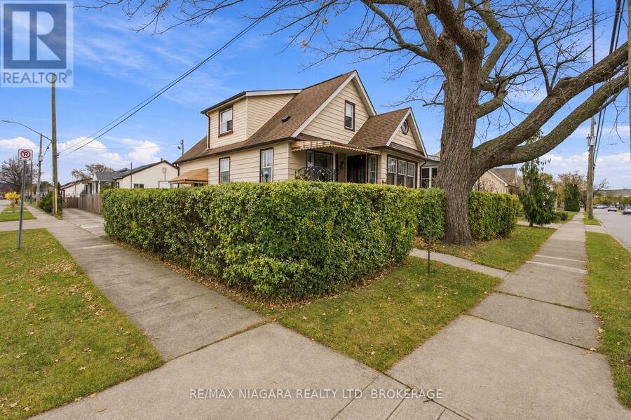
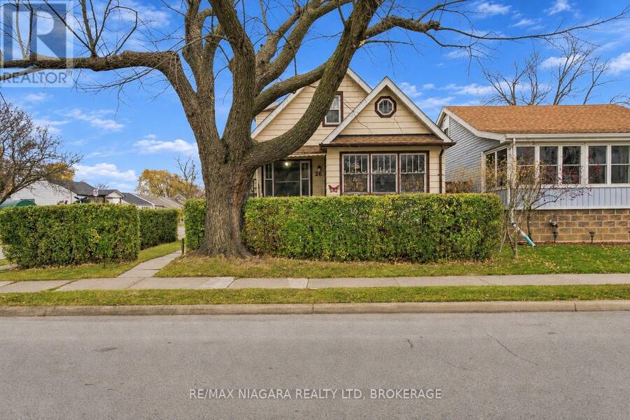
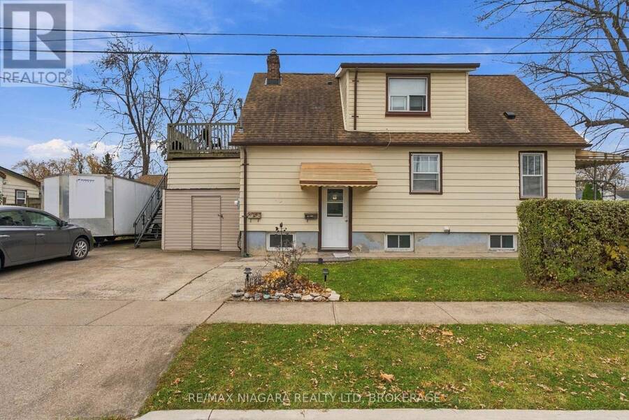
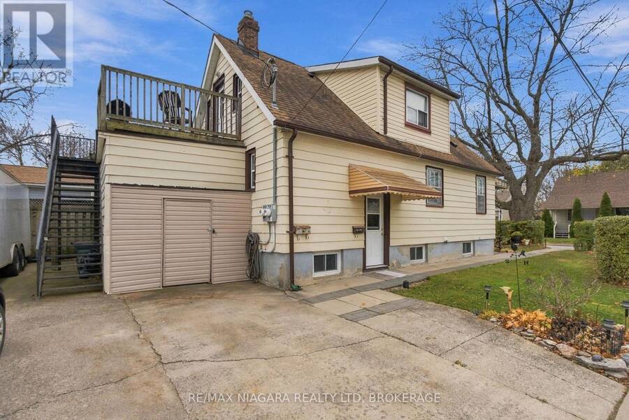
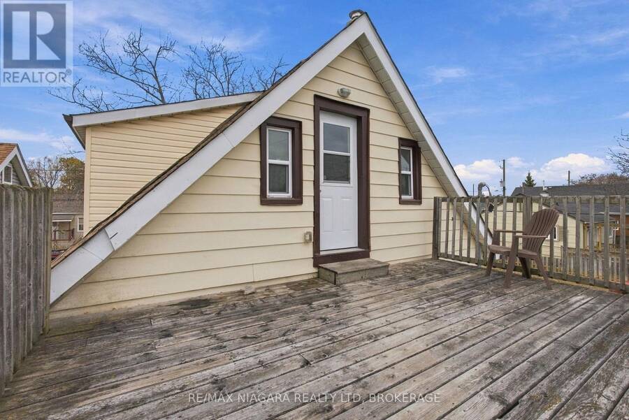
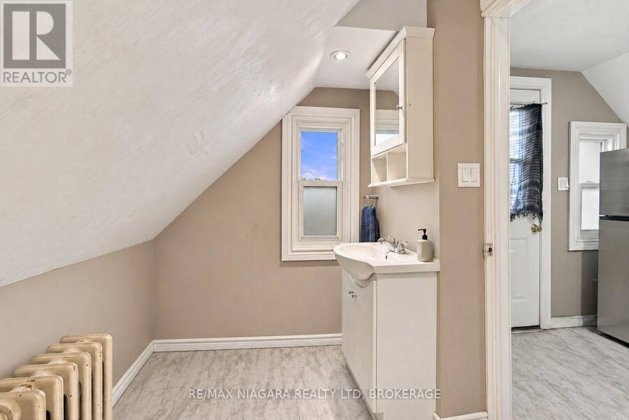
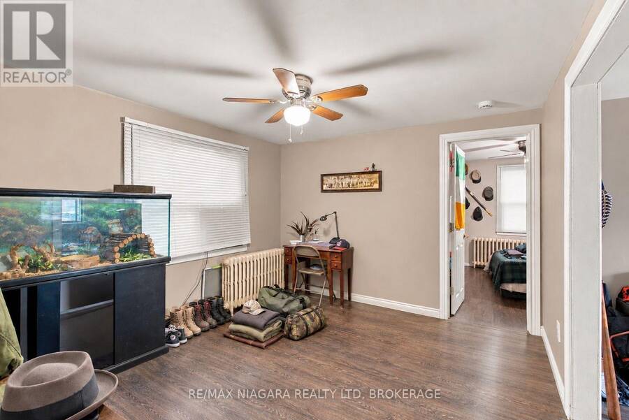
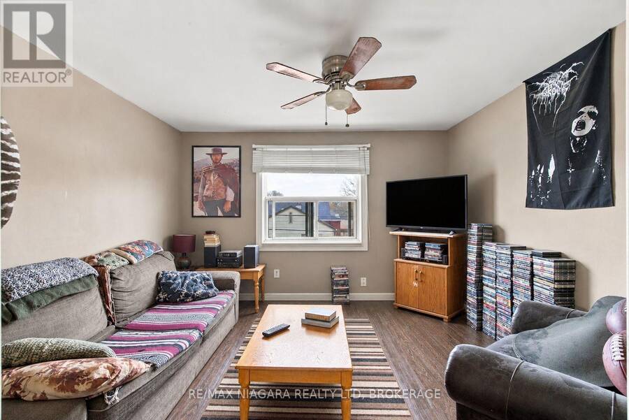
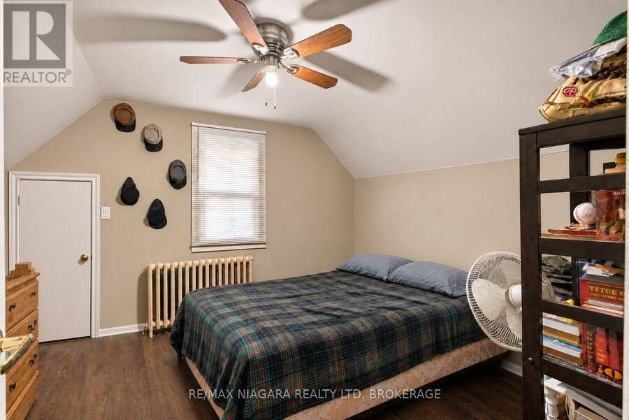
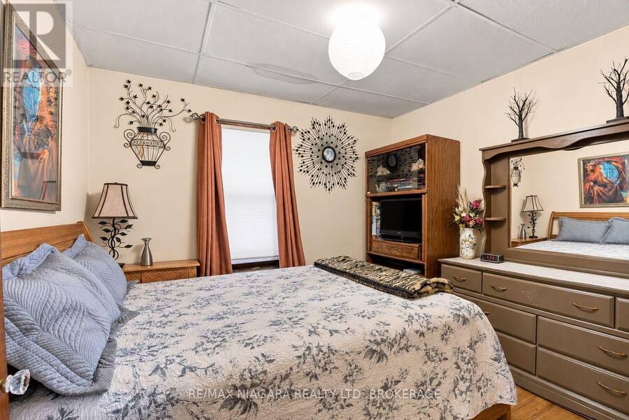
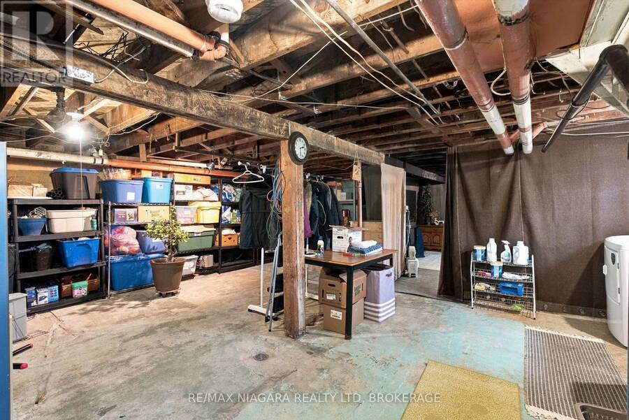
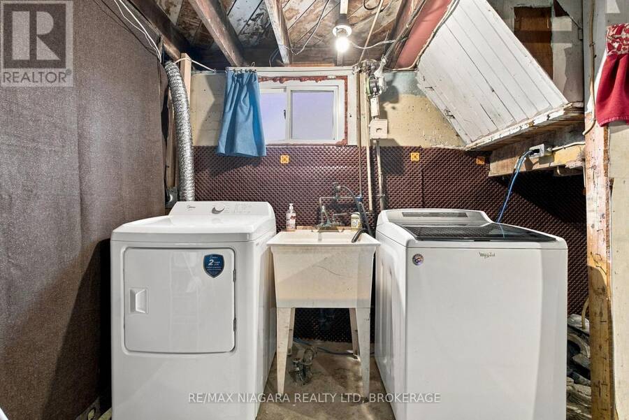
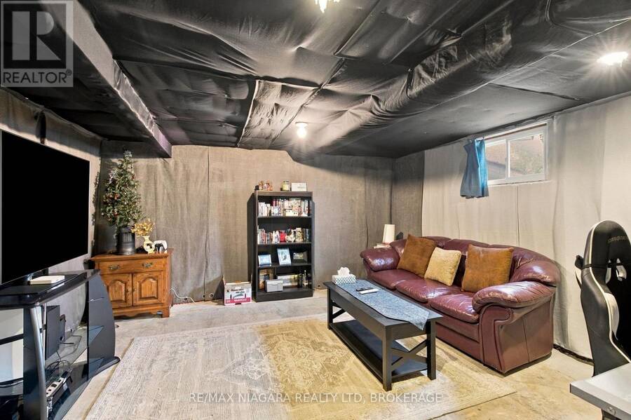
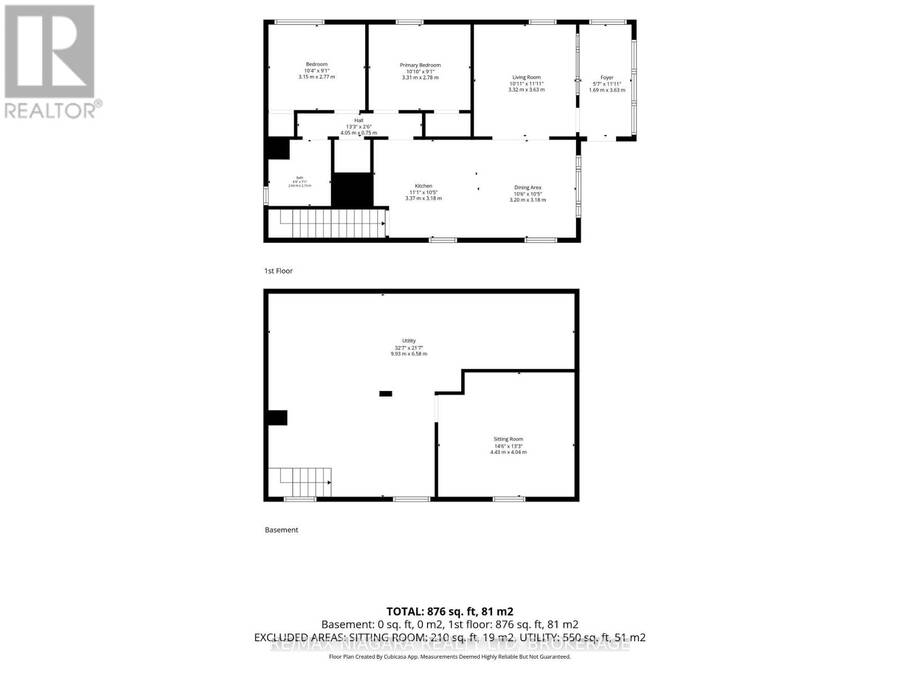
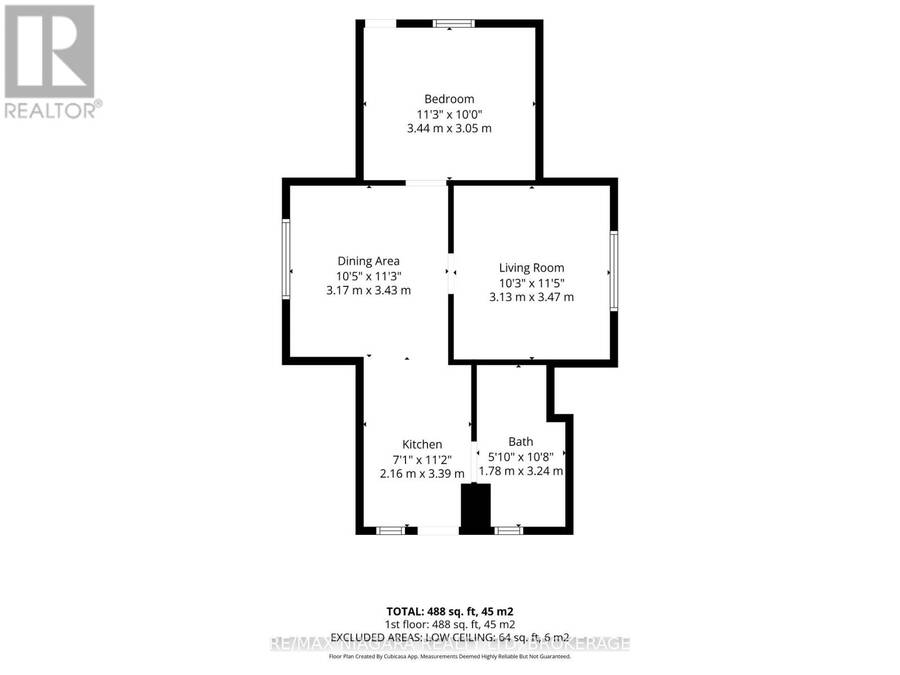
Welcome to 26 Parkview Road, a duplex in an established St. Catharines neighbourhood offering income today and potential for tomorrow. With quality tenants in place, this 2 unit property presents an excellent opportunity to start or expand your investment portfolio. The main floor has 2 bedrooms & access to the full unfinished basement where the laundry room is. The top floor unit has its own private entry and rooftop style deck and is a a cute one bedroom unit. Enjoy a convenient location with access to shopping, restaurants, parks and everyday amenities, along with everything St. Catharines and the Niagara Region have to offer. Set on a great lot, ... read more
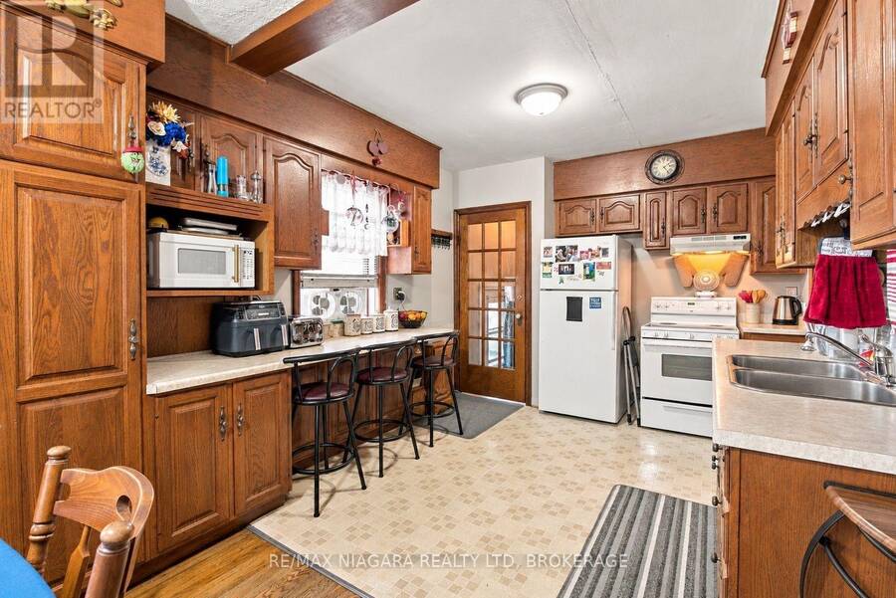
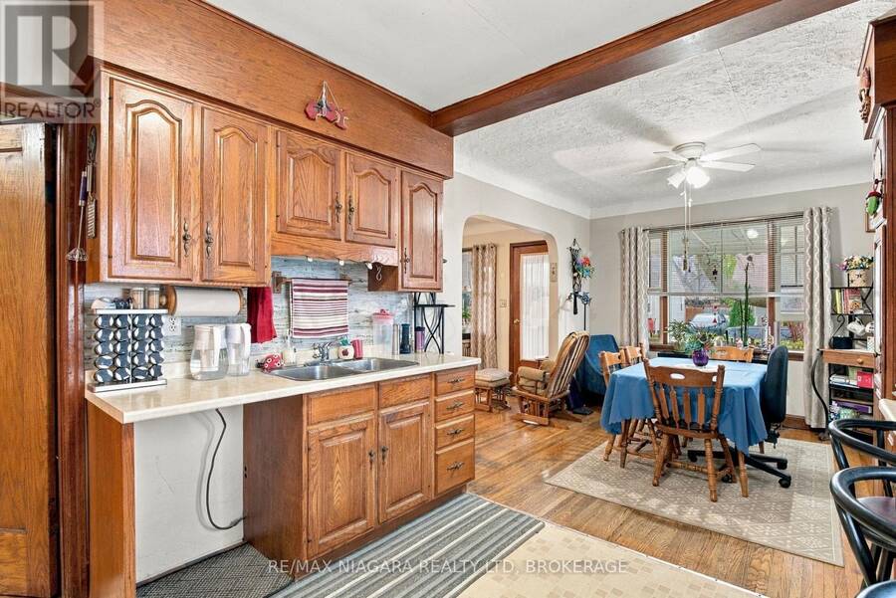
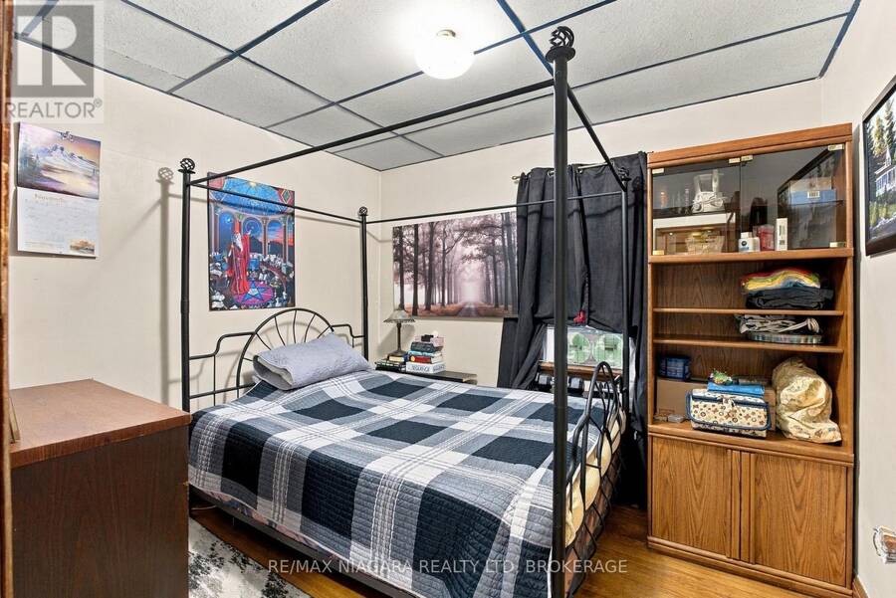
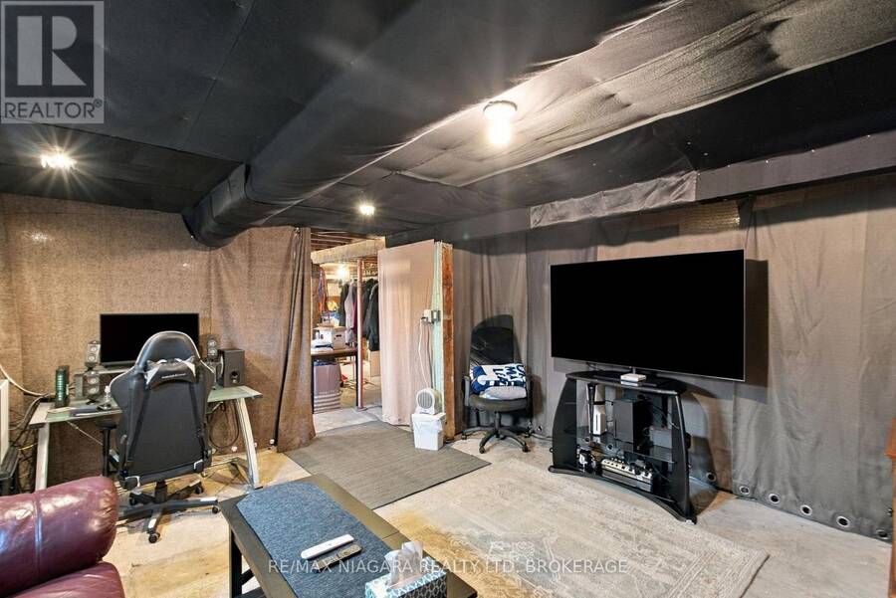
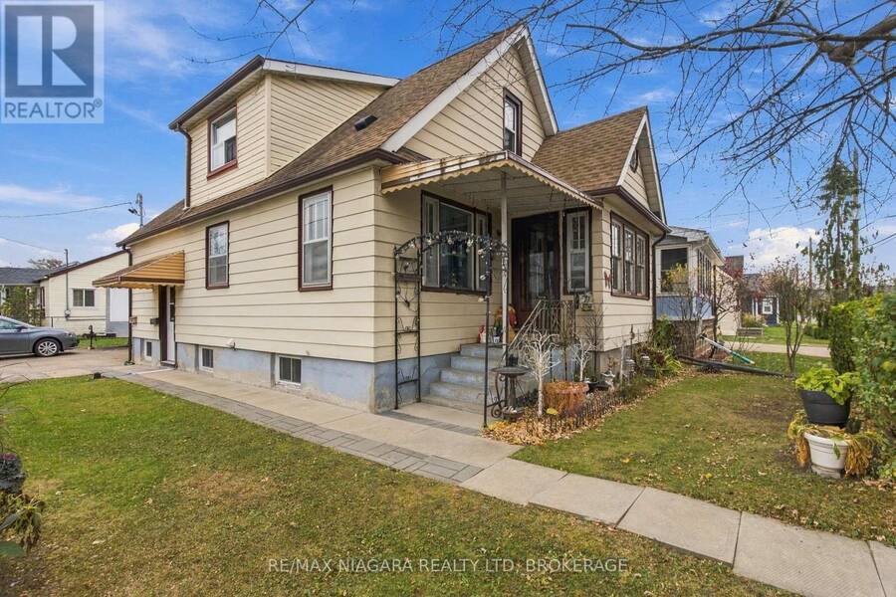
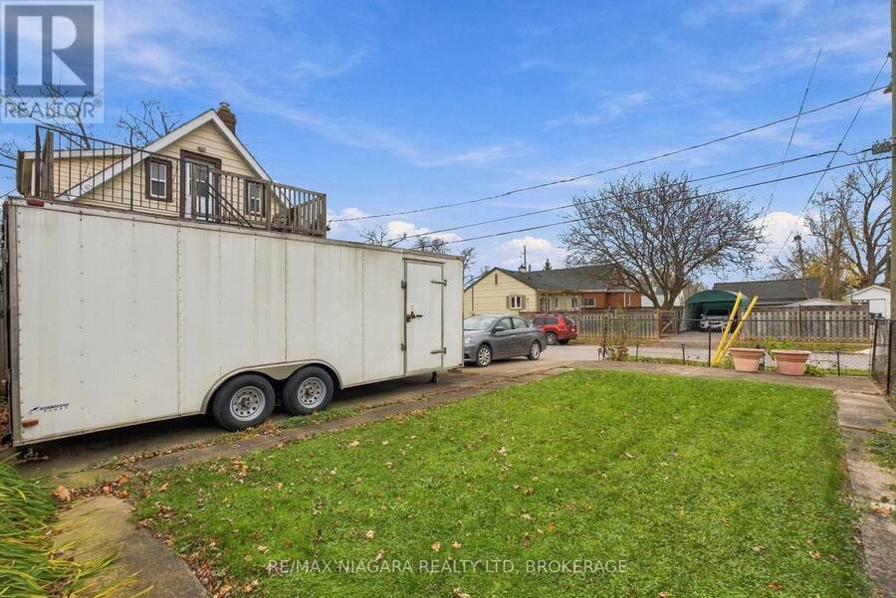
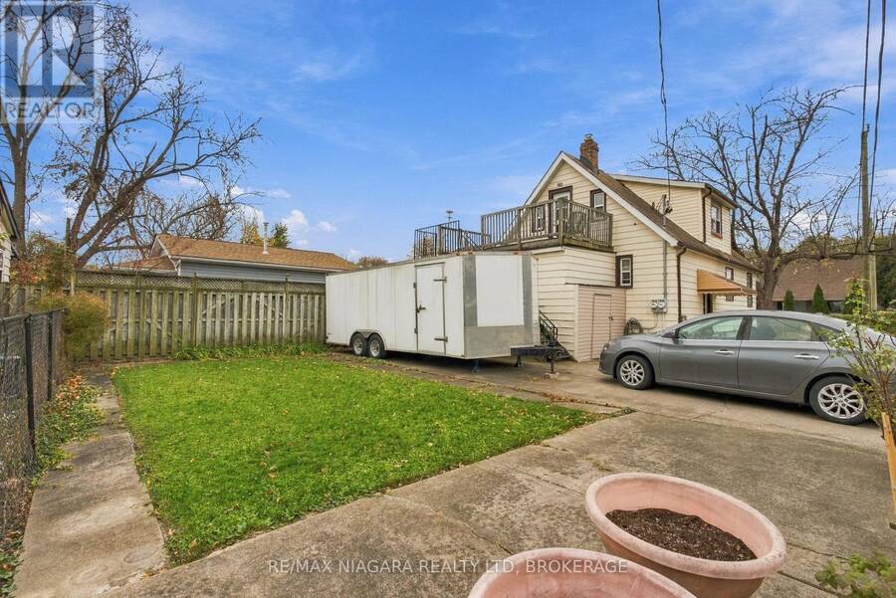
Welcome to 26 Parkview Road, a duplex in an established St. Catharines neighbourhood offering income today and potential for tomorrow. With quality tenants in place, this 2 unit property presents an excellent opportunity to start or expand your investment portfolio. The main floor has 2 bedrooms & access to the full unfinished basement where the laundry room is. The top floor unit has its own private entry and rooftop style deck and is a a cute one bedroom unit. Enjoy a convenient location with access to shopping, restaurants, parks and everyday amenities, along with everything St. Catharines and the Niagara Region have to offer. Set on a great lot, the property offers multiple opportunities to explore future improvements, add value and potentially increase cash flow over time. From updating the existing units to exploring the lot's longer-term possibilities, subject to zoning and municipal approvals, there's room to potentially build on what's already here. An appealing combination of established tenancy, neighbourhood convenience and future potential! (id:25417)
- Listing ID: X14192310
- Property Type: Multi-family
| Property | |
|---|---|
| Lot Size: | 40 by 95 FT |
| Parking: | Attached Garage 4 Spaces |
| Building | |
|---|---|
| Type: | Multi-family Duplex |
| Appliances: | Refrigerator, Stove, Washer and Dryer |
| HVAC: | Fireplace and Radiant Heat Natural Gas |
| Exterior: | Aluminum Siding |
| Basement: | Full, N/A (Unfinished), N/A |
| Utilities: | Sanitary Sewer |
| Location | |
|---|---|
| City: | St. Catharines |
| Province: | Ontario |
| Rooms | Level | Dimensions |
|---|---|---|
| Utility room | Basement | 9.93 m x 6.58 m |
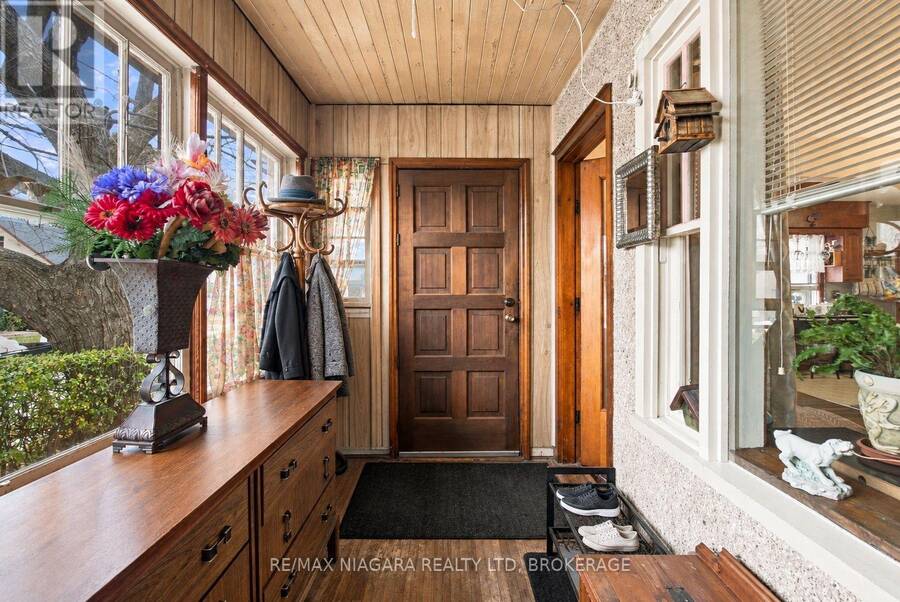
| Foyer | Main level | 1.7 m x 3.63 m |
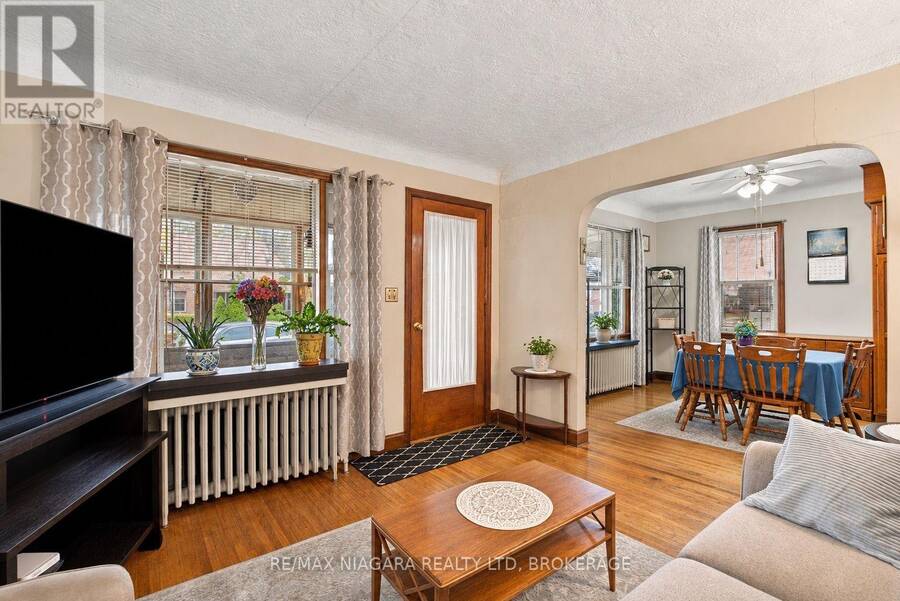
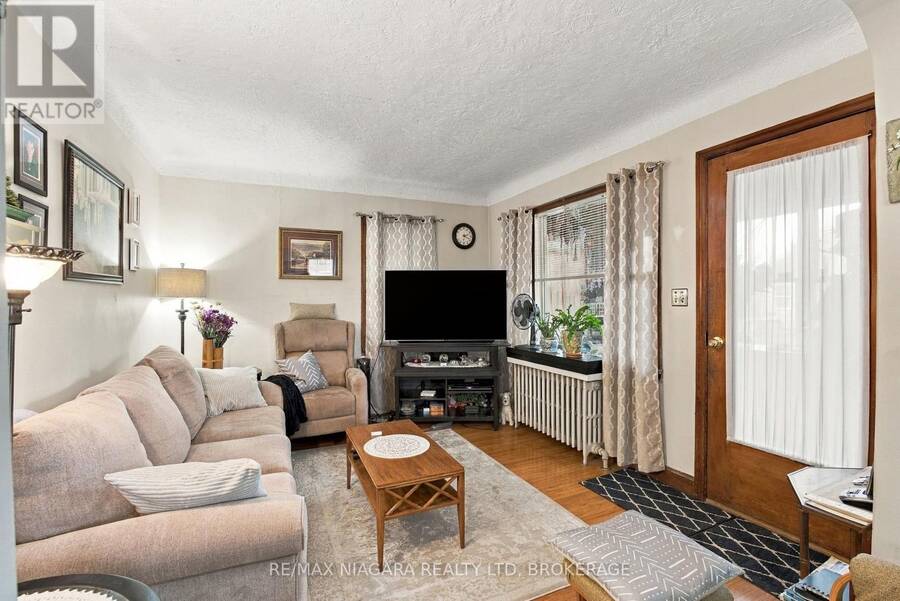
| Living room | Main level | 3.33 m x 3.63 m |
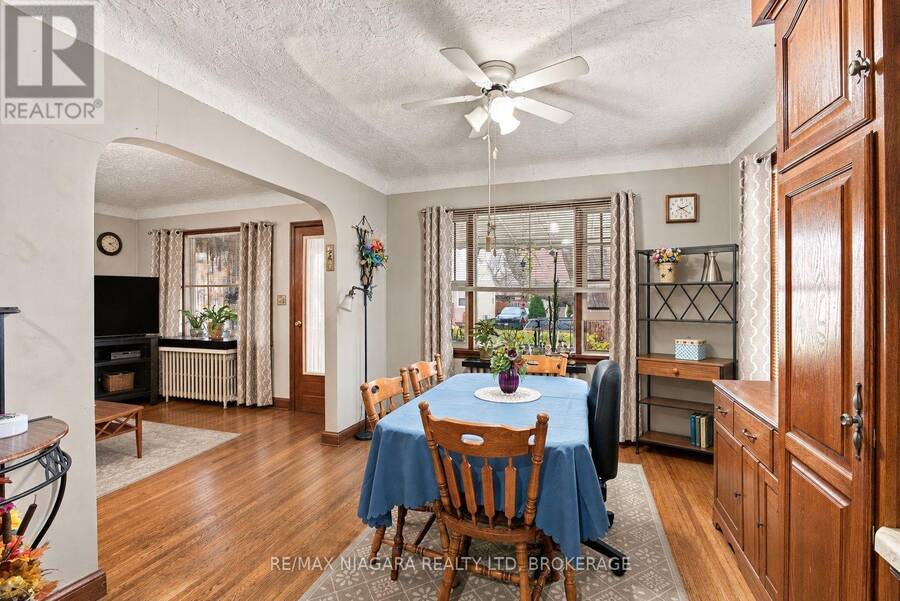
| Dining room | Main level | 3.2 m x 3.18 m |
| Kitchen | Main level | 3.38 m x 3.18 m |
| Primary Bedroom | Main level | 3.3 m x 2.77 m |
| Bedroom 2 | Main level | 3.15 m x 2.77 m |
| Bedroom | Upper Level | 3.43 m x 3.05 m |
| Dining room | Upper Level | 3.18 m x 3.43 m |
| Living room | Upper Level | 3.12 m x 3.48 m |
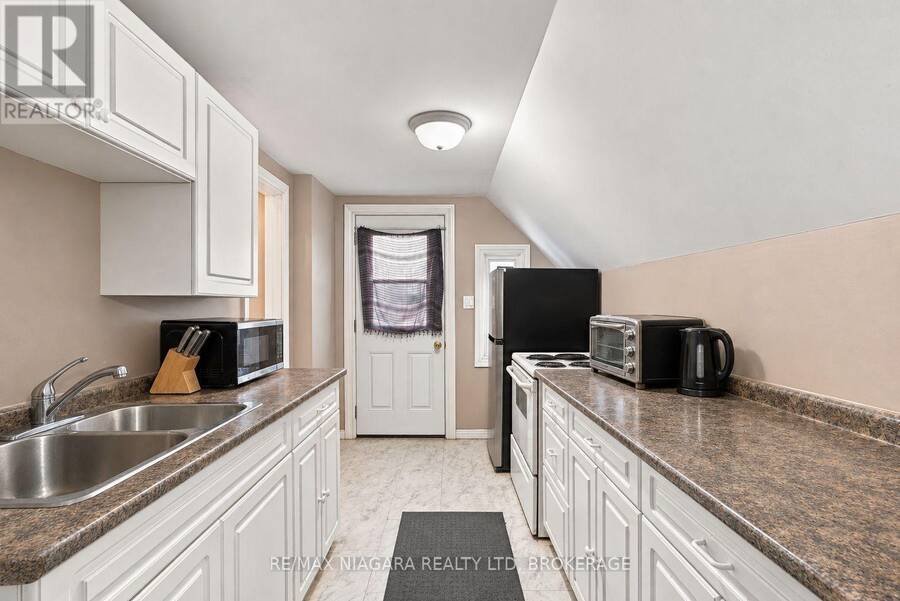
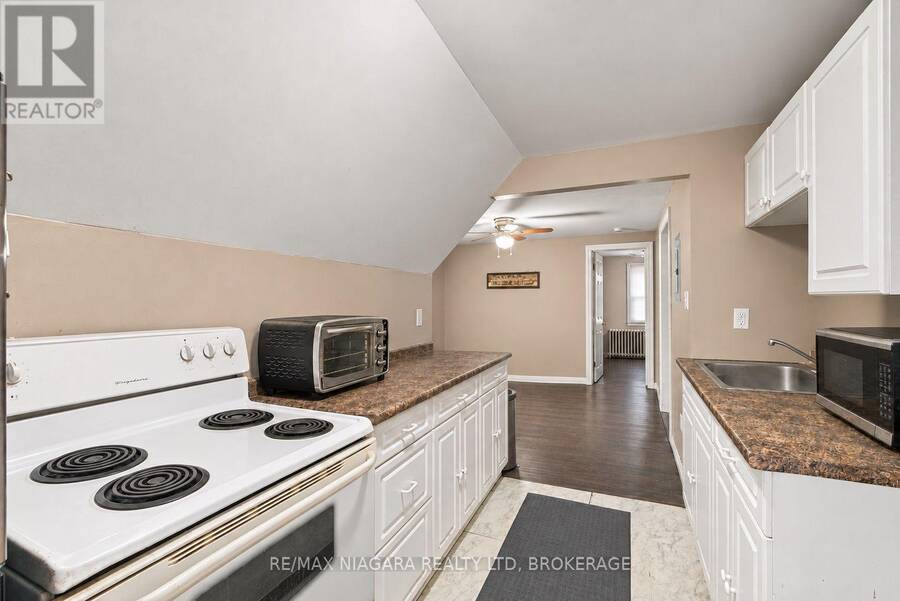
| Kitchen | Upper Level | 2.16 m x 3.4 m |
Book a showing to see this Parkview Road Home in St. Catharines
This property has so much to offer. Book a private showing now, as you do not want to miss out on 26 PARKVIEW ROAD in St. Catharines, Ontario!
Private Showing Request
Send a request to book a private showing for
.
Please Note: Information you supply in the contact form will be kept fully confidential.
Is this multi-family home the right property for you? Start a conversation to find out.
Get Directions to this Property
Not sure where this property is? Get directions to this Parkview Road Home in St. Catharines.


Provided by RE/MAX NIAGARA REALTY LTD, BROKERAGE. MLS®, REALTOR®, and the associated logos are trademarks of the Canadian Real Estate Association.

This REALTOR.ca listing content is owned and licensed by REALTOR® members of the Canadian Real Estate Association.
Have questions or need more information about this home? Don't know where to begin? Then, let us connect you with the best real estate agent to guide you.

Inquiries submitted through this website will be responded to by a local sales representative from Royal LePage®.
Start a Conversation by Text
Provide your full name, phone and email to start a conversation by text message.
Please Note: Information you supply in the contact form will be kept fully confidential.
Start a Conversation by Email
Provide your full name and email to start a conversation by email.
Please Note: Information you supply in the contact form will be kept fully confidential.