
26 COVENTRY STREET, St. Catharines, Ontario L2R 2X7

$439,000.00
- 2 bedrooms
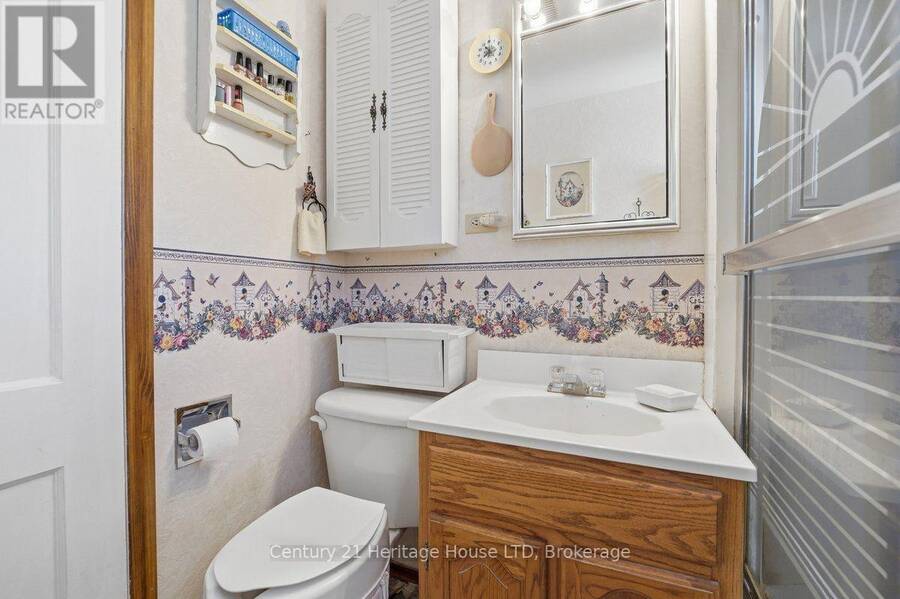
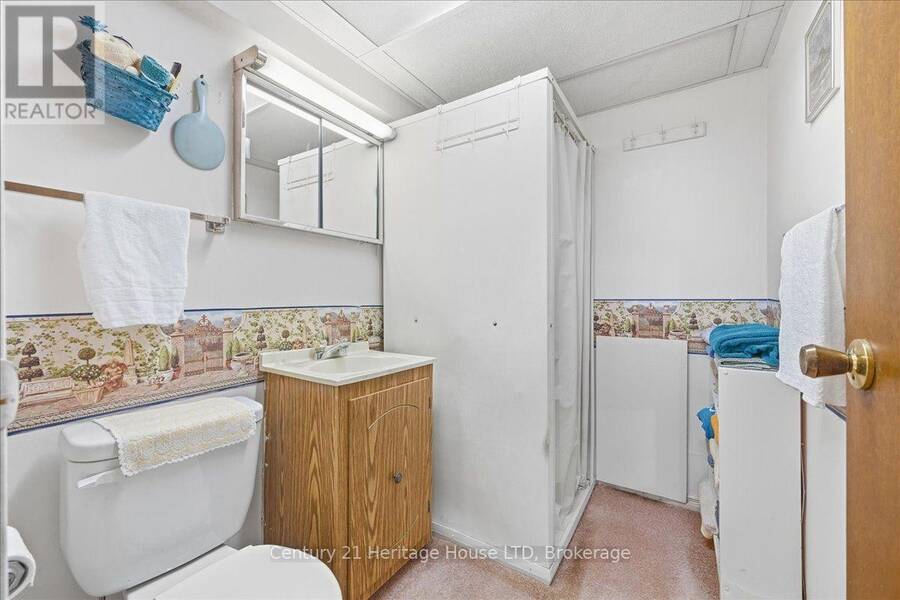
- 2 bathrooms
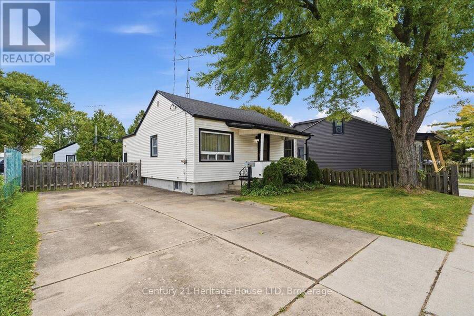
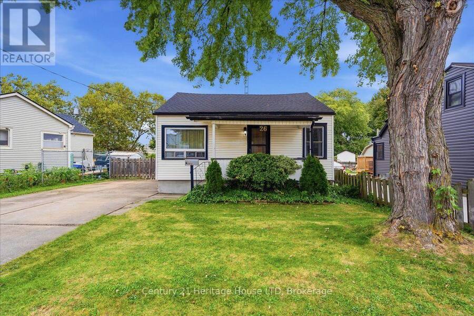
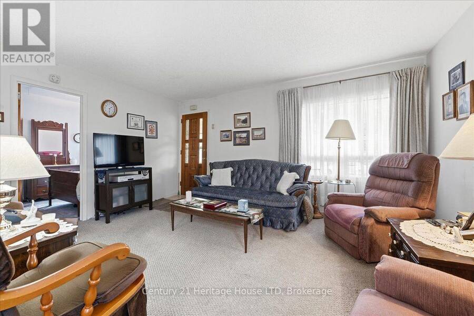
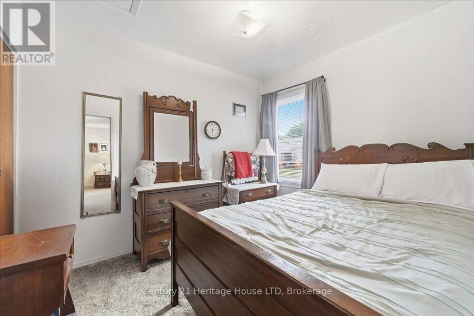
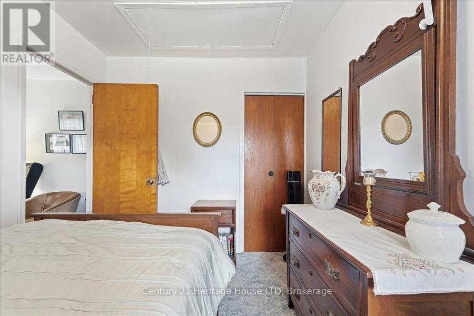
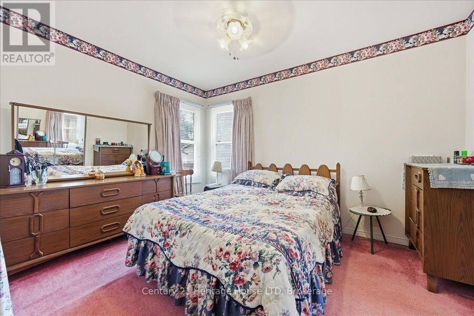
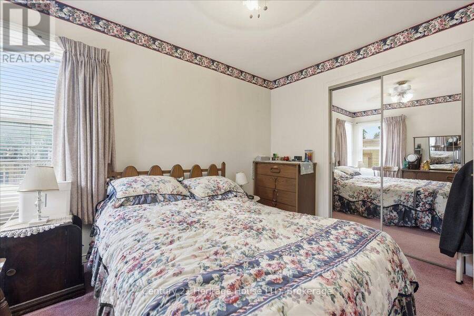
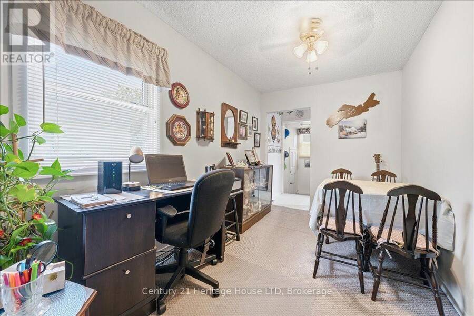
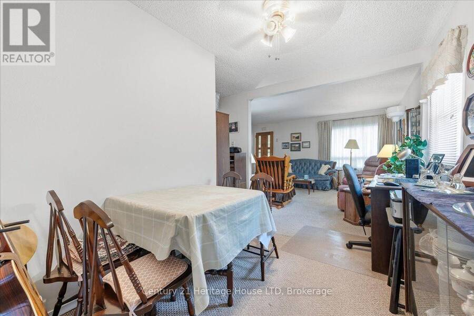
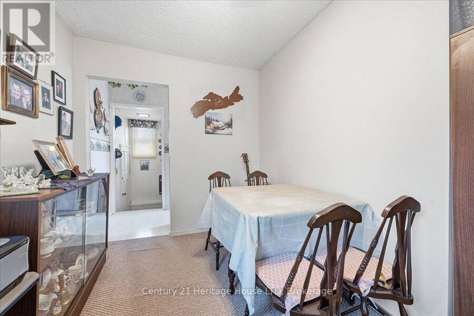
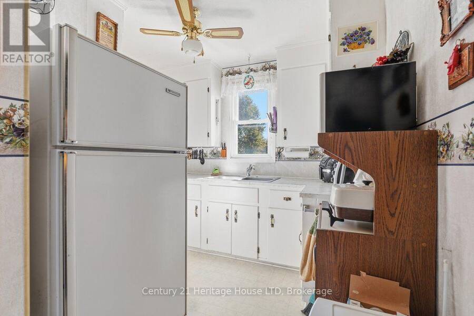
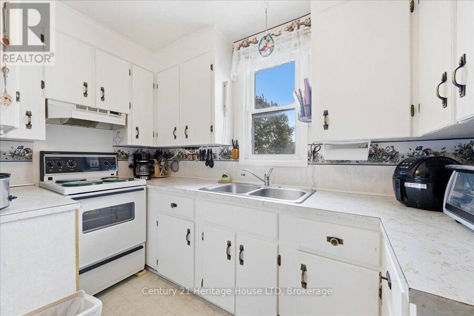
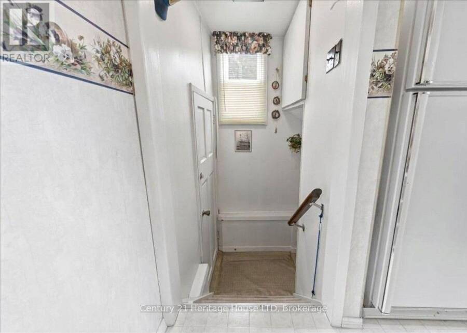
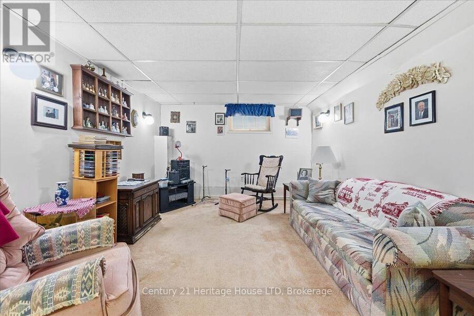
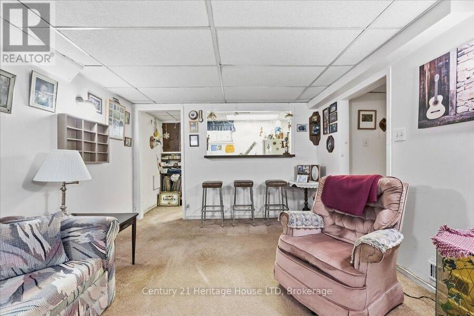
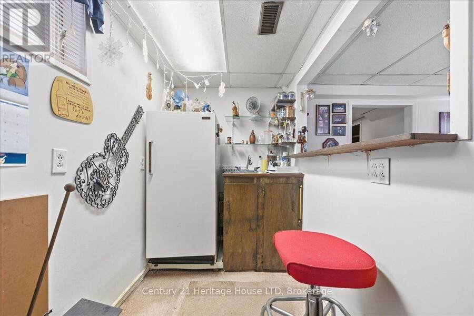
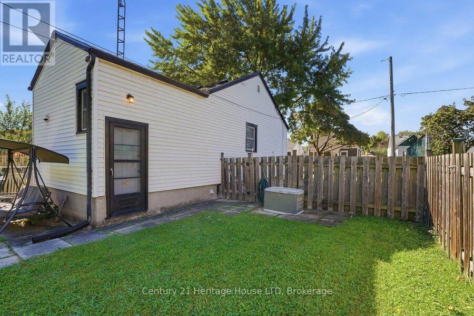
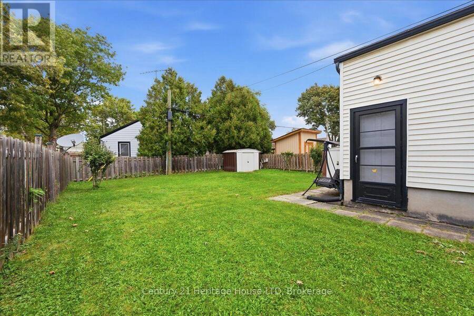
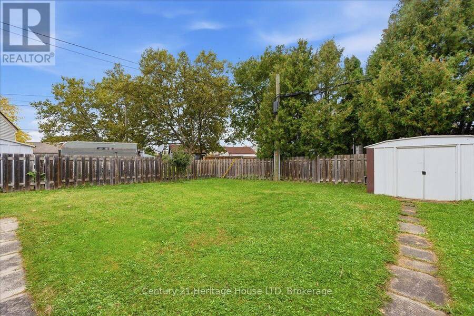
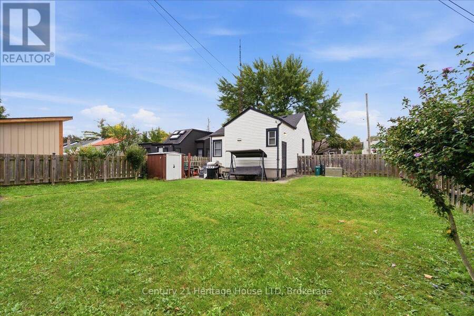
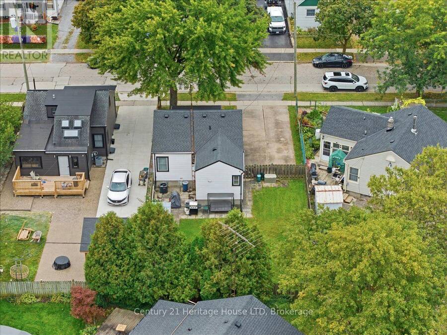
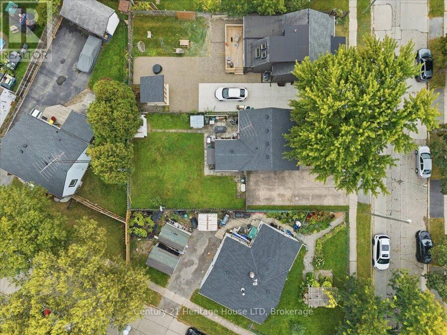
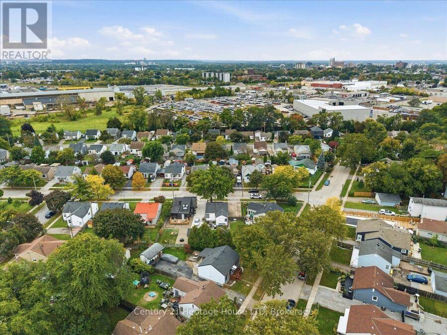
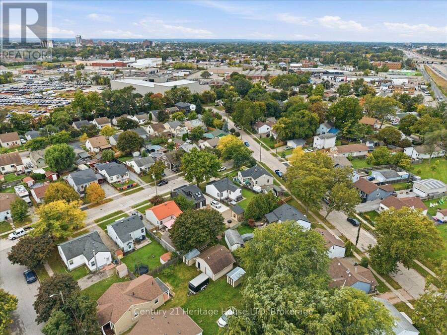
Attention First Time Home Buyers, Downsizers and Investors! Lovingly maintained by the same family for over 40 years. This charming bungalow offers seamless main-floor living with two spacious main floor bedrooms and excellent entertaining space, including a full basement complete with a large recreation room with a wet bar. The property features a fully fenced yard, with a concrete driveway and parking for four vehicles, on a quiet, family-friendly street. Situated in a prime, central location, it provides unmatched convenience just minutes away from the QEW, Highway 406, local shopping and dining options. For ultimate peace of mind, the big ... read more
Attention First Time Home Buyers, Downsizers and Investors! Lovingly maintained by the same family for over 40 years. This charming bungalow offers seamless main-floor living with two spacious main floor bedrooms and excellent entertaining space, including a full basement complete with a large recreation room with a wet bar. The property features a fully fenced yard, with a concrete driveway and parking for four vehicles, on a quiet, family-friendly street. Situated in a prime, central location, it provides unmatched convenience just minutes away from the QEW, Highway 406, local shopping and dining options. For ultimate peace of mind, the big ticket items have been done: Furnace and A/C (2023) and Roof (plywood and shingles, 2023). Book your showing today! (id:25417)
- Listing ID: X13854160
- Property Type: Single Family
| Property | |
|---|---|
| Style: | Bungalow |
| Ownership: | Freehold |
| Lot Size: | 45 by 100 FT Fully Fenced, Fenced Yard |
| Parking: | No Garage 4 Spaces |
| Building | |
|---|---|
| Type: | Single Family House |
| Appliances: | Dryer, Freezer, Refrigerator, Stove, Washer and Central Vacuum |
| HVAC: | Central Air Conditioning, Fireplace and Forced Air Natural Gas |
| Exterior: | Aluminum Siding |
| Basement: | Full (Finished) |
| Utilities: | Cable and Sanitary Sewer |
| Location | |
|---|---|
| City: | St. Catharines |
| Province: | Ontario |
| Rooms | Level | Dimensions |
|---|---|---|
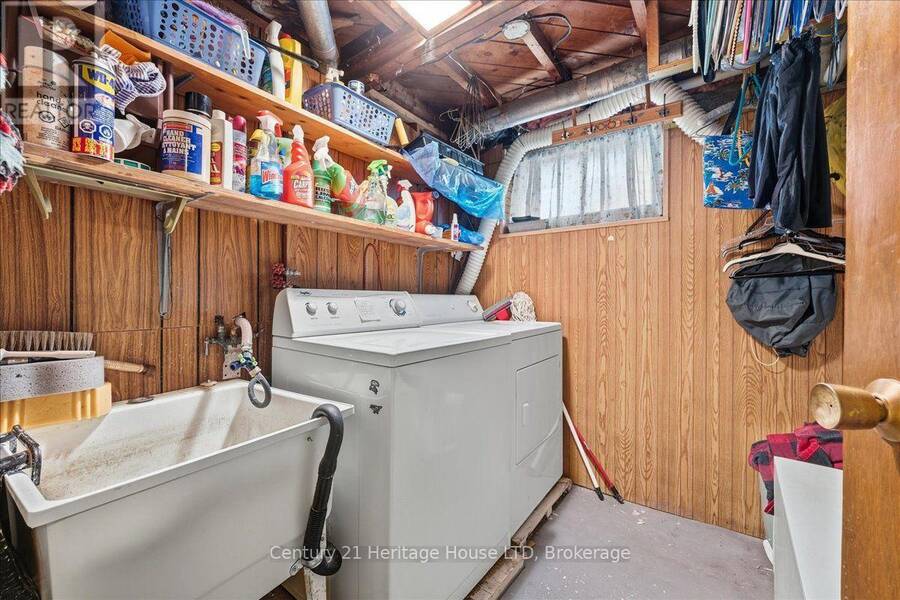
| Laundry room | Lower level | 2.14 m x 1.84 m |
| Furnace | Lower level | 3.36 m x 3.36 m |
| Recreational, Games room | Lower level | 6.72 m x 3.08 m |
| Living room | Main level | 4.58 m x 3.38 m |
| Dining room | Main level | 3.66 m x 2.15 m |
| Primary Bedroom | Main level | 3.38 m x 2.78 m |
| Bedroom 2 | Main level | 2.77 m x 2.44 m |
| Kitchen | Main level | 3.26 m x 2.77 m |
Book a showing to see this Coventry Street Home in St. Catharines
This property has so much to offer. Book a private showing now, as you do not want to miss out on 26 COVENTRY STREET in St. Catharines, Ontario!
Private Showing Request
Send a request to book a private showing for
.
Please Note: Information you supply in the contact form will be kept fully confidential.
Is this home the right property for you? Start a conversation to find out.
Get Directions to this Property
Not sure where this property is? Get directions to this Coventry Street Home in St. Catharines.


Provided by Century 21 Heritage House LTD. MLS®, REALTOR®, and the associated logos are trademarks of the Canadian Real Estate Association.

This REALTOR.ca listing content is owned and licensed by REALTOR® members of the Canadian Real Estate Association.
Have questions or need more information about this home? Don't know where to begin? Then, let us connect you with the best real estate agent to guide you.

Inquiries submitted through this website will be responded to by a local sales representative from Royal LePage®.
Start a Conversation by Text
Provide your full name, phone and email to start a conversation by text message.
Please Note: Information you supply in the contact form will be kept fully confidential.
Start a Conversation by Email
Provide your full name and email to start a conversation by email.
Please Note: Information you supply in the contact form will be kept fully confidential.