
25 WARKDALE Drive, St. Catharines, Ontario L2T 2V8

$578,000.00
- 5 bedrooms
- 2 bathrooms
- 1,067 Square Feet
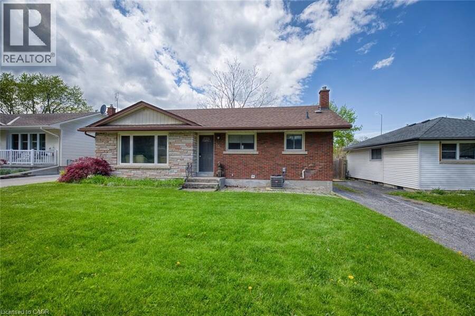
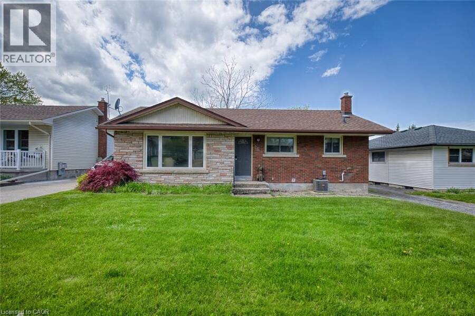
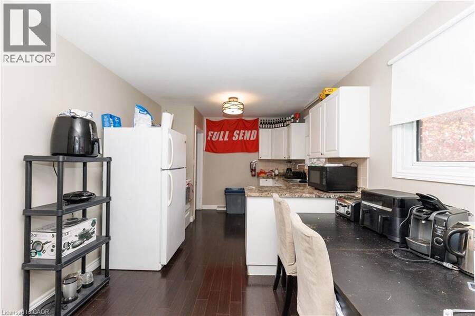
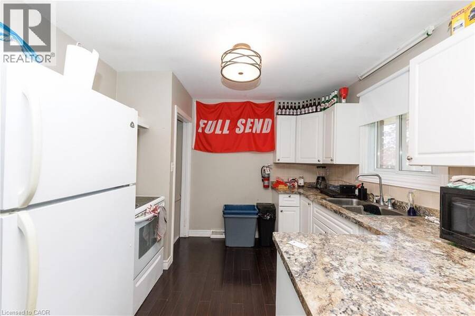
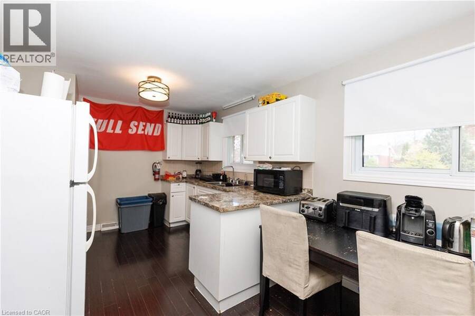
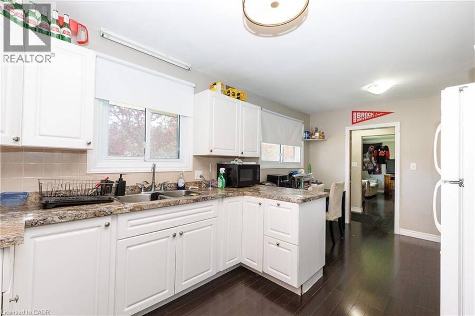
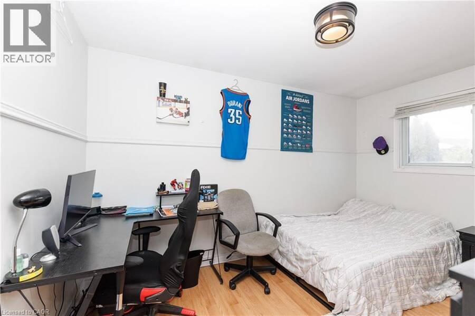
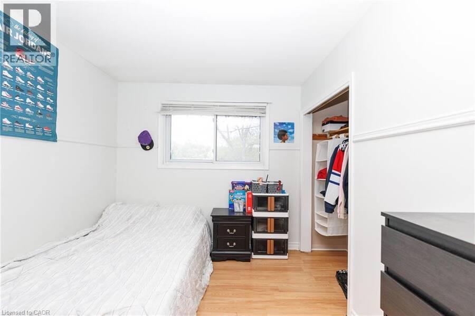
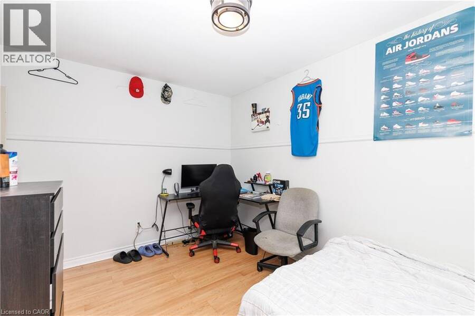
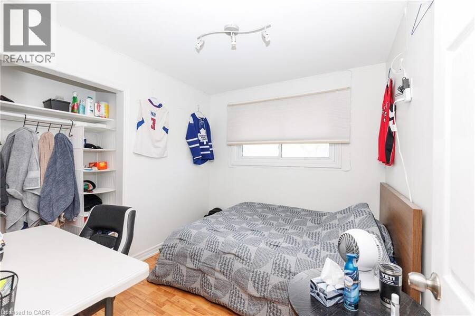
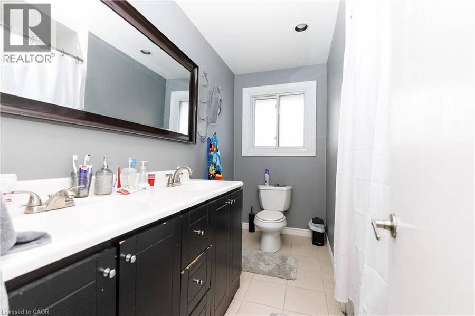
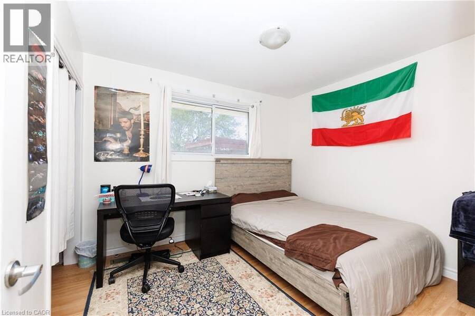
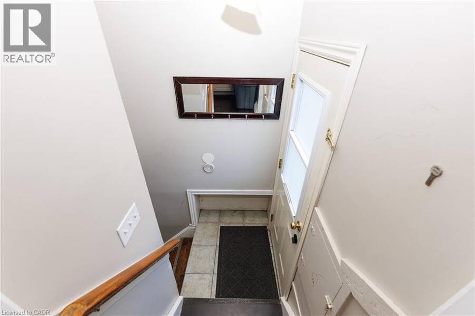
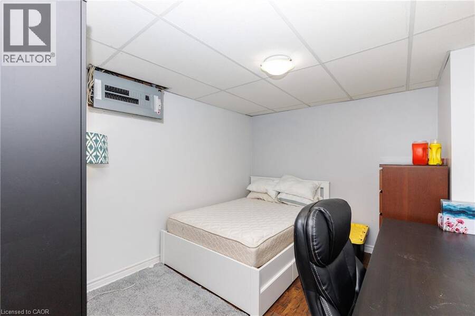
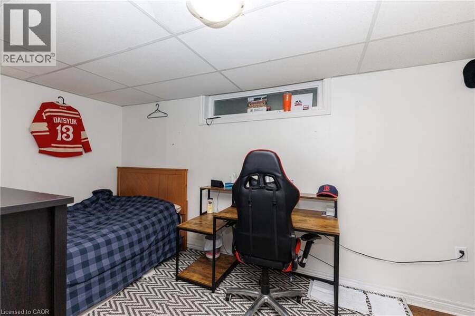
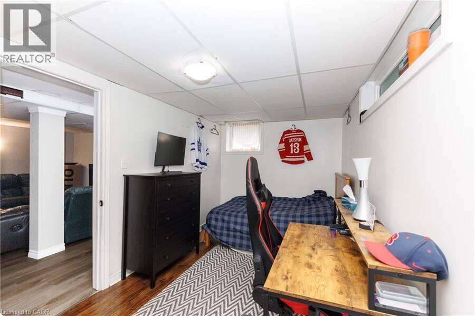
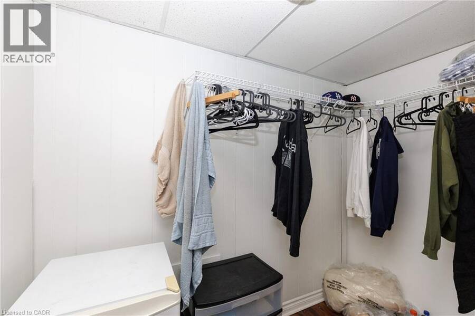
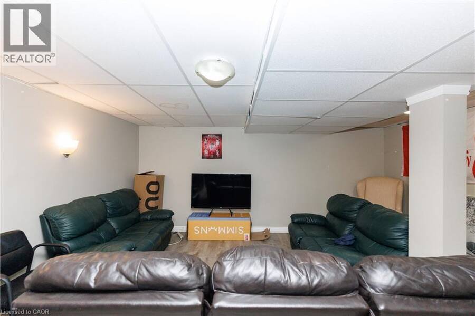
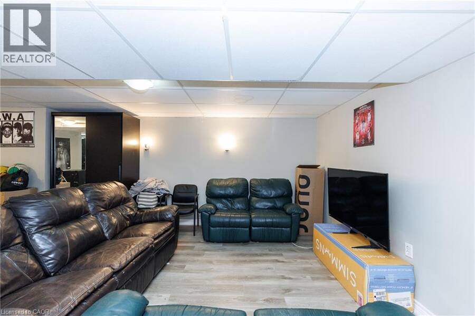
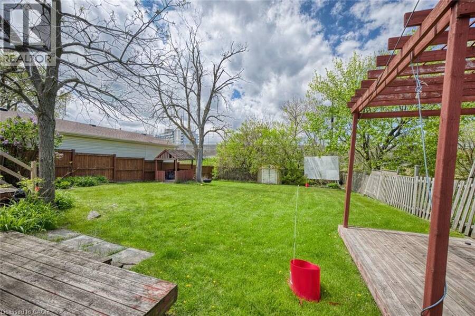
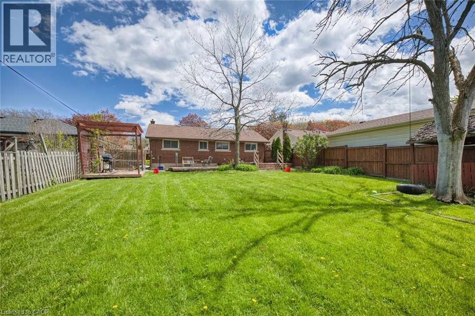
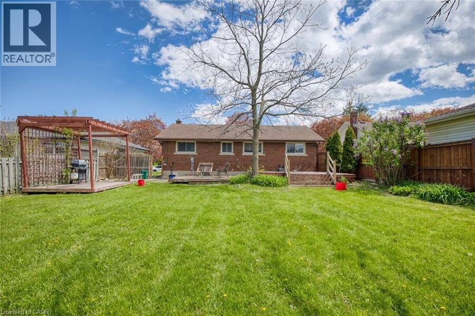
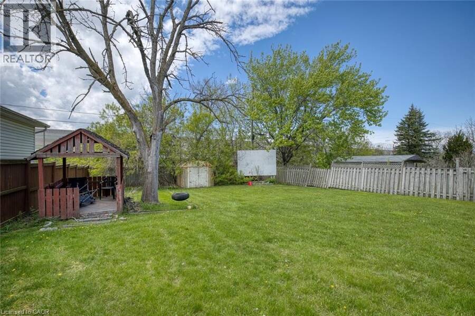
Amazing location in Burleigh Hills! This property is situated just steps from Glendale Ave and within easy walking distance to premium grocery stores, retail shopping, and transit. This 3+2 bedroom bungalow features a spacious layout with 3 bedrooms on the upper level and 2 below equipped with egress window. Leased for $3495 a month with great tenants. Situated on a large lot, this home offers future potential for a garden suite or conversion into a secondary unit, subject to municipal zoning bylaws, setbacks, and obtaining necessary permits. Meticulously maintained with numerous updates: AC, basement flooring, and 2 egress windows (2020), Furnace ... read more
Amazing location in Burleigh Hills! This property is situated just steps from Glendale Ave and within easy walking distance to premium grocery stores, retail shopping, and transit. This 3+2 bedroom bungalow features a spacious layout with 3 bedrooms on the upper level and 2 below equipped with egress window. Leased for $3495 a month with great tenants. Situated on a large lot, this home offers future potential for a garden suite or conversion into a secondary unit, subject to municipal zoning bylaws, setbacks, and obtaining necessary permits. Meticulously maintained with numerous updates: AC, basement flooring, and 2 egress windows (2020), Furnace (2019), Kitchen and main level Bathroom (2016). All room sizes and development potentials are approximate. (id:25417)
- Listing ID: 40839446
- Property Type: Single Family
| Property | |
|---|---|
| Ownership: | Freehold |
| Lot Size: | Under 1/2 Acre |
| Parking: | 3 Spaces |
| Building | |
|---|---|
| Type: | Single Family House |
| Appliances: | Refrigerator, Stove, Washer, Water Meter and Dryer |
| HVAC: | Central Air Conditioning and Fireplace |
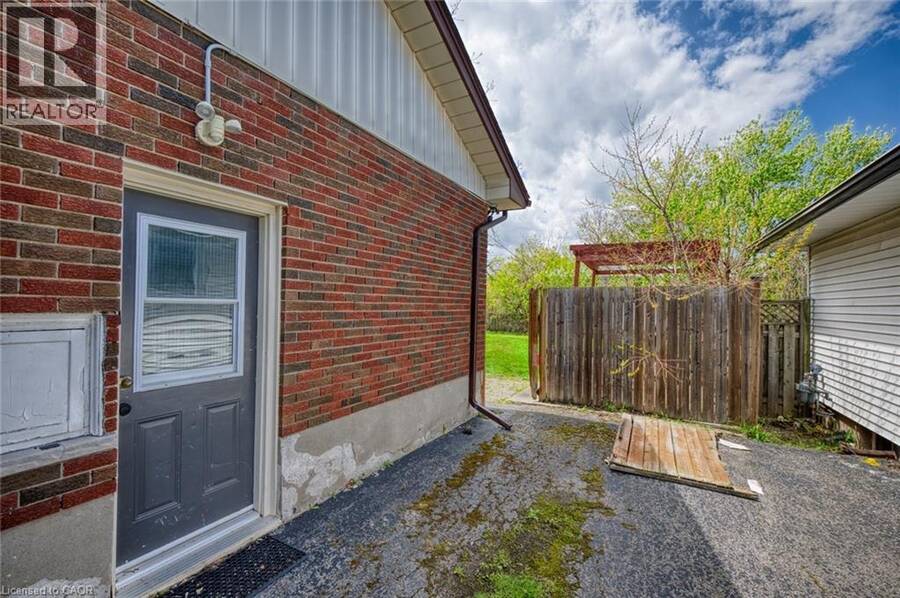
| Exterior: | Brick and Stone |
| Basement: | Full (Partially Finished) |
| Utilities: | Municipal Sewage System |
| Location | |
|---|---|
| City: | St. Catharines |
| Province: | Ontario |
| Rooms | Level | Dimensions |
|---|---|---|
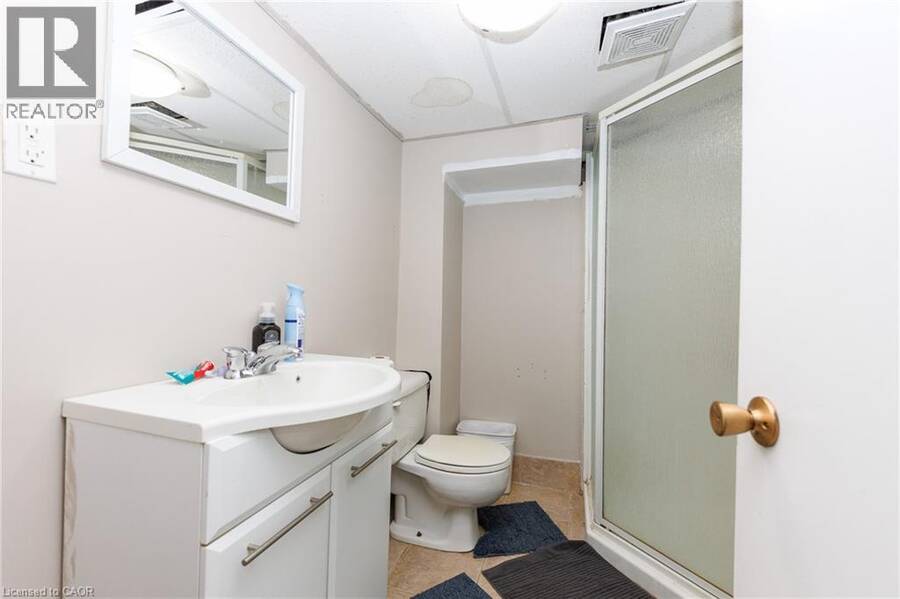
| 3pc Bathroom | Basement | Measurements not available |
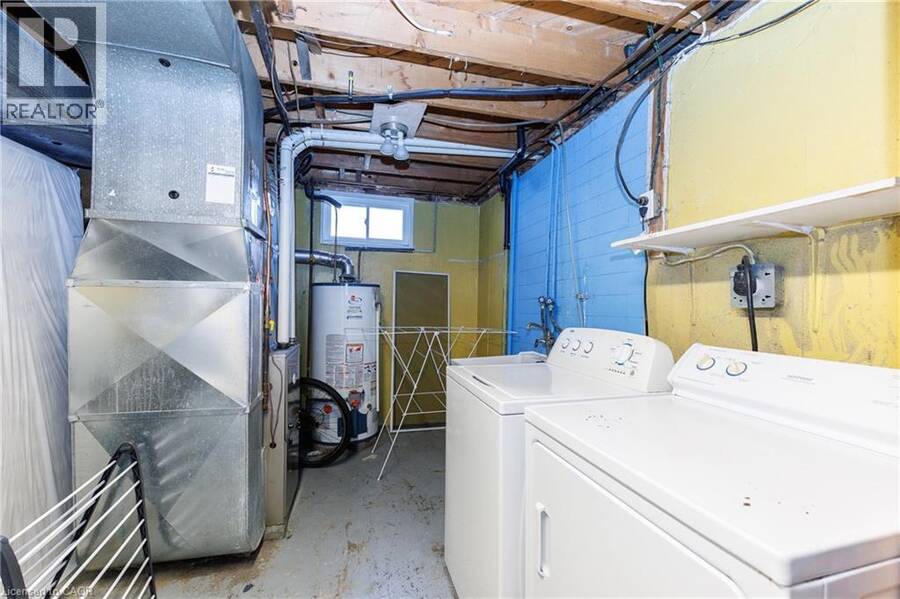
| Laundry room | Basement | 15'0'' x 11'0'' |
| Bedroom | Basement | 11'8'' x 9'6'' |
| Bedroom | Basement | 14'4'' x 8'0'' |
| Recreation room | Basement | 21'9'' x 16'3'' |
| 4pc Bathroom | Main level | Measurements not available |
| Bedroom | Main level | 9'6'' x 8'6'' |
| Bedroom | Main level | 10'10'' x 9'8'' |
| Primary Bedroom | Main level | 13'0'' x 9'0'' |
| Eat in kitchen | Main level | 17'7'' x 10'0'' |
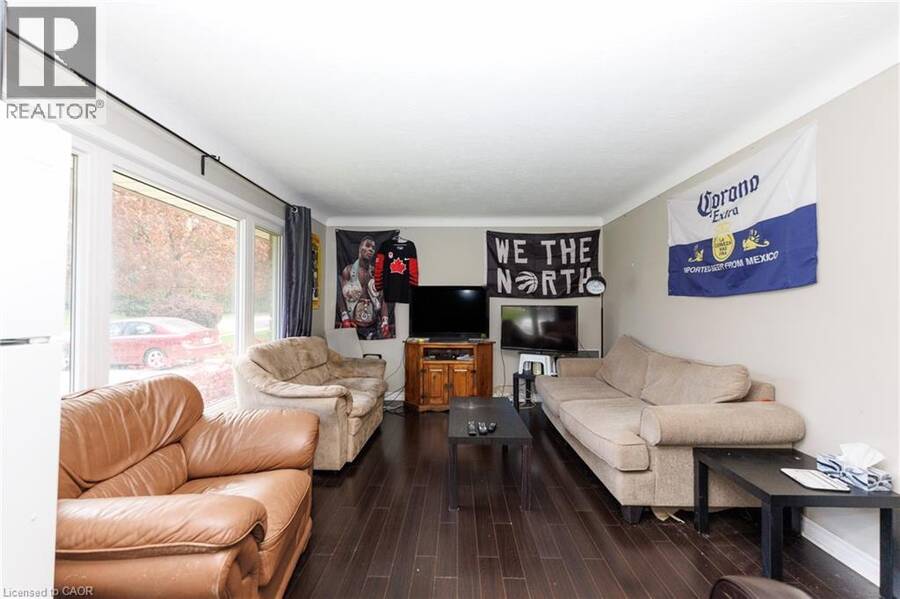
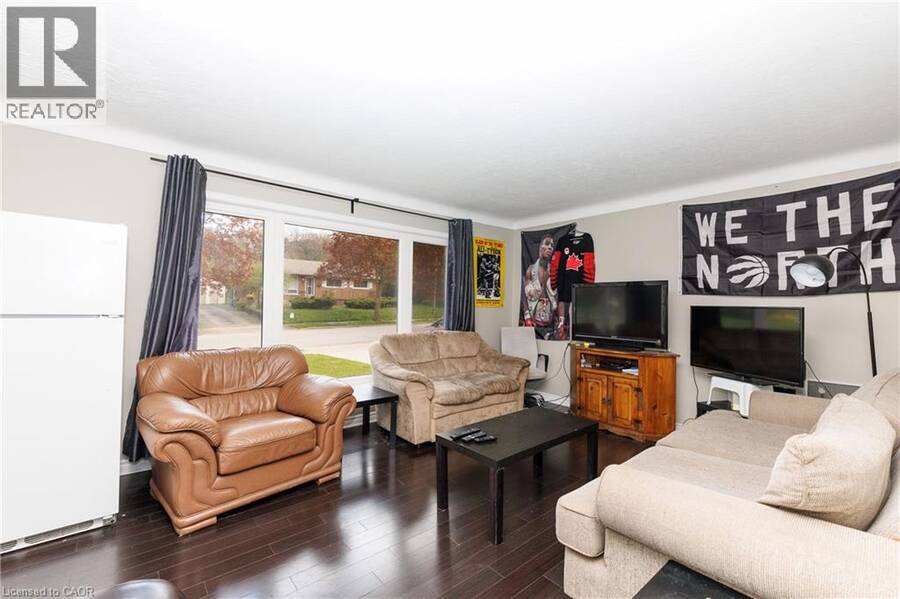
| Living room | Main level | 16'4'' x 10'2'' |
Book a showing to see this WARKDALE Drive Home in St. Catharines
This property has so much to offer. Book a private showing now, as you do not want to miss out on 25 WARKDALE Drive in St. Catharines, Ontario!
Private Showing Request
Send a request to book a private showing for
.
Please Note: Information you supply in the contact form will be kept fully confidential.
Is this home the right property for you? Start a conversation to find out.
Get Directions to this Property
Not sure where this property is? Get directions to this WARKDALE Drive Home in St. Catharines.


Provided by Rock Star Real Estate Inc.. MLS®, REALTOR®, and the associated logos are trademarks of the Canadian Real Estate Association.

This REALTOR.ca listing content is owned and licensed by REALTOR® members of the Canadian Real Estate Association.
Have questions or need more information about this home? Don't know where to begin? Then, let us connect you with the best real estate agent to guide you.

Inquiries submitted through this website will be responded to by a local sales representative from Royal LePage®.
Start a Conversation by Text
Provide your full name, phone and email to start a conversation by text message.
Please Note: Information you supply in the contact form will be kept fully confidential.
Start a Conversation by Email
Provide your full name and email to start a conversation by email.
Please Note: Information you supply in the contact form will be kept fully confidential.