
21 CROYDON DRIVE, St. Catharines, Ontario L2M 1J3

$599,900.00
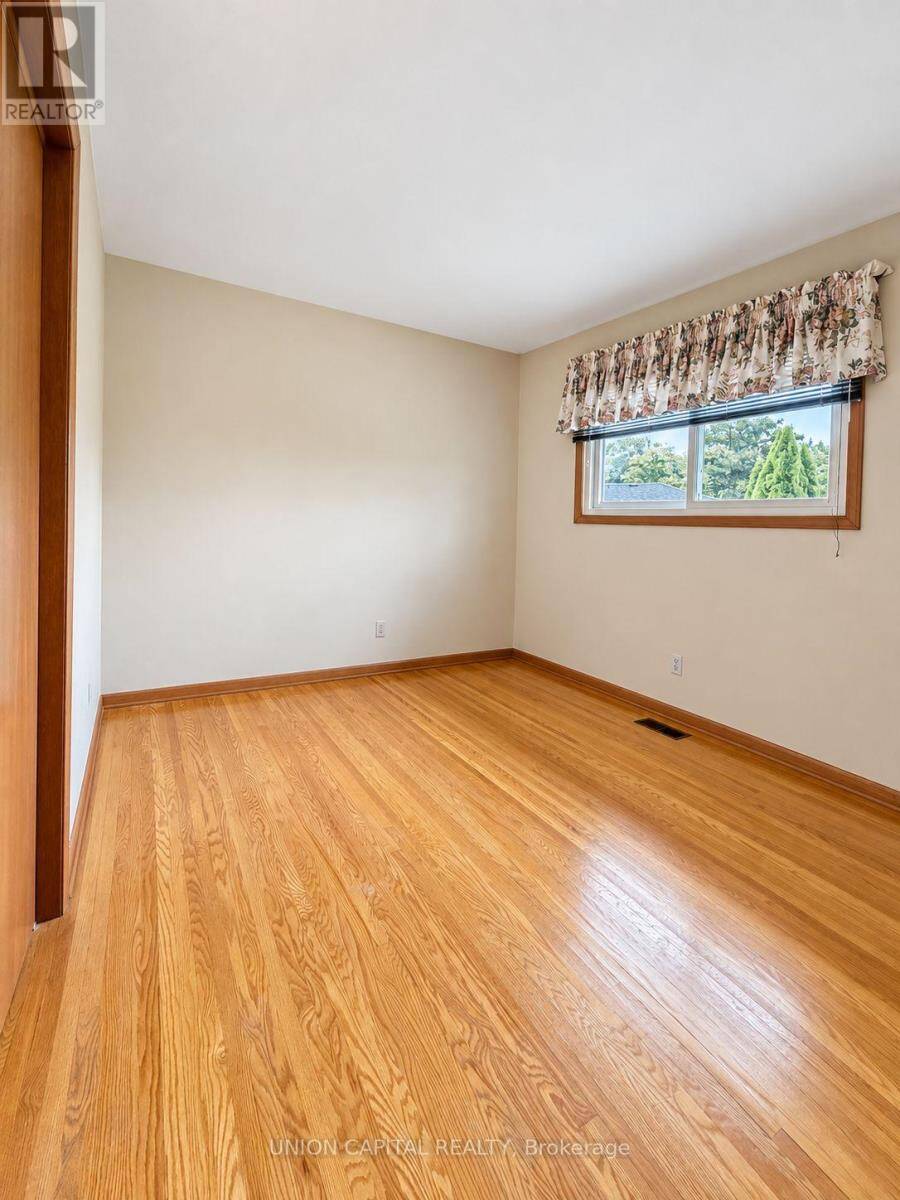
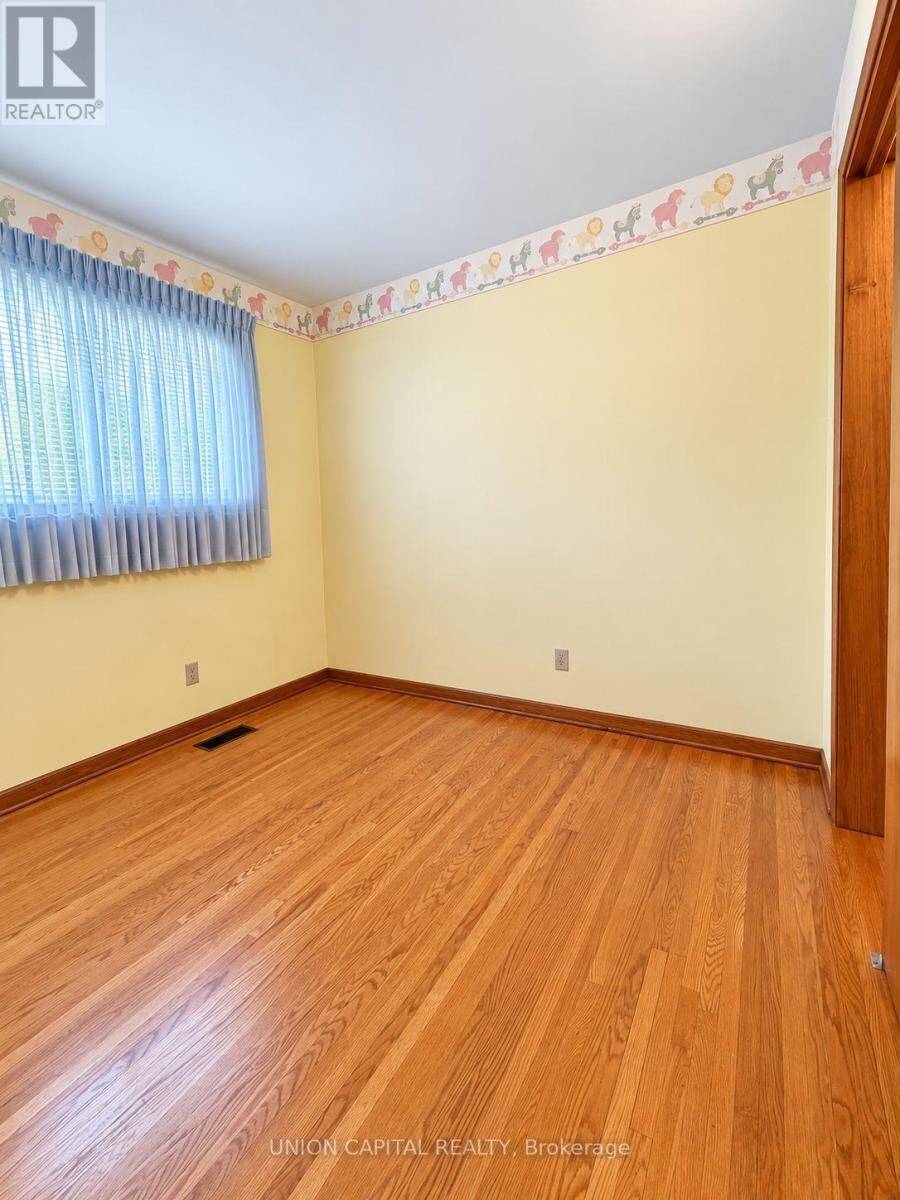
- 4 bedrooms
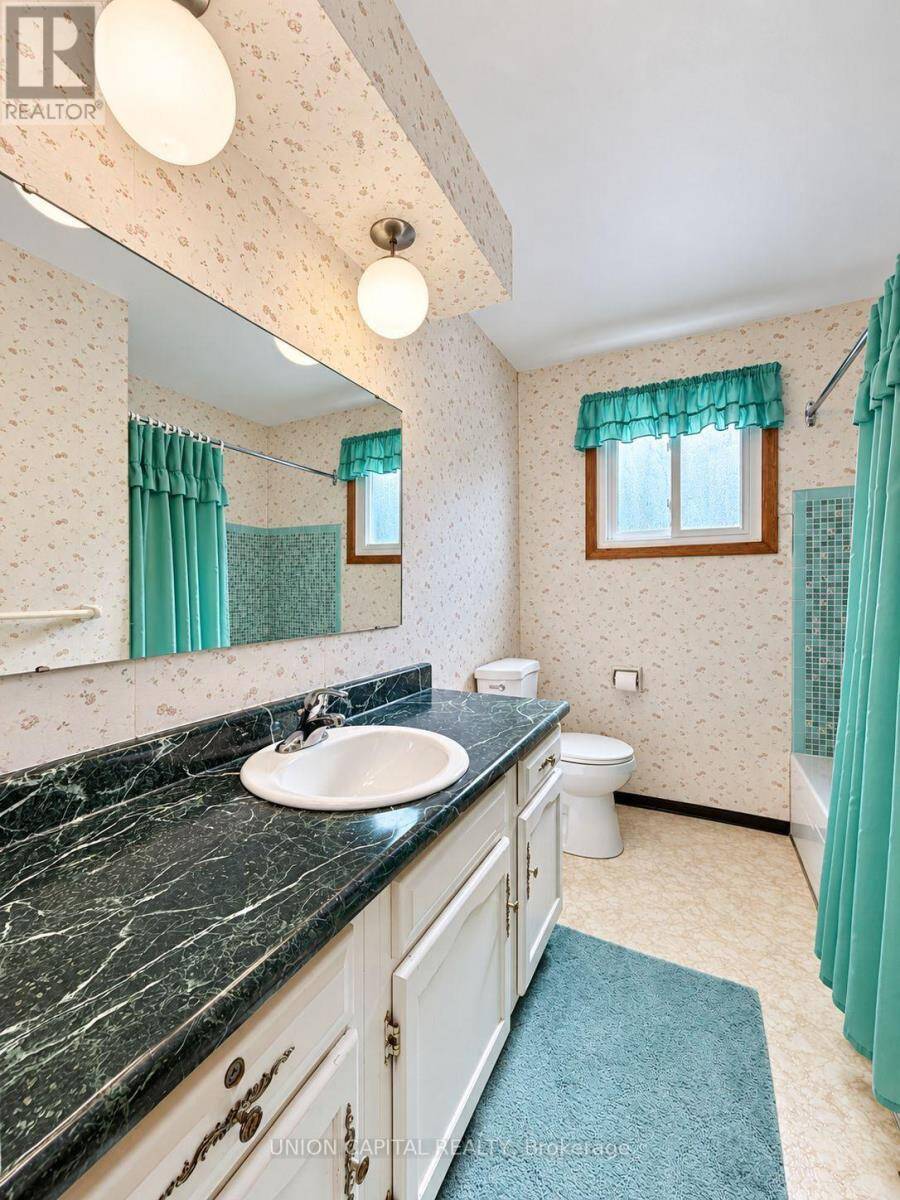
- 2 bathrooms
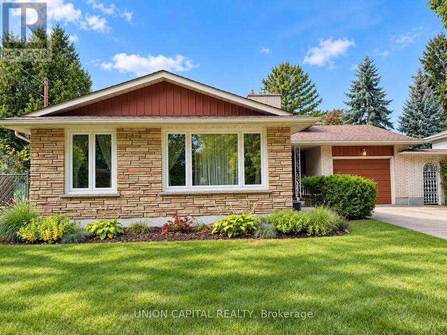
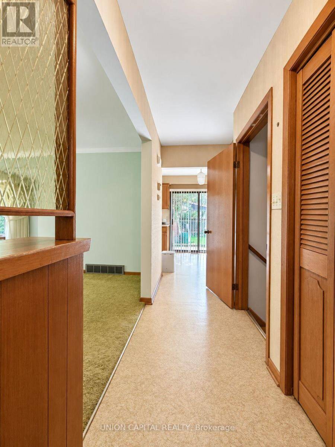
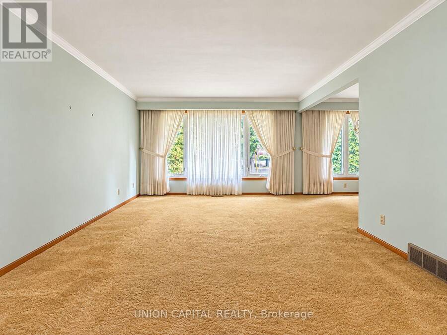
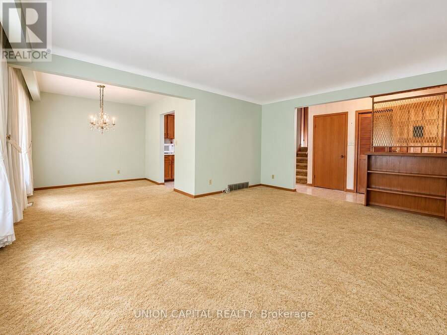
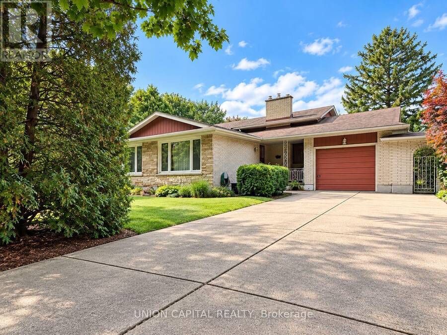
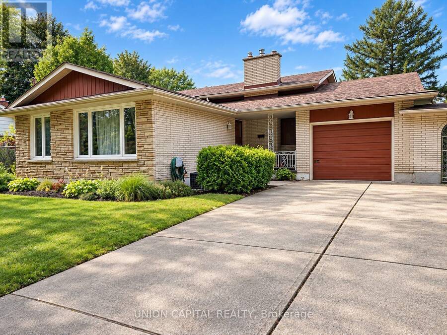
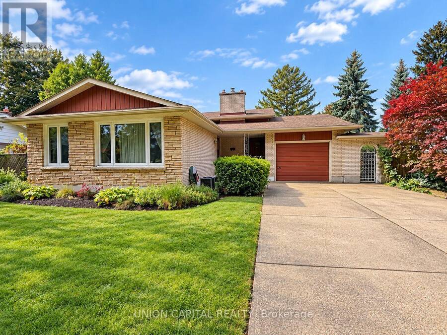
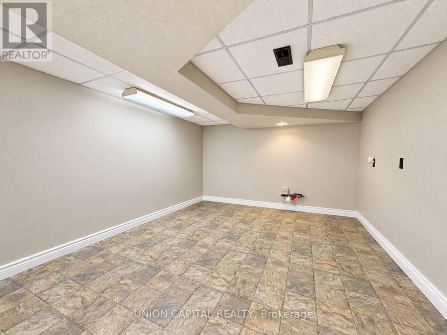
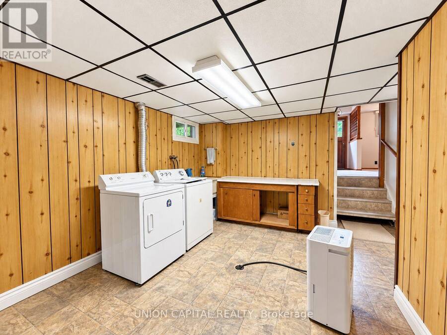
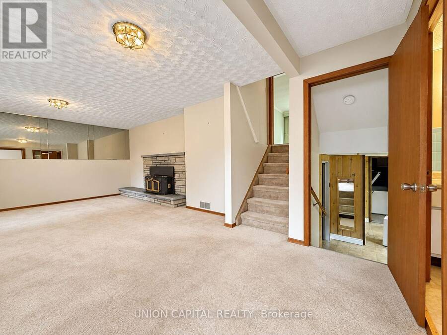
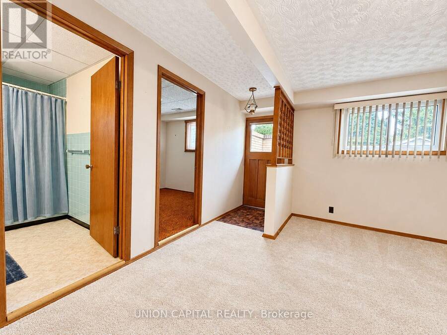
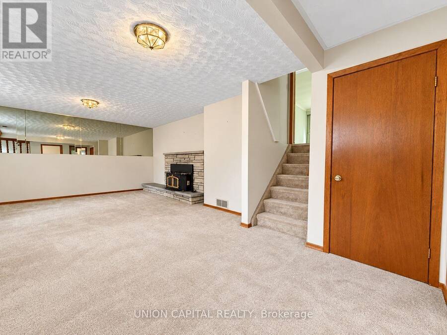
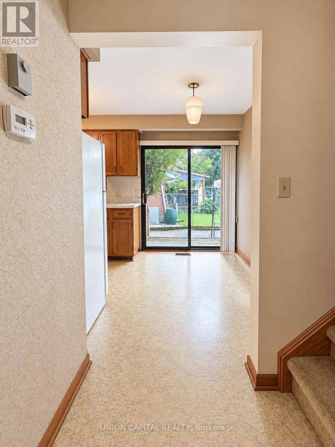
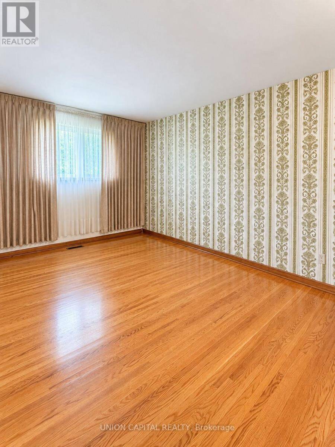
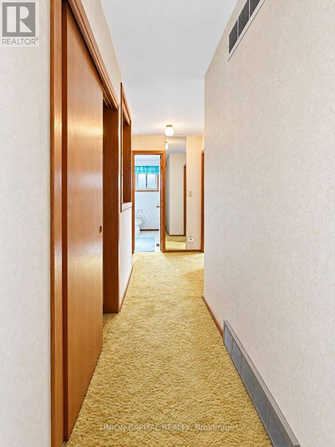
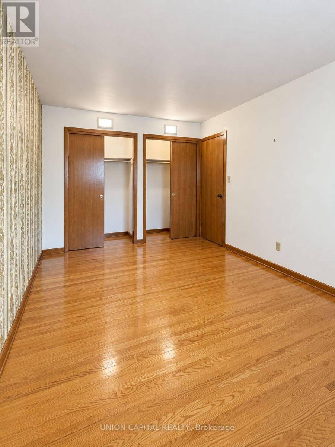
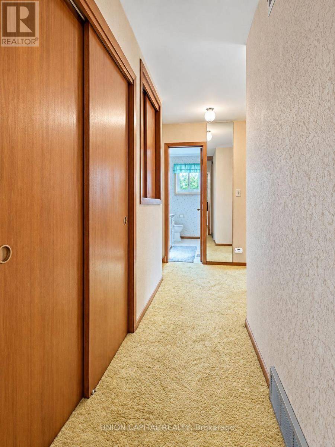
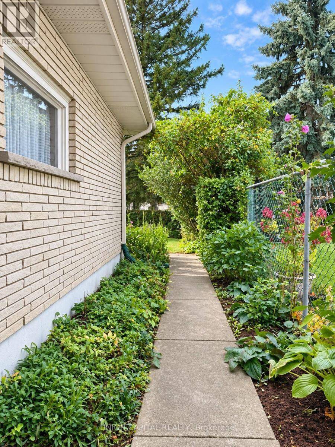
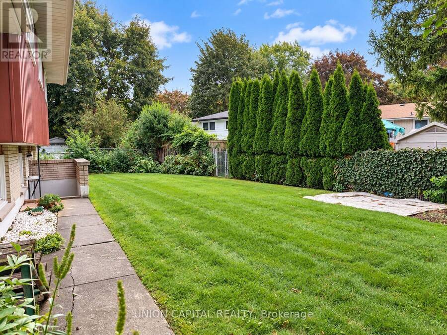
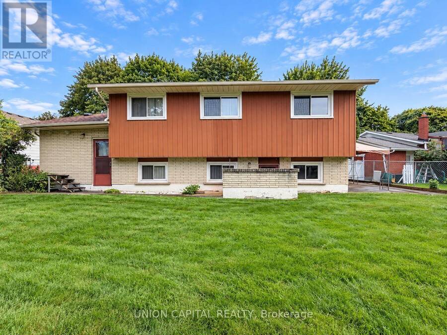
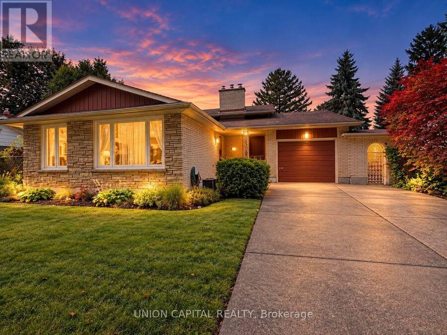
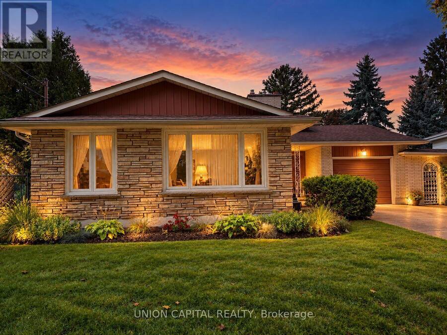
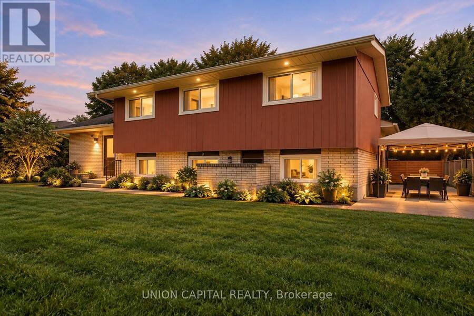
Welcome to 21 Croydon Drive, a lovingly maintained home tucked away on a quiet, family-friendly street in one of North St. Catharines' most desirable neighbourhoods. Owned and cared for by the same family for many years, this spacious 4-level backsplit offers the kind of layout that truly grows with you. Featuring 3 bedrooms, a dedicated office, a large family room, a finished basement, a fully fenced backyard, an attached single-car garage, and an impressive private driveway with parking for up to 8 vehicles, offering plenty of room for everyday living, entertaining, and making memories. Much of the home remains in its original style, reflecting how ... read more
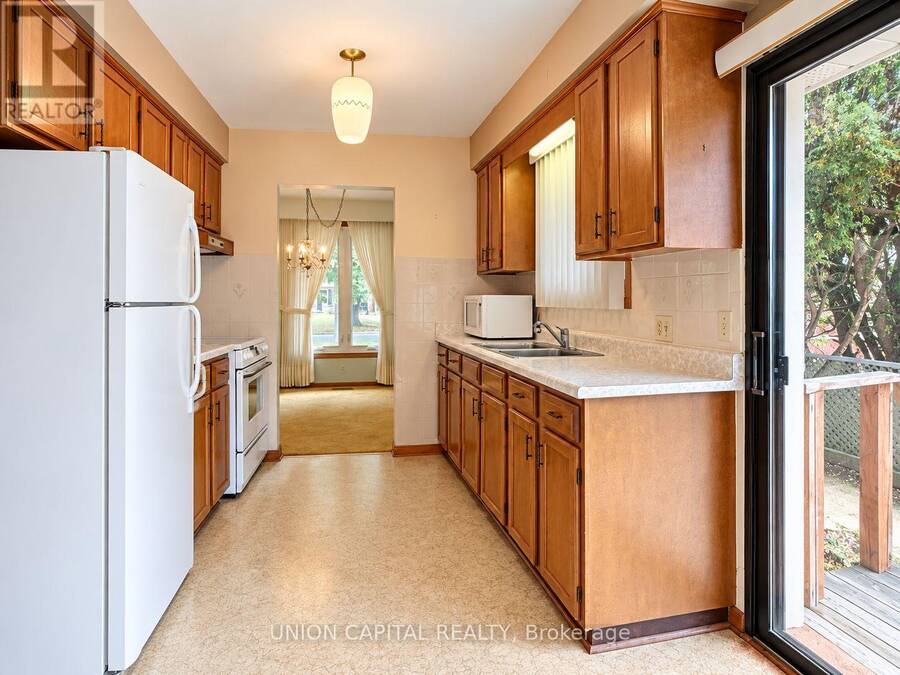
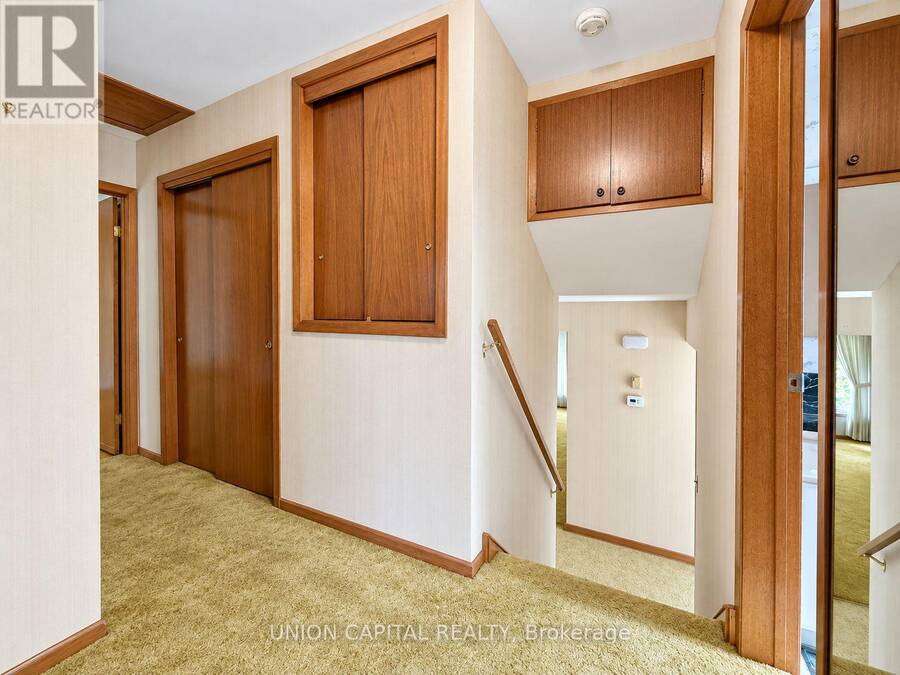
Welcome to 21 Croydon Drive, a lovingly maintained home tucked away on a quiet, family-friendly street in one of North St. Catharines' most desirable neighbourhoods. Owned and cared for by the same family for many years, this spacious 4-level backsplit offers the kind of layout that truly grows with you. Featuring 3 bedrooms, a dedicated office, a large family room, a finished basement, a fully fenced backyard, an attached single-car garage, and an impressive private driveway with parking for up to 8 vehicles, offering plenty of room for everyday living, entertaining, and making memories. Much of the home remains in its original style, reflecting how carefully it has been preserved over the years. With a few cosmetic updates and your own personal touches, this is a wonderful opportunity to create a home that feels uniquely yours. Imagine summer afternoons at nearby Sunset Beach, evening walks along the Welland Canal Parkway, and the convenience of having schools, transit, shopping, groceries, and everyday amenities all just minutes away. 21 Croydon Drive offers more than just space - it offers comfort, potential, and the opportunity to settle into a neighbourhood that truly feels like home. (id:25417)
- Listing ID: X13862384
- Property Type: Single Family
| Property | |
|---|---|
| Ownership: | Freehold |
| Lot Size: | 53.2 by 112.4 FT|under 1/2 Acre Fenced Yard |
| Parking: | Attached Garage 8 Spaces |
| Building | |
|---|---|
| Type: | Single Family House |
| Appliances: | Dryer, Freezer, Oven, Refrigerator, Stove, Washer and Dishwasher |
| HVAC: | Central Air Conditioning, Fireplace and Forced Air Wood |
| Exterior: | Wood and Brick |
| Basement: | N/A (Finished) |
| Utilities: | Cable and Sanitary Sewer |
| Location | |
|---|---|
| City: | St. Catharines |
| Province: | Ontario |
| Nearby Amenities: | Beach, Park, Place Of Worship, Public Transit and Schools |
| Rooms | Level | Dimensions |
|---|---|---|
| Laundry room | Basement | 3.75 m x 2.94 m |
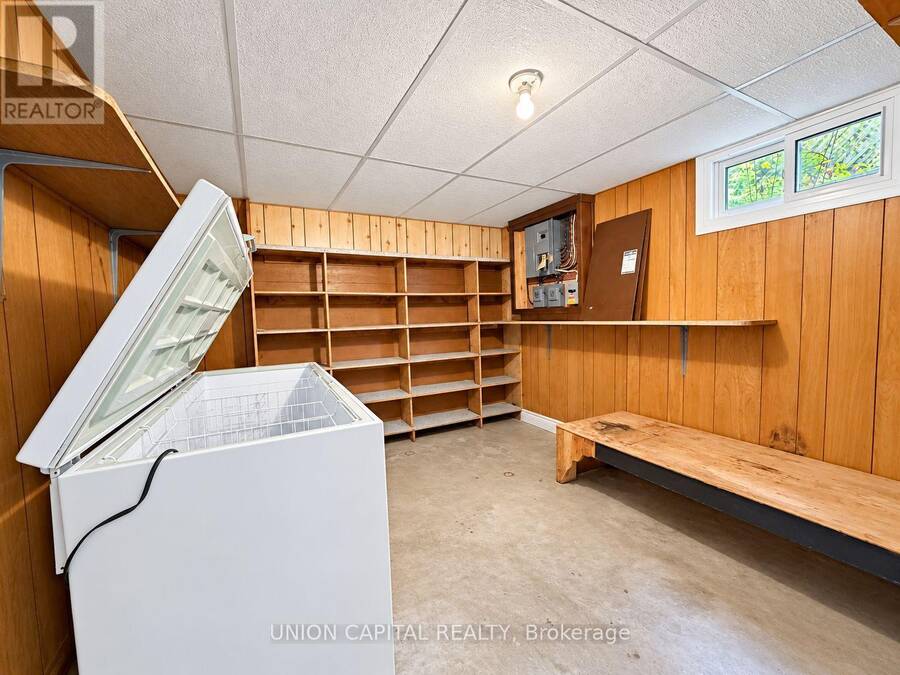
| Other | Basement | 3.39 m x 2.95 m |
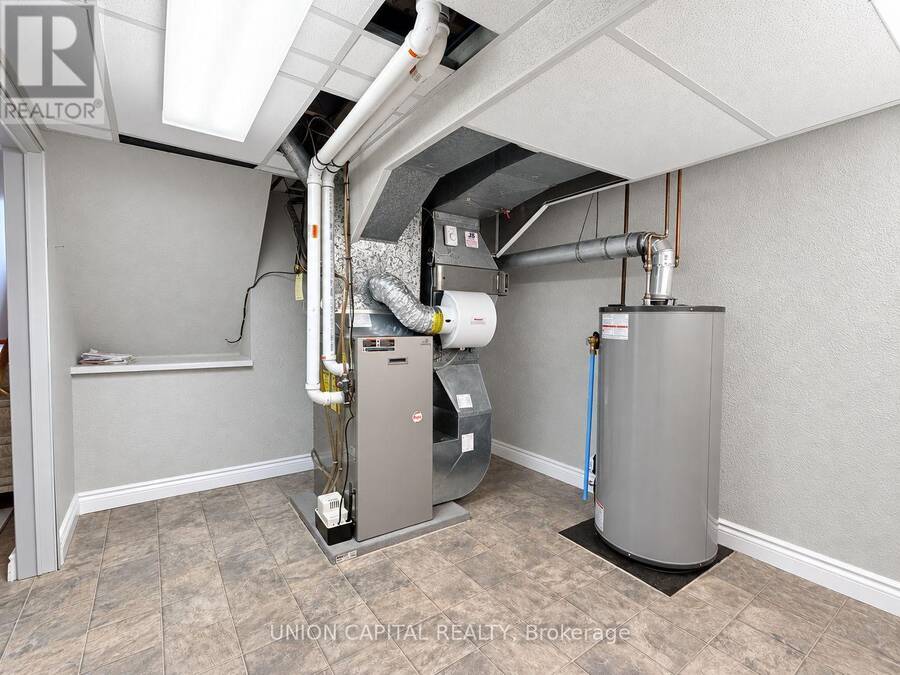
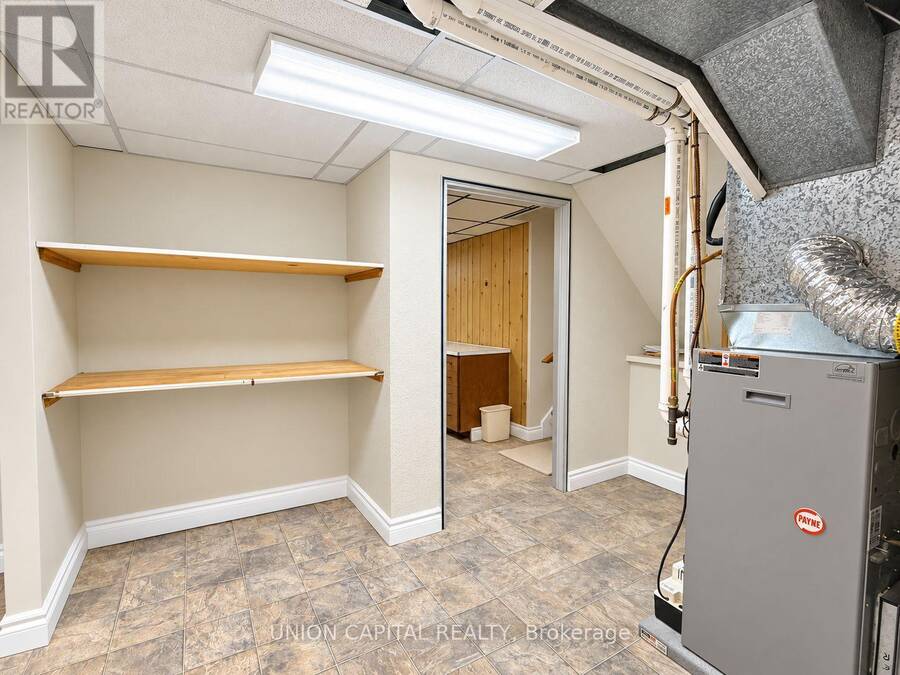
| Utility room | Basement | 3.44 m x 3.96 m |
| Furnace | Basement | 3.44 m x 3.16 m |
| Office | Lower level | 2.55 m x 2.58 m |
| Family room | Lower level | 4.34 m x 6.92 m |
| Bathroom | Lower level | 2.57 m x 1.81 m |
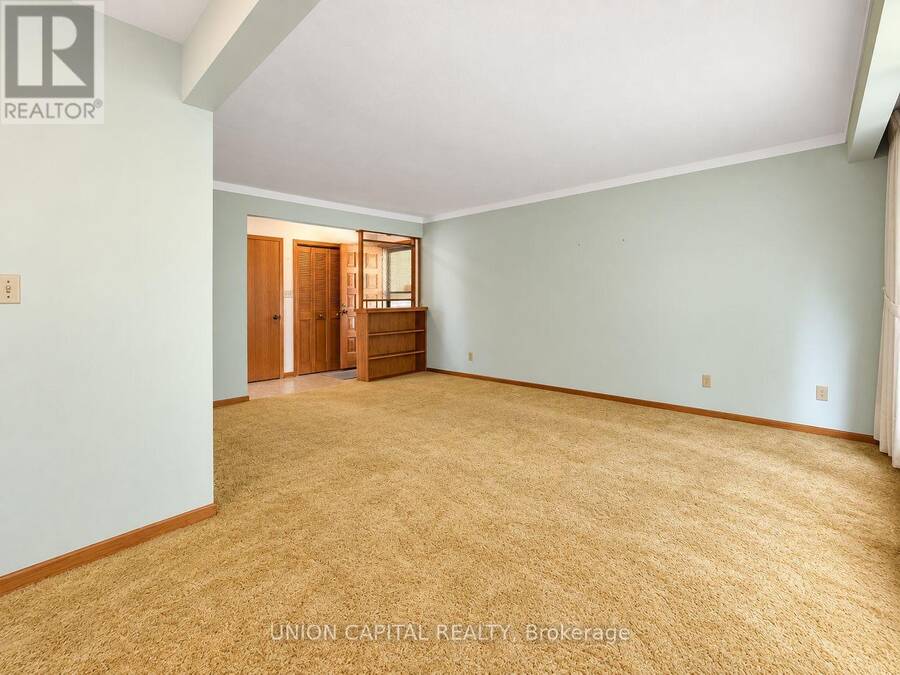
| Living room | Main level | 3.84 m x 5.18 m |
| Dining room | Main level | 2.84 m x 2.67 m |
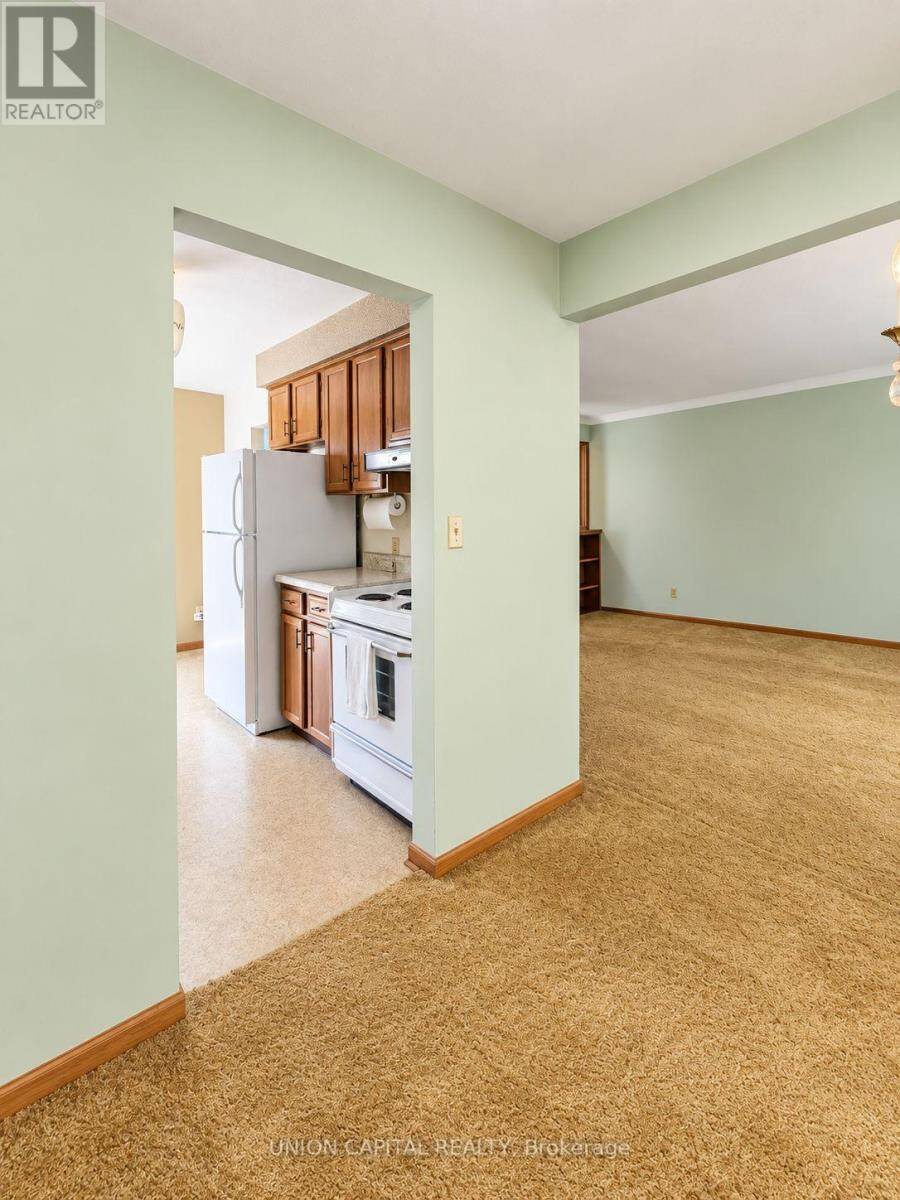
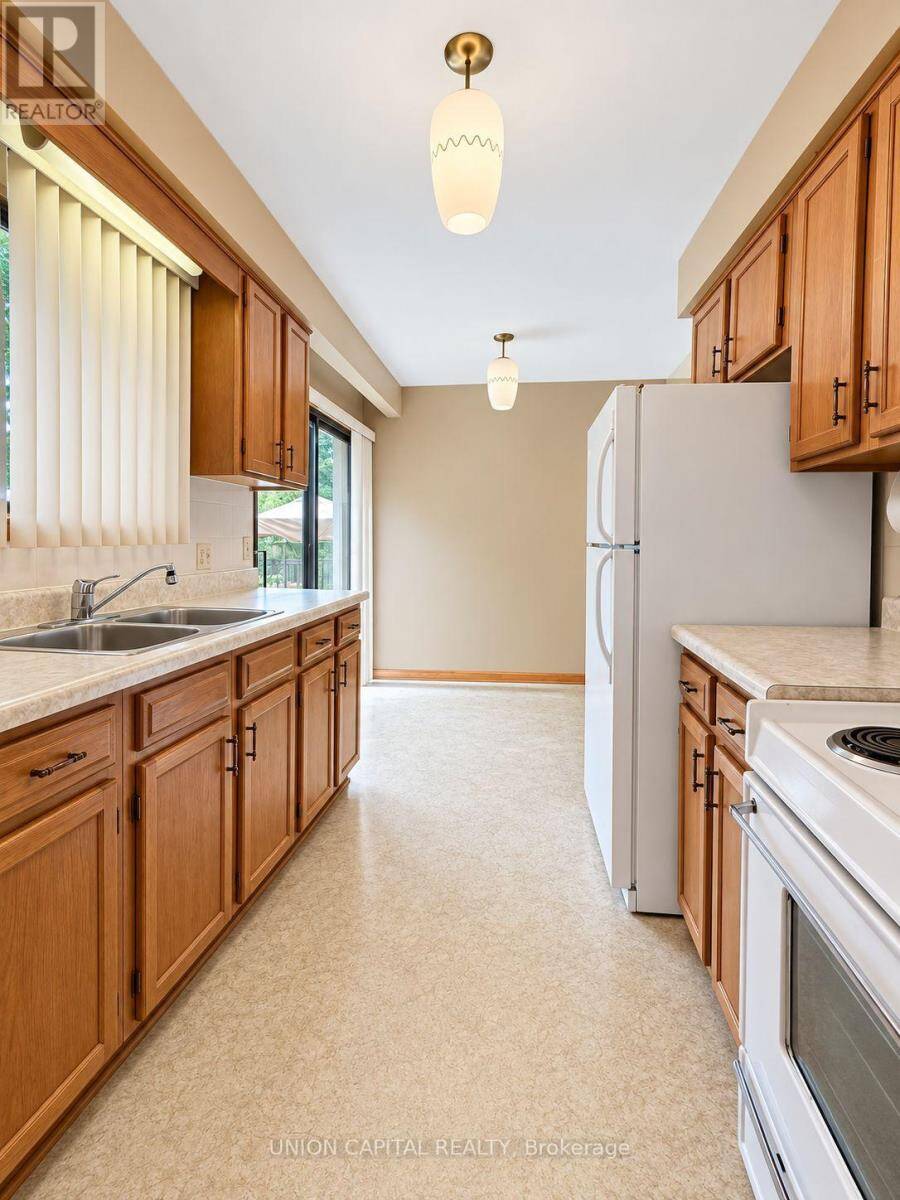
| Kitchen | Main level | 4.24 m x 2.59 m |
| Primary Bedroom | Upper Level | 5.15 m x 3.12 m |
| Bedroom 2 | Upper Level | 3.47 m x 2.85 m |
| Bedroom 3 | Upper Level | 3.68 m x 3.82 m |
| Bathroom | Upper Level | 2.65 m x 1.34 m |
Book a showing to see this Croydon Drive Home in St. Catharines
This property has so much to offer. Book a private showing now, as you do not want to miss out on 21 CROYDON DRIVE in St. Catharines, Ontario!
Private Showing Request
Send a request to book a private showing for
.
Please Note: Information you supply in the contact form will be kept fully confidential.
Is this home the right property for you? Start a conversation to find out.
Get Directions to this Property
Not sure where this property is? Get directions to this Croydon Drive Home in St. Catharines.


Provided by UNION CAPITAL REALTY. MLS®, REALTOR®, and the associated logos are trademarks of the Canadian Real Estate Association.

This REALTOR.ca listing content is owned and licensed by REALTOR® members of the Canadian Real Estate Association.
Have questions or need more information about this home? Don't know where to begin? Then, let us connect you with the best real estate agent to guide you.

Inquiries submitted through this website will be responded to by a local sales representative from Royal LePage®.
Start a Conversation by Text
Provide your full name, phone and email to start a conversation by text message.
Please Note: Information you supply in the contact form will be kept fully confidential.
Start a Conversation by Email
Provide your full name and email to start a conversation by email.
Please Note: Information you supply in the contact form will be kept fully confidential.