
2 GLENBRAE AVENUE, St. Catharines, Ontario L2T 1V1

$749,900.00
- 3 bedrooms
- 3 bathrooms
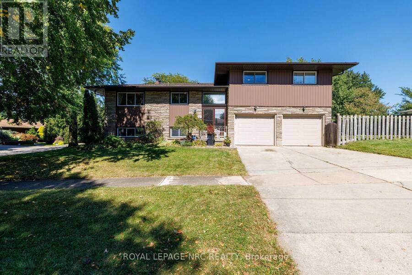
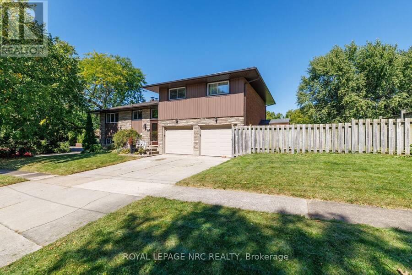
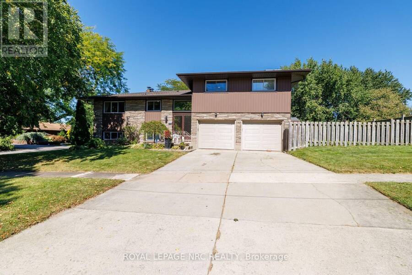
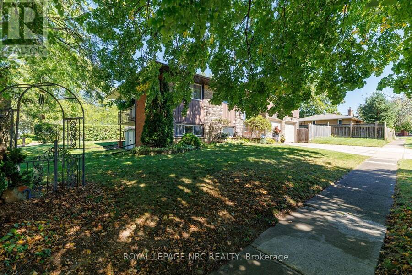
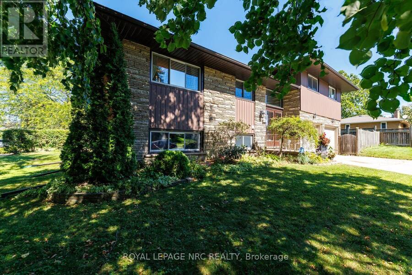
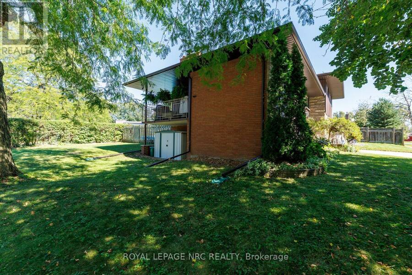
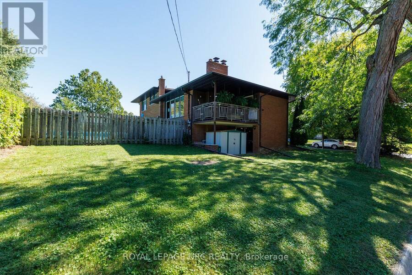
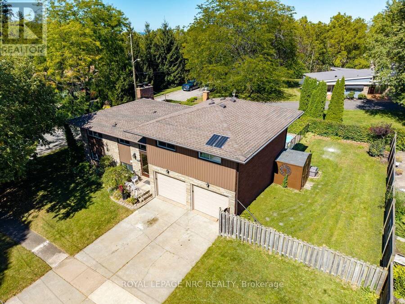
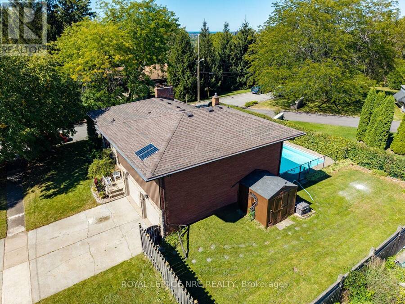
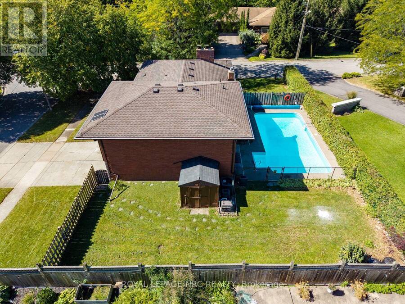
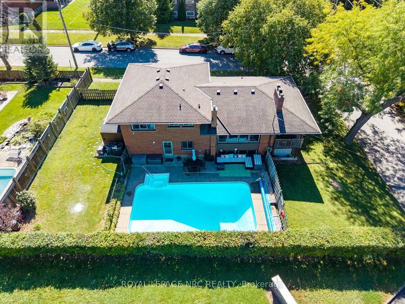
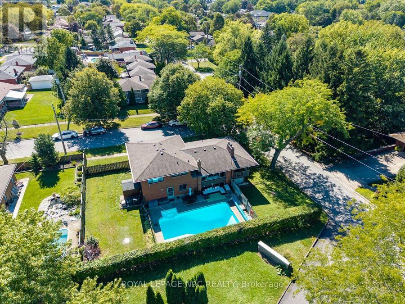
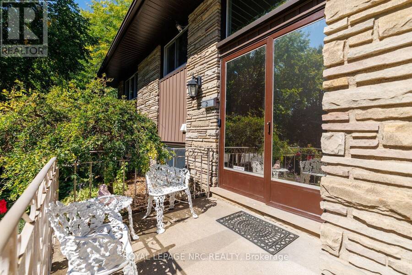
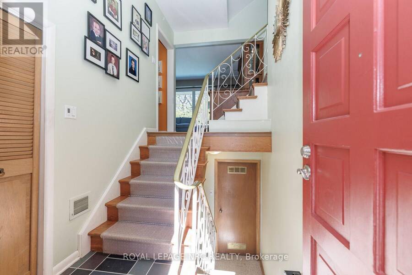
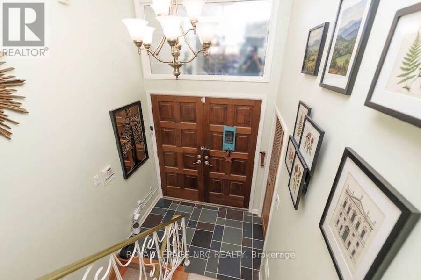
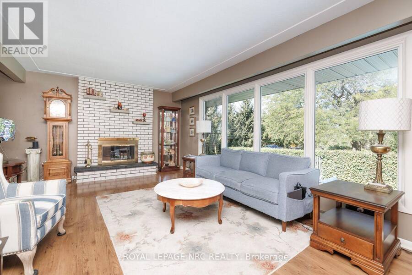
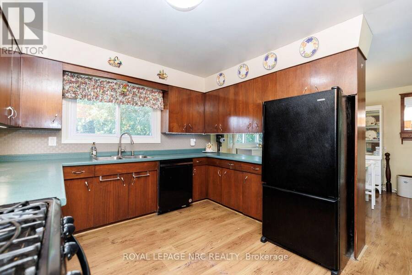
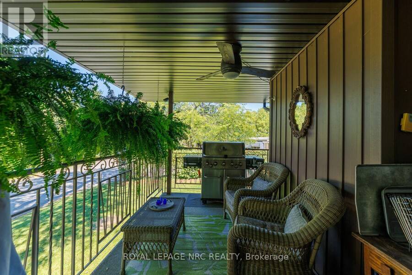
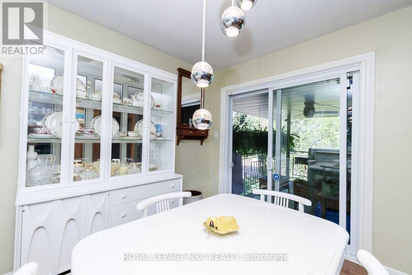
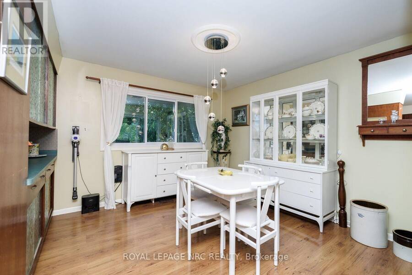
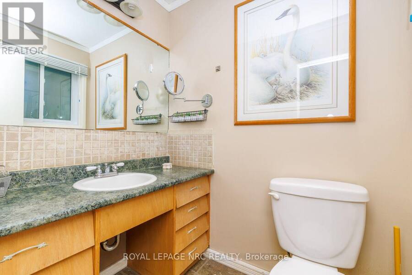
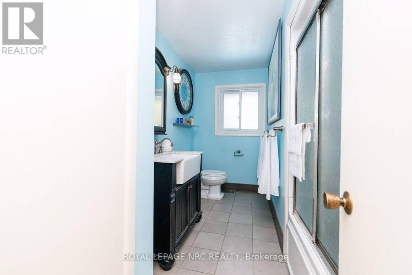
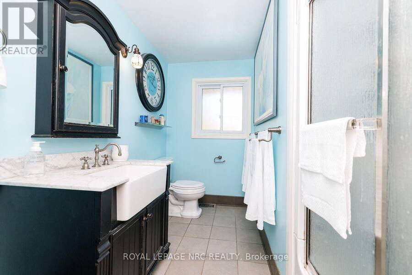
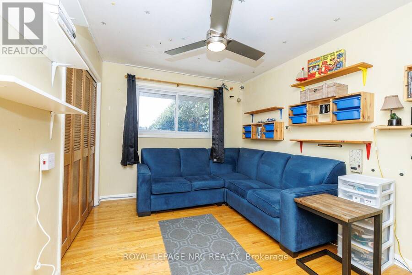
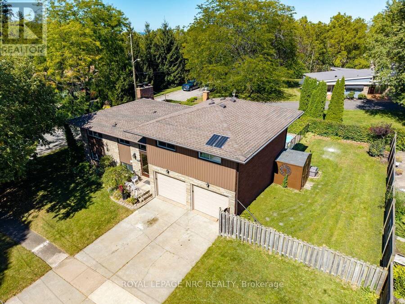
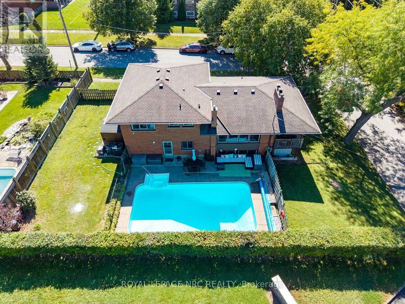
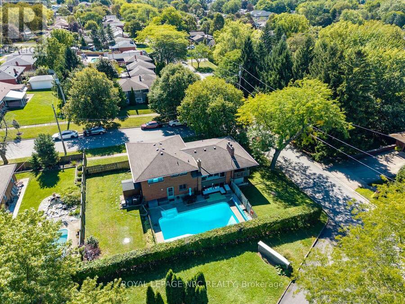
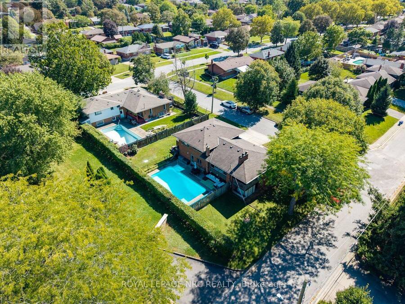
Perched atop the escarpment in a highly desirable neighborhood, this 1967-built multi-level family home perfectly blends timeless charm with versatile living spaces. Step inside to find a bright, open living room anchored by a cozy wood-burning fireplace and framed by expansive windows. The large kitchen flows effortlessly into a formal dining room, which opens directly onto an entertaining balcony complete with a gas barbecue hookup. Walking up to the Second level, it accommodates three spacious bedrooms with original hardwood floors, a 4 Piece bath as well as a 2 Piece En-suite off the Primary Bedroom. The home also features a massive lower-level ... read more
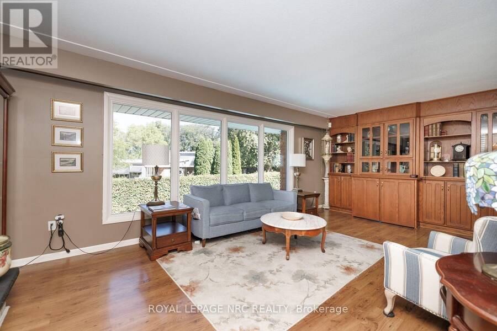
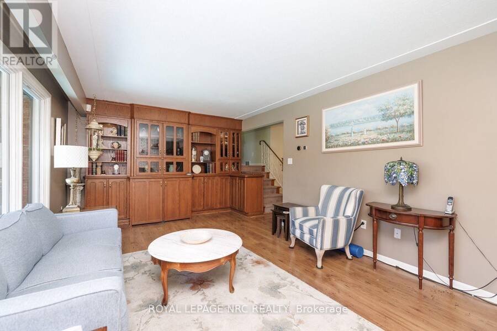
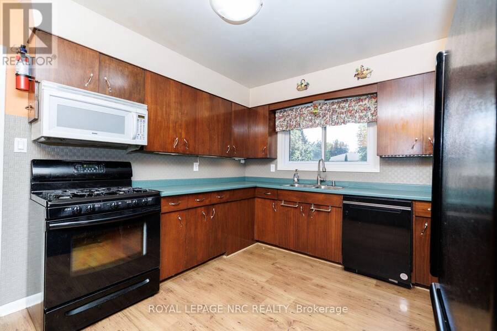
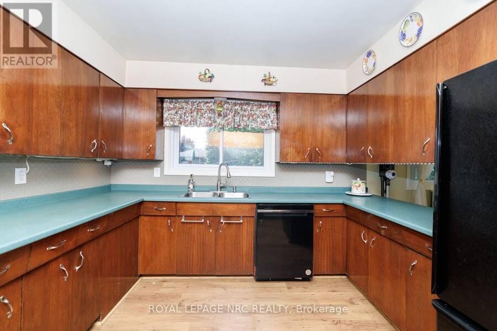
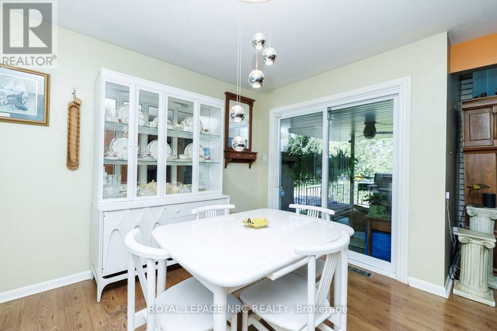
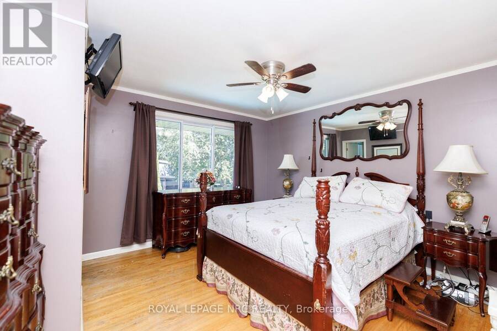
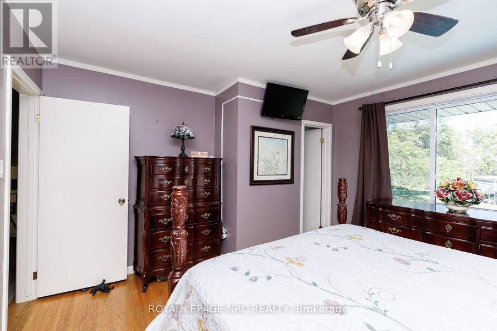
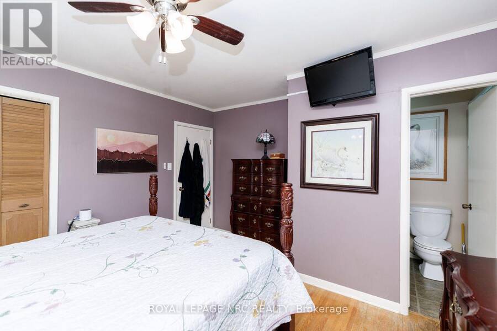
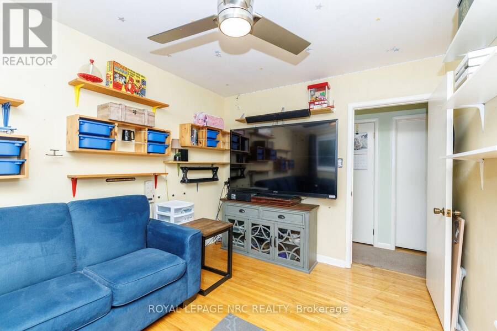
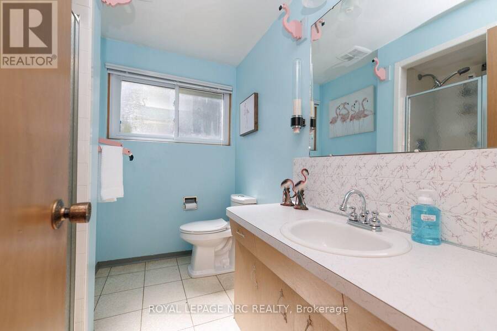
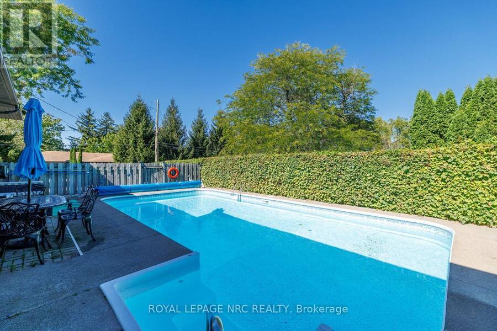
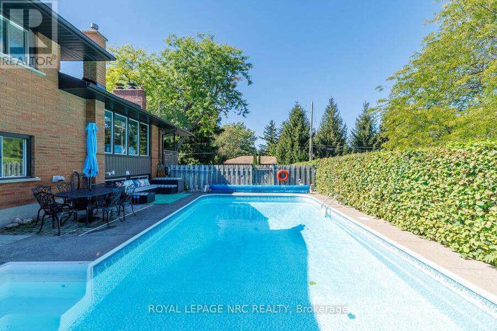
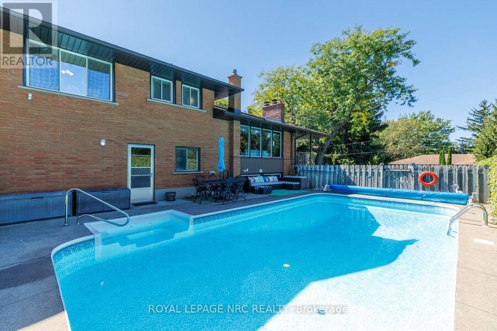
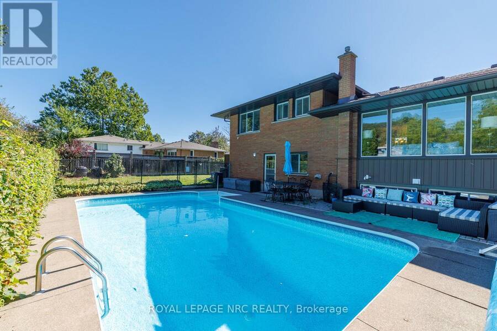
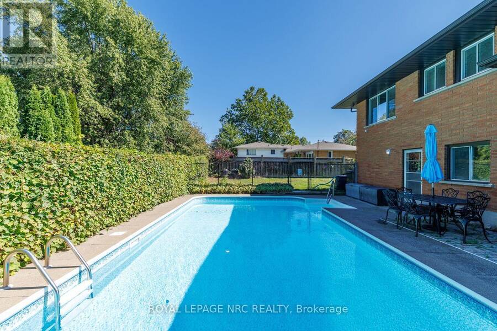
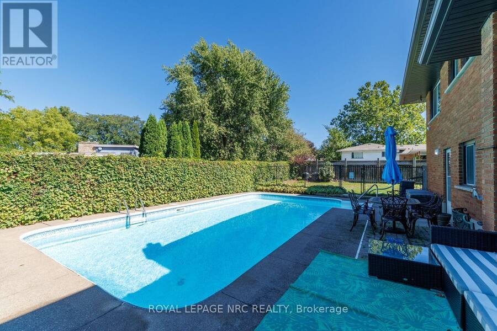
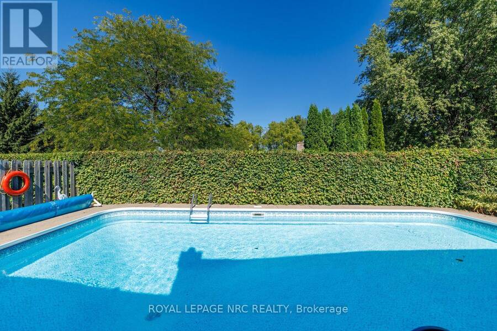
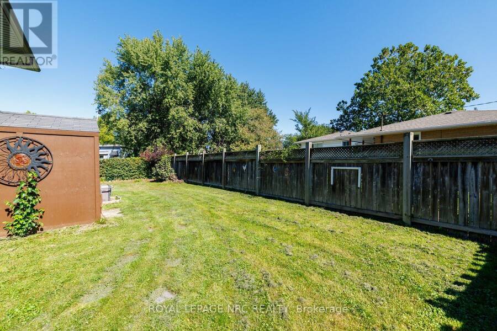
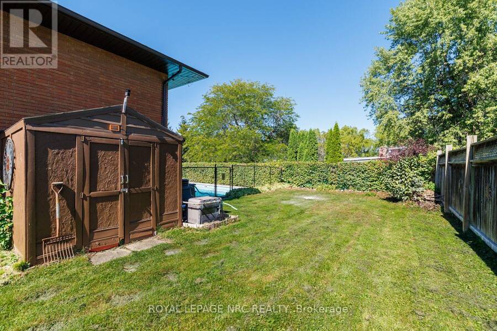
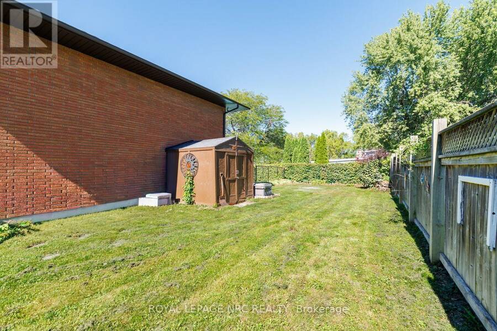
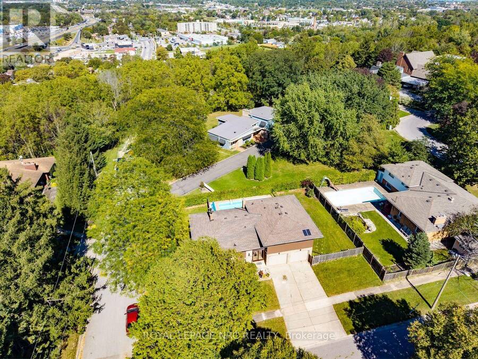
Perched atop the escarpment in a highly desirable neighborhood, this 1967-built multi-level family home perfectly blends timeless charm with versatile living spaces. Step inside to find a bright, open living room anchored by a cozy wood-burning fireplace and framed by expansive windows. The large kitchen flows effortlessly into a formal dining room, which opens directly onto an entertaining balcony complete with a gas barbecue hookup. Walking up to the Second level, it accommodates three spacious bedrooms with original hardwood floors, a 4 Piece bath as well as a 2 Piece En-suite off the Primary Bedroom. The home also features a massive lower-level family room with a second fireplace and a private walkout-offering fantastic potential for an in-law suite. Outside, your personal oasis awaits with a heated 16x30 foot inground pool set within an extra-large fenced yard with additional open space to make your own. Complete with an over-sized attached two-car garage with workbench and tons of storage including a large additional storage area and abundant parking, this exceptional property is ready for its next chapter. Recent updates include Furnace/AC, Windows, Siding, Eaves & Fascia, Hot Water Tank, Roof, Pool Liner, Heater & Filter. (id:25417)
Open House this Sunday, October 18th, from 2:00 PM to 4:00 PM.
- Listing ID: X13836940
- Property Type: Single Family
| Property | |
|---|---|
| Ownership: | Freehold |
| Lot Size: | 80 by 97.9 FT Fully Fenced, Fenced Yard |
| Parking: | Attached Garage 4 Spaces |
| Pool: | Inground Pool |
| Building | |
|---|---|
| Type: | Single Family House |
| Appliances: | Dishwasher, Dryer, Garage Door Opener, Hood Fan, Microwave, Refrigerator, Stove, Washer, Water Meter and Garage Door Opener Remote(s) |
| HVAC: | Central Air Conditioning, Fireplace and Forced Air Natural Gas |
| Exterior: | Steel |
| Basement: | Full (Finished) |
| Utilities: | Sanitary Sewer |
| Location | |
|---|---|
| City: | St. Catharines |
| Province: | Ontario |
| Rooms | Level | Dimensions |
|---|---|---|
| Primary Bedroom | Second level | 4.02 m x 3.81 m |
| Bathroom | Second level | 0.31 m x 0.31 m |
| Bathroom | Second level | 0.31 m x 0.31 m |
| Bedroom 2 | Second level | 4.04 m x 2.74 m |
| Bedroom 3 | Second level | 3.73 m x 2.85 m |
| Family room | Lower level | 3.96 m x 2.99 m |
| Family room | Lower level | 4.42 m x 2.96 m |
| Laundry room | Lower level | 4.02 m x 3.35 m |
| Bathroom | Lower level | 0.31 m x 0.31 m |
| Living room | Main level | 6.17 m x 3.61 m |
| Kitchen | Main level | 4.12 m x 3.41 m |
| Dining room | Main level | 3.61 m x 3.61 m |
| Other | Main level | 4.27 m x 2.52 m |
| Utility room | Ground level | 2.99 m x 1.56 m |
Book a showing to see this Glenbrae Avenue Home in St. Catharines
This property has so much to offer. Book a private showing now, as you do not want to miss out on 2 GLENBRAE AVENUE in St. Catharines, Ontario!
Private Showing Request
Send a request to book a private showing for
.
Please Note: Information you supply in the contact form will be kept fully confidential.
Is this home the right property for you? Start a conversation to find out.
Get Directions to this Property
Not sure where this property is? Get directions to this Glenbrae Avenue Home in St. Catharines.


Provided by ROYAL LEPAGE NRC REALTY. MLS®, REALTOR®, and the associated logos are trademarks of the Canadian Real Estate Association.

This REALTOR.ca listing content is owned and licensed by REALTOR® members of the Canadian Real Estate Association.
Have questions or need more information about this home? Don't know where to begin? Then, let us connect you with the best real estate agent to guide you.

Inquiries submitted through this website will be responded to by a local sales representative from Royal LePage®.
Start a Conversation by Text
Provide your full name, phone and email to start a conversation by text message.
Please Note: Information you supply in the contact form will be kept fully confidential.
Start a Conversation by Email
Provide your full name and email to start a conversation by email.
Please Note: Information you supply in the contact form will be kept fully confidential.