
2 CROYDON DRIVE, St. Catharines, Ontario L2M 1J2

$625,000.00
- 3 bedrooms
- 2 bathrooms
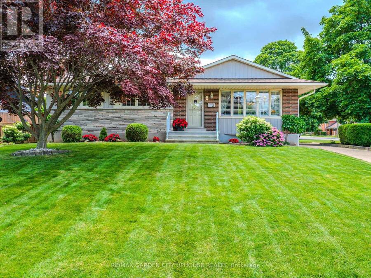
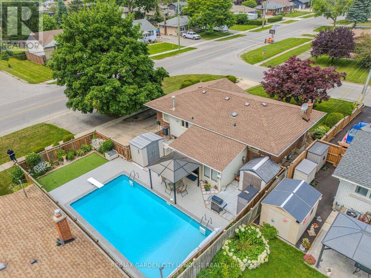
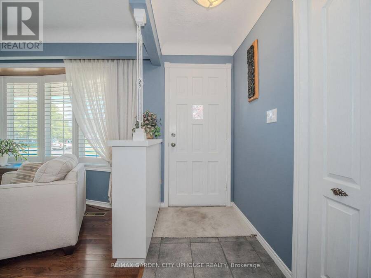
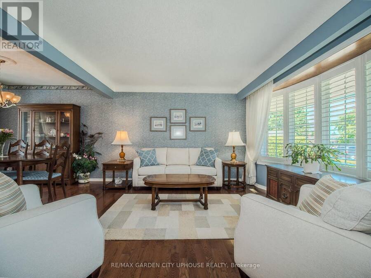
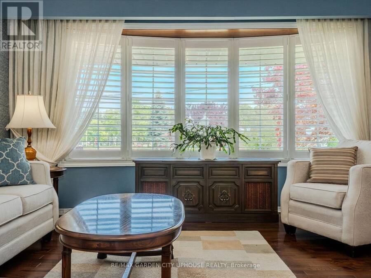
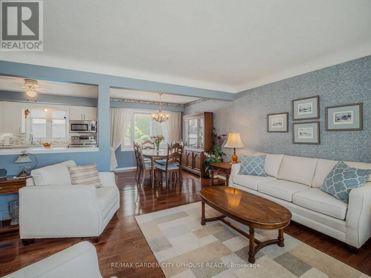
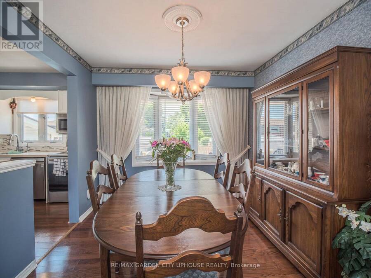
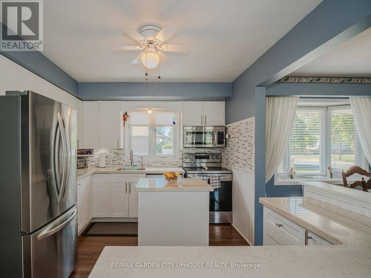
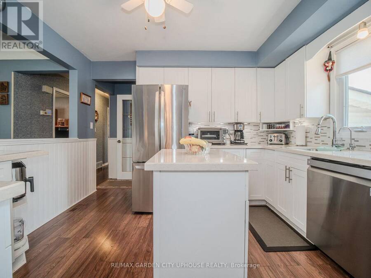
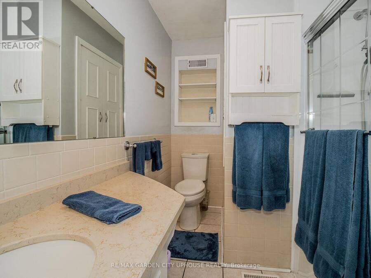
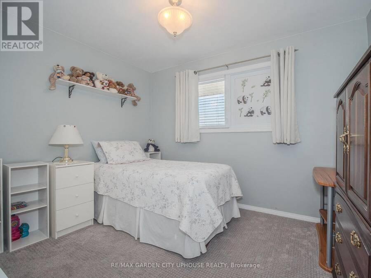
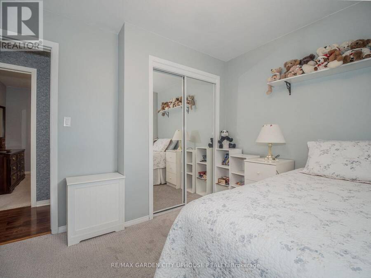
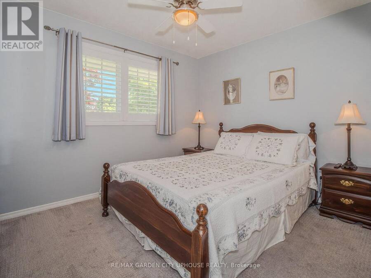
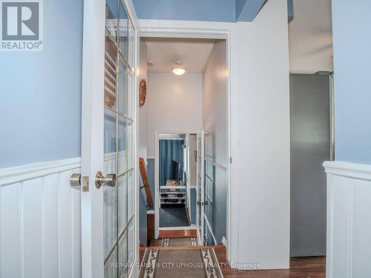
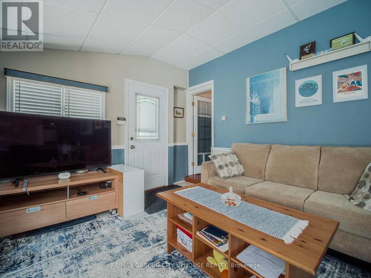
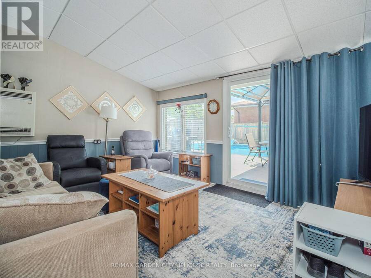
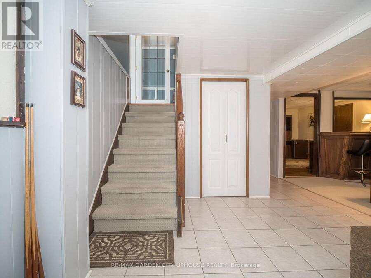
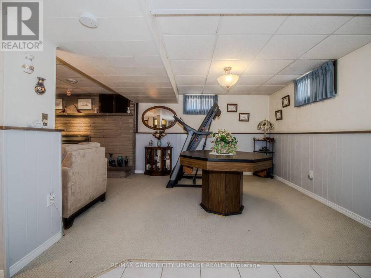
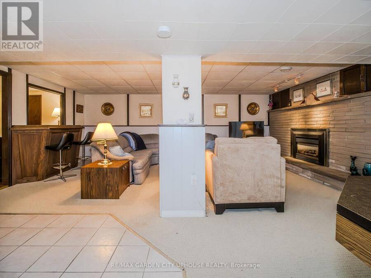
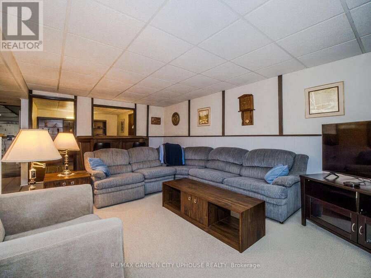
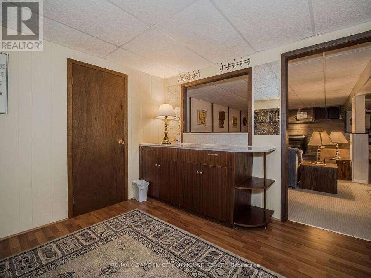
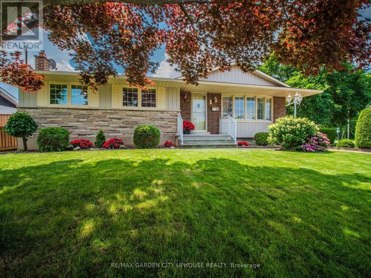
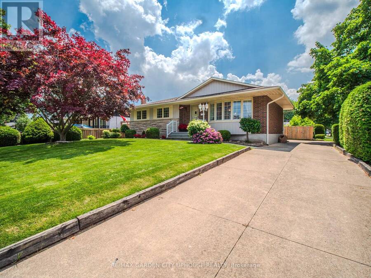
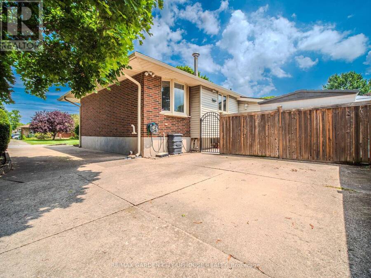
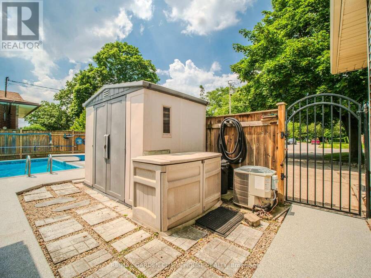
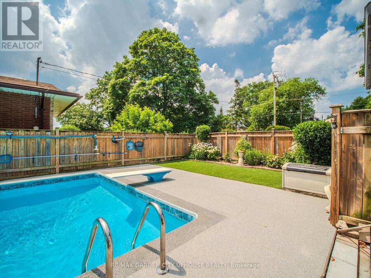
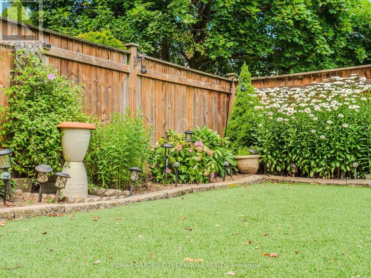
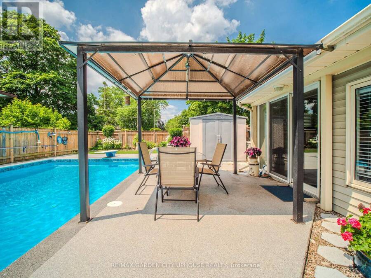
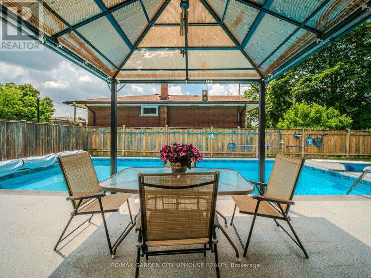
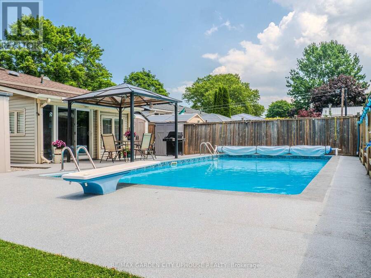
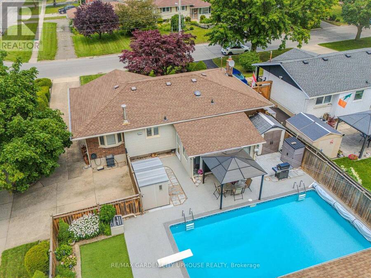
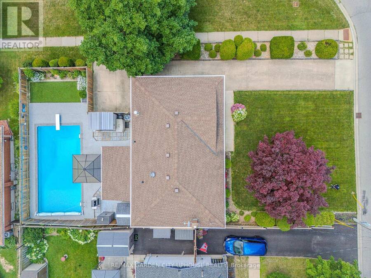
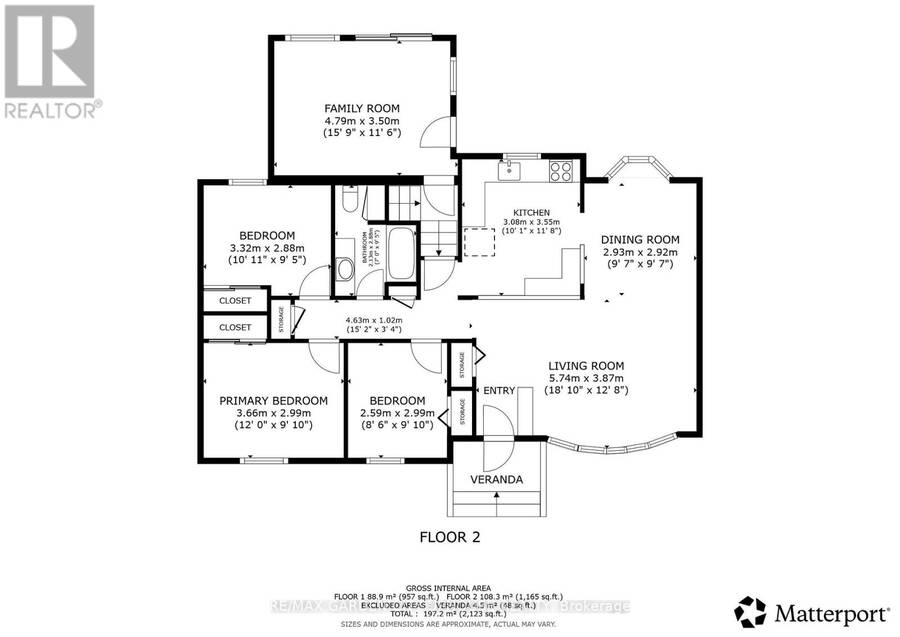
Situated on a corner lot with 2 driveways sits this very well-maintained bungalow with 3 main floor bedrooms, sun/family room and inground pool! Main driveway fits 6+ vehicles. Extra driveway off Arthur Street fits 2 vehicles and leads right to the backyard. Light and bright living room, updated white kitchen with quartz counters and separate dining room. 4 piece main bath. All season sun/family room on the ground level has sliding doors right out to the pool and separate entrance door from the second driveway. The basement has a great sized rec room with fireplace, dry bar with a cool study area behind and cold room. Spacious laundry room and ... read more
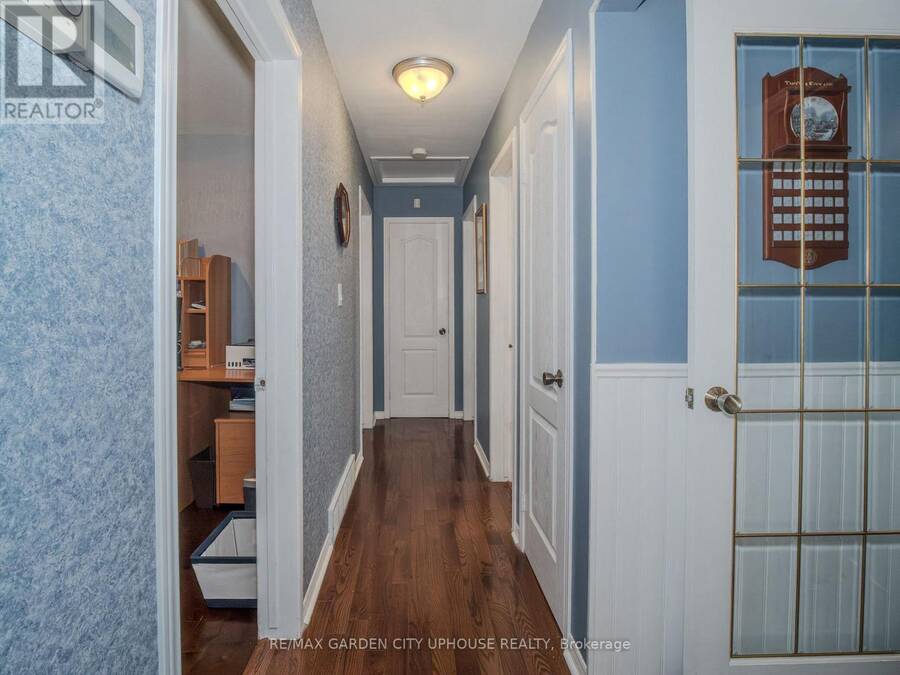
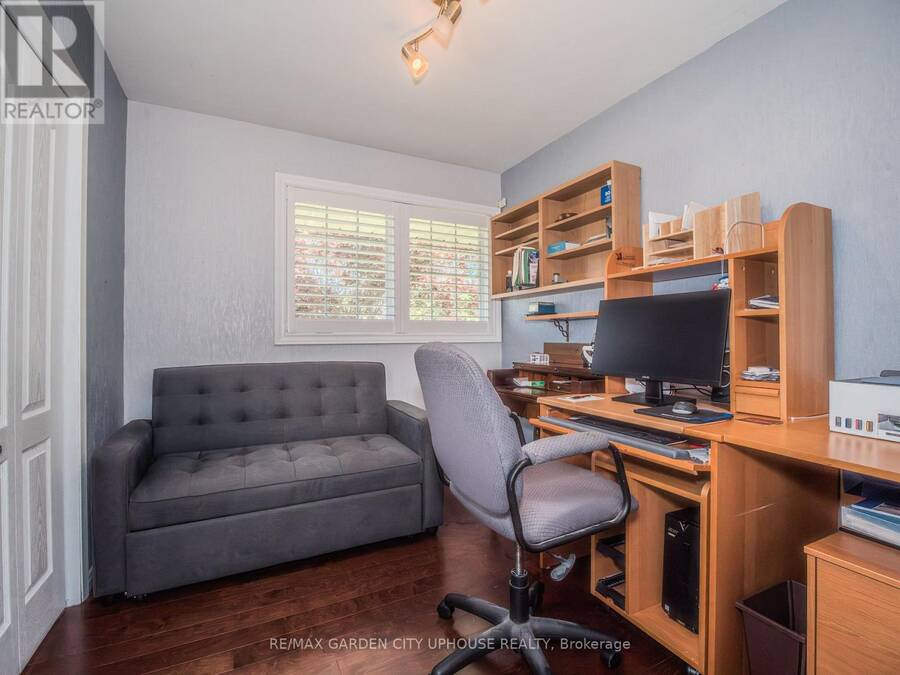
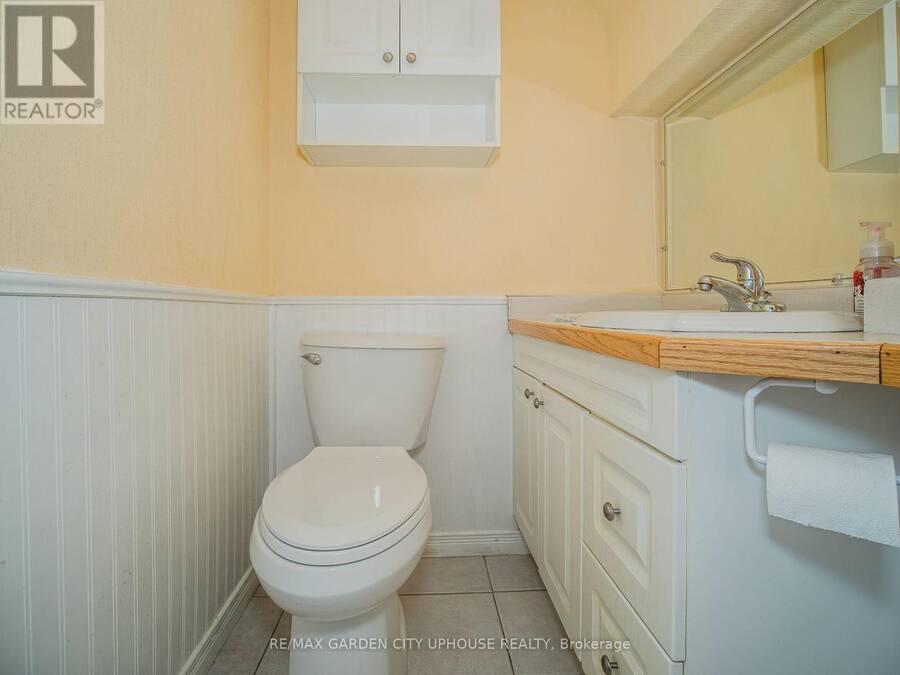
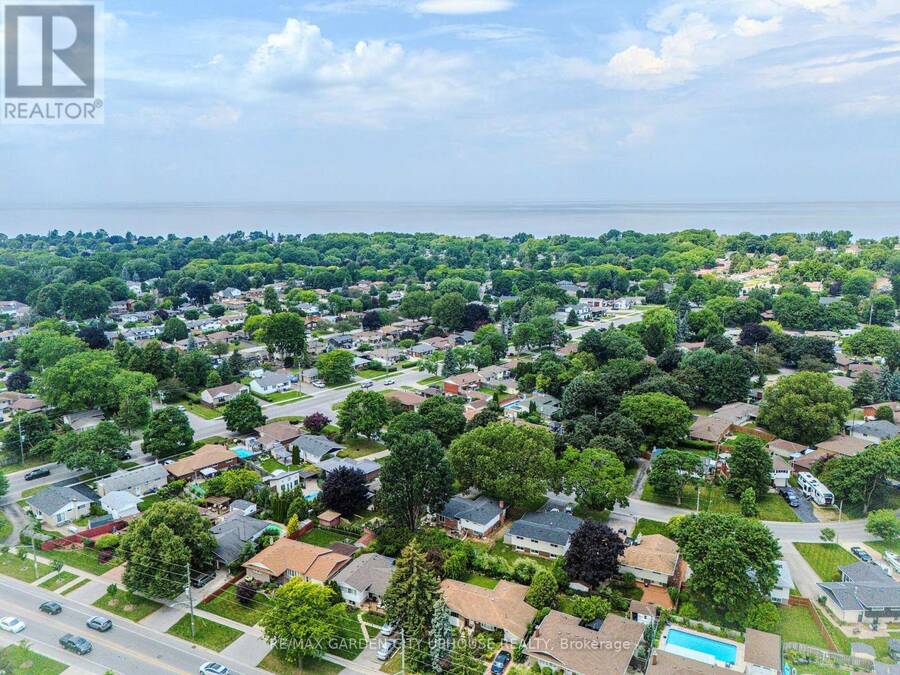
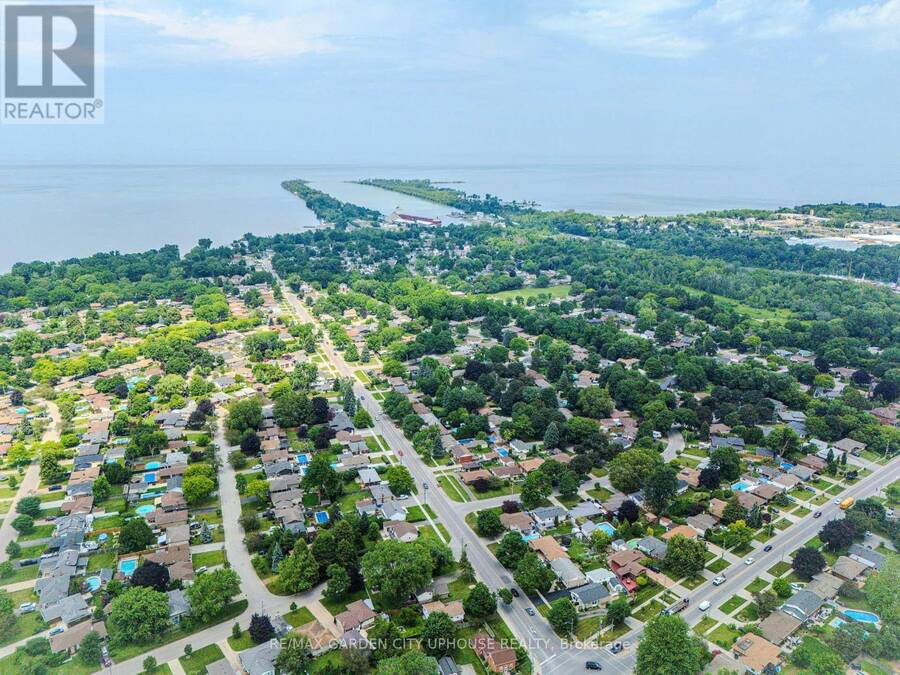
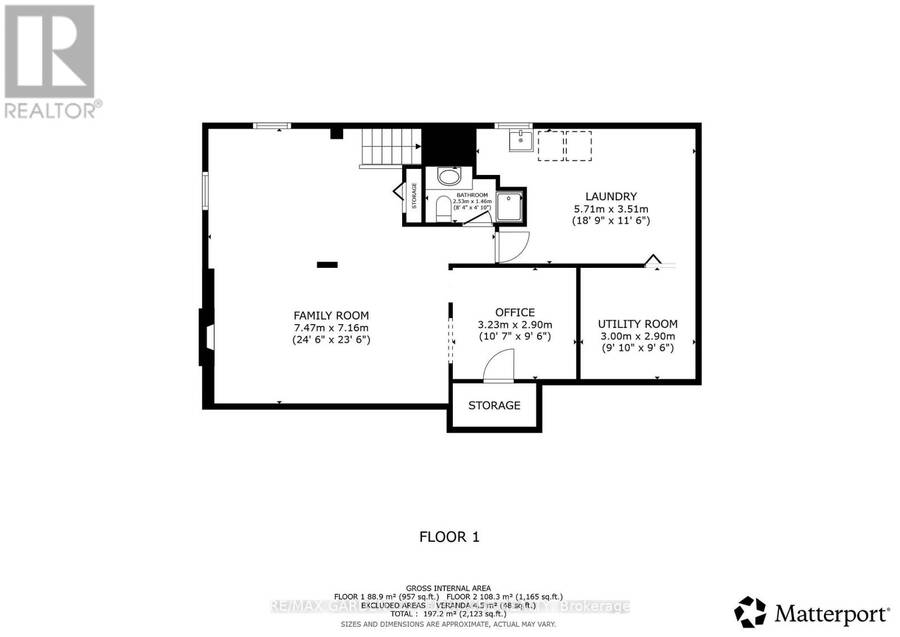
Situated on a corner lot with 2 driveways sits this very well-maintained bungalow with 3 main floor bedrooms, sun/family room and inground pool! Main driveway fits 6+ vehicles. Extra driveway off Arthur Street fits 2 vehicles and leads right to the backyard. Light and bright living room, updated white kitchen with quartz counters and separate dining room. 4 piece main bath. All season sun/family room on the ground level has sliding doors right out to the pool and separate entrance door from the second driveway. The basement has a great sized rec room with fireplace, dry bar with a cool study area behind and cold room. Spacious laundry room and workshop tucked away. Handy 3 piece bath. Out back is your summer hot spot to cool down! Pool with wrap around patio, beautiful flower garden and no maintenance artificial grass. Located a short walk away from Sunset Beach and Bogart Street park with splash pad makes this neighbourhood one of the most desired in the city. Malcolmson Eco Park and the Welland Canal is just down the street on Lakeshore Road. Hop over the bridge to NOTL for an evening ice cream at Avondale Dairy bar. This home has been loved by the same owners for almost 50 years and is ready for its next chapter. (id:25417)
Price reduced $25,000 (3.85%) from the list price.
- Listing ID: X13563462
- Property Type: Single Family
| Property | |
|---|---|
| Style: | Bungalow |
| Ownership: | Freehold |
| Lot Size: | 65 by 100 FT |
| Parking: | No Garage 8 Spaces |
| Pool: | Inground Pool |
| Building | |
|---|---|
| Type: | Single Family House |
| Appliances: | Dryer, Microwave, Refrigerator, Stove, Washer and Alarm System |
| HVAC: | Central Air Conditioning, Fireplace and Forced Air Natural Gas |
| Exterior: | Brick and Stone |
| Basement: | N/A (Finished) |
| Utilities: | Sanitary Sewer |
| Location | |
|---|---|
| City: | St. Catharines |
| Province: | Ontario |
| Rooms | Level | Dimensions |
|---|---|---|
| Family room | Basement | 7.47 m x 7.16 m |
| Study | Basement | 3.23 m x 2 m |
| Laundry room | Basement | 5.71 m x 3.51 m |
| Living room | Main level | 5.74 m x 3.87 m |
| Dining room | Main level | 2.93 m x 2.92 m |
| Kitchen | Main level | 3.55 m x 3.08 m |
| Primary Bedroom | Main level | 3.66 m x 2.99 m |
| Bedroom 2 | Main level | 3.32 m x 2.88 m |
| Bedroom 3 | Main level | 2.99 m x 2.59 m |
| Sunroom | Ground level | 4.79 m x 3.5 m |
Book a showing to see this CROYDON Drive Home in St. Catharines
This property has so much to offer. Book a private showing now, as you do not want to miss out on 2 CROYDON DRIVE in St. Catharines, Ontario!
Private Showing Request
Send a request to book a private showing for
.
Please Note: Information you supply in the contact form will be kept fully confidential.
Is this home the right property for you? Start a conversation to find out.
Get Directions to this Property
Not sure where this property is? Get directions to this CROYDON Drive Home in St. Catharines.


Provided by RE/MAX GARDEN CITY UPHOUSE REALTY. MLS®, REALTOR®, and the associated logos are trademarks of the Canadian Real Estate Association.

This REALTOR.ca listing content is owned and licensed by REALTOR® members of the Canadian Real Estate Association.
Have questions or need more information about this home? Don't know where to begin? Then, let us connect you with the best real estate agent to guide you.

Inquiries submitted through this website will be responded to by a local sales representative from Royal LePage®.
Start a Conversation by Text
Provide your full name, phone and email to start a conversation by text message.
Please Note: Information you supply in the contact form will be kept fully confidential.
Start a Conversation by Email
Provide your full name and email to start a conversation by email.
Please Note: Information you supply in the contact form will be kept fully confidential.