
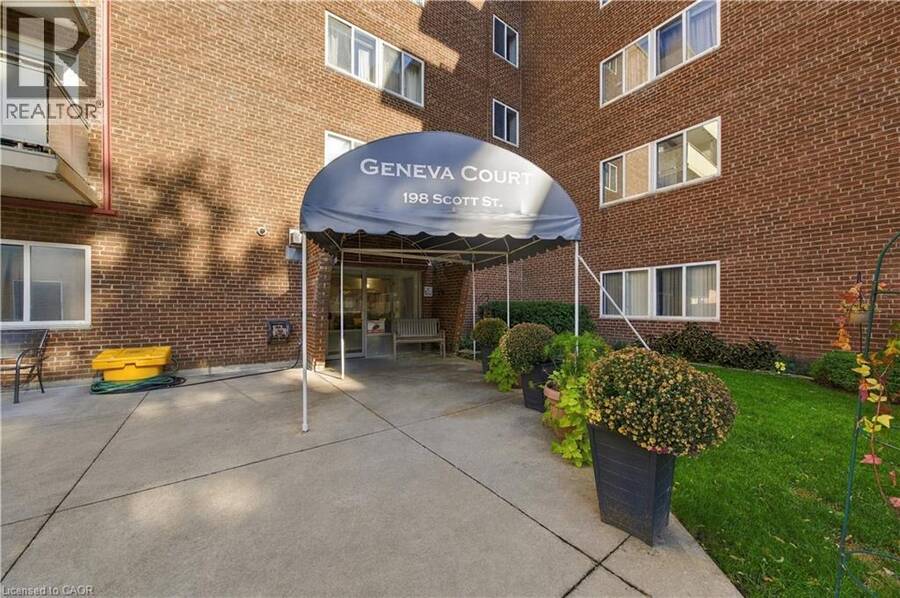
198 SCOTT Street Unit# 506, St. Catharines, Ontario L2N 5T3

$259,500.00
- 2 bedrooms
- 1 bathrooms
- 800 Square Feet
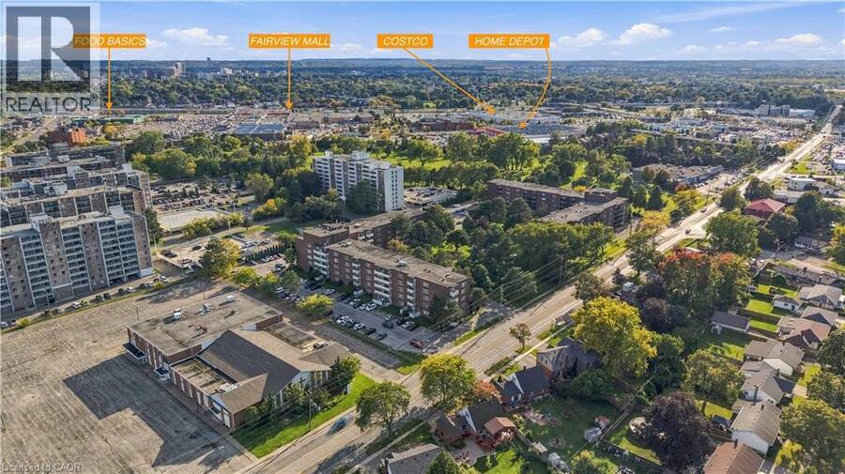
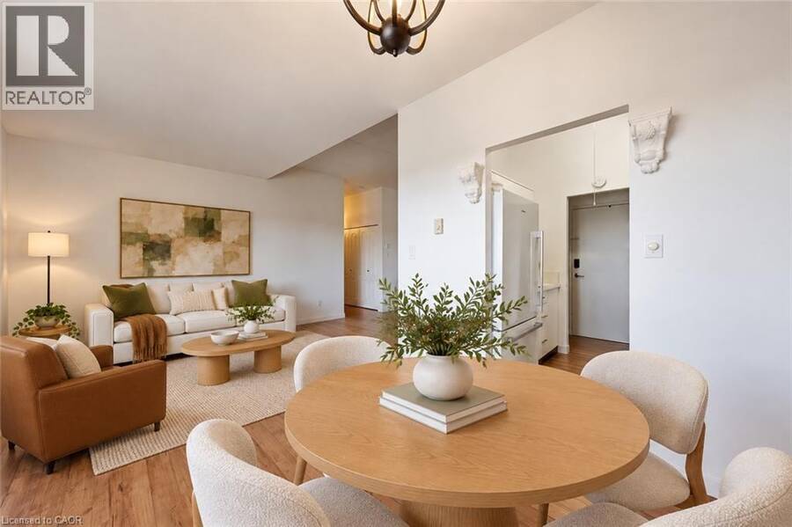
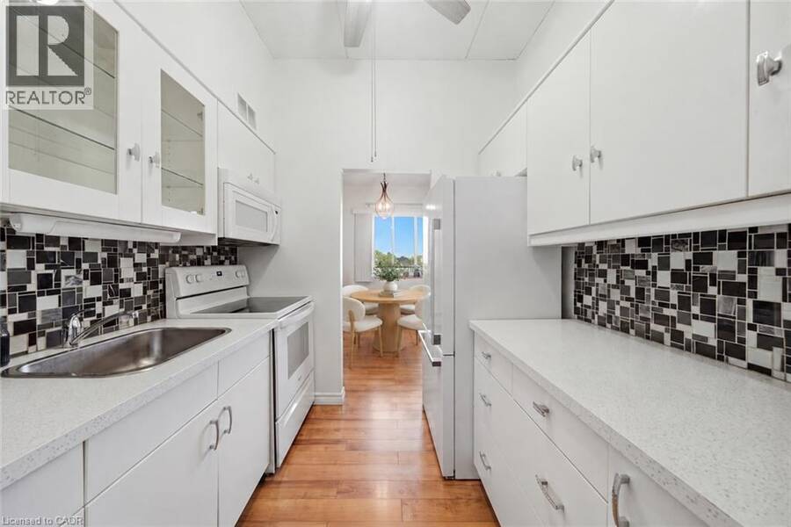
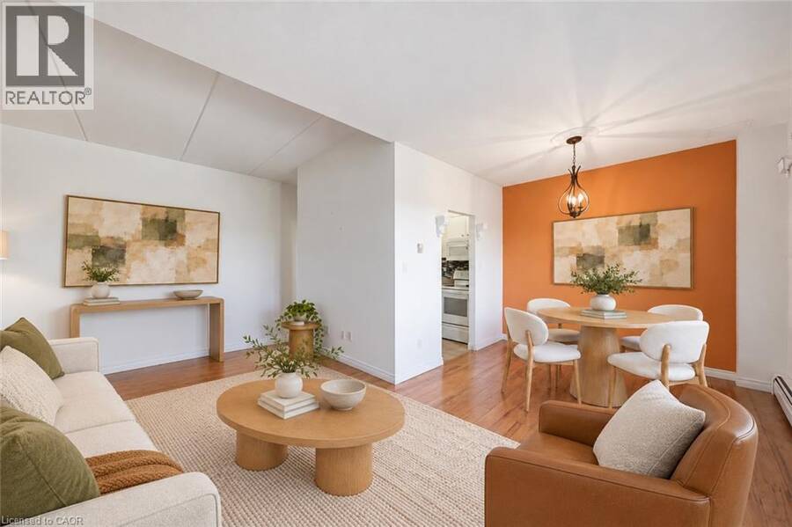
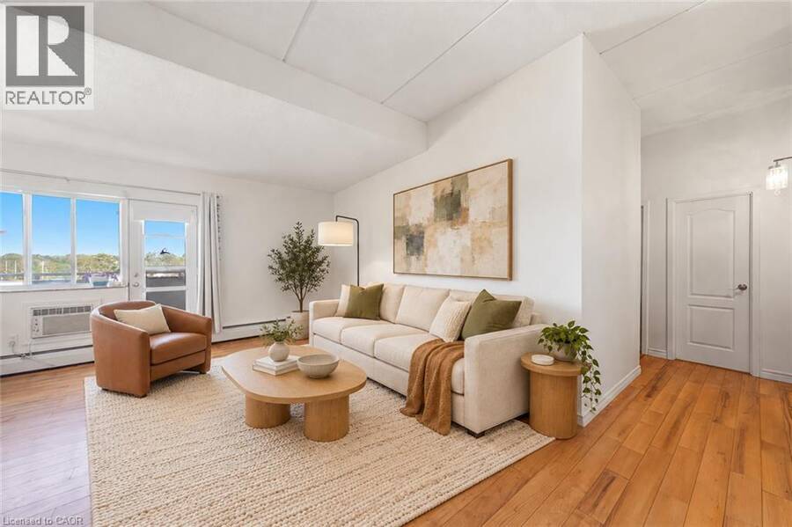
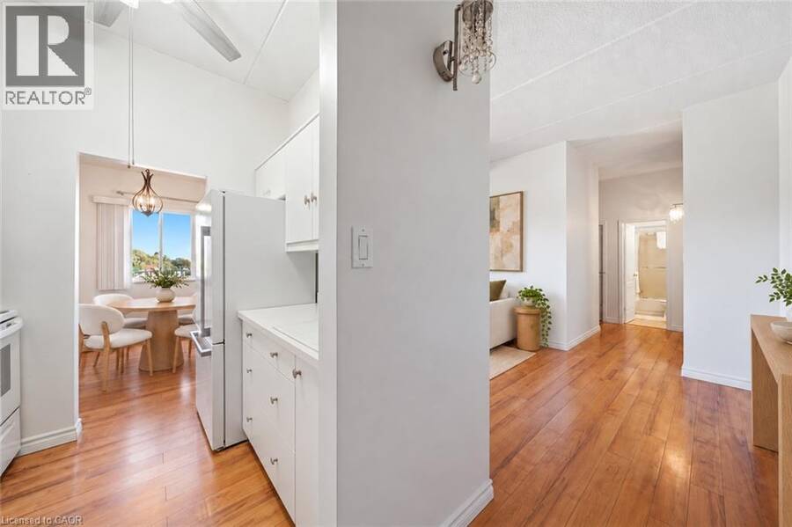
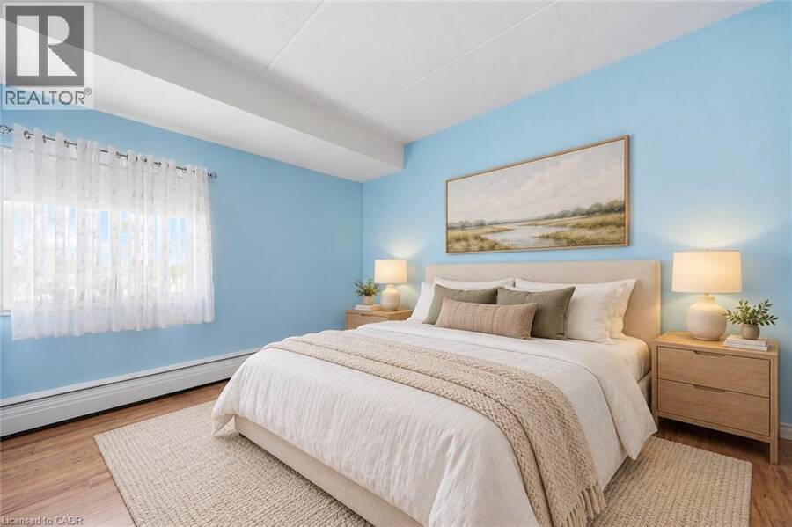
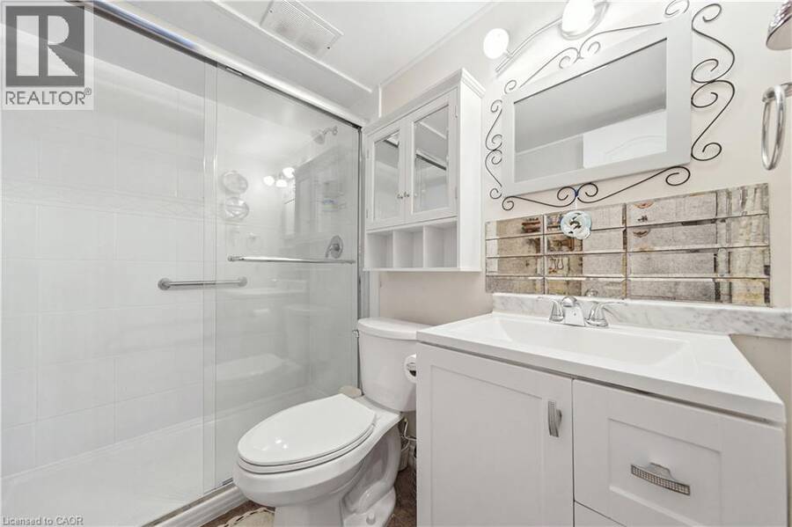
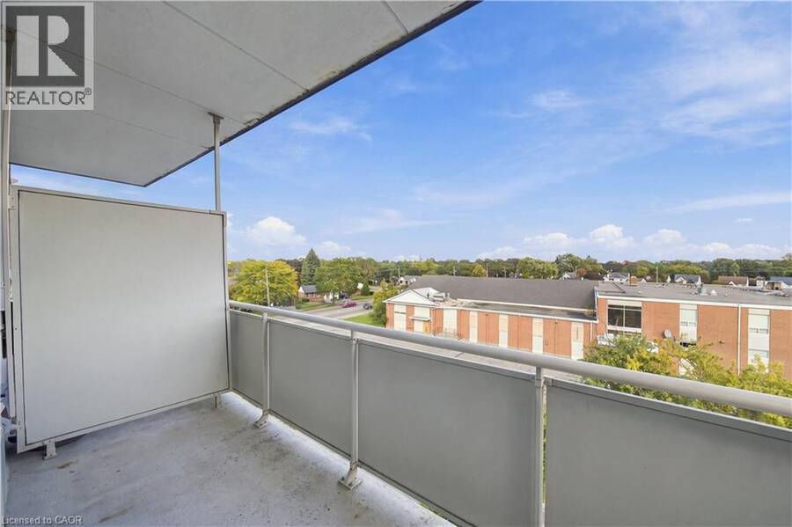
PRICED-TO-SELL! AWESOME SUN FILLED PENTHOUSE IN THE HEART OF BEAUTIFUL NORTH END ST. CATHARINES! Enjoy easy, single-floor living in this approximately 800 sq. ft., two-bedroom condo. Set on the top floor, the bright, airy layout and 9-foot ceilings create a welcoming sense of space, while an east-facing balcony offers a relaxing spot for morning coffee as the sun rises. The updated kitchen features quartz counters and new appliances, bringing a fresh finish to everyday meal preparation. Fresh paint and upgraded light fixtures complement the inviting interior, while an updated walk-in shower adds comfort and convenience to your daily routine. Two ... read more
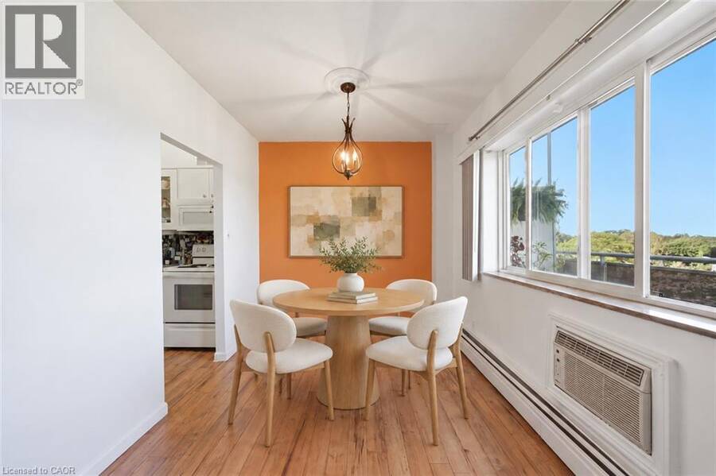
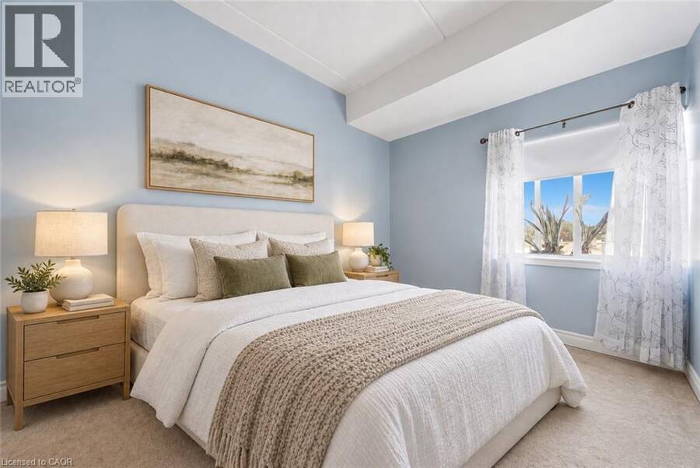
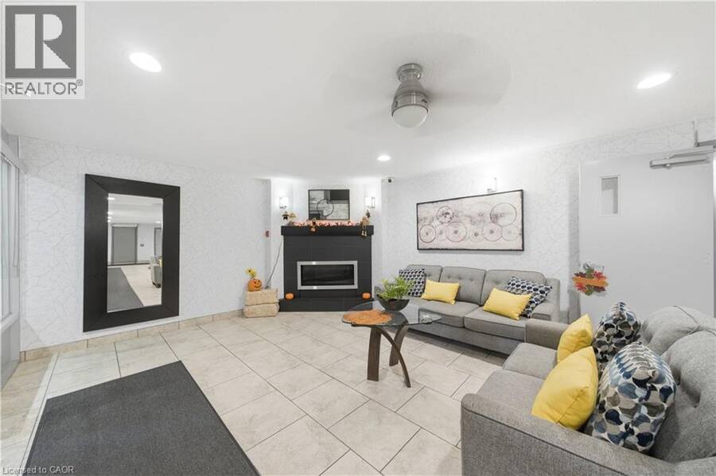
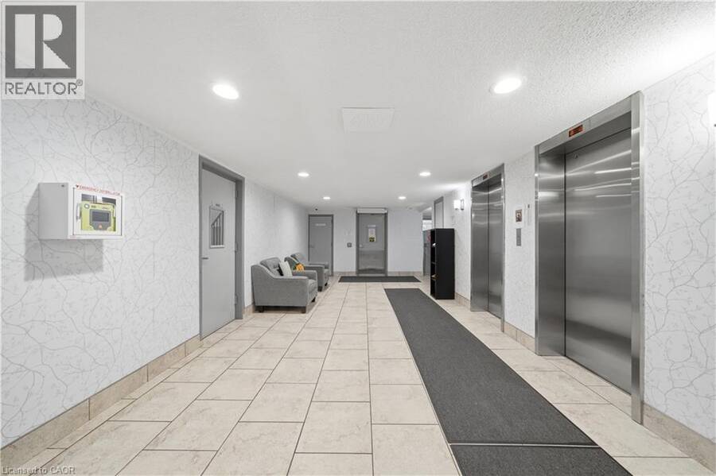
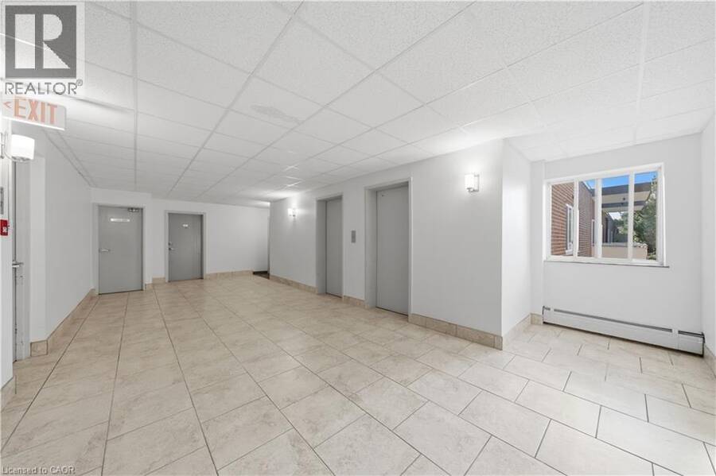
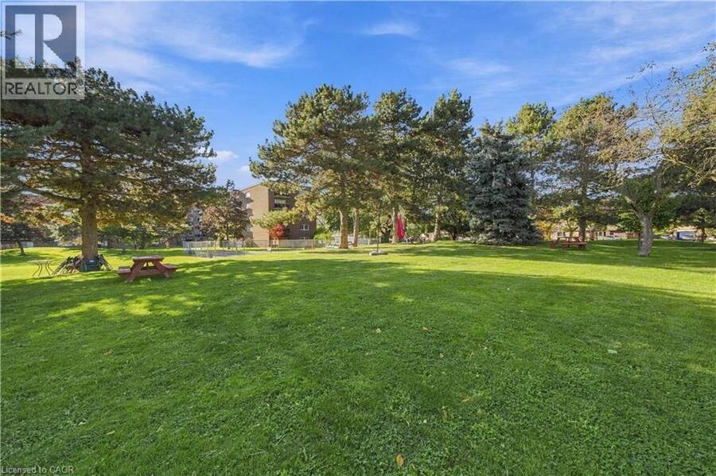
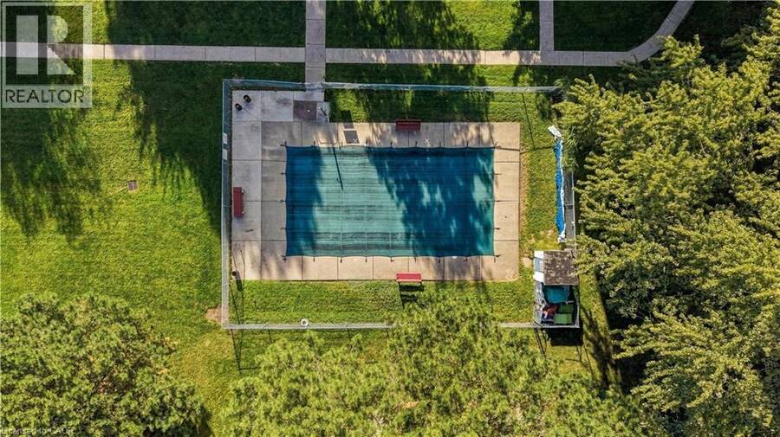
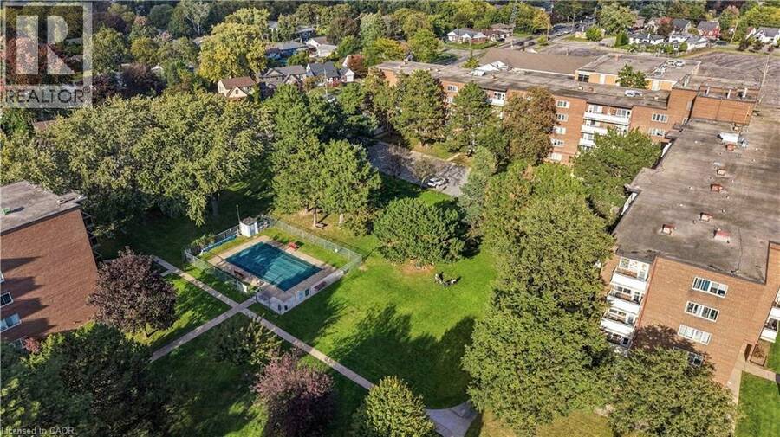
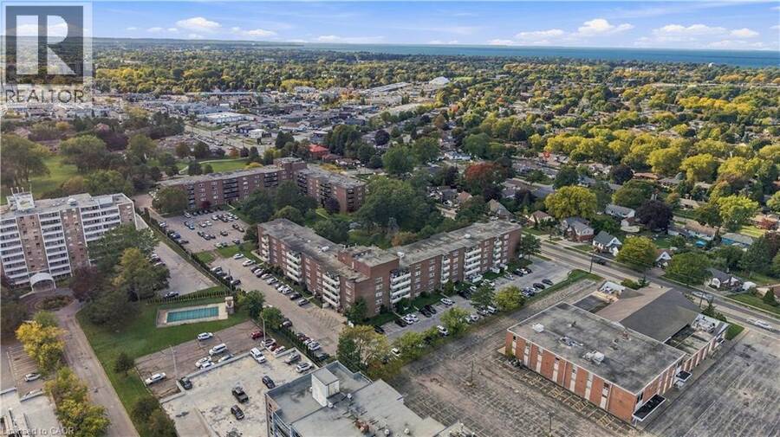
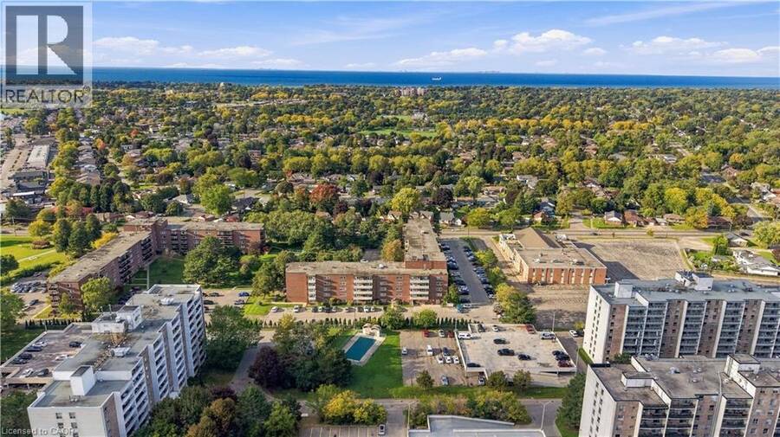
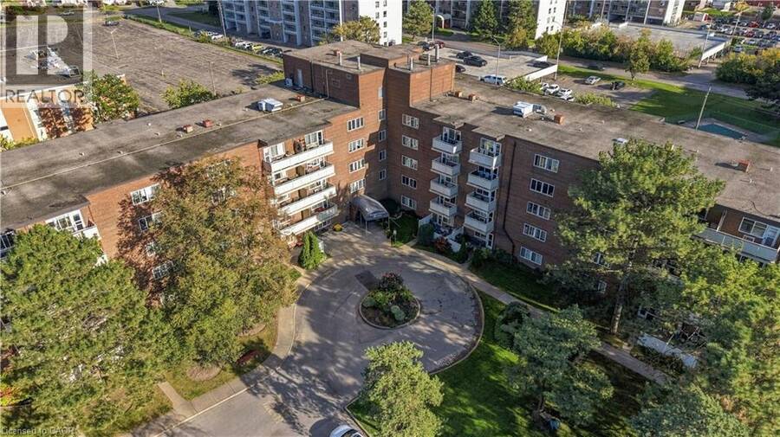
PRICED-TO-SELL! AWESOME SUN FILLED PENTHOUSE IN THE HEART OF BEAUTIFUL NORTH END ST. CATHARINES! Enjoy easy, single-floor living in this approximately 800 sq. ft., two-bedroom condo. Set on the top floor, the bright, airy layout and 9-foot ceilings create a welcoming sense of space, while an east-facing balcony offers a relaxing spot for morning coffee as the sun rises. The updated kitchen features quartz counters and new appliances, bringing a fresh finish to everyday meal preparation. Fresh paint and upgraded light fixtures complement the inviting interior, while an updated walk-in shower adds comfort and convenience to your daily routine. Two generously sized bedrooms provide room to unwind, with a walk-in closet in the primary bedroom to keep clothing and belongings organized. The second bedroom offers flexibility for guests, a home office or hobbies, making the layout practical for a first home or a move to a more manageable space. Enjoy recreation and connection close to your own front door, with building amenities that include a heated outdoor saltwater pool, sauna, party room and exercise room. Whether you prefer a swim, a workout or time with friends, there are plenty of ways to make the most of condo living. The convenient North End location puts grocery stores, Fairview Mall, parks and public transit nearby. Easy highway access supports trips beyond the neighbourhood, while downtown restaurants and events add options for evenings out. This refreshed penthouse combines useful space, outdoor enjoyment and everyday convenience—an appealing opportunity to enjoy a simpler routine in an established St. Catharines community. (id:25417)
- Listing ID: 40869784
- Property Type: Single Family
- Year Built: 1974
| Property | |
|---|---|
| Style: | Other |
| Ownership: | Freehold $731.35 / Monthly |
| Lot Size: | Under 1/2 Acre |
| Parking: | Open 1 Spaces |
| Pool: | Indoor Pool |
| Building | |
|---|---|
| Type: | Single Family Apartment |
| Appliances: | Refrigerator |
| HVAC: | Baseboard Heaters, Fireplace, Radiant Heat and Window Air Conditioner Electric |
| Exterior: | Brick |
| Basement: | None |
| Utilities: | Municipal Sewage System |
| Location | |
|---|---|
| City: | St. Catharines |
| Province: | Ontario |
| Nearby Amenities: | Beach, Golf Nearby, Hospital, Park, Place Of Worship, Playground, Schools and Shopping |
| Community Features: | School Bus |
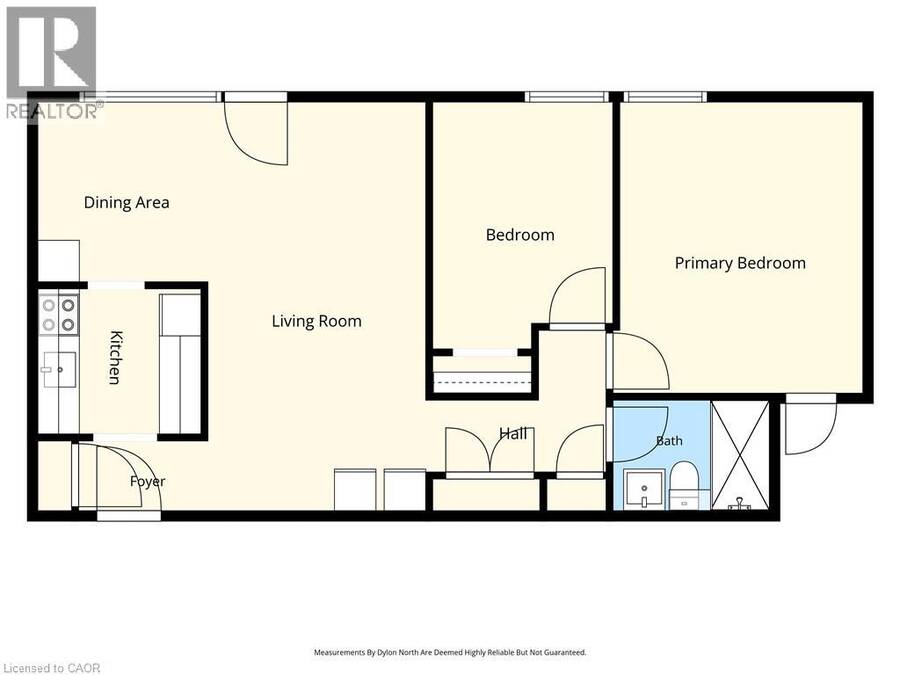
| Rooms | Level | Dimensions |
|---|---|---|
| 3pc Bathroom | Main level | Measurements not available |
| Bedroom | Main level | 8'9'' x 11'9'' |
| Primary Bedroom | Main level | 13'9'' x 11'5'' |
| Kitchen | Main level | 7'0'' x 7'8'' |
| Dining room | Main level | 8'5'' x 8'2'' |
| Living room | Main level | 19'6'' x 10'5'' |
Book a showing to see this SCOTT Street Home in St. Catharines
This property has so much to offer. Book a private showing now, as you do not want to miss out on 198 SCOTT Street Unit# 506 in St. Catharines, Ontario!
Private Showing Request
Send a request to book a private showing for
.
Please Note: Information you supply in the contact form will be kept fully confidential.
Is this home the right property for you? Start a conversation to find out.
Get Directions to this Property
Not sure where this property is? Get directions to this SCOTT Street Home in St. Catharines.


Provided by Your Home Sold Guaranteed Realty Elite. MLS®, REALTOR®, and the associated logos are trademarks of the Canadian Real Estate Association.

This REALTOR.ca listing content is owned and licensed by REALTOR® members of the Canadian Real Estate Association.
Have questions or need more information about this home? Don't know where to begin? Then, let us connect you with the best real estate agent to guide you.

Inquiries submitted through this website will be responded to by a local sales representative from Royal LePage®.
Start a Conversation by Text
Provide your full name, phone and email to start a conversation by text message.
Please Note: Information you supply in the contact form will be kept fully confidential.
Start a Conversation by Email
Provide your full name and email to start a conversation by email.
Please Note: Information you supply in the contact form will be kept fully confidential.